

Description
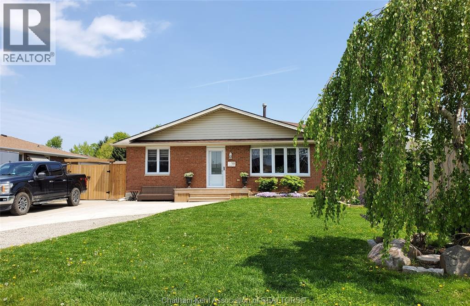
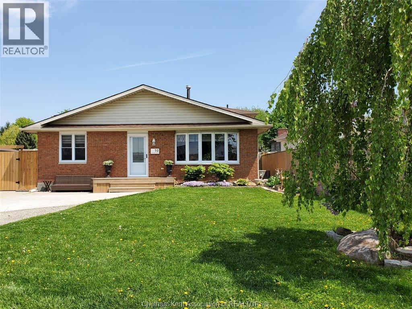
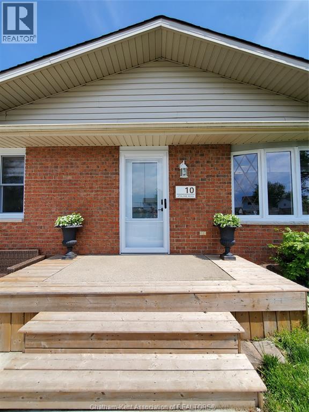
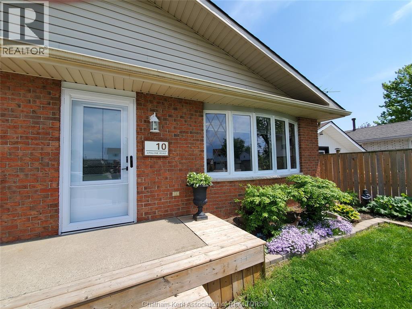
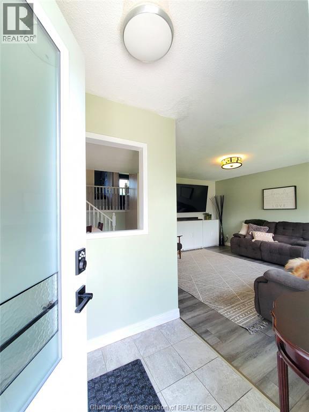
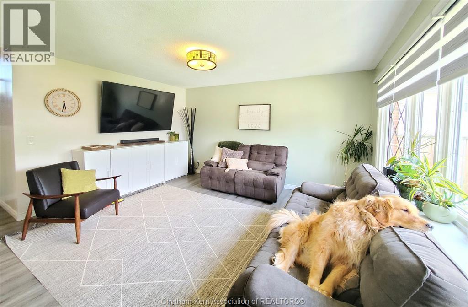
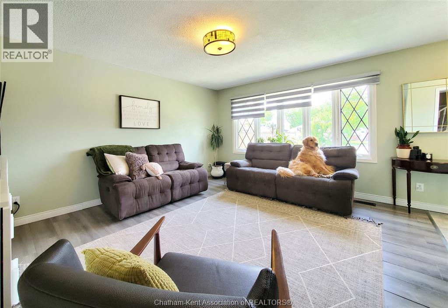
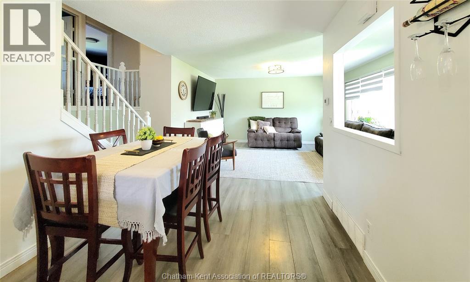
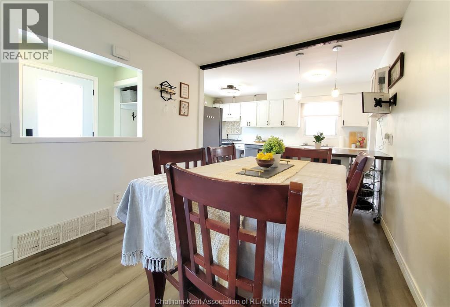
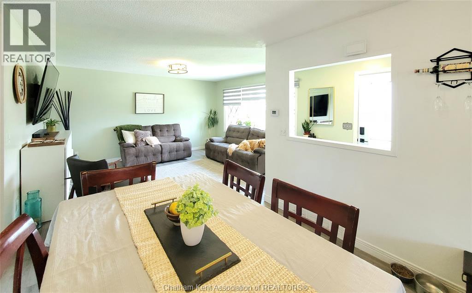
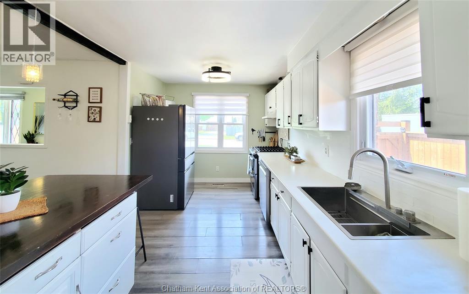
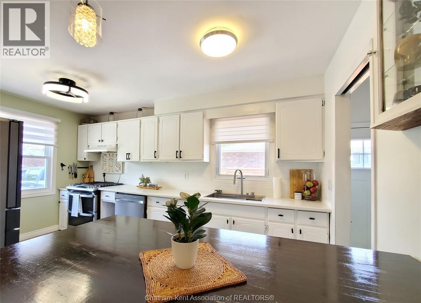
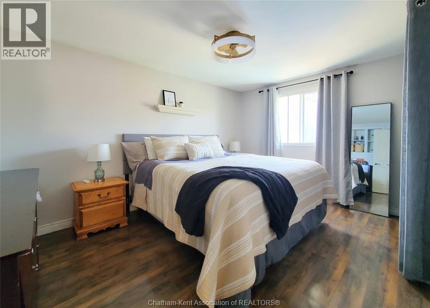
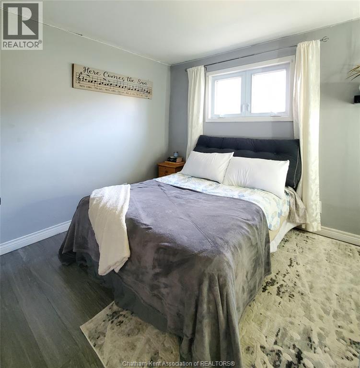
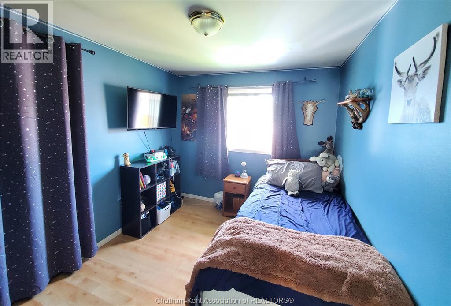
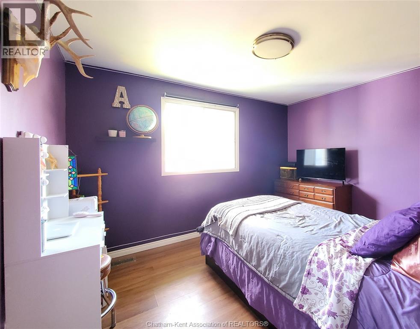
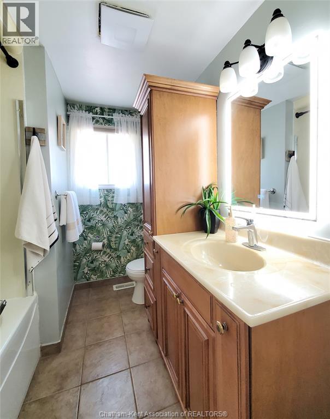
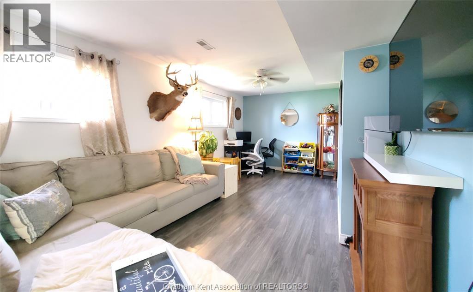
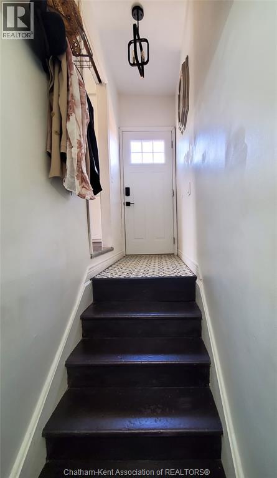
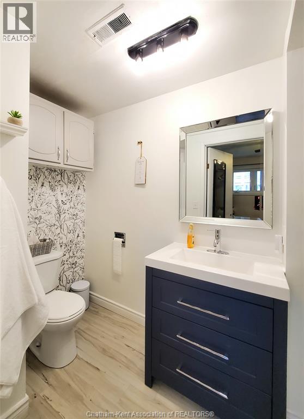
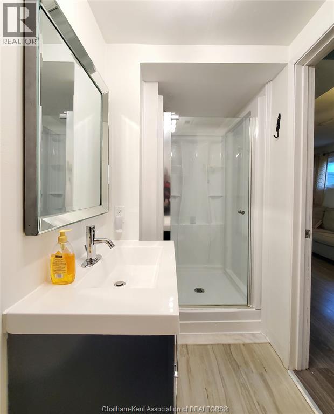
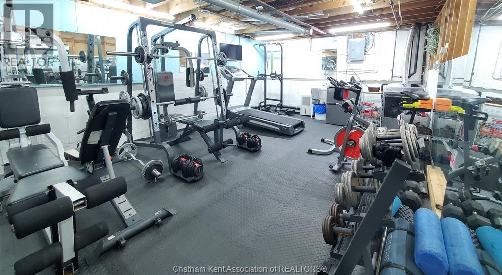
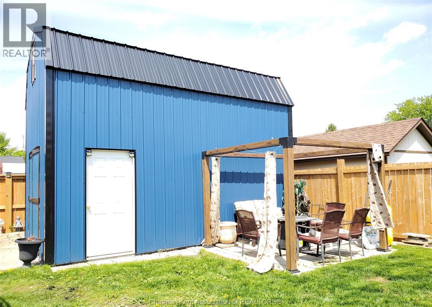
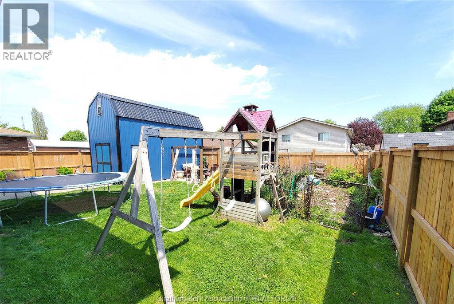
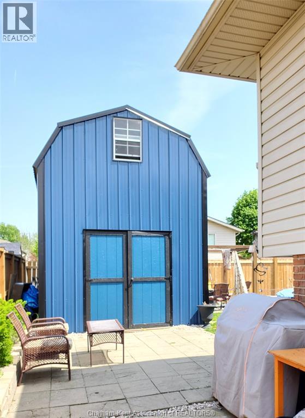
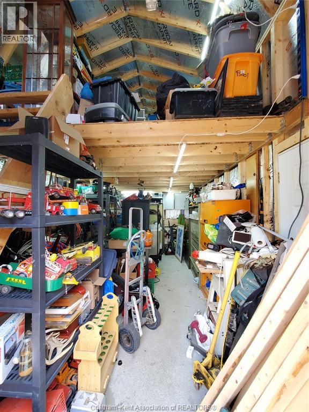
Spacious 4-level backsplit located in a quiet, family-friendly neighbourhood close to schools, shopping, and all amenities. This well-maintained home offers a functional layout with 3+1 bedrooms and 2 full bathrooms, providing plenty of space for growing families or those needing extra room to work or relax. The main level features a bright open-concept kitchen perfect for entertaining or family gatherings, along with a welcoming entryway complete with practical storage for coats, shoes, and the kids’ gear. Upstairs you’ll find three spacious bedrooms and an updated full bathroom. The lower level offers a cozy family room, a fourth bedroom, and a modern 3-piece bathroom, creating an ideal setup for guests, teenagers, or extended family. The fourth level includes a workout room and abundant storage space. Step outside to enjoy the fenced backyard featuring a garden area ready for growing your own vegetables, plus an impressive 12x20 workshop with loft space — perfect for hobbies, projects, or extra storage. A solid home with great space, versatility, and a fantastic location! Don't delay, book your showing today! (id:64906)
Property features
Property details
Building
Land
Parking
Rooms
| Level | Type | Length | Width | Dimensions |
|---|---|---|---|---|
| Second Level | Bedroom | 9 ft ,9 in | 11 ft ,3 in | 9 ft ,9 in x 11 ft ,3 in |
| Second Level | Bedroom | 8 ft ,6 in | 10 ft ,3 in | 8 ft ,6 in x 10 ft ,3 in |
| Second Level | Primary Bedroom | 9 ft ,9 in | 13 ft ,9 in | 9 ft ,9 in x 13 ft ,9 in |
| Second Level | 4pc Bathroom | Measurements not available | ||
| Basement | Utility Room | 14 ft ,4 in | 31 ft ,7 in | 14 ft ,4 in x 31 ft ,7 in |
| Lower Level | 3pc Bathroom | Measurements not available | ||
| Lower Level | Recreation Room | 9 ft ,3 in | 18 ft ,8 in | 9 ft ,3 in x 18 ft ,8 in |
| Lower Level | Bedroom | 10 ft ,11 in | 12 ft ,5 in | 10 ft ,11 in x 12 ft ,5 in |
| Main Level | Living Room | 13 ft ,3 in | 14 ft ,9 in | 13 ft ,3 in x 14 ft ,9 in |
| Main Level | Dining Nook | 9 ft ,4 in | 9 ft | 9 ft ,4 in x 9 ft |
| Main Level | Kitchen | 9 ft ,2 in | 14 ft ,9 in | 9 ft ,2 in x 14 ft ,9 in |

The trademarks REALTOR®, REALTORS®, and the REALTOR® logo are controlled by The Canadian Real Estate Association (CREA) and identify real estate professionals who are members of CREA. The trademarks MLS®, Multiple Listing Service® and the associated logos are owned by The Canadian Real Estate Association (CREA) and identify the quality of services provided by real estate professionals who are members of CREA. The trademark DDF® is owned by The Canadian Real Estate Association (CREA) and identifies CREA's Data Distribution Facility (DDF®)
May 08 2026 10:23:15
Chatham Kent Association of REALTORS®
