

Description
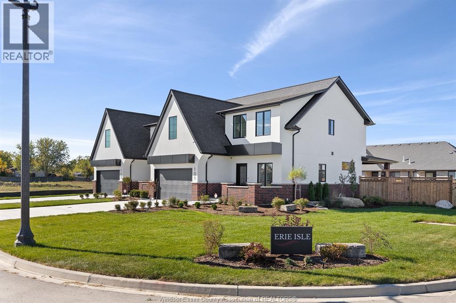
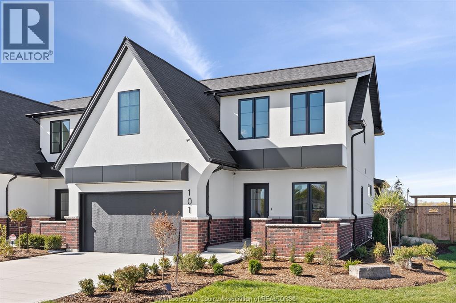
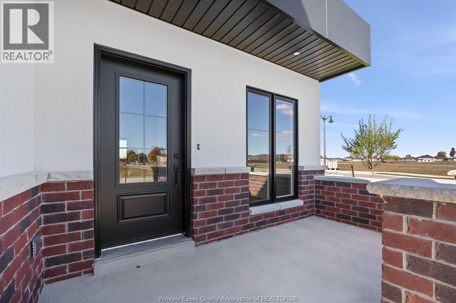
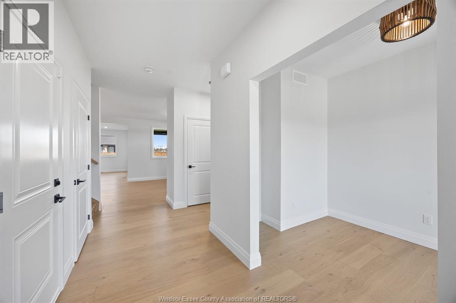
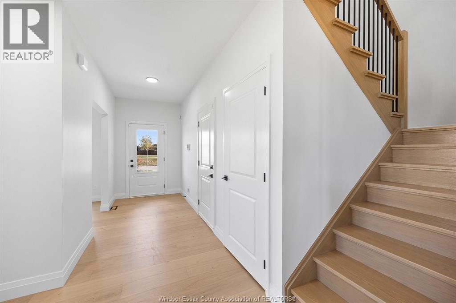
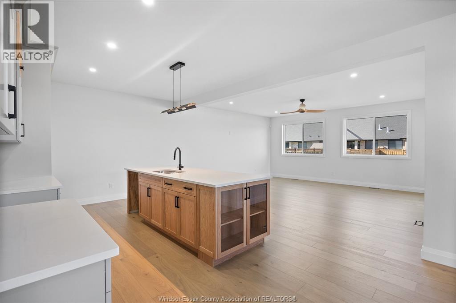
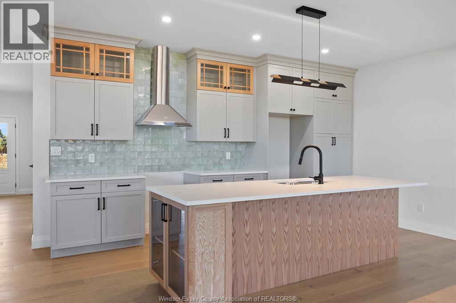
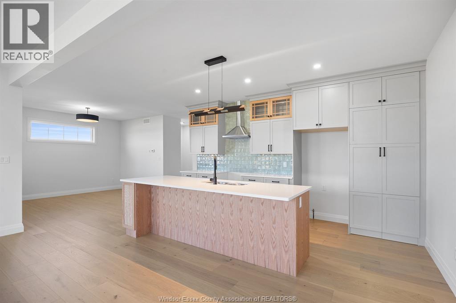
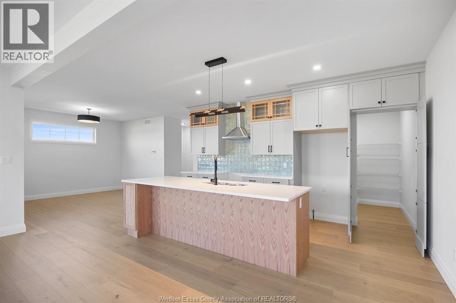
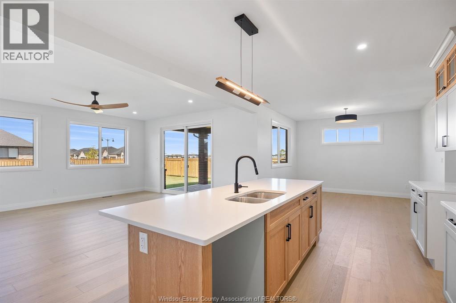
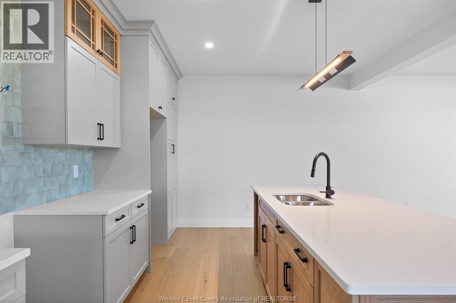
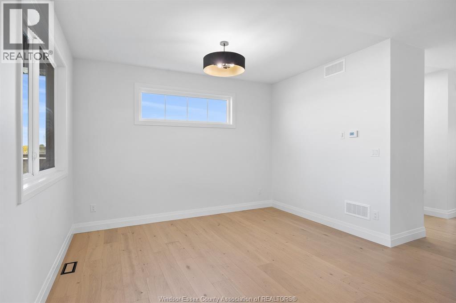
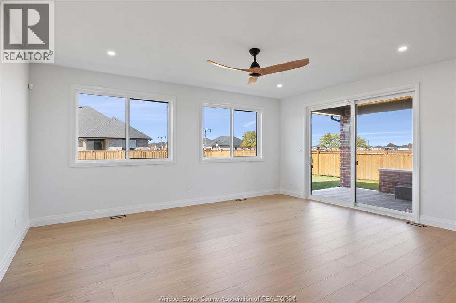
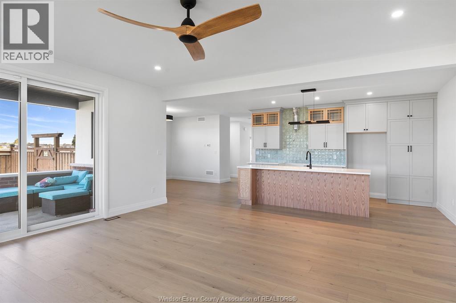
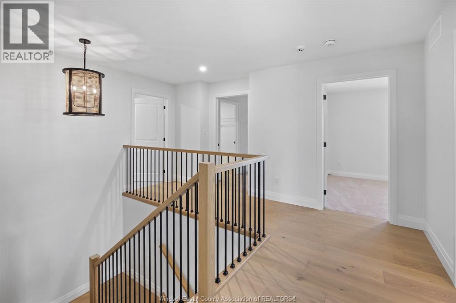
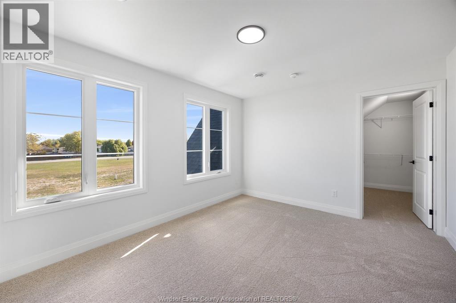
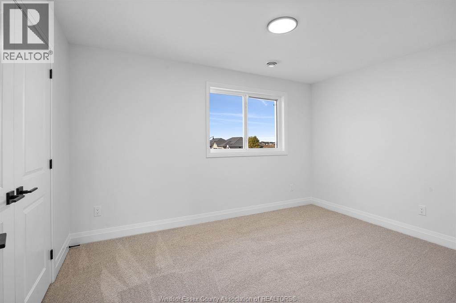
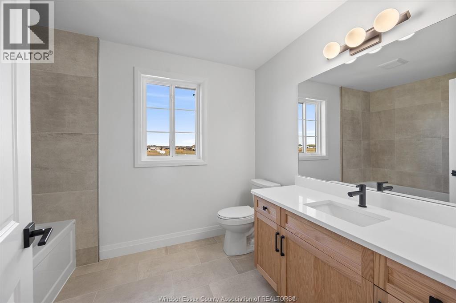

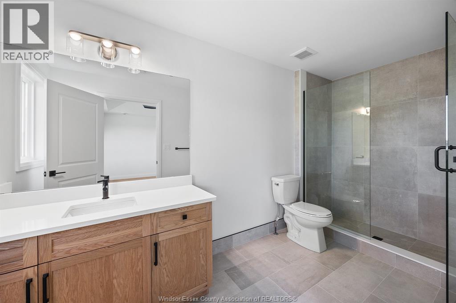
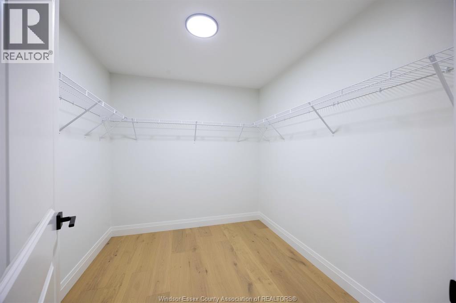
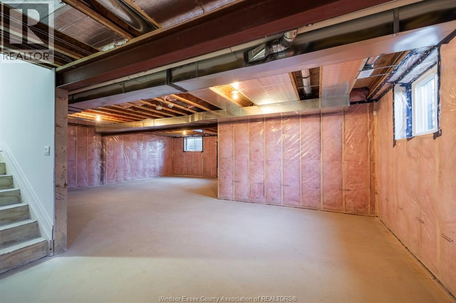
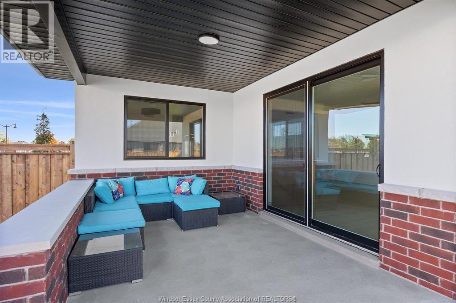
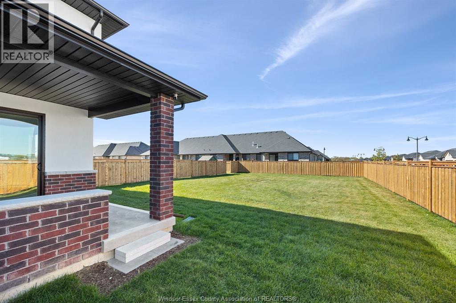
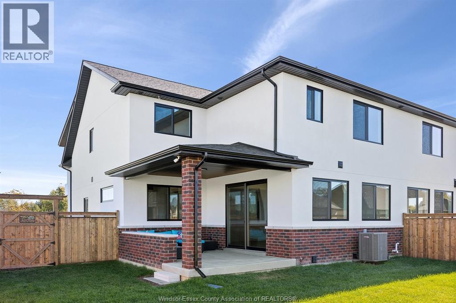
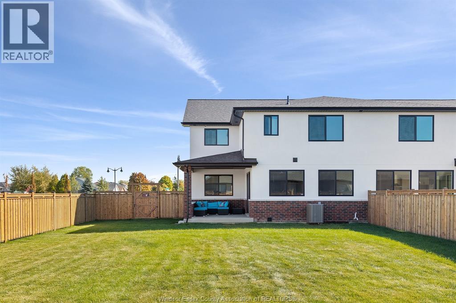
Welcome to 101 Erie Isle Court, a stunning 2,278 sq. ft. semi-detached home built by Everjonge Homes, known for exceptional craftsmanship and modern design. Located in Kingsbridge, Amherstburg's fastest-growing community, this home offers luxury finishes, 9'ceilings, and an open-concept layout designed for today's lifestyle. The chef's kitchen features quartz countertops, stylish cabinetry, and an oversized island, flowing effortlessly into the great room, where large windows invite natural light. Upstairs, the primary suite boasts a spa-like ensuite and walk-in closet, while additional spacious bedrooms provide comfort and flexibility. This home comes fully equipped with a concrete driveway, landscape package, and privacy fence-ready for you to move in and enjoy. Set in a vibrant new development just minutes from parks, schools, and downtown, this home is perfect for families, professionals, or anyone seeking a blend of elegance and convenience. 4TH LISTING AGENT JASON LAFRAMBOISE, RE/MAX CAPITAL DIAMOND REALTY. (id:64906)
Property features
Property details
Building
Land
Parking
Rooms
| Level | Type | Length | Width | Dimensions |
|---|---|---|---|---|
| Second Level | 3pc Ensuite Bath | Measurements not available | ||
| Second Level | 4pc Bathroom | Measurements not available | ||
| Second Level | Primary Bedroom | 14 x 15.5 | ||
| Second Level | Bedroom | 13 x 10 | ||
| Second Level | Bedroom | 14 x 10.5 | ||
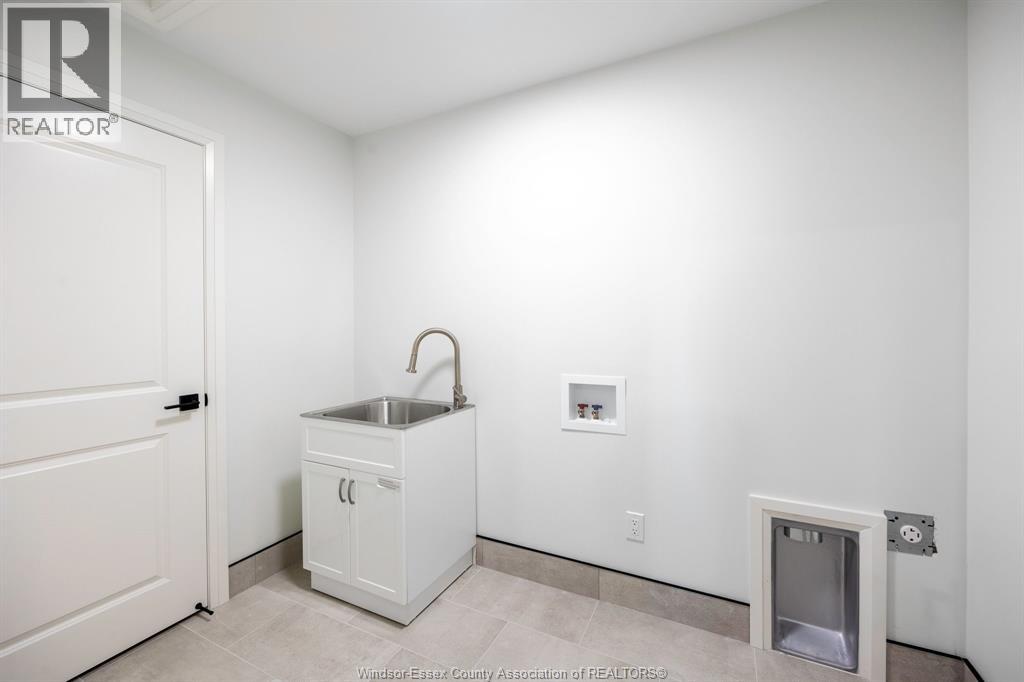
| Second Level | Laundry Room | 6 x 9 | ||
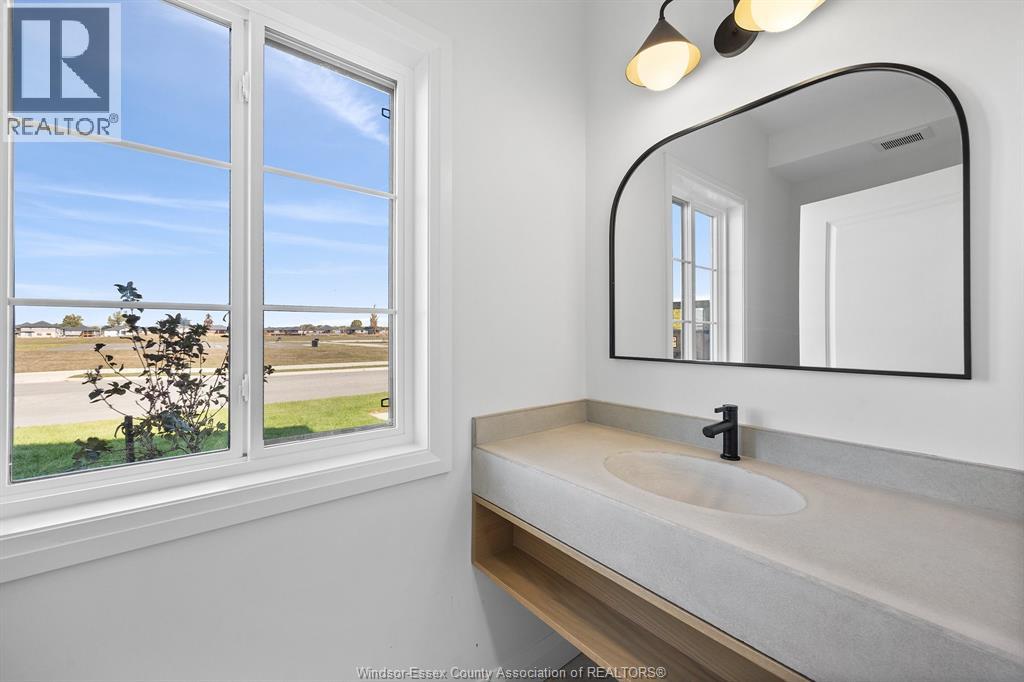
| Main Level | 2pc Bathroom | Measurements not available | ||
| Main Level | Living Room | 19 x 16 | ||
| Main Level | Kitchen | 16.5 x 12.5 | ||
| Main Level | Dining Room | 13.5 x 13 | ||
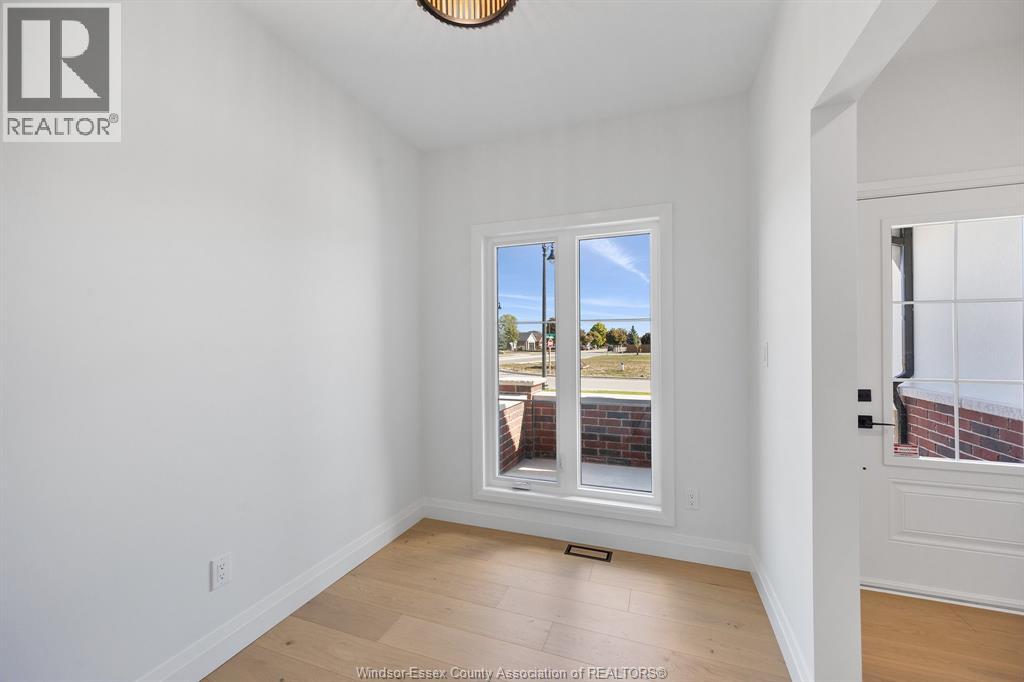
| Main Level | Office | 9.5 x 7.5 | ||
| Main Level | Foyer | 18.5 x 5.5 |

The trademarks REALTOR®, REALTORS®, and the REALTOR® logo are controlled by The Canadian Real Estate Association (CREA) and identify real estate professionals who are members of CREA. The trademarks MLS®, Multiple Listing Service® and the associated logos are owned by The Canadian Real Estate Association (CREA) and identify the quality of services provided by real estate professionals who are members of CREA. The trademark DDF® is owned by The Canadian Real Estate Association (CREA) and identifies CREA's Data Distribution Facility (DDF®)
May 23 2026 08:15:52
Windsor-Essex County Association of REALTORS®
