

Description
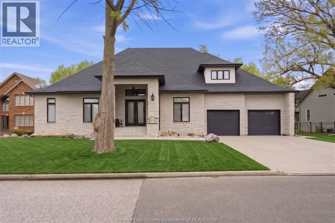
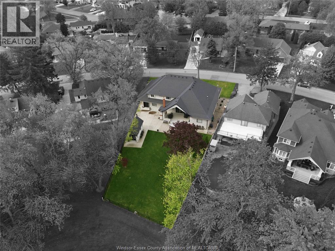
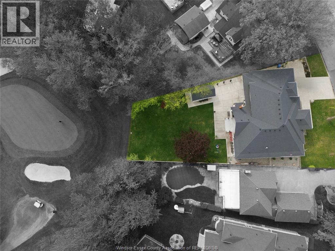
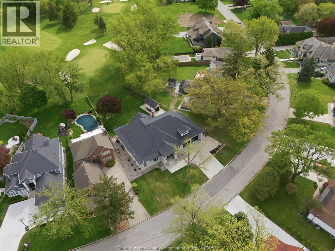
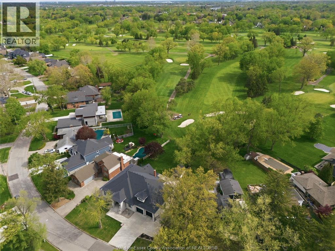
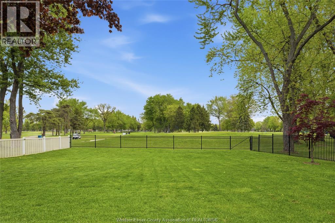
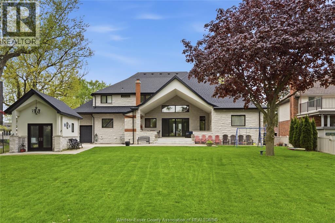
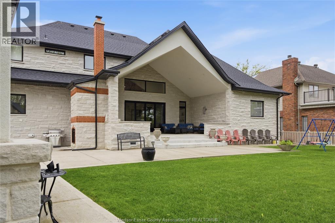
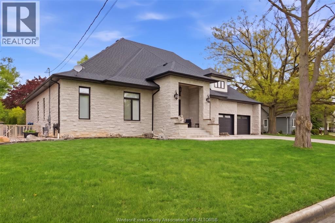
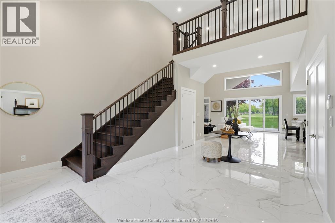
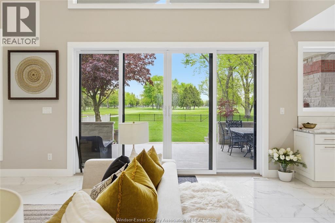
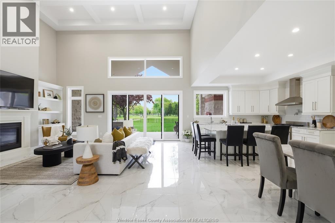
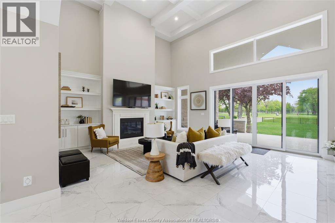
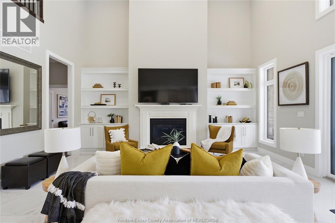
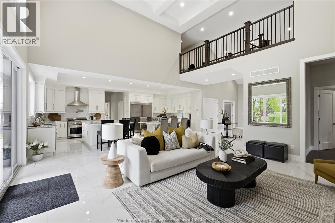
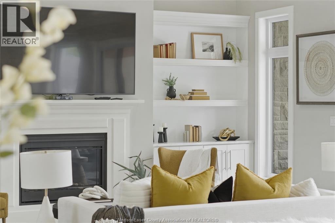
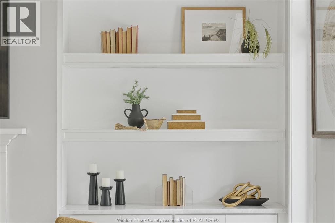
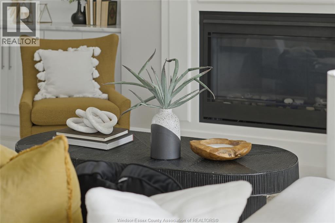
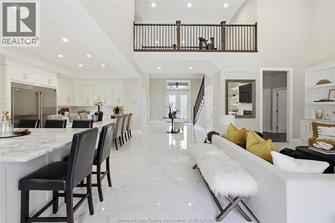
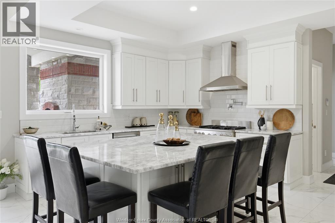
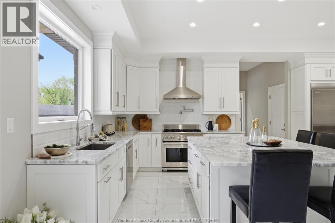
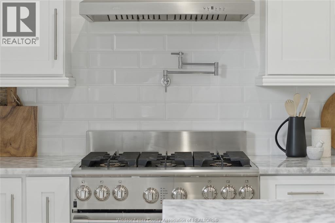
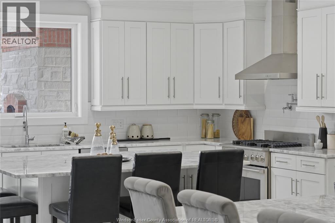
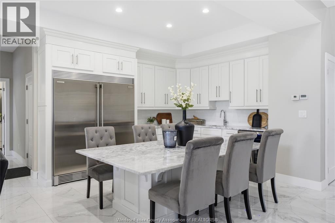
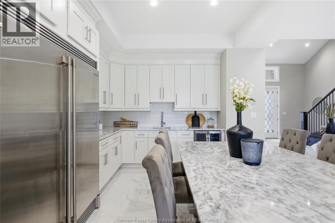
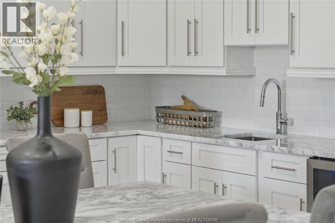
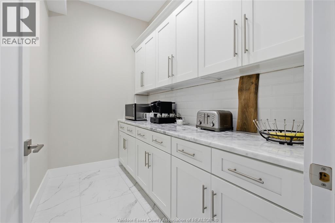
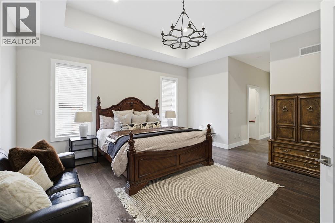
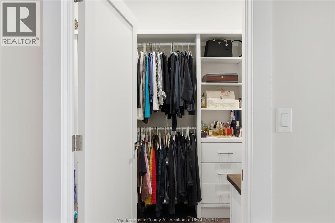
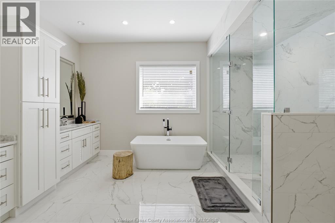
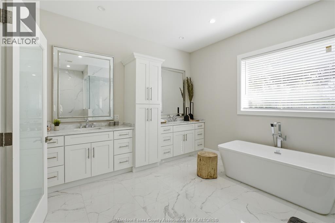
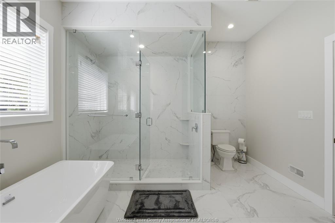
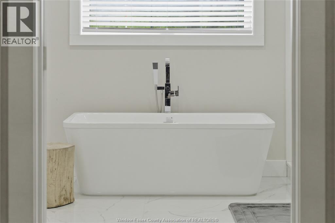
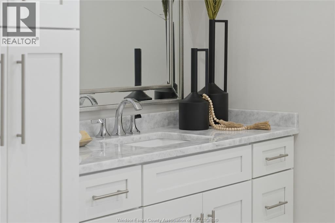
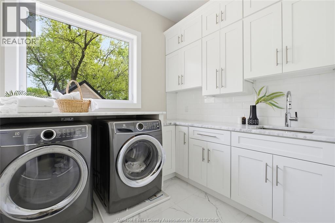
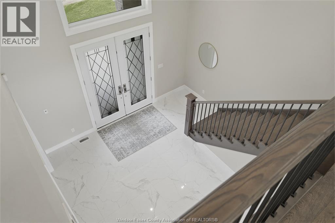
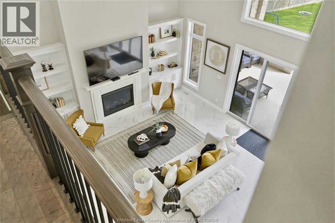
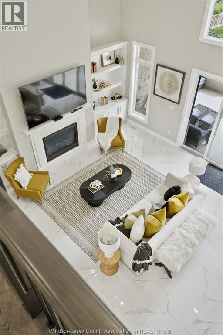
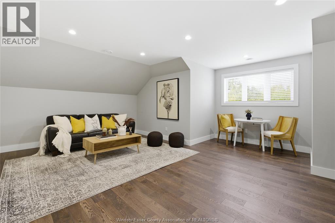
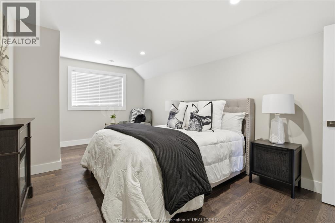
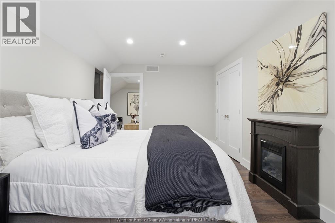
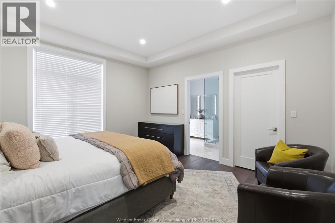
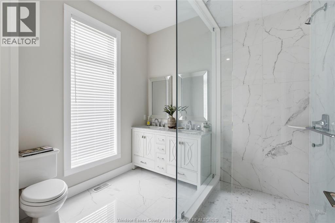
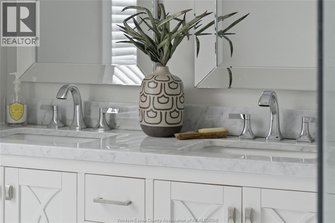
Positioned directly overlooking the iconic #3 green of Roseland Golf Course, this custom-built 2019 home is one of the most extraordinary offerings to hit the South Windsor market. Enjoy unrivalled, unobstructed views of approach shots and putts dropping right in front of you on #3, with the added bonus of great sightline to the par 3 #4 as well. Lots like this are hard to find anywhere in Windsor-Essex, but to find a home of this calibre overlooking Roseland is an exceptionally rare package. The numbers tell part of the story: Full stone exterior, 4 bedrooms, 3.1 baths, 3,656 sq ft above grade (as per MPAC), a massive partially finished basement with bathroom rough-in, a 2.5-car garage with inside entry and a separate grade entrance to the basement, plus a lot boasting approximately 111 ft of frontage and a depth of 192 ft. Inside, the custom build quality is evident at every turn. All-wood kitchen cabinetry, a built-in kitchen island, and a custom built-in dining table anchor the heart of the home. Porcelain tile and hardwood floors run throughout, complemented by soaring ceilings, a bright open-concept layout, and first-floor laundry. A custom fireplace adds warmth, while a walk-in pantry and generous walk-in closets keep everything organized. The floor plan is as functional as it is impressive TWO main floor primary suites each with private ensuites, plus two additional bedrooms upstairs connected by a Jack and Jill bath, making this layout ideal for families and guests. Step outside to the showpiece of the property: a stunning 16x28 covered porch complete with a custom all-stone pizza oven imported directly from Italy the ultimate entertaining space with golf course views. A custom-built 10x20 storage shed adds practical value to this outdoor package. Located minutes from top-rated schools, parks, shopping, and easy highway access, this is the pinnacle of South Windsor living. Custom built. Golf course lot. Rare in every sense of the word. (id:64906)
Property features
Property details
Building
Land
Parking
Rooms
| Level | Type | Length | Width | Dimensions |
|---|---|---|---|---|
| Second Level | 5pc Bathroom | Measurements not available | ||
| Second Level | Bedroom | Measurements not available | ||
| Second Level | Bedroom | Measurements not available | ||
| Second Level | Recreation Room | Measurements not available | ||
| Basement | Storage | Measurements not available | ||
| Lower Level | Cold Room | Measurements not available | ||
| Lower Level | Storage | Measurements not available | ||
| Main Level | 5pc Ensuite Bath | Measurements not available | ||
| Main Level | 4pc Ensuite Bath | Measurements not available | ||
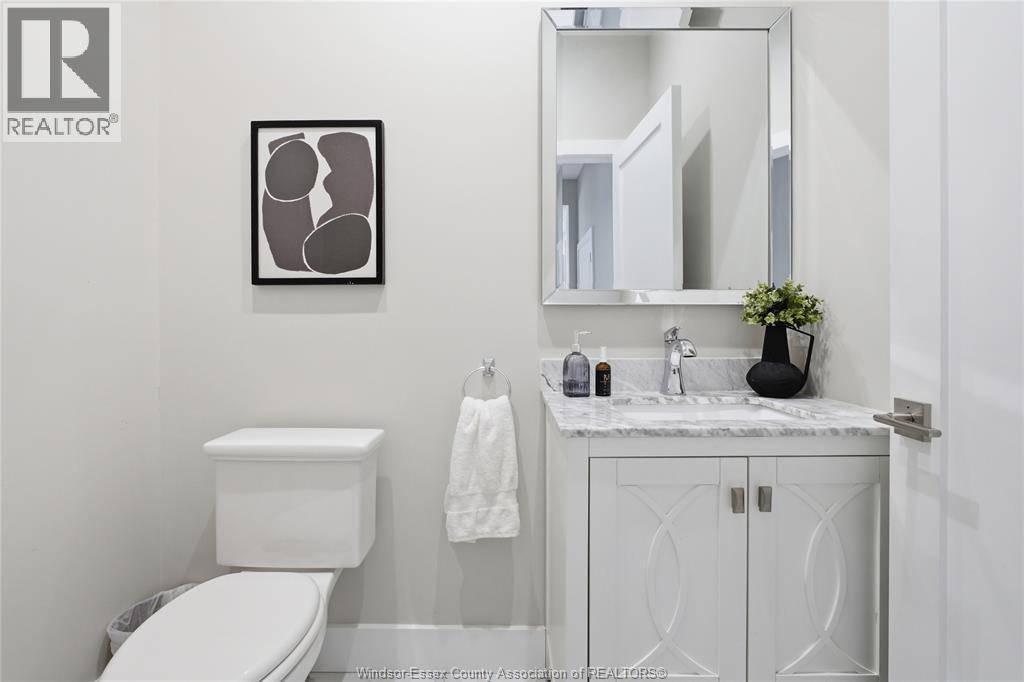
| Main Level | 2pc Bathroom | Measurements not available | ||
| Main Level | Great Room | Measurements not available | ||
| Main Level | Bedroom | Measurements not available | ||
| Main Level | Laundry Room | Measurements not available | ||
| Main Level | Dining Room | Measurements not available | ||
| Main Level | Office | Measurements not available | ||
| Main Level | Primary Bedroom | Measurements not available | ||
| Main Level | Kitchen | Measurements not available | ||
| Main Level | Foyer | Measurements not available |

The trademarks REALTOR®, REALTORS®, and the REALTOR® logo are controlled by The Canadian Real Estate Association (CREA) and identify real estate professionals who are members of CREA. The trademarks MLS®, Multiple Listing Service® and the associated logos are owned by The Canadian Real Estate Association (CREA) and identify the quality of services provided by real estate professionals who are members of CREA. The trademark DDF® is owned by The Canadian Real Estate Association (CREA) and identifies CREA's Data Distribution Facility (DDF®)
May 08 2026 03:16:47
Windsor-Essex County Association of REALTORS®
