

Description
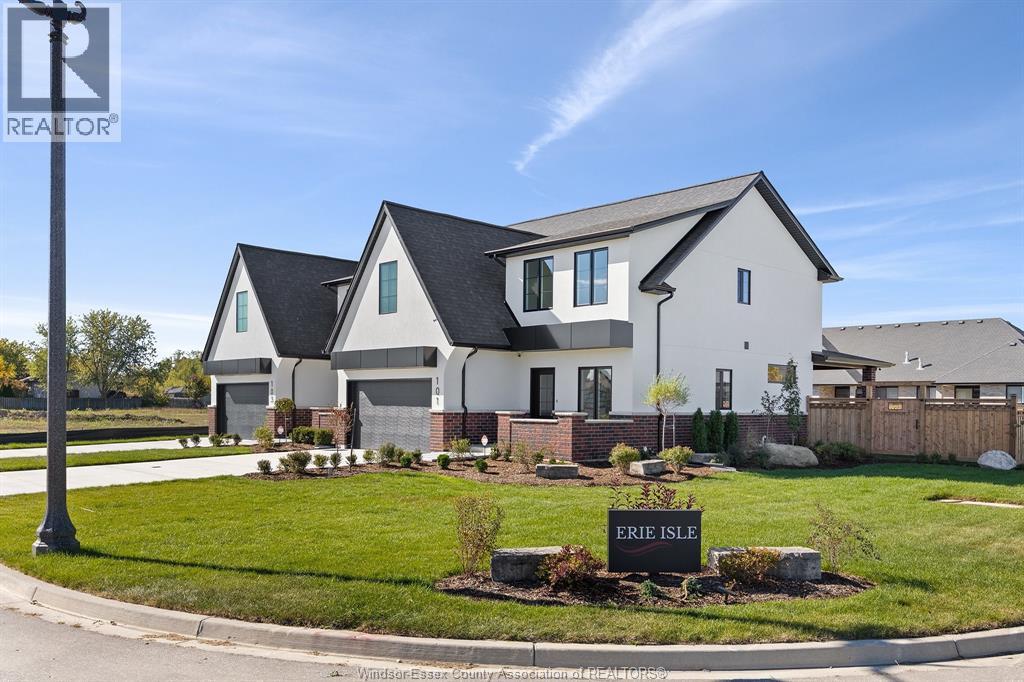
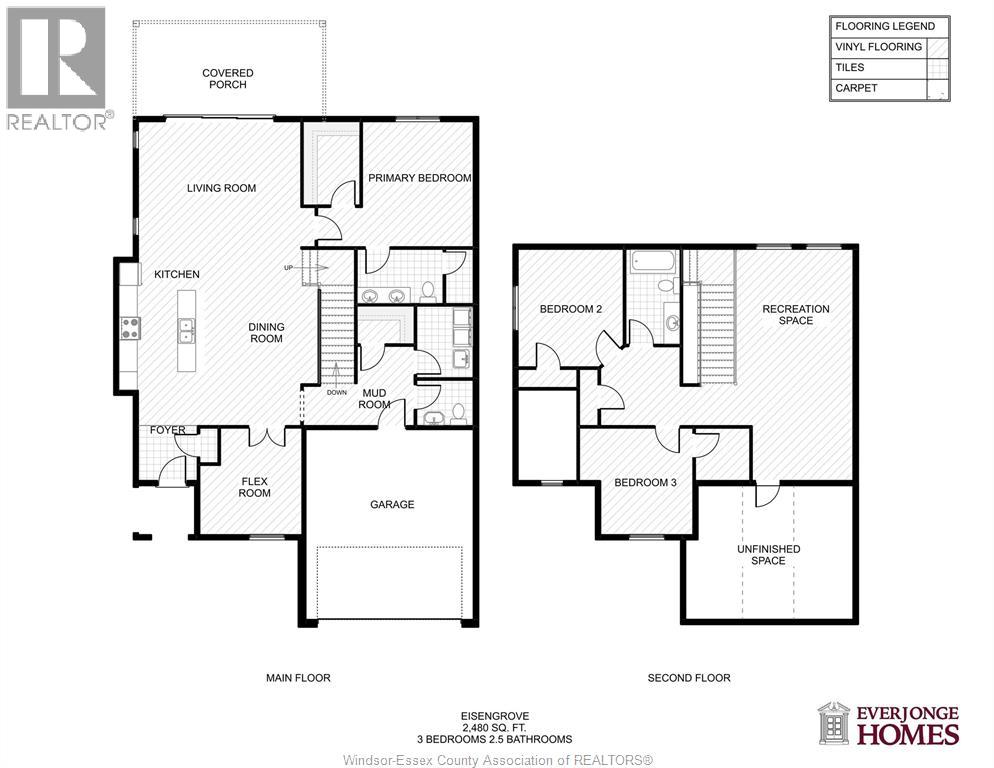
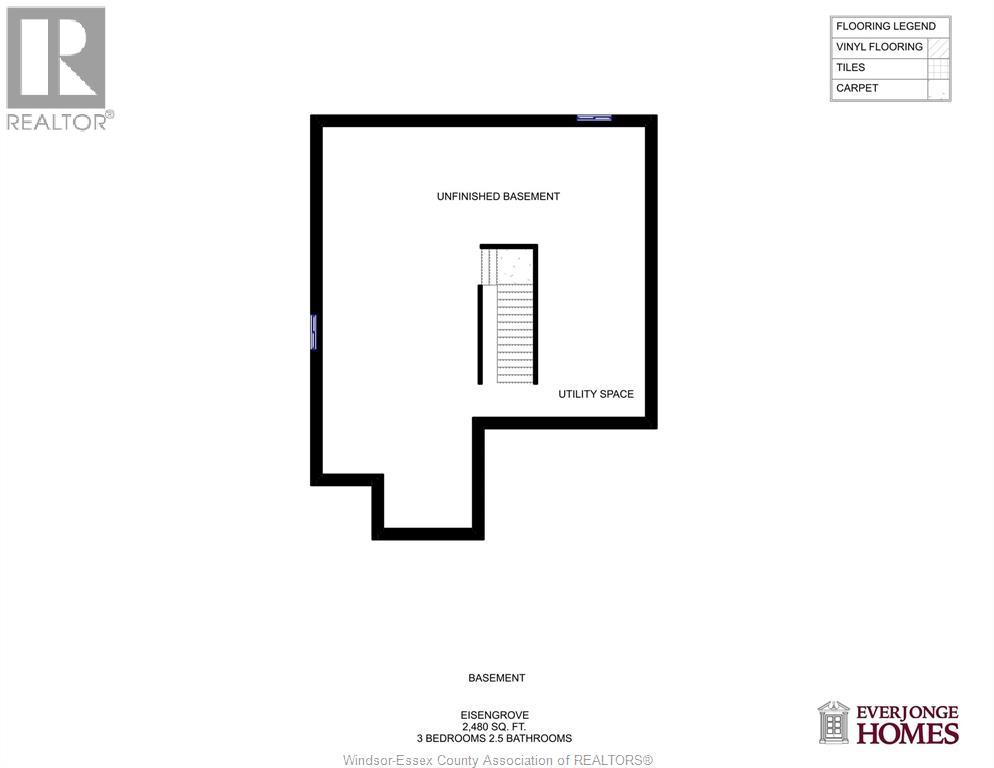
Experience modern living at 115 Erie Isle Court, a beautifully designed 2-storey semi-detached home by Everjonge Homes in the highly desirable Kingsbridge community of Amherstburg. Offering 2480 sq. ft., this new build features a bright open-concept main floor with 9' ceilings, oversized windows, and high-end finishes throughout. The stylish kitchen is equipped with quartz countertops, custom cabinetry, and a large island, flowing seamlessly into the inviting great room ideal for everyday living and entertaining. The main floor primary suite offers a private retreat with a spa-like ensuite and walk-in closet, while additional bedrooms provide generous space for family or guests. Complete with a fully paved driveway, landscape package, and privacy fence, this home is move-in ready. Situated in a growing neighbourhood close to parks, trails, and Amherstburg's vibrant downtown, this is an exceptional opportunity. (id:64906)
Property features
Property details
Building
Land
Parking
Rooms
| Level | Type | Length | Width | Dimensions |
|---|---|---|---|---|
| Second Level | 3pc Bathroom | Measurements not available | ||
| Second Level | Other | Measurements not available | ||
| Second Level | Bedroom | Measurements not available | ||
| Second Level | Bedroom | Measurements not available | ||
| Second Level | Bedroom | Measurements not available | ||
| Main Level | 3pc Ensuite Bath | Measurements not available | ||
| Main Level | 2pc Bathroom | Measurements not available | ||
| Main Level | Mud Room | Measurements not available | ||
| Main Level | Primary Bedroom | Measurements not available | ||
| Main Level | Living Room | Measurements not available | ||
| Main Level | Kitchen | Measurements not available | ||
| Main Level | Dining Room | Measurements not available | ||
| Main Level | Other | Measurements not available | ||
| Main Level | Foyer | Measurements not available |

The trademarks REALTOR®, REALTORS®, and the REALTOR® logo are controlled by The Canadian Real Estate Association (CREA) and identify real estate professionals who are members of CREA. The trademarks MLS®, Multiple Listing Service® and the associated logos are owned by The Canadian Real Estate Association (CREA) and identify the quality of services provided by real estate professionals who are members of CREA. The trademark DDF® is owned by The Canadian Real Estate Association (CREA) and identifies CREA's Data Distribution Facility (DDF®)
May 05 2026 02:30:52
Windsor-Essex County Association of REALTORS®
