

Description
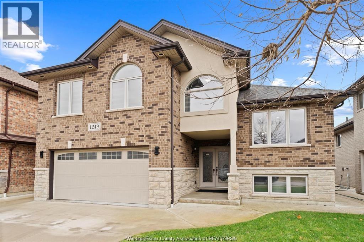
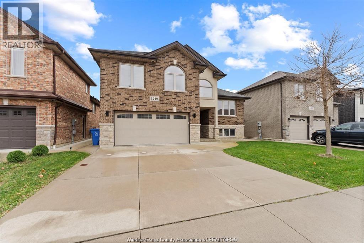
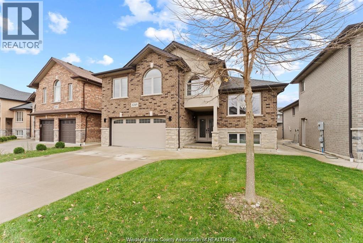
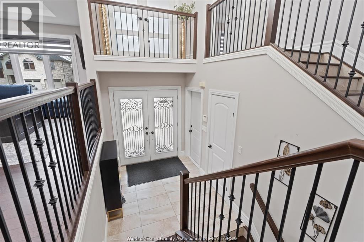
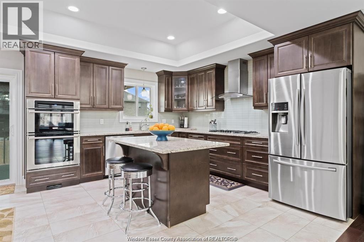
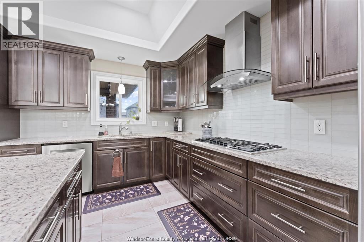
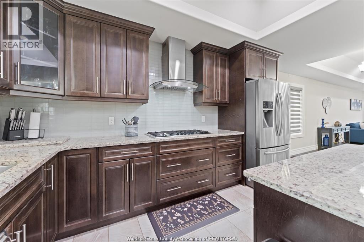
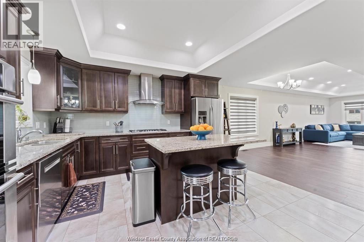
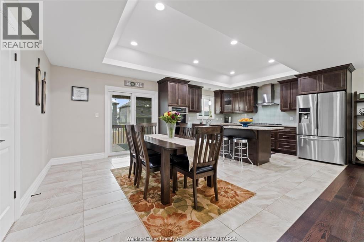
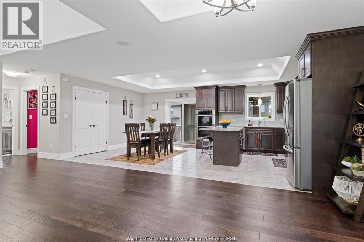
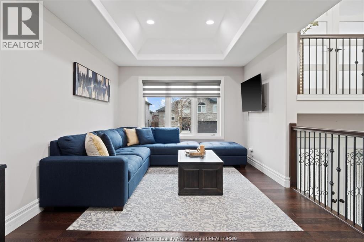
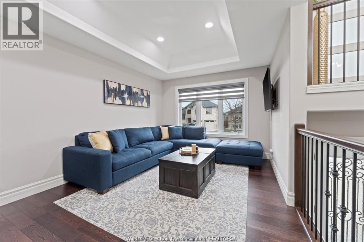
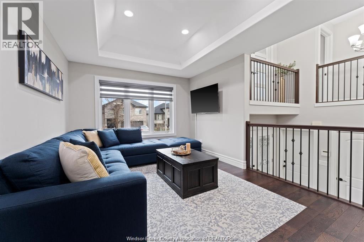
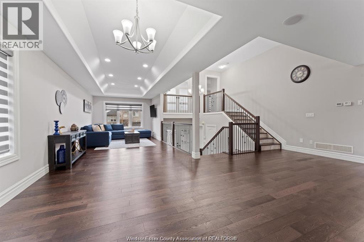
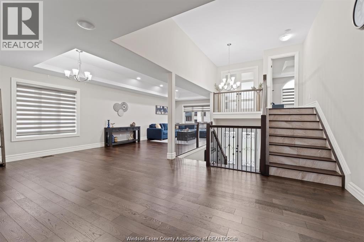
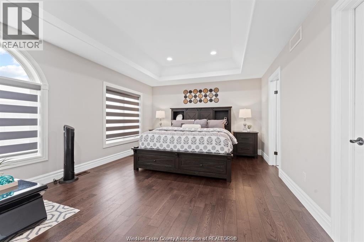
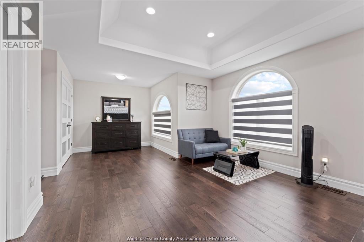
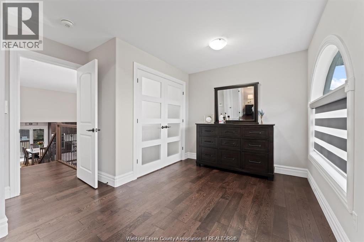
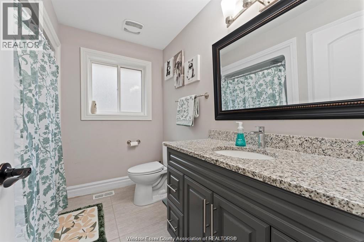
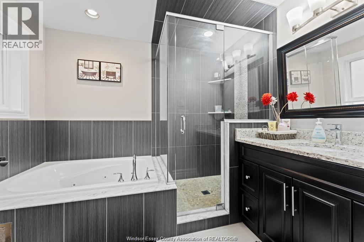
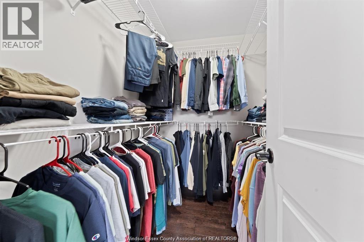
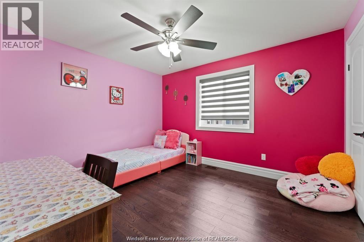
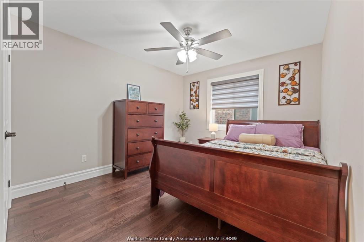
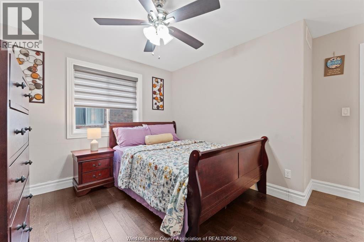
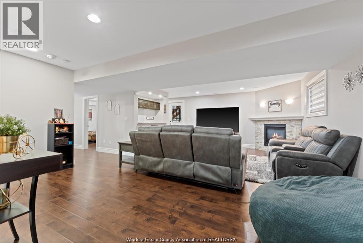
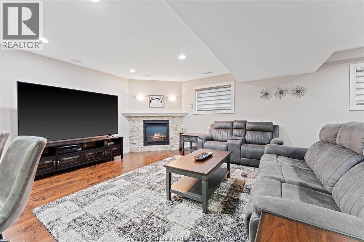
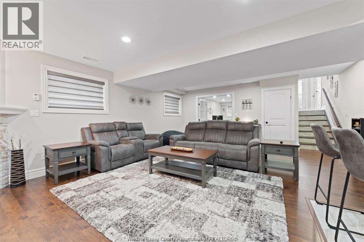
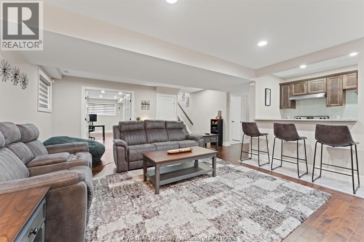
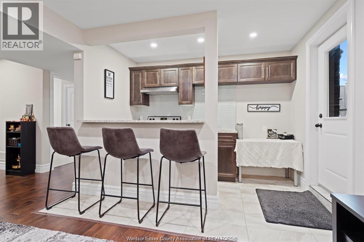
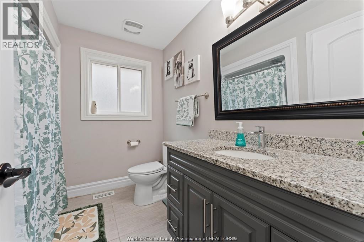
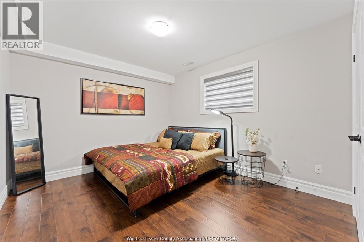
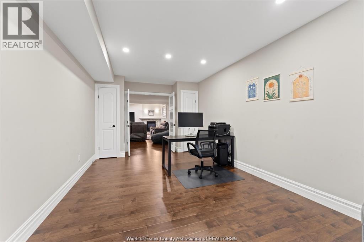
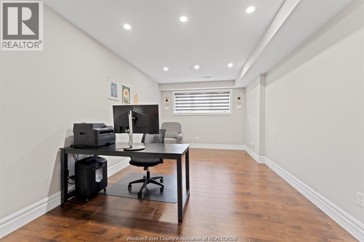
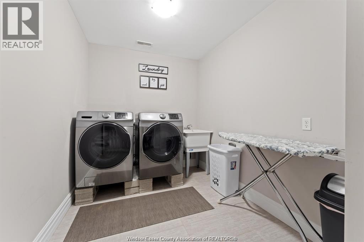
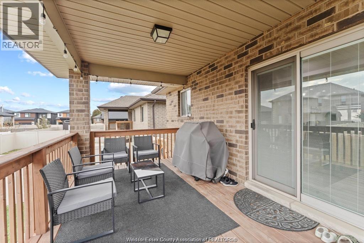
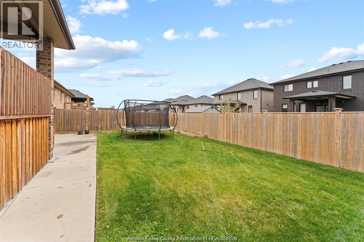
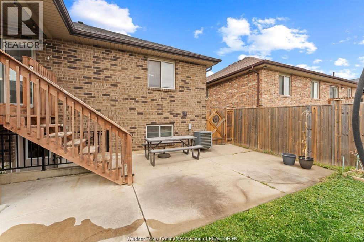
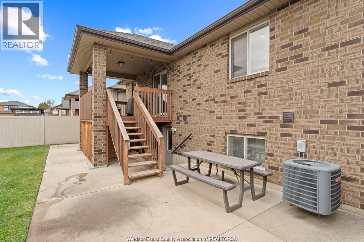
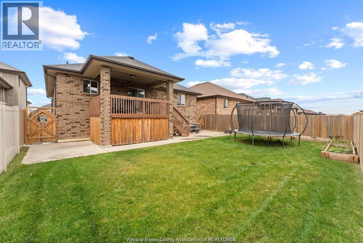
Stunning family home, boasts a large entrance with an open concept living space and features a well appointed kitchen with upgraded stainless appliances and granite tops, offering quality flooring throughout with custom trayed ceilings . Main floor offers two bedrooms plus an attractive super sized bonus room with a gorgeous ensuite, walk-in closet and double frosted doors that open to a balcony overlooking the main floor. Enjoy the fully finished basement having a large area with wet bar open to rec room with attractive stone fireplace for relaxing nights . Complete with large 3pc bath ,2 additional bedrooms ,great laundry area and grade entrance for your convenience. Enjoy the private fenced back yard with covered deck and patio areas. Large garage complete with electric car hook up. Fantastic location in South Windsor. (id:64906)
Property features
Property details
Building
Land
Parking
Rooms
| Level | Type | Length | Width | Dimensions |
|---|---|---|---|---|
| Basement | 3pc Bathroom | Measurements not available | ||
| Basement | Laundry Room | Measurements not available | ||
| Basement | Bedroom | Measurements not available | ||
| Basement | Bedroom | Measurements not available | ||
| Basement | Family Room/fireplace | Measurements not available | ||
| Main Level | 4pc Bathroom | Measurements not available | ||
| Main Level | 4pc Bathroom | Measurements not available | ||
| Main Level | Bedroom | Measurements not available | ||
| Main Level | Bedroom | Measurements not available | ||
| Main Level | Primary Bedroom | Measurements not available | ||
| Main Level | Kitchen/dining Room | Measurements not available | ||
| Main Level | Living Room | Measurements not available | ||
| Main Level | Foyer | Measurements not available |

The trademarks REALTOR®, REALTORS®, and the REALTOR® logo are controlled by The Canadian Real Estate Association (CREA) and identify real estate professionals who are members of CREA. The trademarks MLS®, Multiple Listing Service® and the associated logos are owned by The Canadian Real Estate Association (CREA) and identify the quality of services provided by real estate professionals who are members of CREA. The trademark DDF® is owned by The Canadian Real Estate Association (CREA) and identifies CREA's Data Distribution Facility (DDF®)
May 02 2026 07:15:41
Windsor-Essex County Association of REALTORS®
