

Description
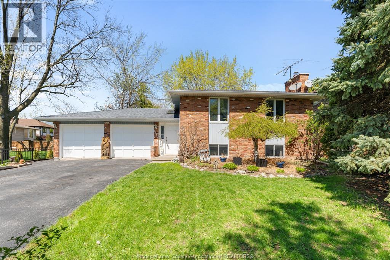
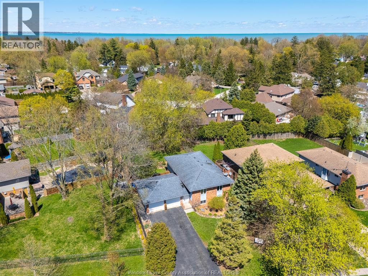
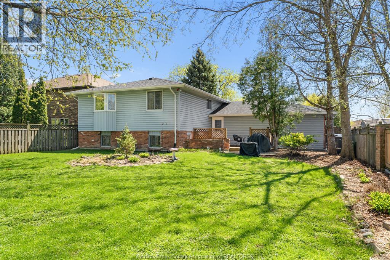
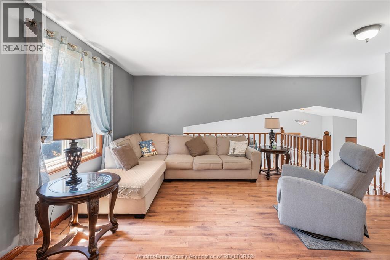
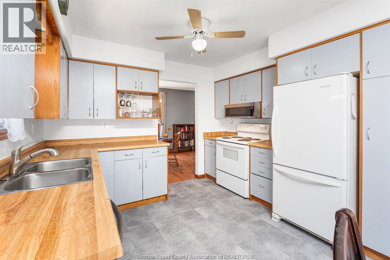
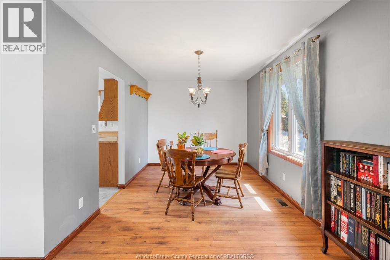
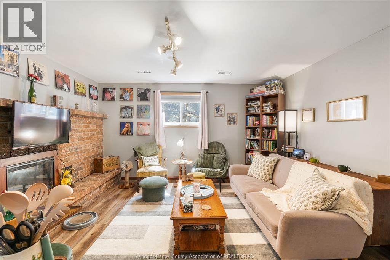
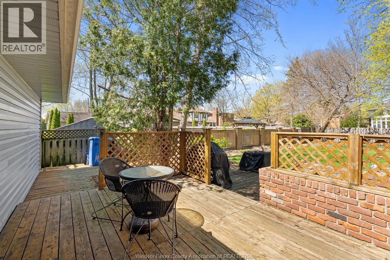
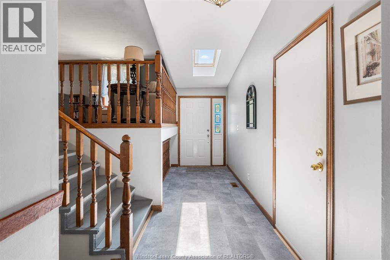
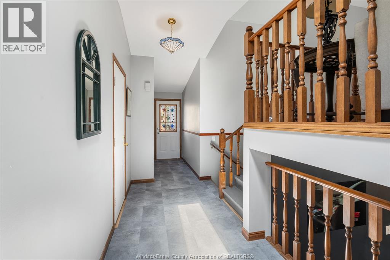
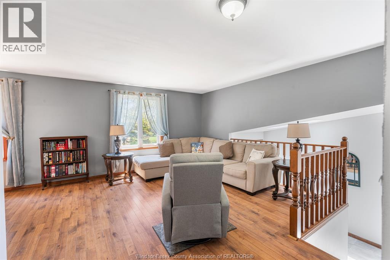
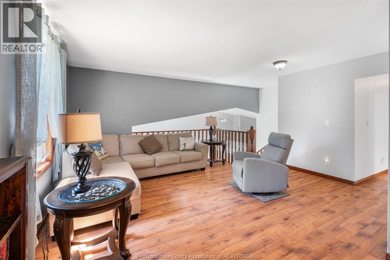
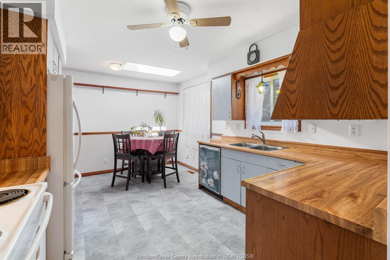
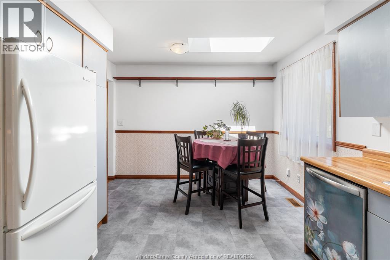
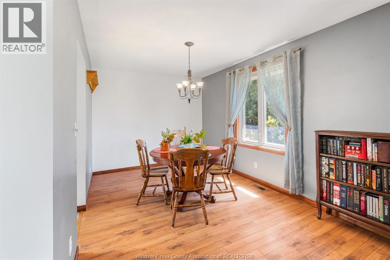
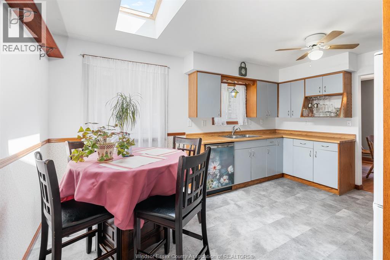
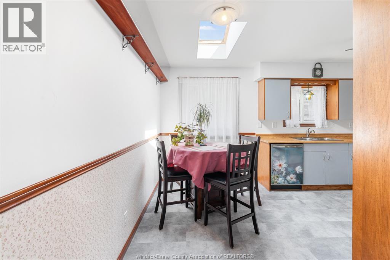
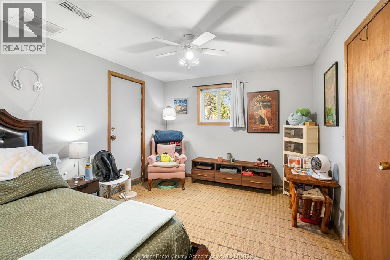
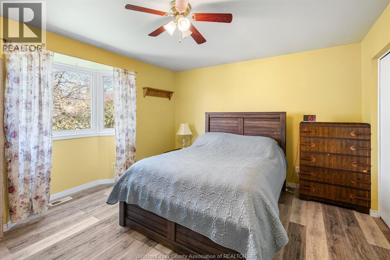
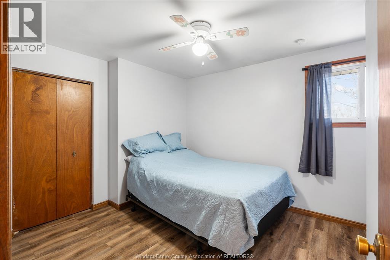
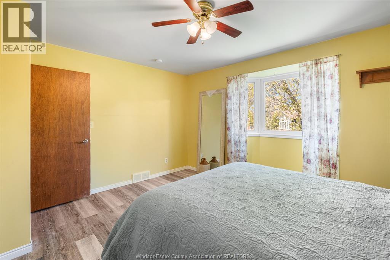
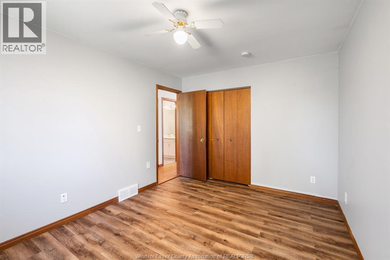
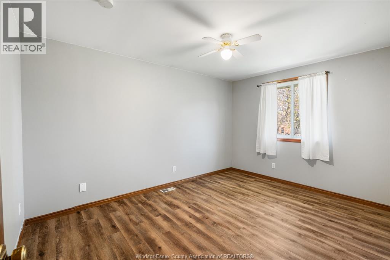
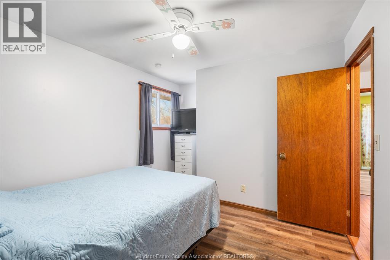
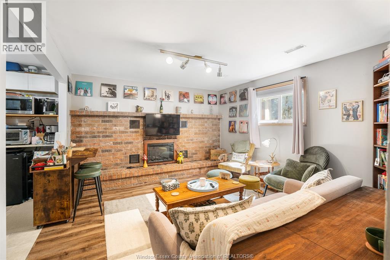
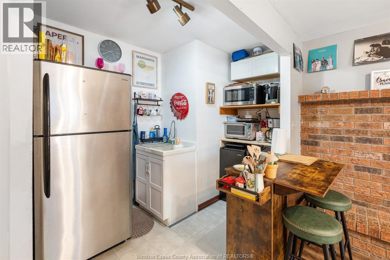
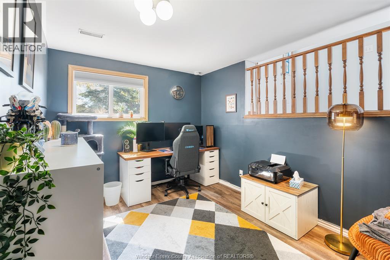
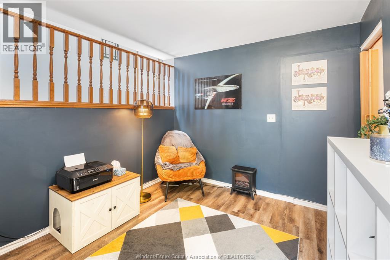
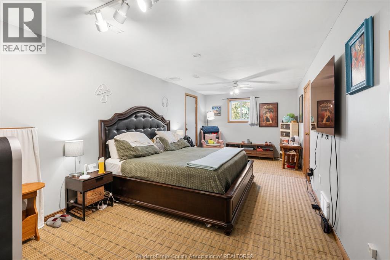
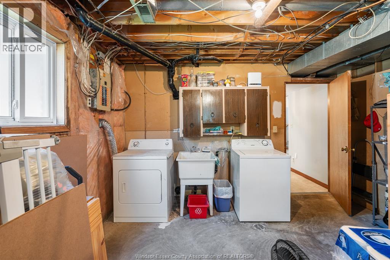
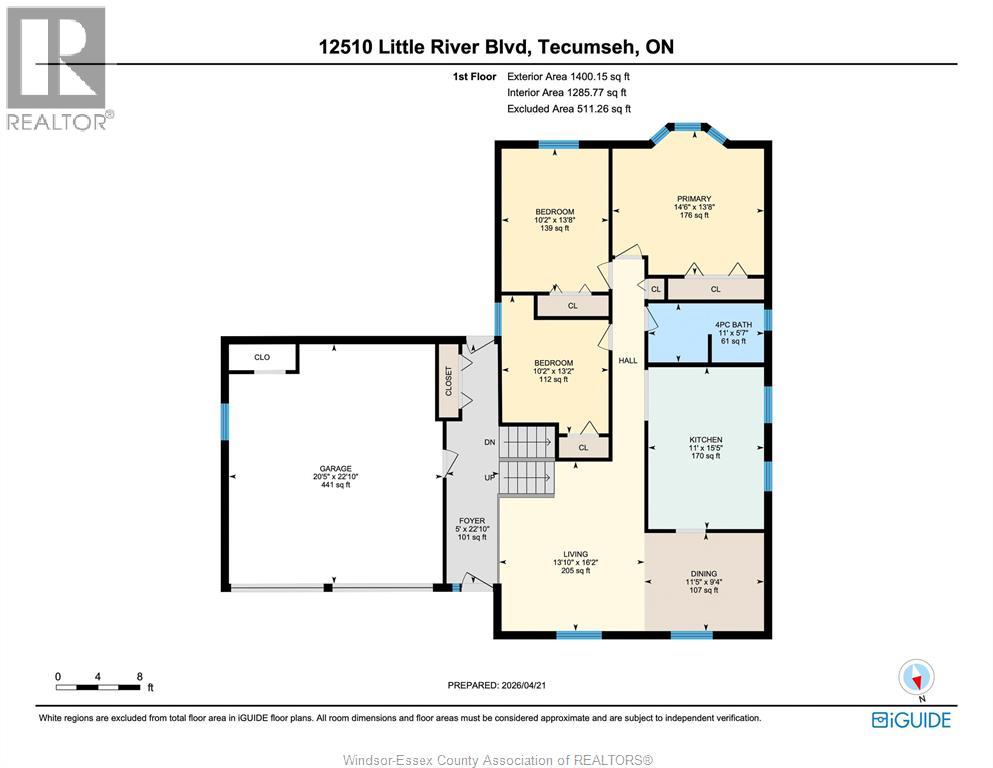
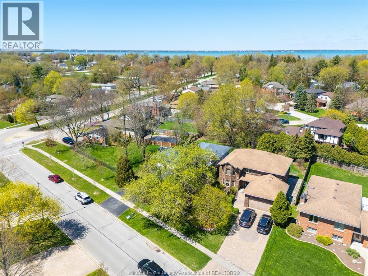
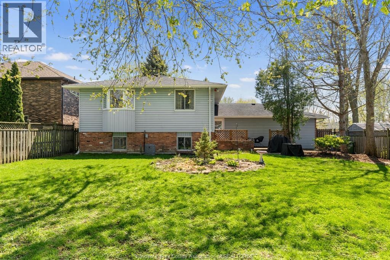
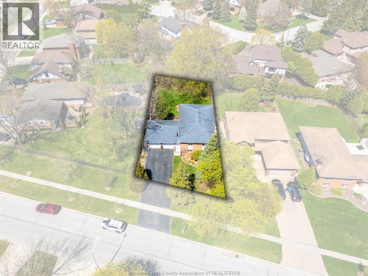
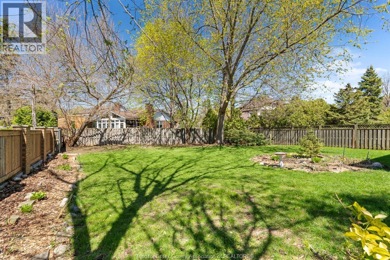
No games here, taking offers as they come! Tecumseh families have sought out homes like this one for generations. It's located in a highly desirable, family-focused neighbourhood where quiet streets, a safe setting, nearby schools, parks & everyday amenities all come together to create the lifestyle families are looking for. Priced in the traditional way, this is a rare opportunity to purchase a true long-time family home in an established area. Built in the solid 80s era, this home offers the kind of construction, layout & lot size that continue to stand the test of time. Finished on both the upper & lower levels, there is plenty of room here for a growing family, multi-generational living, or anyone who simply wants flexible space to spread out. The grade entrance adds extra function & easy access, while the lower level is already set up as a nanny suite, making it ideal for extended family, in-laws, older children, guests, or a variety of changing living arrangements. Outside, the property boasts a good-sized lot, a big fully fenced backyard & mature trees that add beauty, shade & privacy. There is lots of room for kids to play, pets to roam, summer entertaining, gardening, or simply relaxing in your own private outdoor space. The 2 car attached garage adds convenience & extra storage, while the location keeps you close to shopping, restaurants, services, schools & parks. Homes like this do not come along often, especially in such a sought-after location. With generous living space finished up & down, a flexible lower-level setup, a large fenced yard, mature landscaping & the warmth of a home that has been lovingly maintained over the years, this is a property full of potential for its next chapter. A wonderful chance to put down roots in a quiet, established neighbourhood & make this well-loved home your own. (id:64906)
Property features
Property details
Building
Land
Parking
Rooms
| Level | Type | Length | Width | Dimensions |
|---|---|---|---|---|
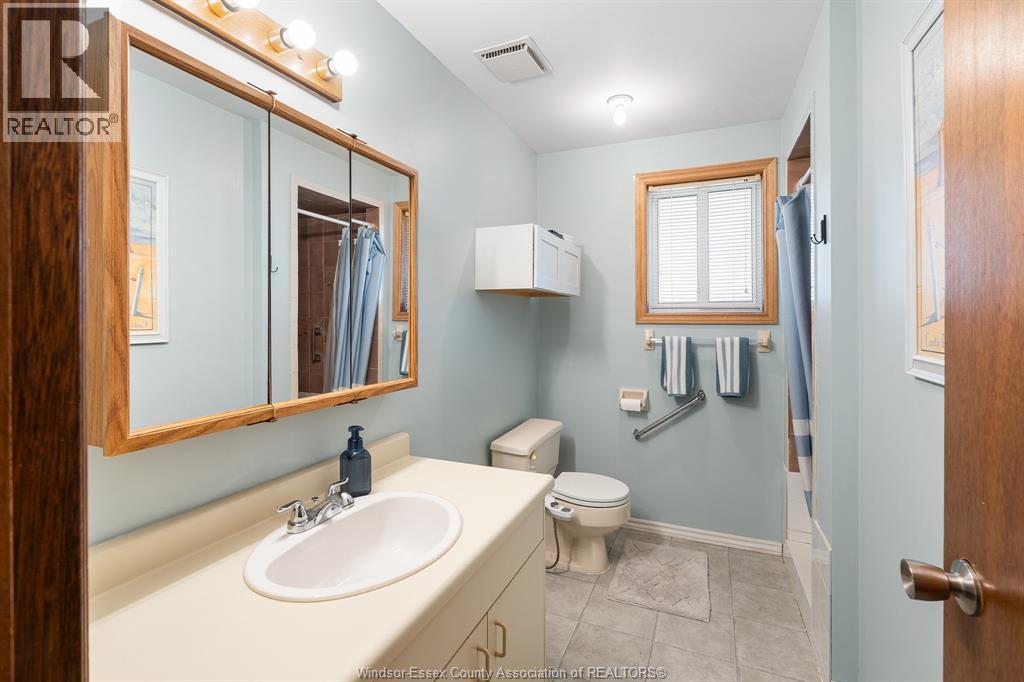
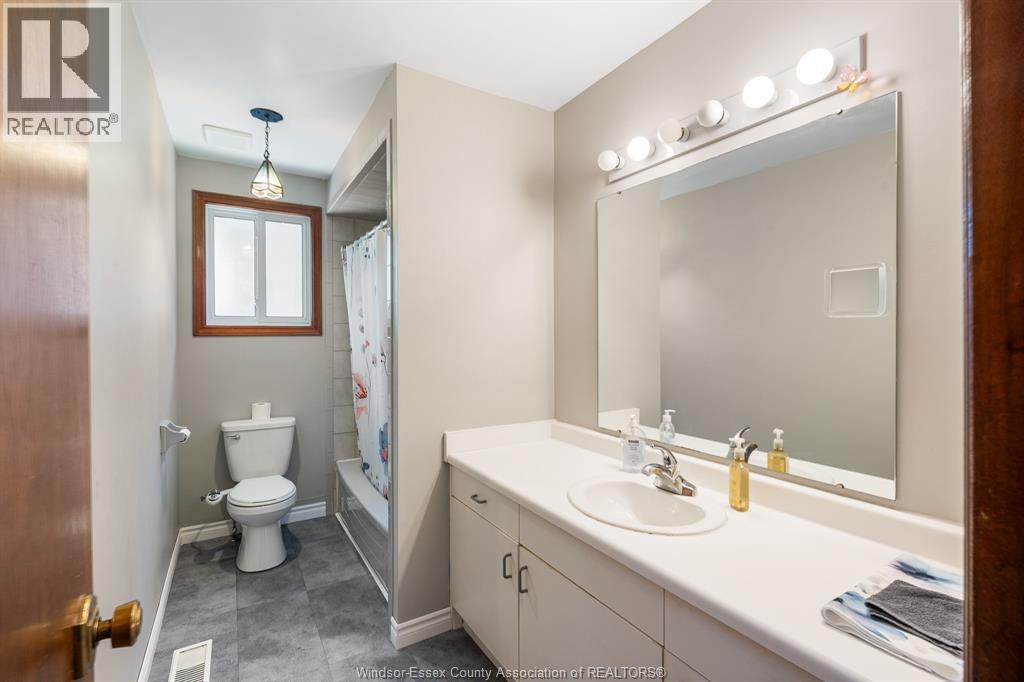
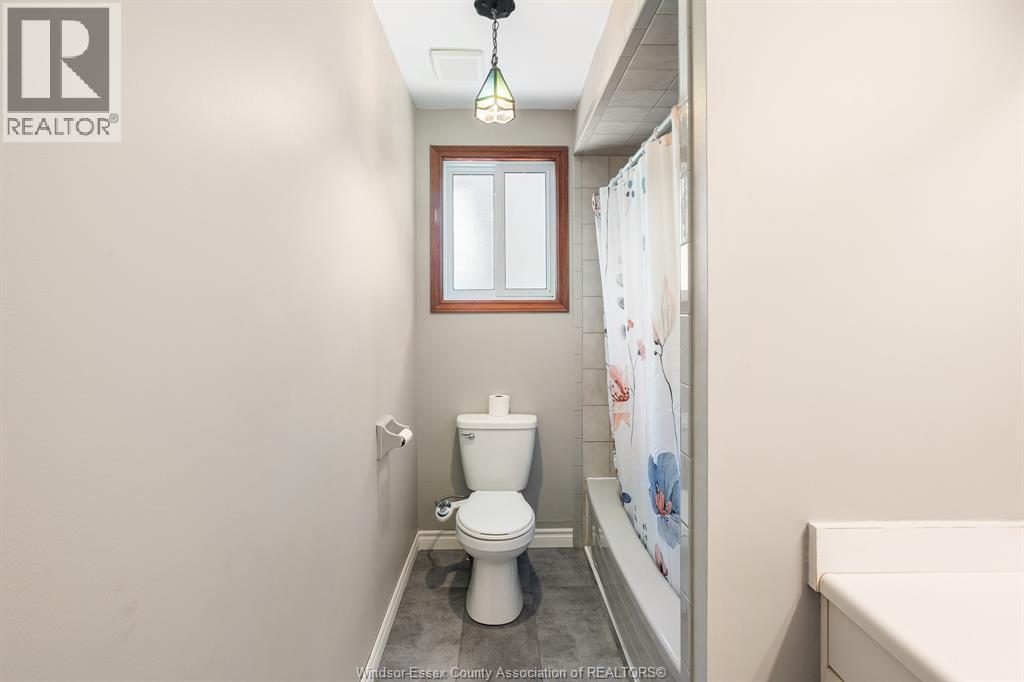
| Second Level | 4pc Bathroom | Measurements not available | ||
| Second Level | Bedroom | Measurements not available | ||
| Second Level | Bedroom | Measurements not available | ||
| Second Level | Bedroom | Measurements not available | ||
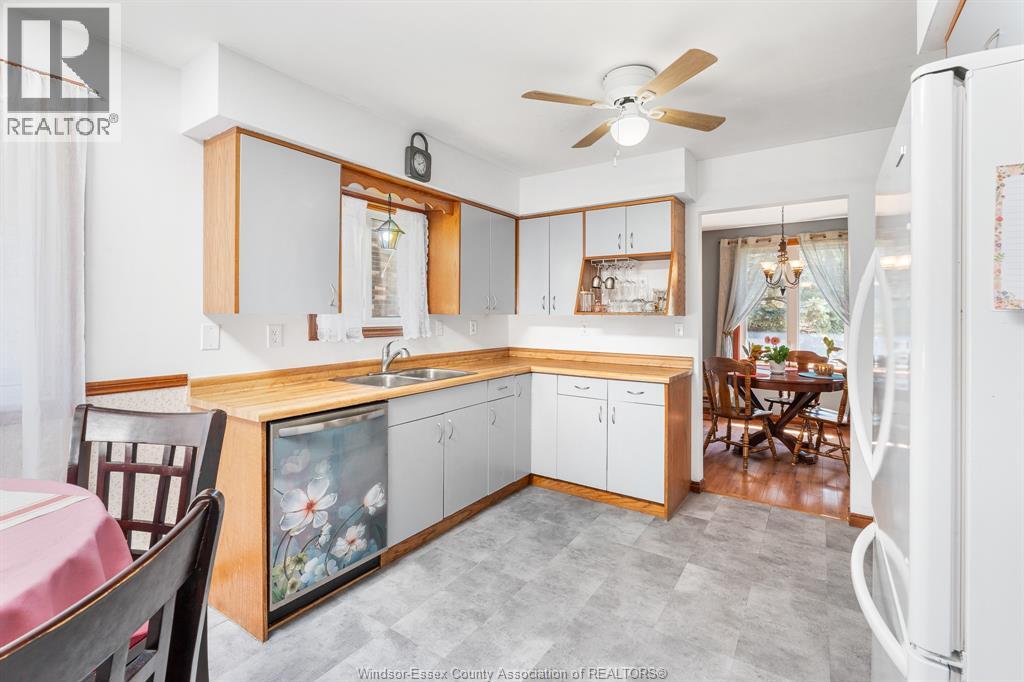
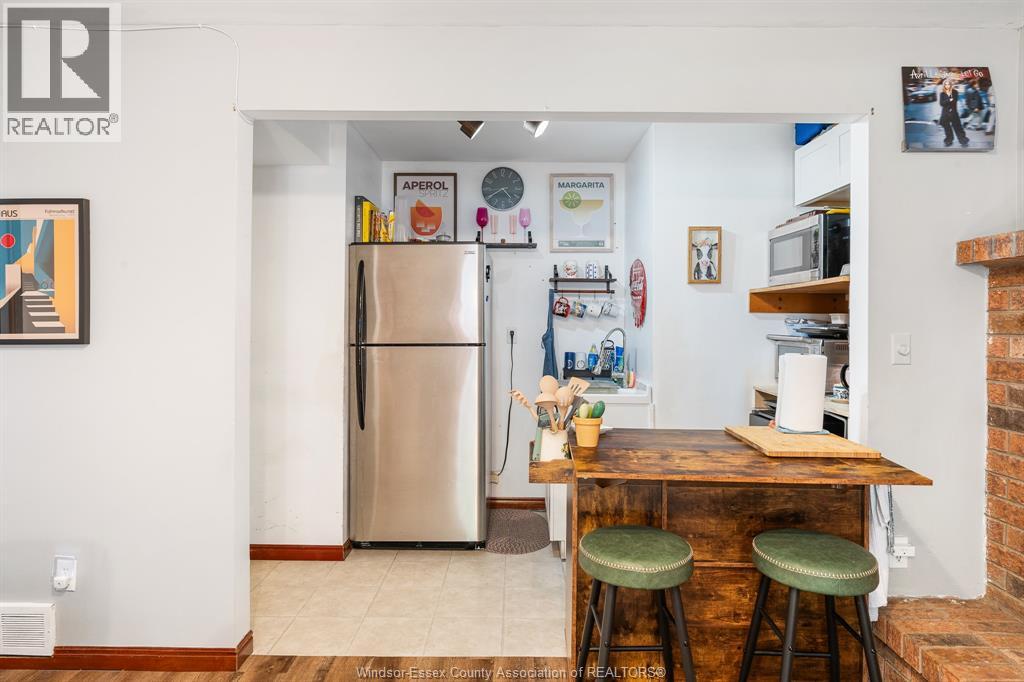
| Second Level | Kitchen | Measurements not available | ||
| Second Level | Living Room | Measurements not available | ||
| Lower Level | 3pc Bathroom | Measurements not available | ||
| Lower Level | Utility Room | Measurements not available | ||
| Lower Level | Bedroom | Measurements not available | ||
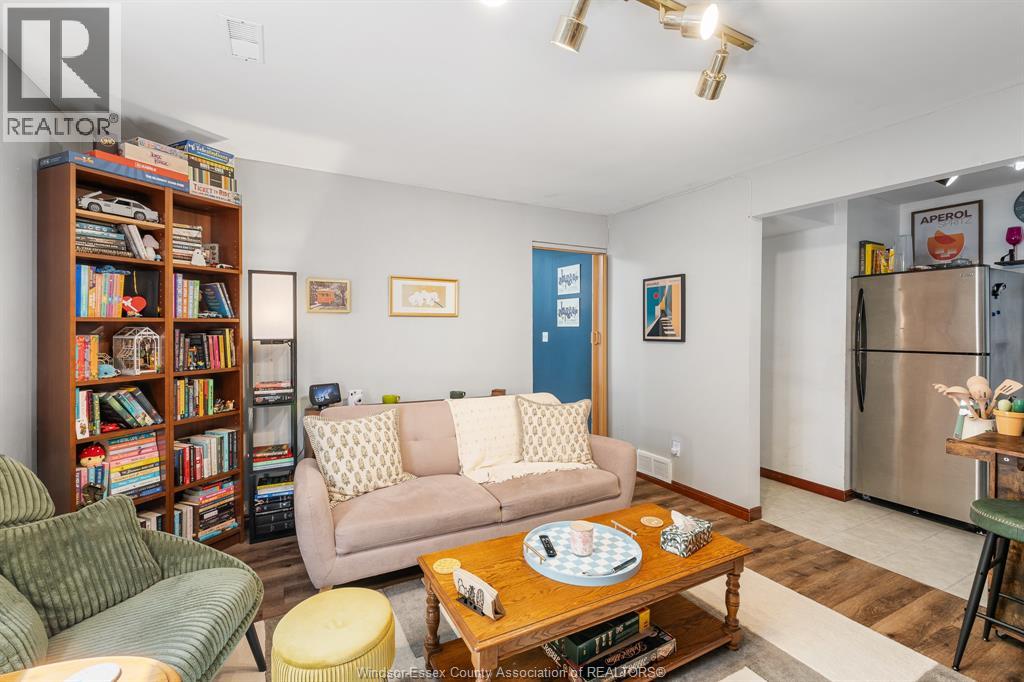
| Lower Level | Family Room | Measurements not available | ||
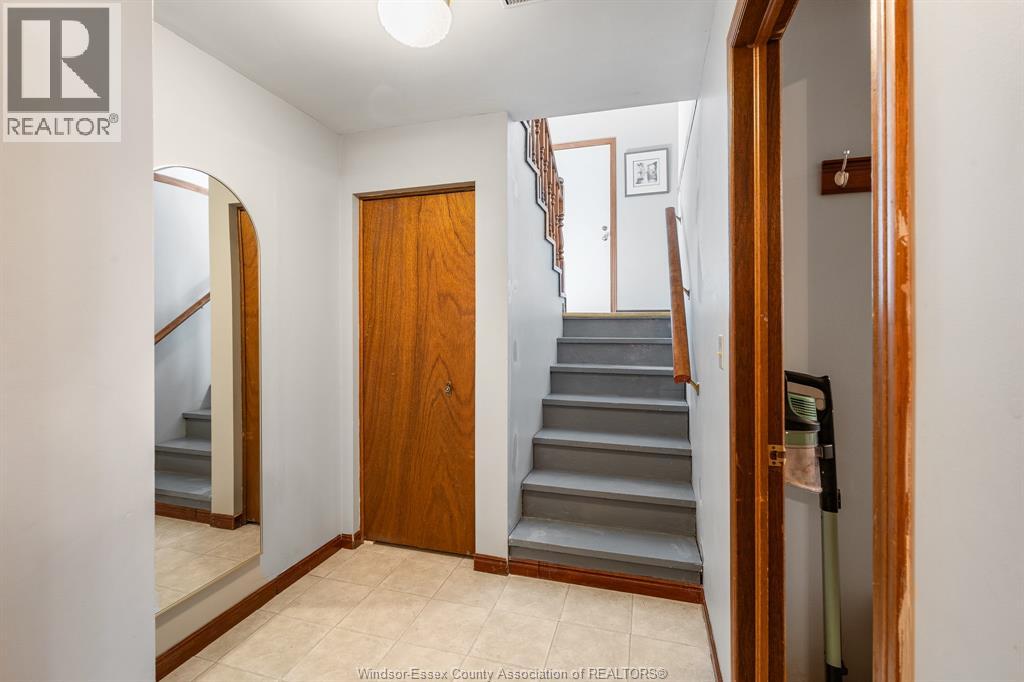
| Main Level | Foyer | Measurements not available |
360° Virtual Tour

The trademarks REALTOR®, REALTORS®, and the REALTOR® logo are controlled by The Canadian Real Estate Association (CREA) and identify real estate professionals who are members of CREA. The trademarks MLS®, Multiple Listing Service® and the associated logos are owned by The Canadian Real Estate Association (CREA) and identify the quality of services provided by real estate professionals who are members of CREA. The trademark DDF® is owned by The Canadian Real Estate Association (CREA) and identifies CREA's Data Distribution Facility (DDF®)
May 17 2026 07:08:29
Windsor-Essex County Association of REALTORS®
