

Description
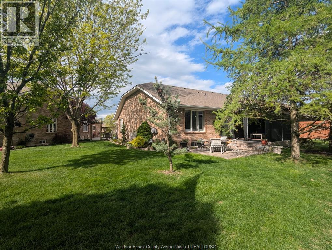
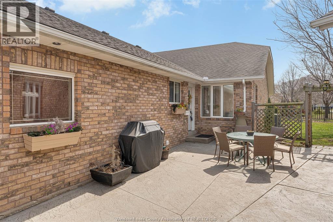
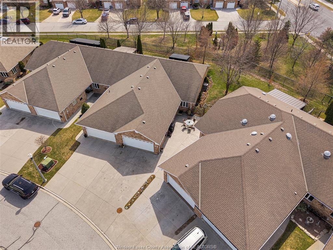
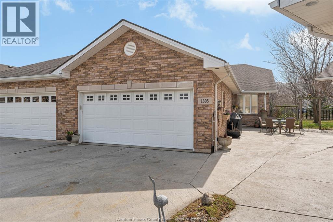
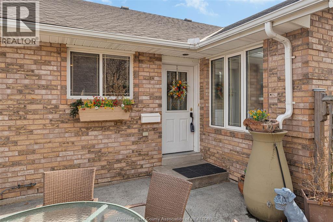
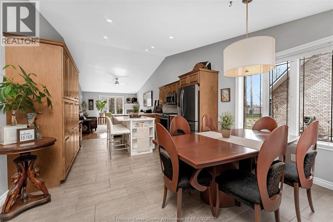
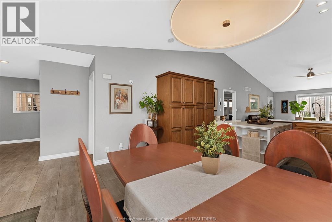
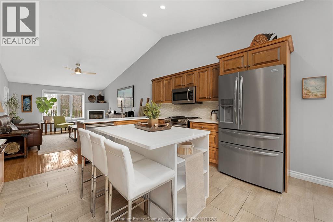
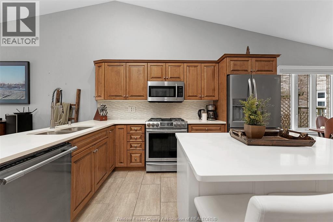
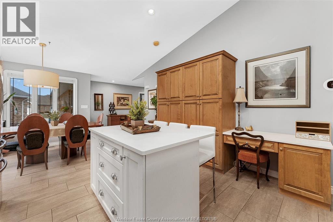
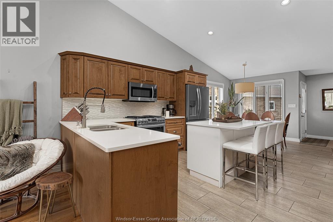
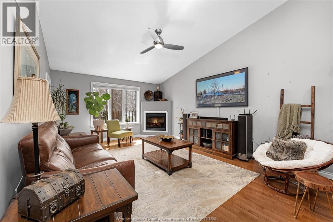
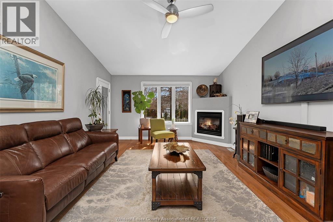
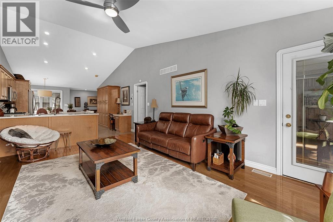
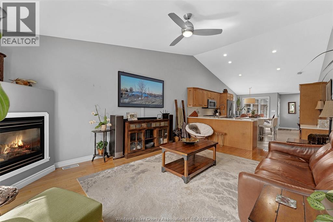
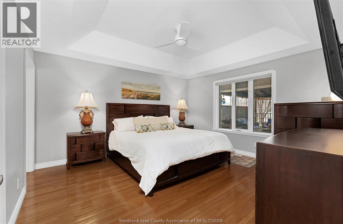
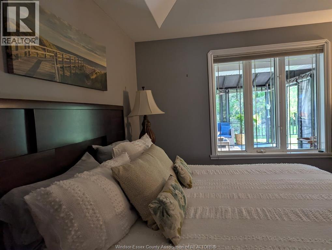
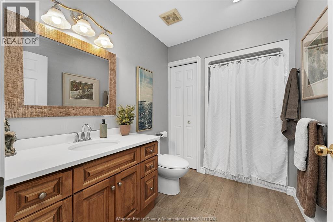
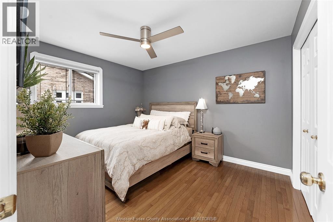
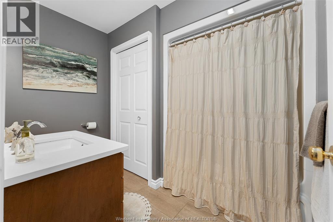
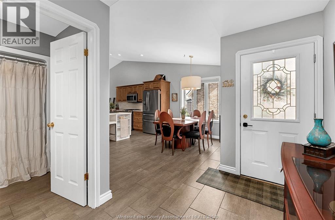
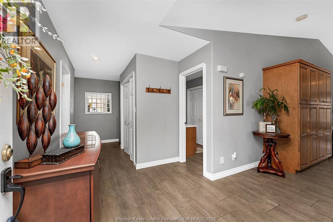
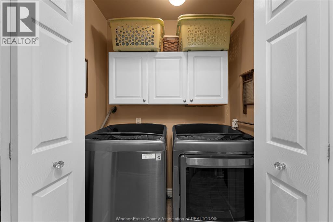
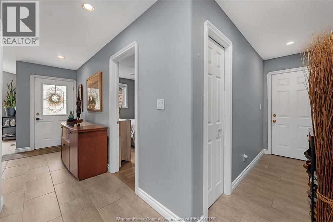
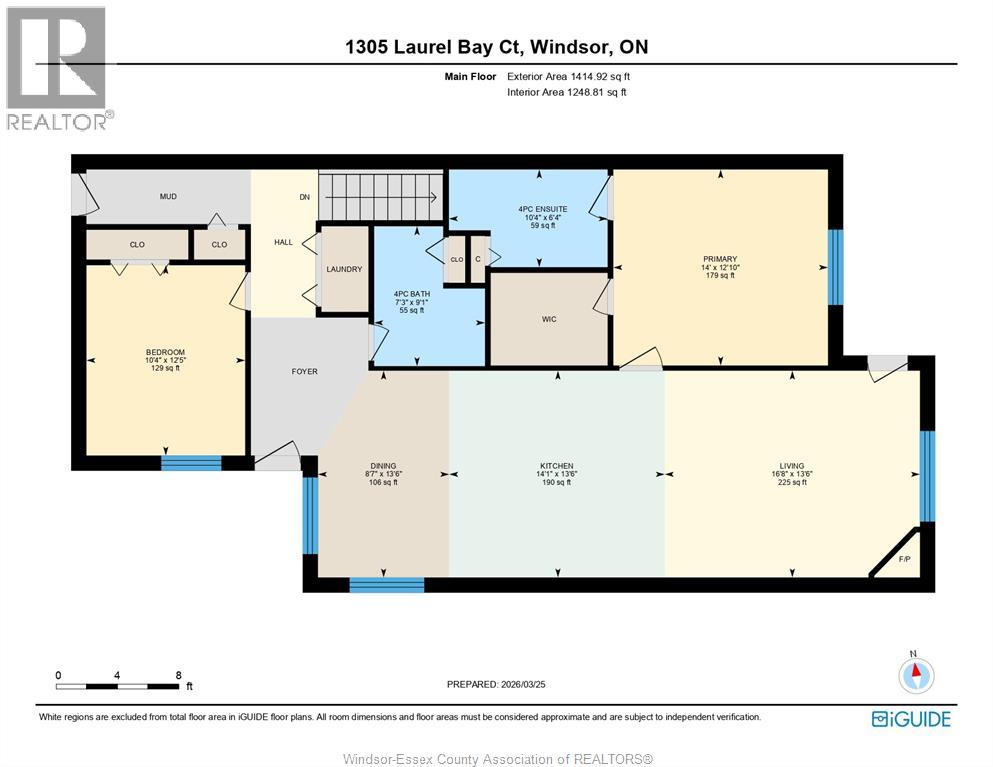
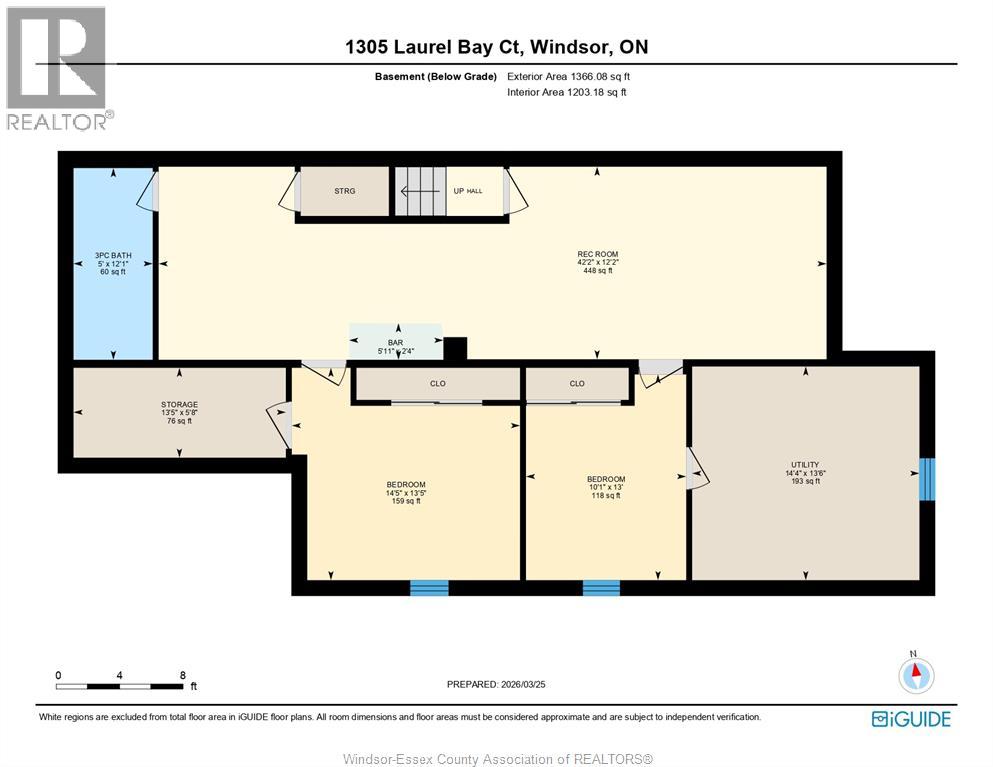
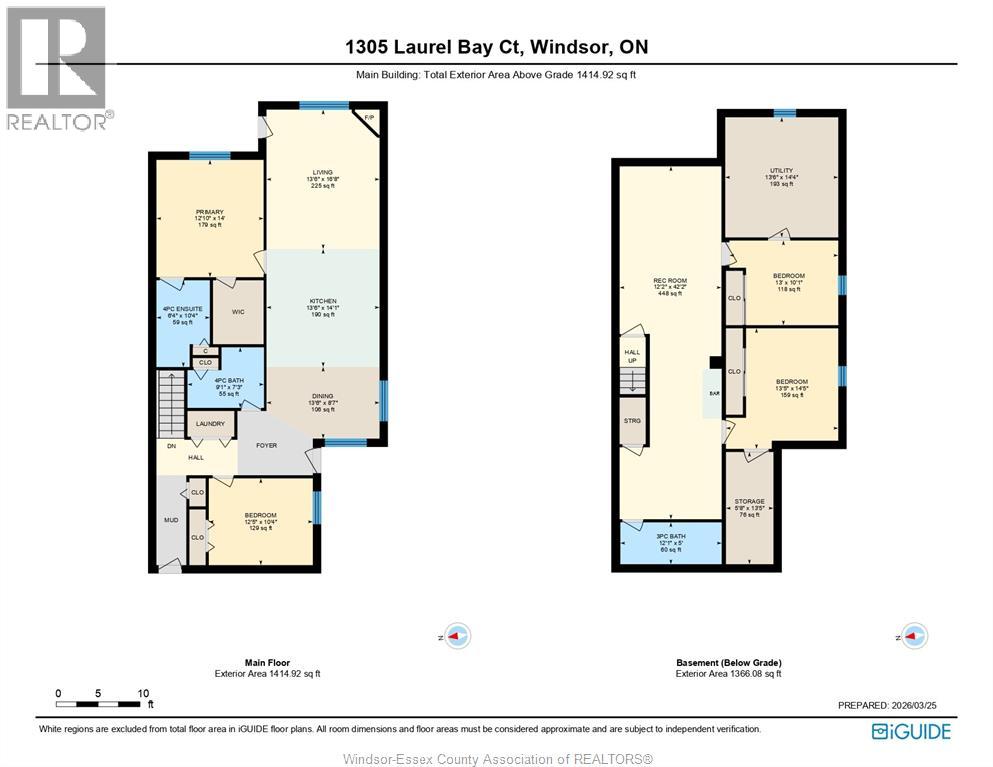
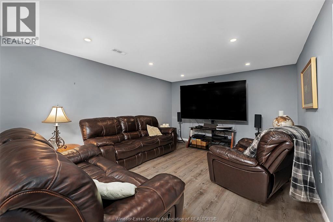
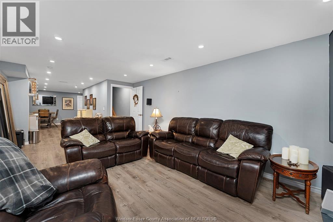
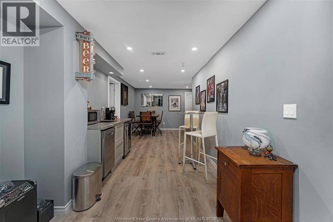
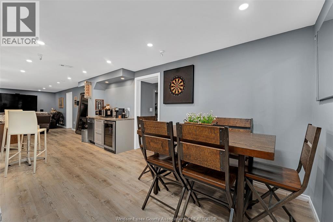
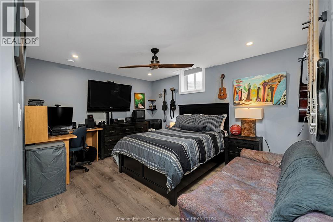
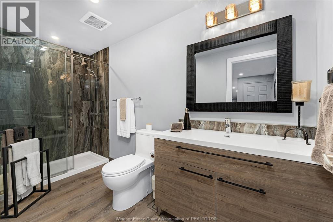
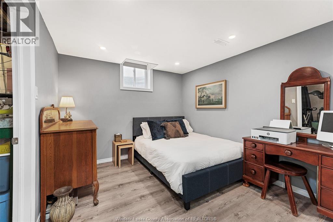
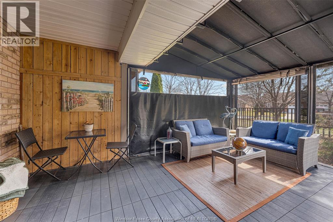
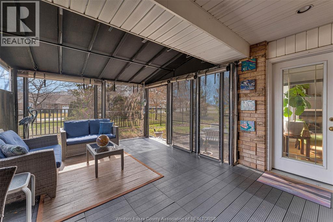
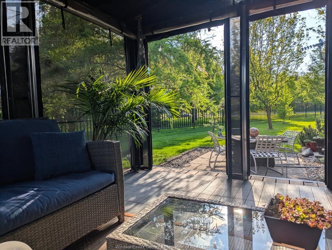
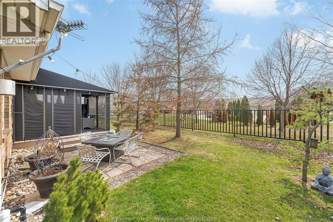
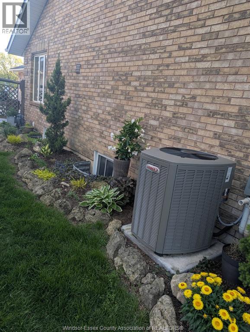
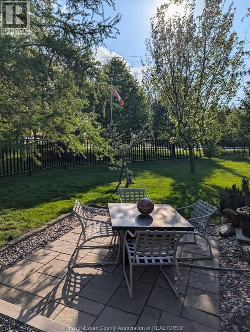
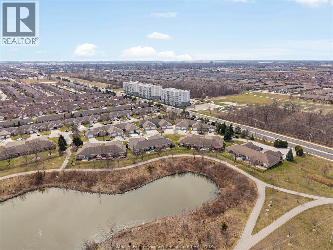
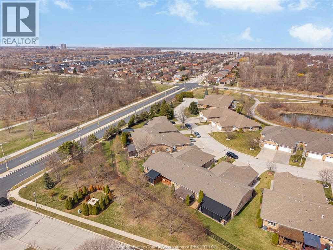
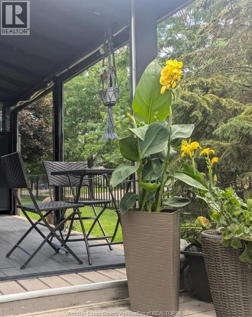
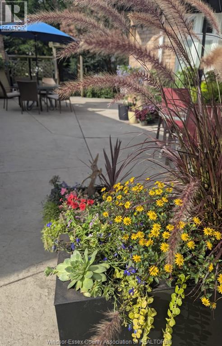
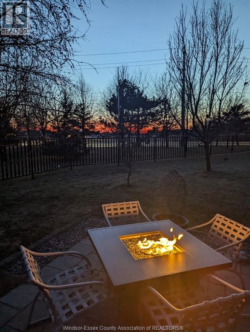
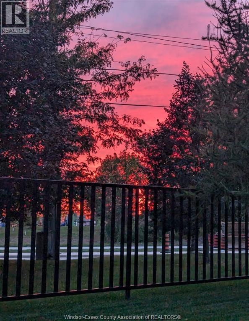
BETTER THAN NEW! Welcome to 1305 Laurel Bay Court. Established in sought after Blue Heron's final phase on a quiet cul de sac, you will experience easy, modern living in this beautifully maintained property. Enjoy the added convenience of a double driveway that is large enough to park four vehicles, along with an attached double garage that offers interior access into your home. In the front of the property, there is a large stamped concrete patio, which includes a gas line for a BBQ or a fire table, to enjoy social gatherings. This property features 4 well-appointed bedrooms, 3 updated full bathrooms, main floor laundry, as well as a vaulted ceiling in the dining, kitchen and living area. The updated kitchen has upgraded appliances, as well as solid wood cabinets, including an extra large pantry with pull-out shelves, and a large pull out spice rack in the island, offering ample storage space for your every need. The lower level kitchenette/ wet bar has a compact sized stainless dishwasher & bar fridge. A windowed door off the living room leads to a fully enclosed 12x20 sunroom that opens up to a 60’ wide pie shaped yard with an interlocking stone patio, mature trees, and an easy to maintain rock garden. Updates include Lennox A/C and Furnace (2024), two 30"" egress style windows in lower level bedrooms (2022), and clear solid panel additions to the sunroom (2022). A low $100 maintenance fee includes lawn maintenance, sprinklers, snow removal, and a partial roof fund. Having no rear neighbours allows you to enjoy more privacy, and view beautiful sunsets from the screened sunroom. An amazing location like this doesn't come on the market often, as you're steps away from Blue Heron Lake, and walking trails. (id:64906)
Property features
Property details
Building
Land
Parking
Rooms
| Level | Type | Length | Width | Dimensions |
|---|---|---|---|---|
| Lower Level | Utility Room | Measurements not available | ||
| Lower Level | 3pc Bathroom | Measurements not available | ||
| Lower Level | Bedroom | Measurements not available | ||
| Lower Level | Bedroom | Measurements not available | ||
| Lower Level | Games Room | Measurements not available | ||
| Lower Level | Living Room | Measurements not available | ||
| Main Level | 4pc Bathroom | Measurements not available | ||
| Main Level | 3pc Ensuite Bath | Measurements not available | ||
| Main Level | Laundry Room | Measurements not available | ||
| Main Level | Sunroom | Measurements not available | ||
| Main Level | Bedroom | Measurements not available | ||
| Main Level | Primary Bedroom | Measurements not available | ||
| Main Level | Dining Room | Measurements not available | ||
| Main Level | Kitchen | Measurements not available | ||
| Main Level | Living Room/fireplace | Measurements not available | ||
| Main Level | Foyer | Measurements not available |
360° Virtual Tour

The trademarks REALTOR®, REALTORS®, and the REALTOR® logo are controlled by The Canadian Real Estate Association (CREA) and identify real estate professionals who are members of CREA. The trademarks MLS®, Multiple Listing Service® and the associated logos are owned by The Canadian Real Estate Association (CREA) and identify the quality of services provided by real estate professionals who are members of CREA. The trademark DDF® is owned by The Canadian Real Estate Association (CREA) and identifies CREA's Data Distribution Facility (DDF®)
May 24 2026 07:15:54
Windsor-Essex County Association of REALTORS®
