

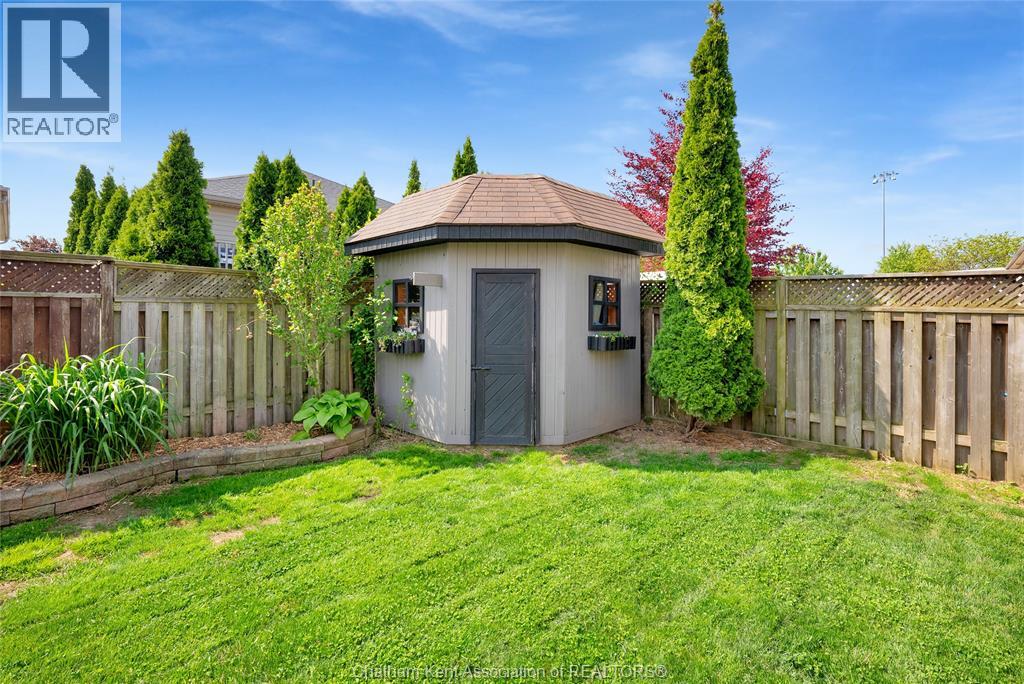
Description
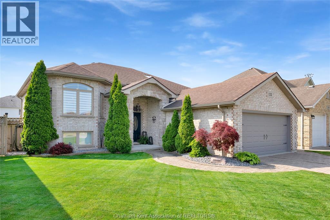
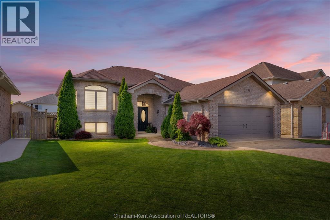
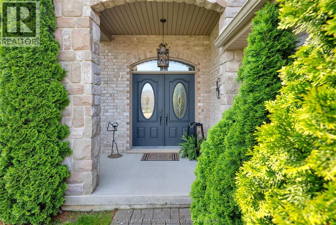
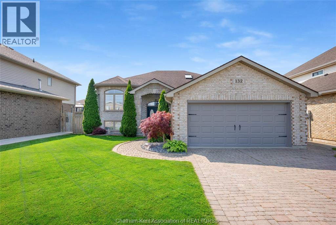
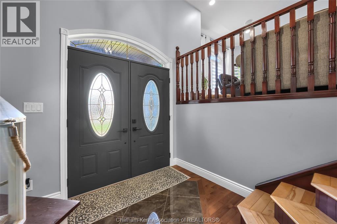
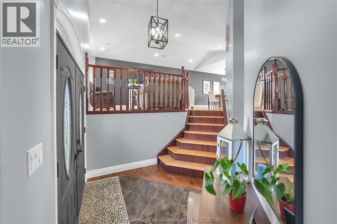
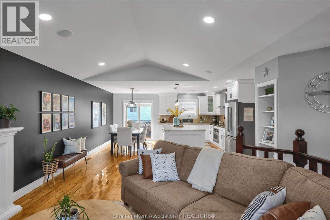
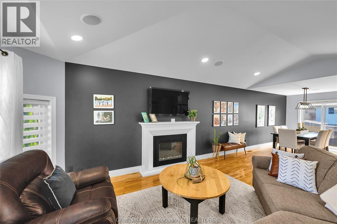
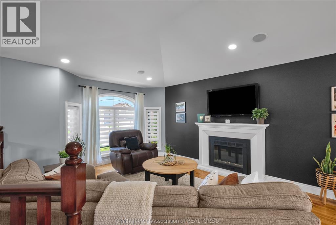
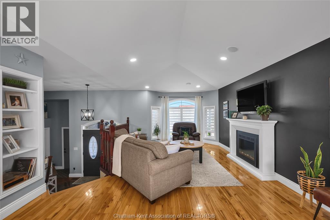
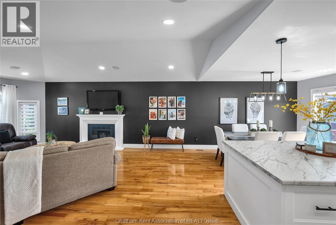
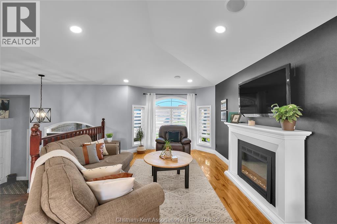
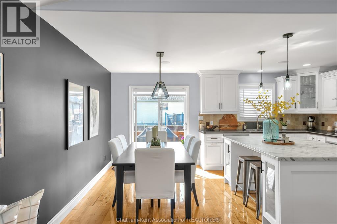
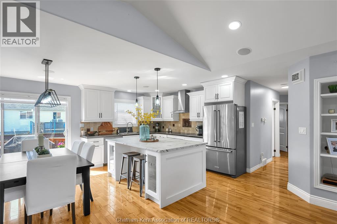
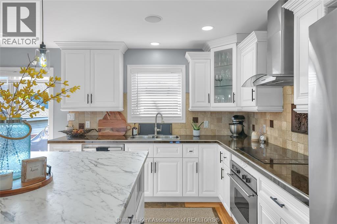
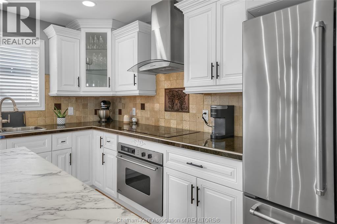
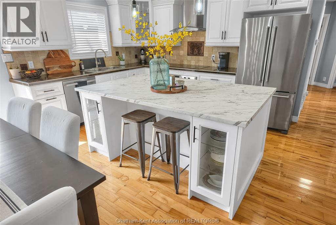
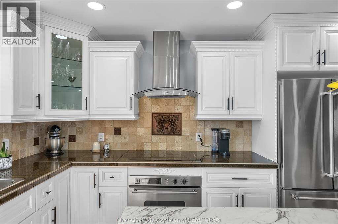
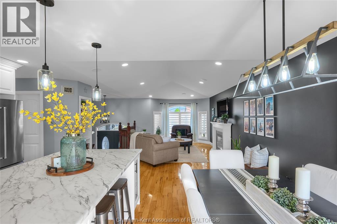
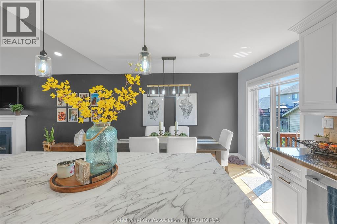
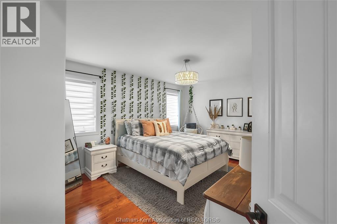
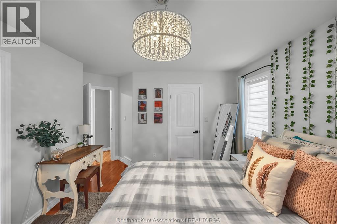
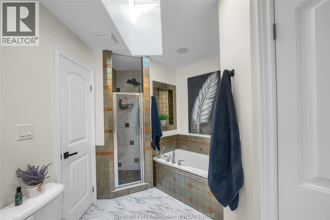
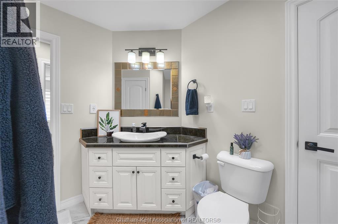
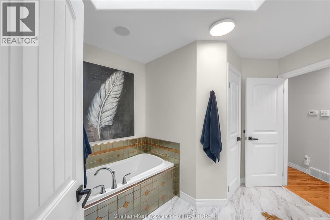
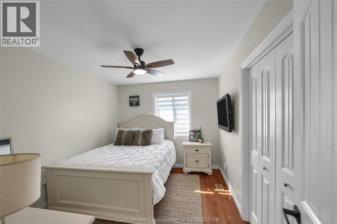
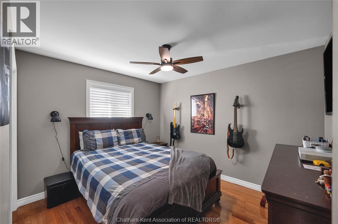
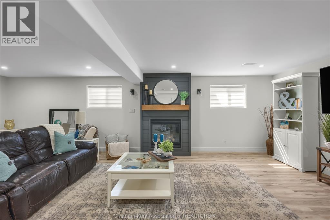
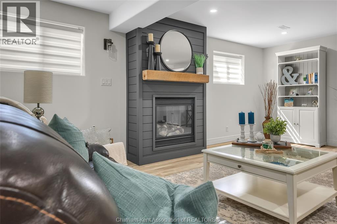
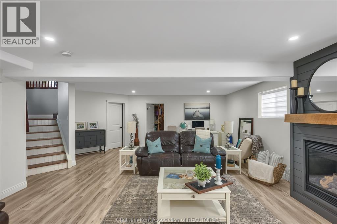
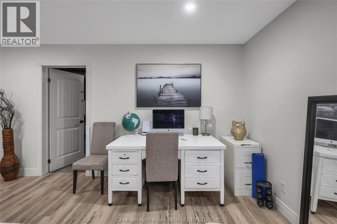
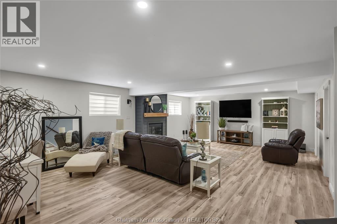
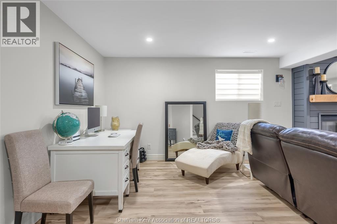
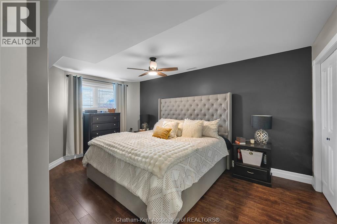
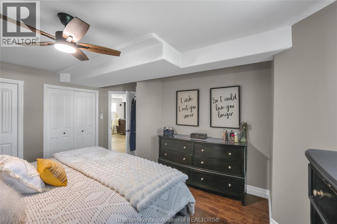
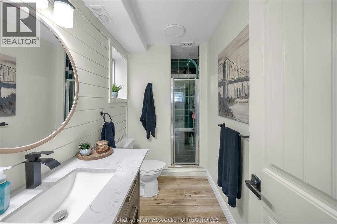
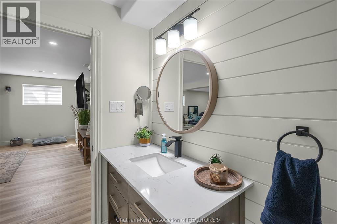
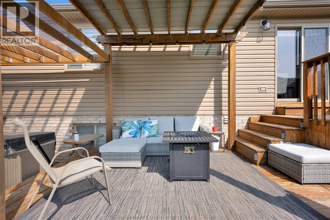
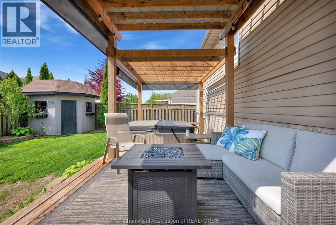
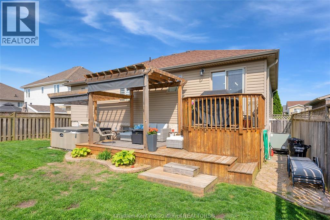
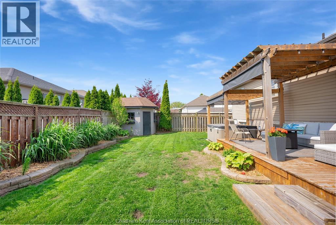
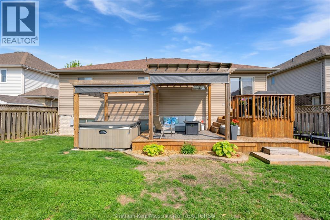
This beautifully maintained family home is nestled on a quiet court in one of Chatham’s most desirable south-side neighbourhoods — close to scenic Mud Creek walking path and in a great school district. Offering the perfect blend of space, style, and comfort, this raised ranch features 3+1 bedrooms, 2 full bathrooms, and two bright living spaces. Step inside to find a warm and welcoming layout, highlighted by tasteful decor and great natural light. The lower level, with beautiful natural gas fireplace, was thoughtfully updated in 2023, providing a bright and spacious family room and office area. Upstairs, the open-concept living area flows seamlessly into the kitchen and dining room making it perfect for entertaining. The kitchen features a large island and a pantry for those who love to cook. Three bedrooms complete the upper level, with a cheater ensuite off the primary bedroom. Spacious double car garage to make storage a breeze, or for those who like to work on projects. With standout curb appeal, a peaceful location, and thoughtful updates throughout, this move-in ready home may be your next chapter! (id:64906)
Property features
Property details
Building
Land
Parking
Rooms
| Level | Type | Length | Width | Dimensions |
|---|---|---|---|---|
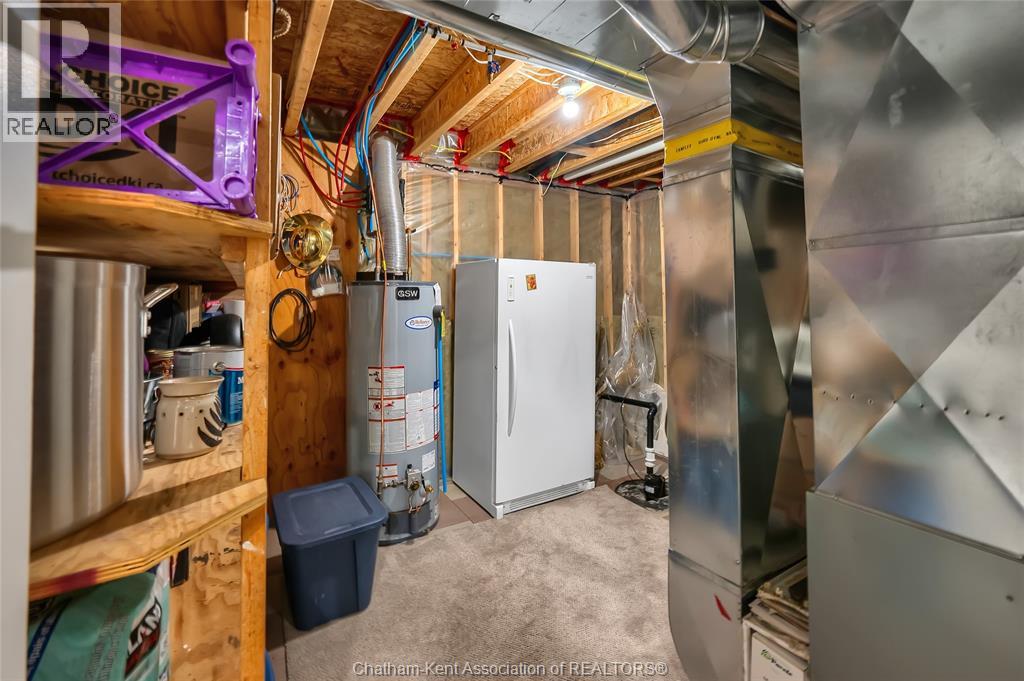
| Lower Level | Utility Room | 12 ft ,6 in | 10 ft ,10 in | 12 ft ,6 in x 10 ft ,10 in |
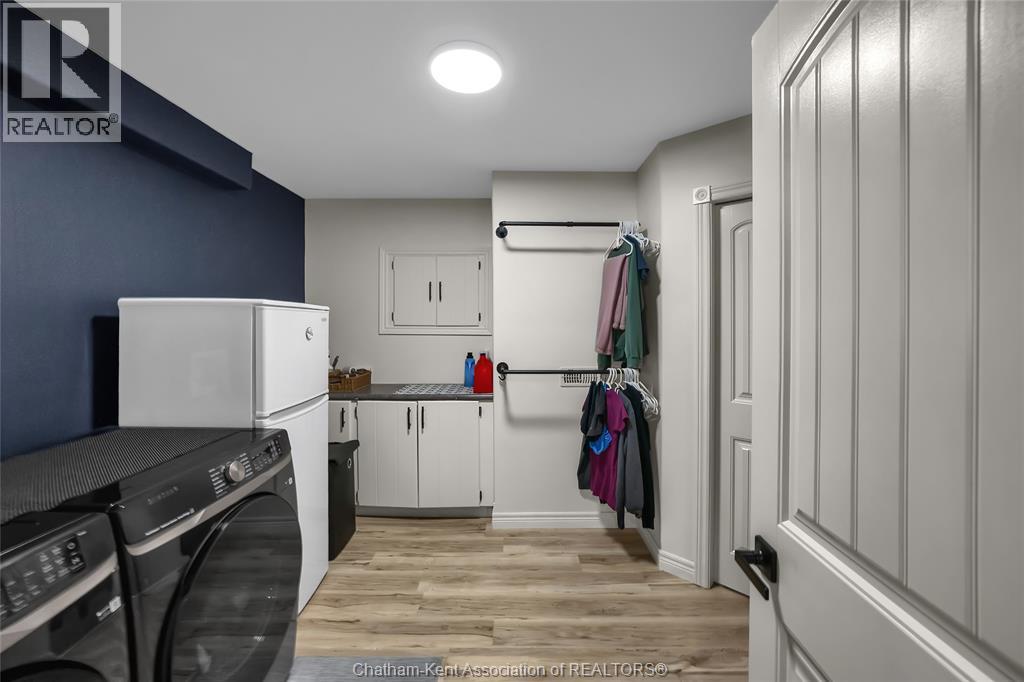
| Lower Level | Laundry Room | 10 ft ,5 in | 8 ft ,9 in | 10 ft ,5 in x 8 ft ,9 in |
| Lower Level | 3pc Bathroom | Measurements not available | ||
| Lower Level | Bedroom | 16 ft ,4 in | 11 ft ,10 in | 16 ft ,4 in x 11 ft ,10 in |
| Lower Level | Family Room/fireplace | 27 ft ,11 in | 17 ft ,7 in | 27 ft ,11 in x 17 ft ,7 in |
| Main Level | 4pc Bathroom | Measurements not available | ||
| Main Level | Bedroom | 11 ft ,4 in | 9 ft ,10 in | 11 ft ,4 in x 9 ft ,10 in |
| Main Level | Bedroom | 11 ft ,11 in | 9 ft ,4 in | 11 ft ,11 in x 9 ft ,4 in |
| Main Level | Primary Bedroom | 14 ft ,3 in | 11 ft ,5 in | 14 ft ,3 in x 11 ft ,5 in |
| Main Level | Kitchen/dining Room | 17 ft ,6 in | 13 ft ,4 in | 17 ft ,6 in x 13 ft ,4 in |
| Main Level | Living Room | 14 ft ,7 in | 14 ft ,7 in | 14 ft ,7 in x 14 ft ,7 in |

The trademarks REALTOR®, REALTORS®, and the REALTOR® logo are controlled by The Canadian Real Estate Association (CREA) and identify real estate professionals who are members of CREA. The trademarks MLS®, Multiple Listing Service® and the associated logos are owned by The Canadian Real Estate Association (CREA) and identify the quality of services provided by real estate professionals who are members of CREA. The trademark DDF® is owned by The Canadian Real Estate Association (CREA) and identifies CREA's Data Distribution Facility (DDF®)
May 09 2026 07:13:32
Chatham Kent Association of REALTORS®
