

Description
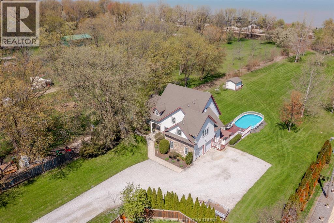
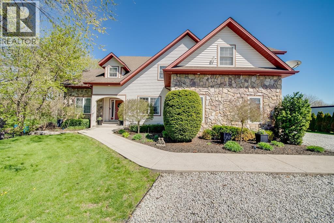
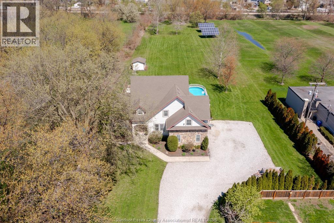
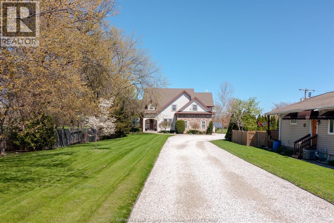
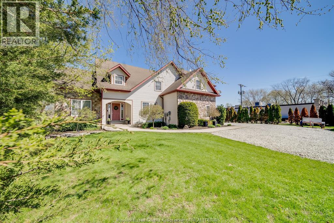
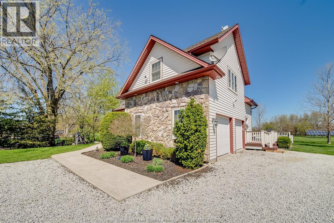
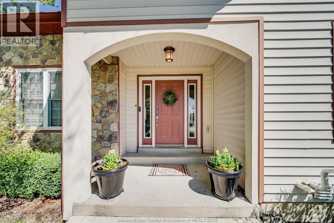
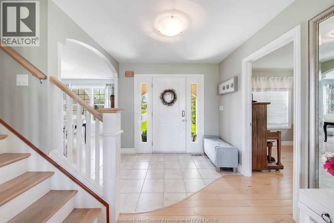
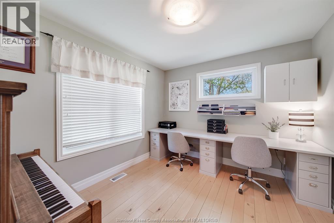
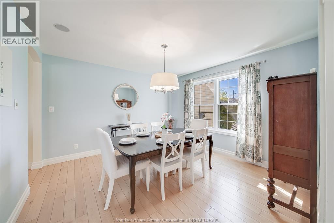
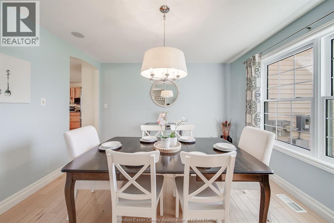
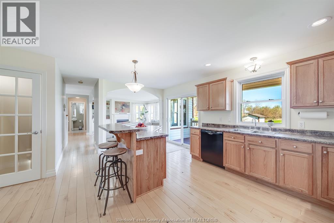
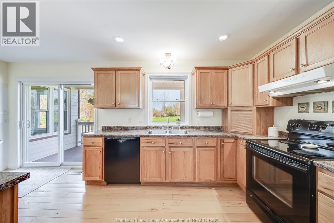
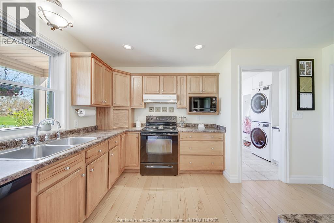
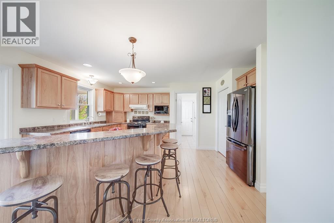
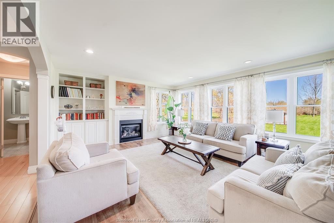
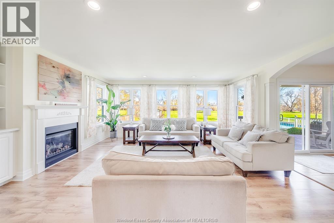
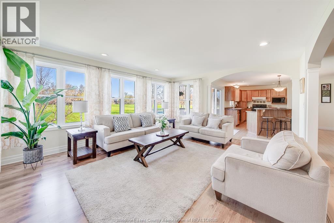
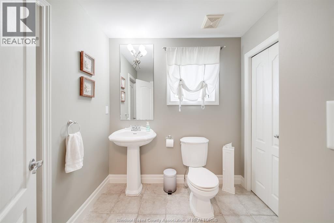
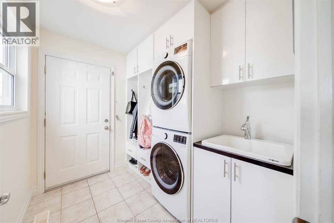
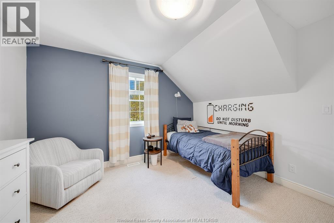
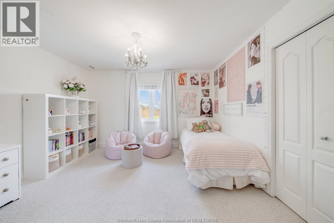
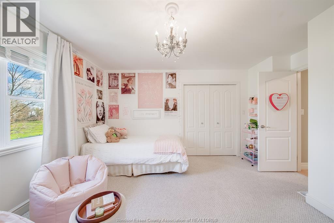
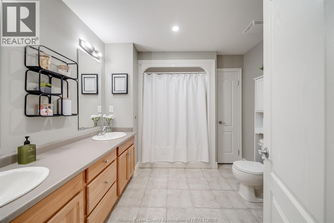
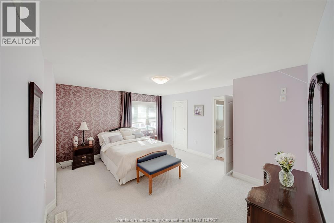
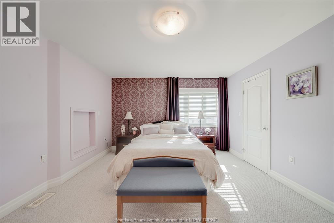
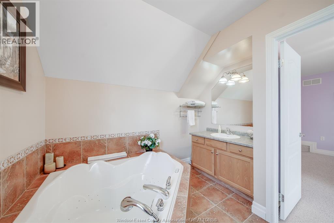
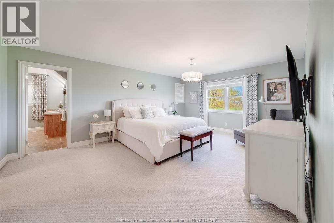
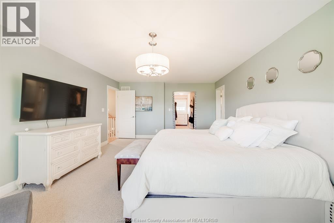
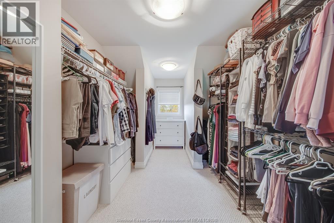
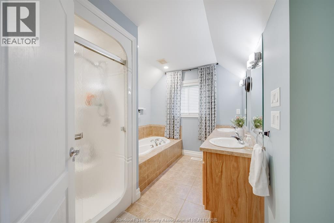
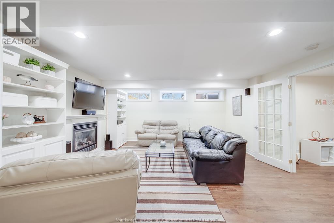
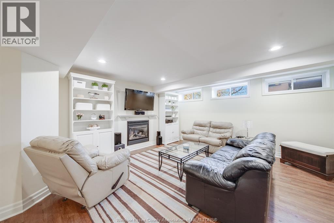
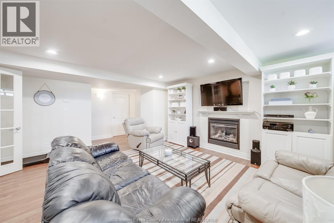
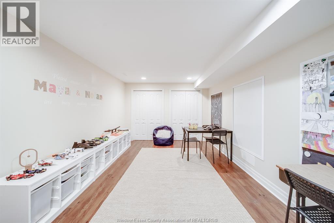
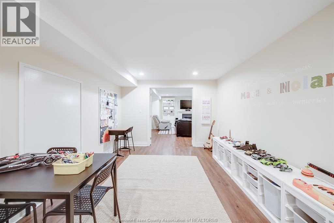
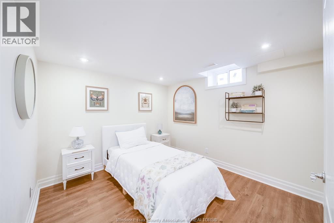
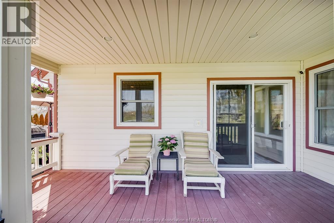
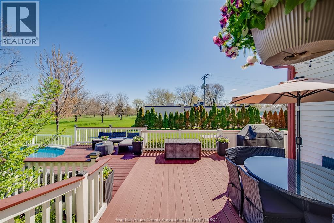
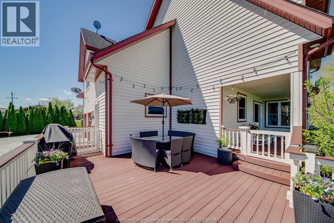
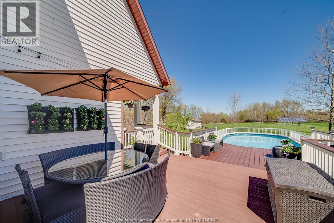
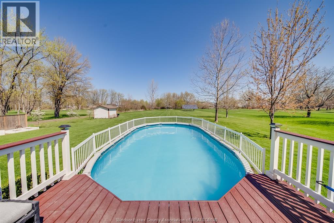
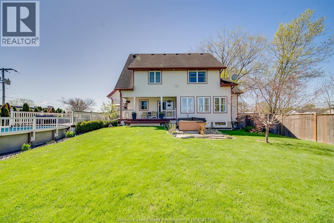
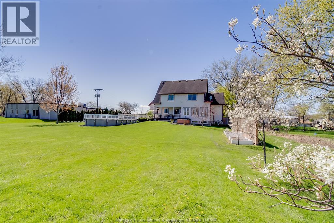
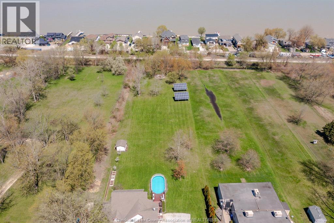
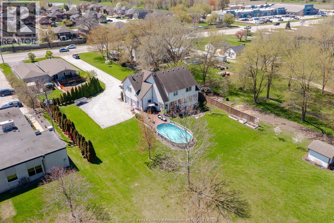
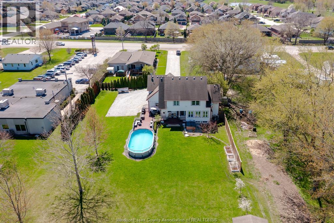
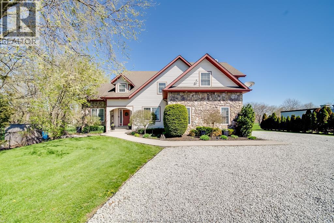
Rare Opportunity to Find! Set well back from the road on a private 1.73-acre country property, this custom-built 2-storey home offers 2,614 sq ft above grade plus a fully finished basement, making it ideal for large or extended families. Built in 2004, this spacious home features 5+1 bedrooms, 3 full bathrooms, and 2 half bathrooms, along with oversized walk-in closets and abundant storage throughout. The fully finished lower level expands your living space with a cozy gas fireplace, guest bedroom, and versatile areas perfect for a gym, office, or playroom. Upstairs offers four spacious bedrooms with oversized closets, including a primary suite complete with a private ensuite and separate water closet. One of the secondary bedrooms functions as a guest suite, featuring its own walk-in closet and ensuite bathroom. The main floor living room showcases large windows overlooking the private backyard, filling the home with natural light. You’ll also find convenient main floor laundry, a flexible office/bedroom space, and an open-concept layout designed for both comfort and functionality. Inside entry leads to the attached two-car garage, which includes water lines already installed for future in-floor heating. Step outside to your own backyard oasis featuring a heated on-ground pool (2019) measuring 15' x 30' and 4' deep, a hot tub, a covered composite deck pre-wired for speakers with volume control, a natural gas BBQ hookup, and a 10' x 12' storage shed, plus a bonfire area in the back. The backyard has also been professionally tile-drained for optimal water management. Additional updates and features include owned solar ground panels generating $800/month through a Hydro One contract until 2032, new plumbing (2025), new furnace (2026), AC (2022) and hot water tank (2020 – rental). Conveniently located near top-rated schools, walking trails, shopping, and everyday amenities. (id:64906)
Property features
Property details
Building
Land
Parking
Rooms
| Level | Type | Length | Width | Dimensions |
|---|---|---|---|---|
| Second Level | 4pc Bathroom | Measurements not available | ||
| Second Level | 4pc Bathroom | Measurements not available | ||
| Second Level | 5pc Bathroom | Measurements not available | ||
| Second Level | Bedroom | Measurements not available | ||
| Second Level | Bedroom | Measurements not available | ||
| Second Level | Bedroom | Measurements not available | ||
| Second Level | Primary Bedroom | Measurements not available | ||
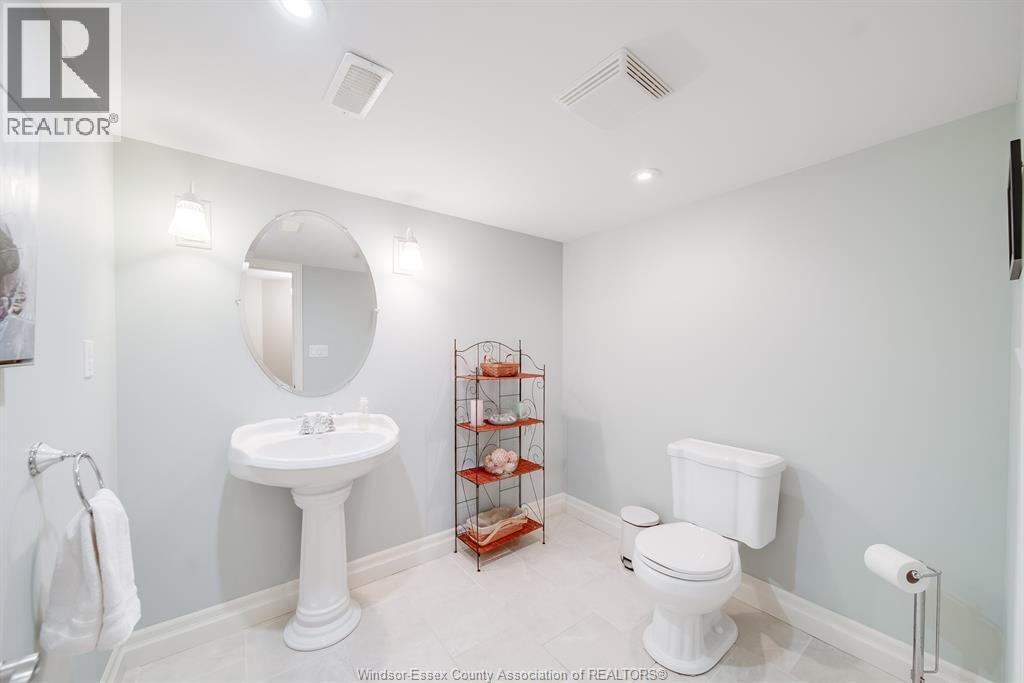
| Basement | 2pc Bathroom | Measurements not available | ||
| Basement | Utility Room | Measurements not available | ||
| Basement | Living Room | Measurements not available | ||
| Main Level | Laundry Room | Measurements not available | ||
| Main Level | Office | Measurements not available | ||
| Main Level | Family Room | Measurements not available | ||
| Main Level | Dining Room | Measurements not available | ||
| Main Level | Kitchen | Measurements not available | ||
| Main Level | Foyer | Measurements not available |
360° Virtual Tour

The trademarks REALTOR®, REALTORS®, and the REALTOR® logo are controlled by The Canadian Real Estate Association (CREA) and identify real estate professionals who are members of CREA. The trademarks MLS®, Multiple Listing Service® and the associated logos are owned by The Canadian Real Estate Association (CREA) and identify the quality of services provided by real estate professionals who are members of CREA. The trademark DDF® is owned by The Canadian Real Estate Association (CREA) and identifies CREA's Data Distribution Facility (DDF®)
May 23 2026 08:15:28
Windsor-Essex County Association of REALTORS®
