

Description
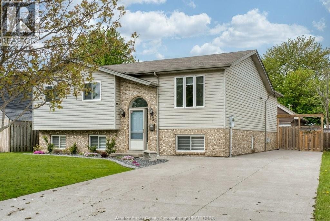
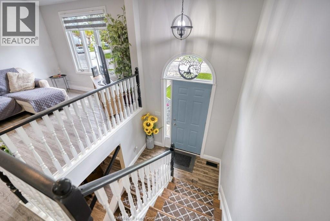
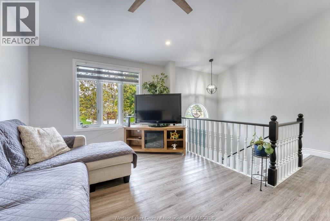
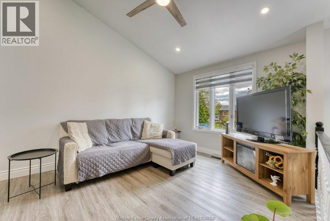
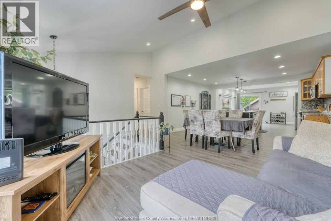
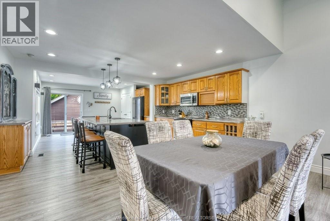
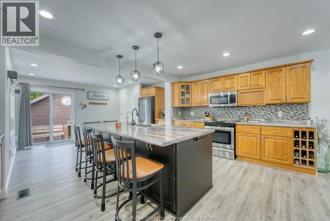
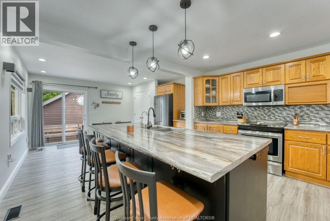
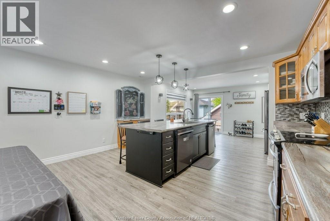
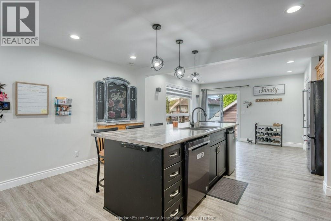
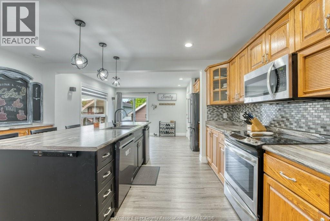
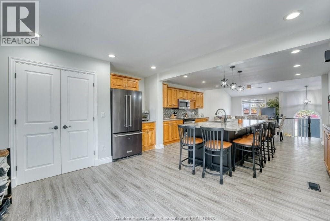
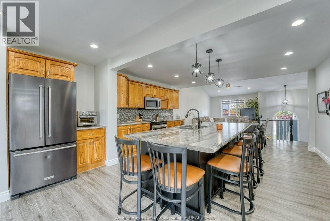
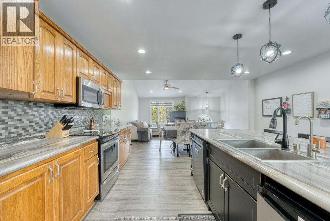
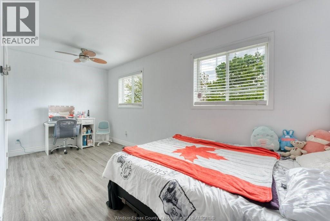
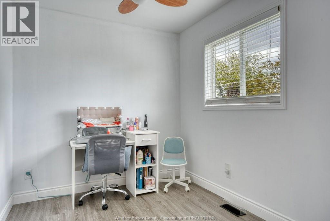
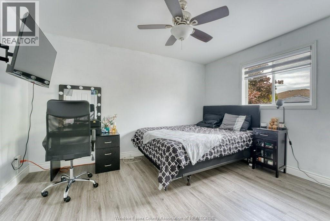
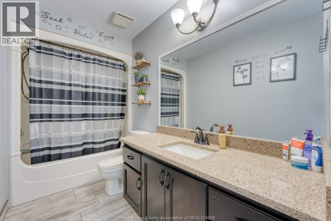
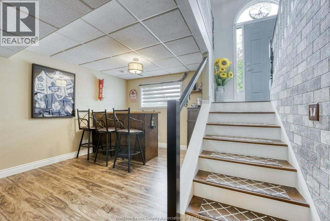
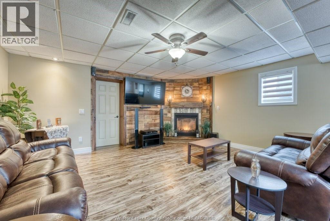
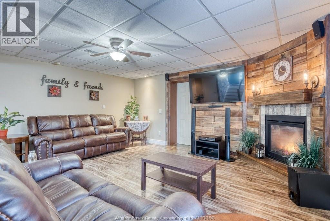
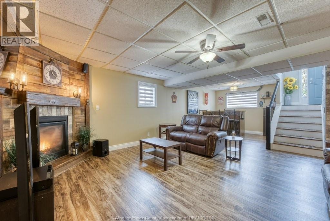
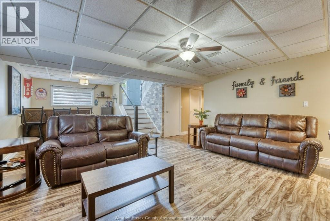
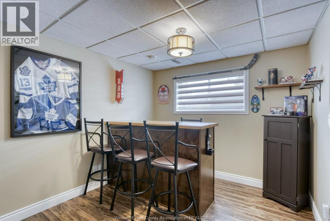
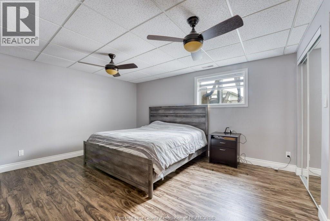
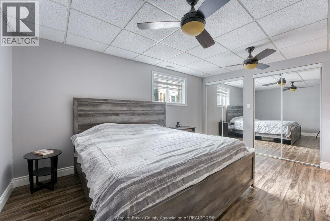
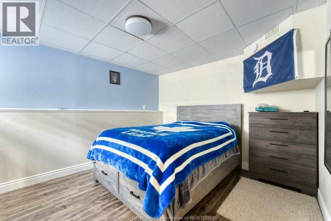
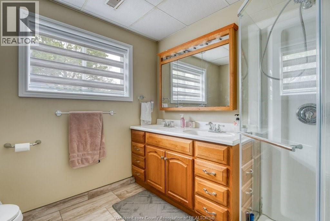
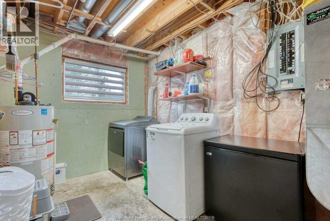
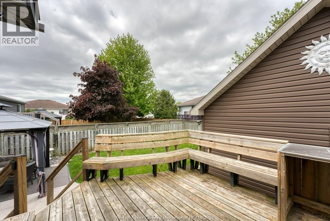
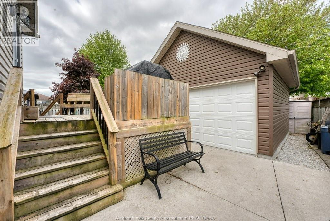
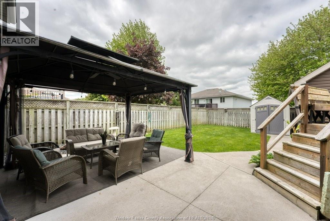
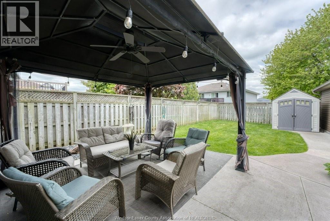
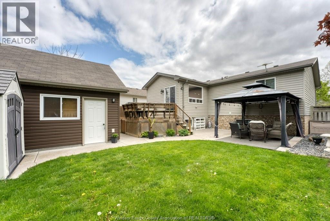
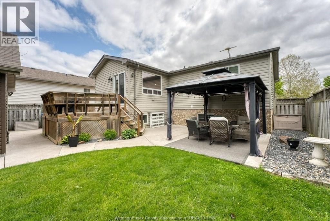
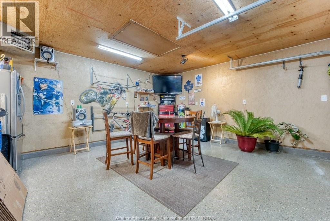
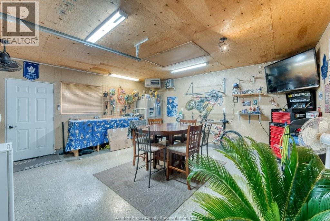
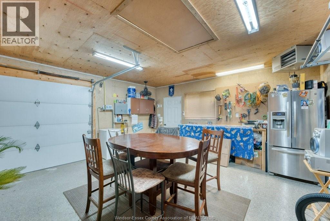
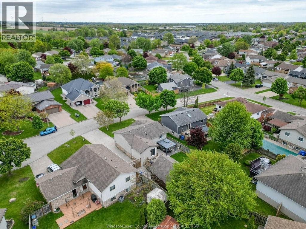
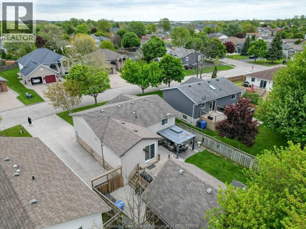
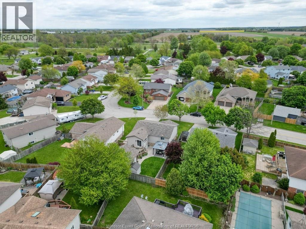
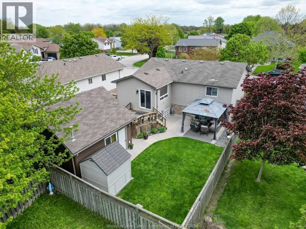
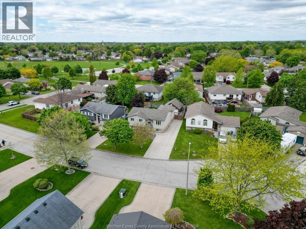
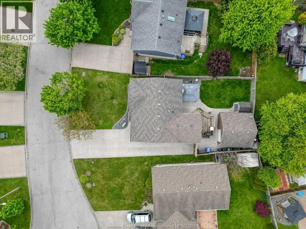
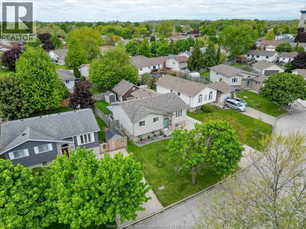
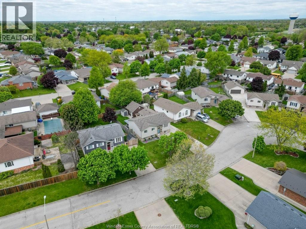
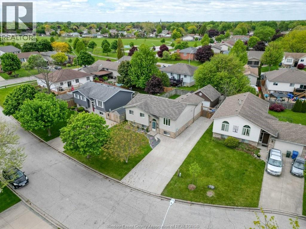
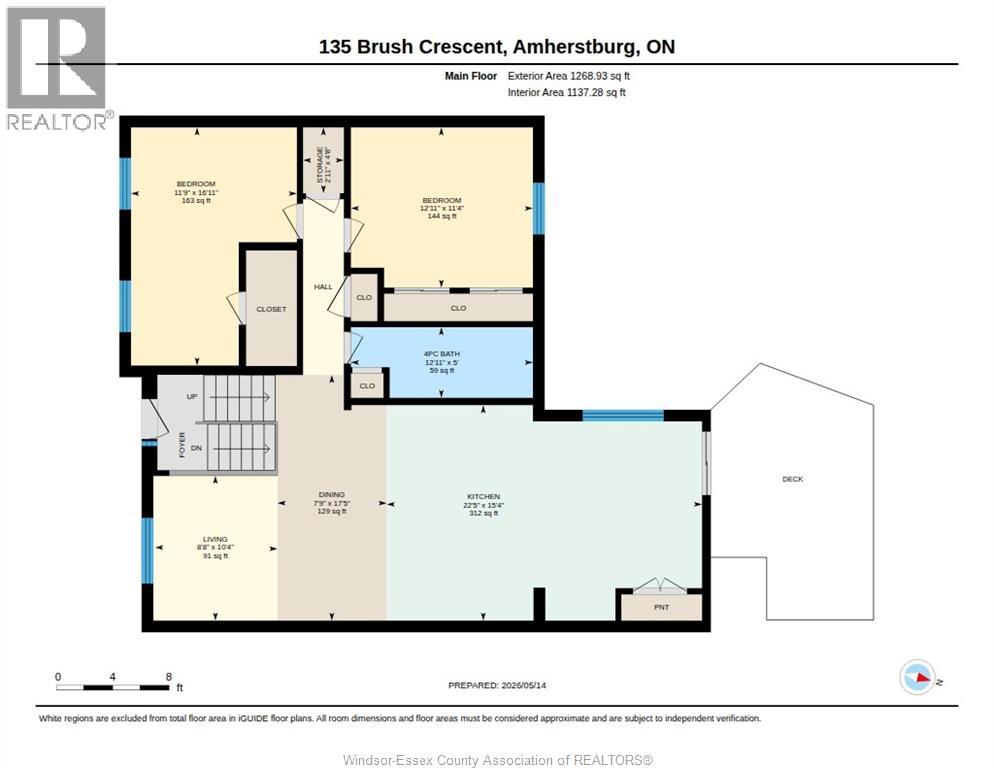
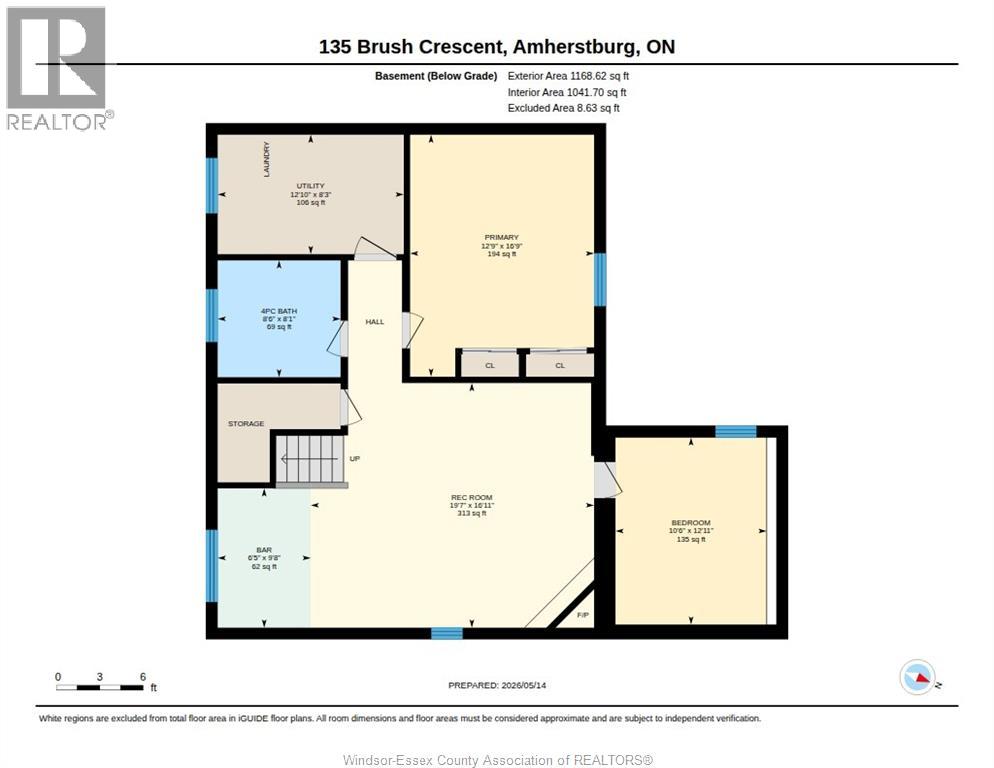
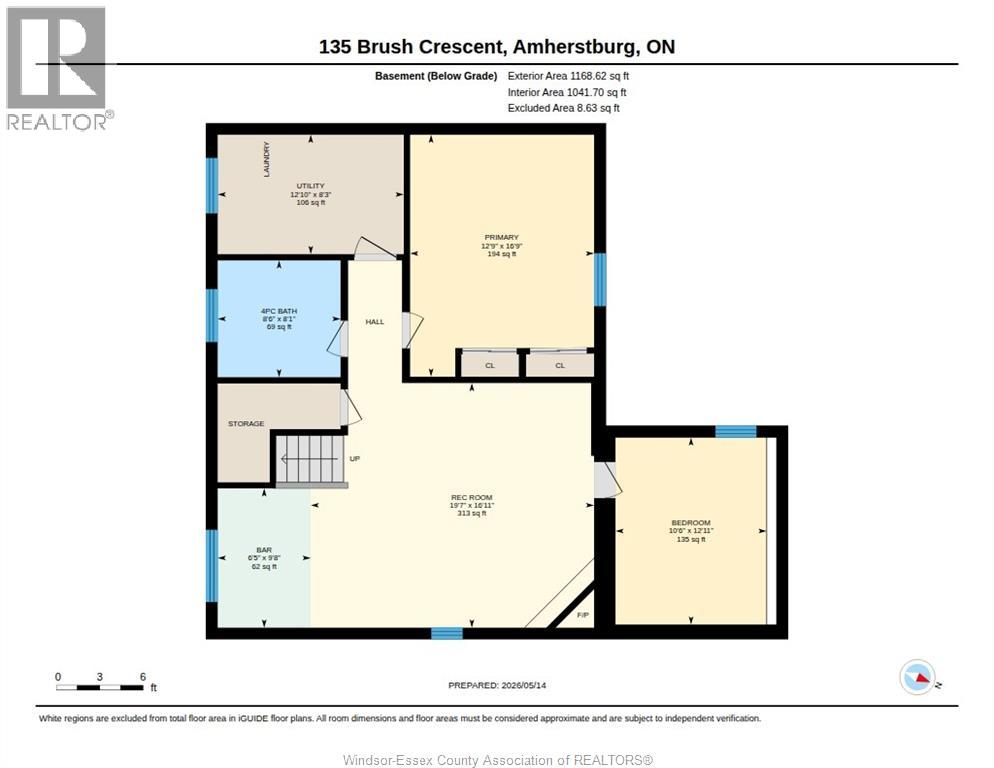
Discover this beautifully maintained home offering approximately 2,487 sq. ft. of finished living space with 4 bedrooms and 2 full bathrooms. Designed for comfortable everyday living and entertaining, the upper level features a bright open-concept layout with spacious living and dining areas flowing seamlessly into the kitchen. The kitchen boasts bar seating for six, a large pantry, and patio doors leading directly to the deck and fully fenced backyard. The lower level offers additional living space complete with a cozy fireplace and a bathroom featuring heated floors for added comfort. Throughout the home, you’ll appreciate the no-carpet design, making maintenance easy and modern. Outside, the backyard is ready for entertaining with a cement pad and gazebo equipped with a ceiling fan — perfect for relaxing summer evenings. The garage is ideal for a man cave, workshop, or entertaining space and includesa loft area for extra storage. Parking is no issue with space for an RV or boat plus up to four additional vehicles. This property combines functionality, comfort, and great entertaining spaces both inside and out. (id:64906)
Property features
Property details
Building
Land
Parking
Rooms
| Level | Type | Length | Width | Dimensions |
|---|---|---|---|---|
| Lower Level | Utility Room | 12.10 x 8.3 | ||
| Lower Level | Bedroom | 10.0 x 12.11 | ||
| Lower Level | Bedroom | 12.9 x 10.9 | ||
| Lower Level | Family Room/fireplace | 19.7 x 10.11 | ||
| Main Level | Dining Room | 7.9 x 17.5 | ||
| Main Level | 3pc Bathroom | 8.0 x 8.1 | ||
| Main Level | 4pc Bathroom | 12.11 x 5 | ||
| Main Level | Bedroom | 11.9 x 10.11 | ||
| Main Level | Primary Bedroom | 12.11 x 11.4 | ||
| Main Level | Kitchen/dining Room | 22.5 x 15.4 | ||
| Main Level | Living Room | 8.8 x 10.4 |
360° Virtual Tour

The trademarks REALTOR®, REALTORS®, and the REALTOR® logo are controlled by The Canadian Real Estate Association (CREA) and identify real estate professionals who are members of CREA. The trademarks MLS®, Multiple Listing Service® and the associated logos are owned by The Canadian Real Estate Association (CREA) and identify the quality of services provided by real estate professionals who are members of CREA. The trademark DDF® is owned by The Canadian Real Estate Association (CREA) and identifies CREA's Data Distribution Facility (DDF®)
May 24 2026 07:15:50
Windsor-Essex County Association of REALTORS®
