

Description
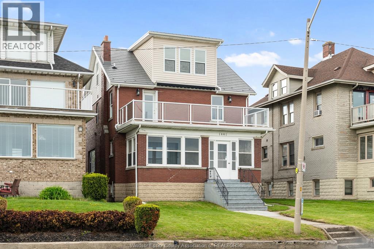
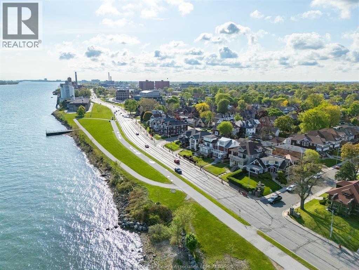
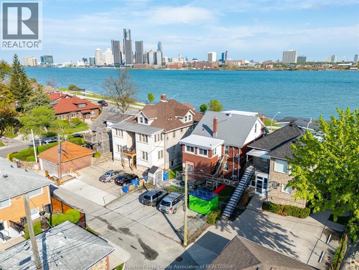
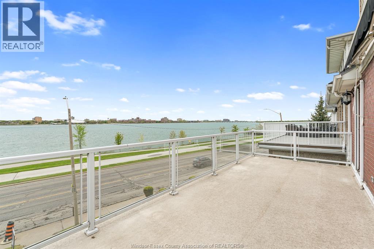
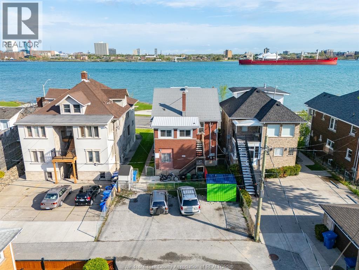
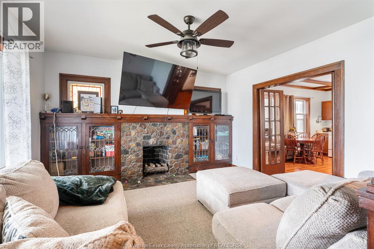
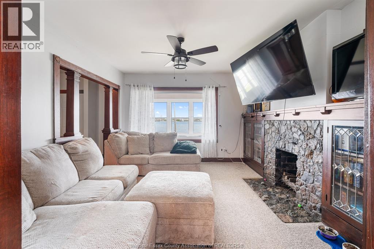
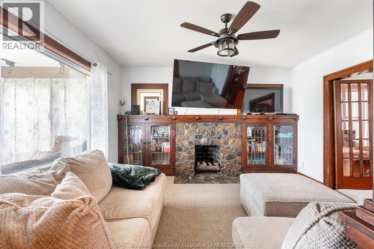
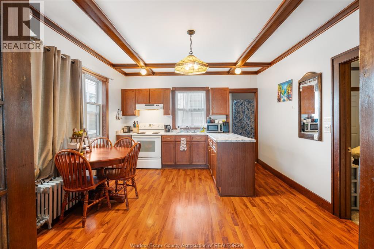
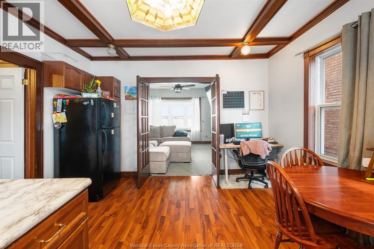
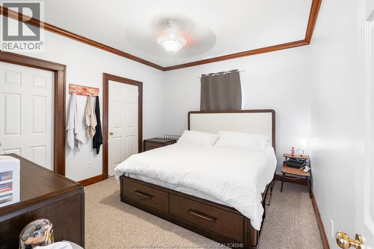
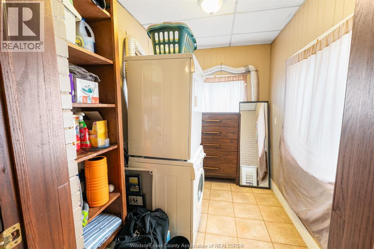
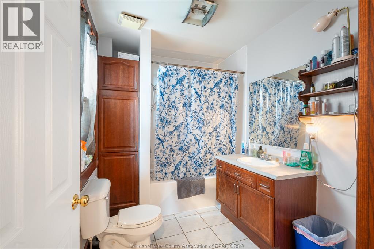
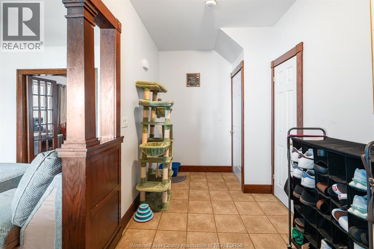
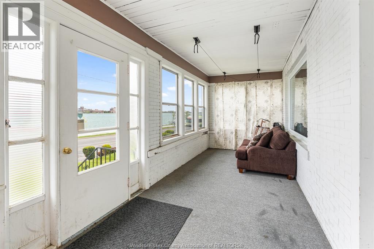
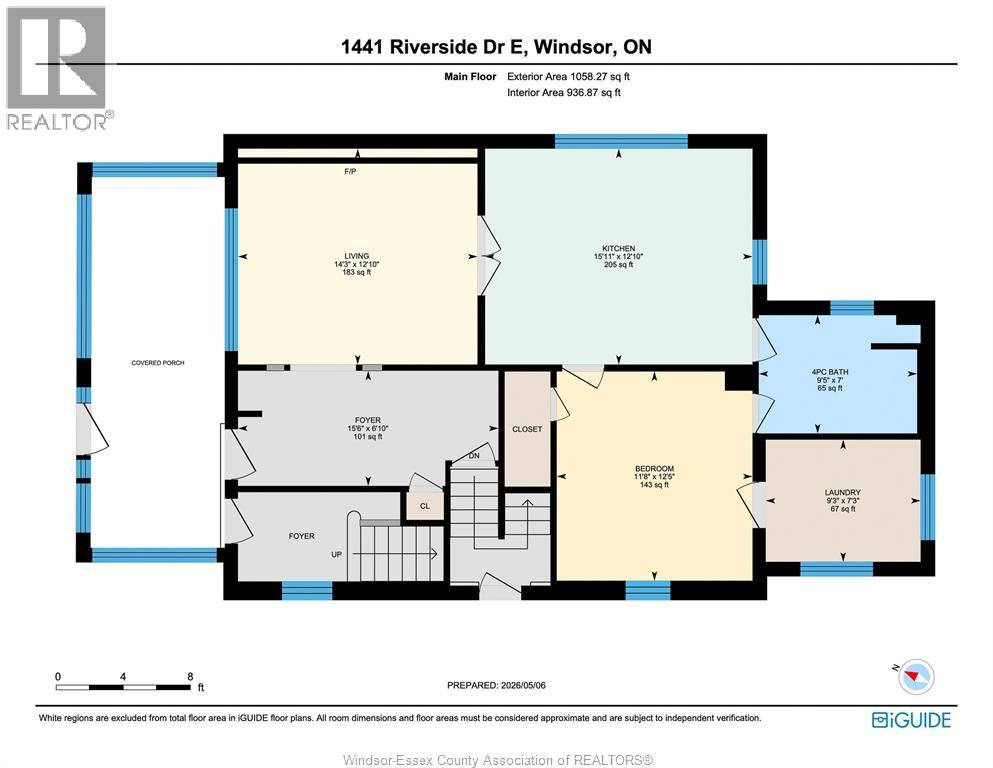
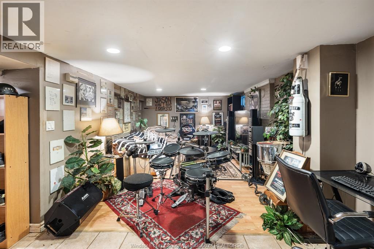
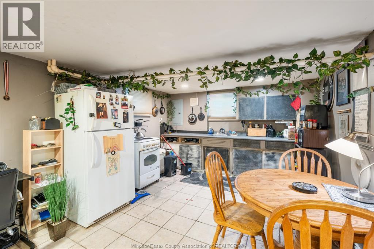
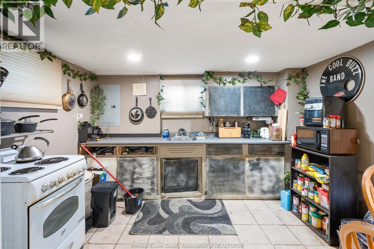
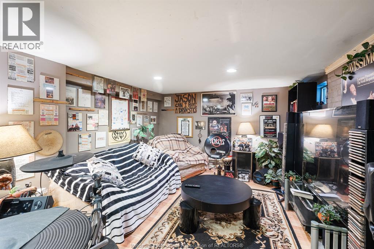
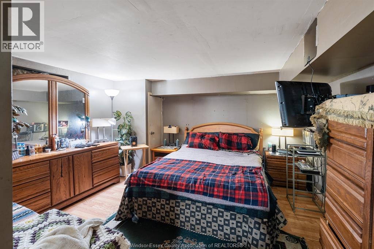
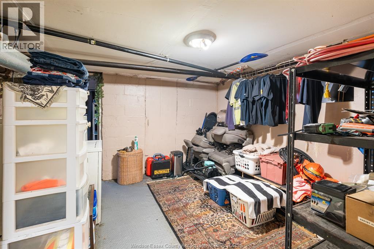
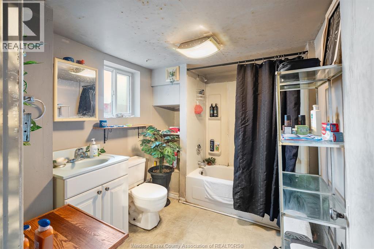
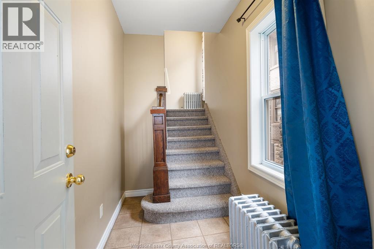
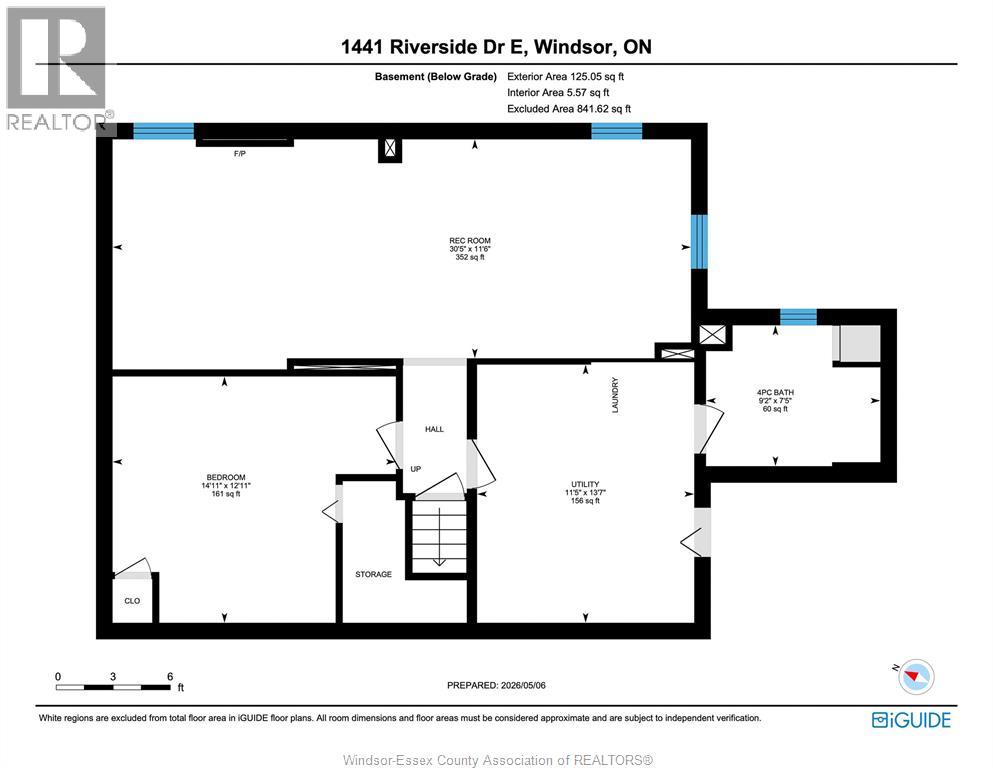
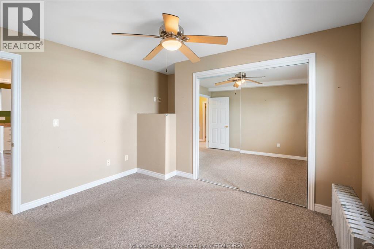
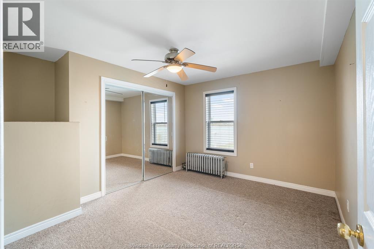
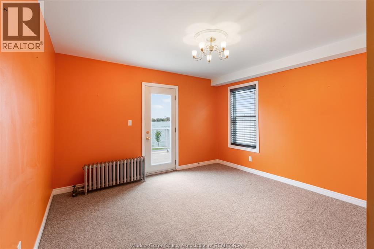
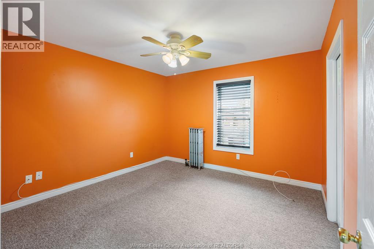
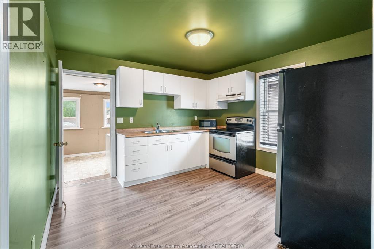
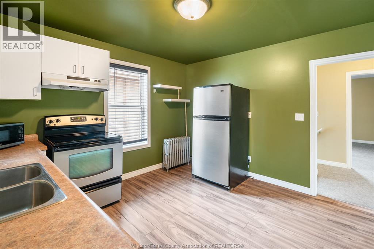
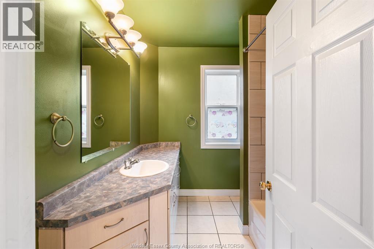
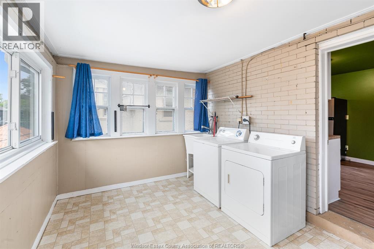
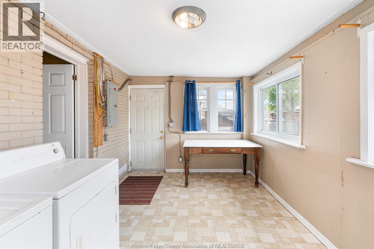
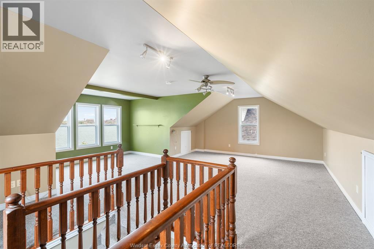
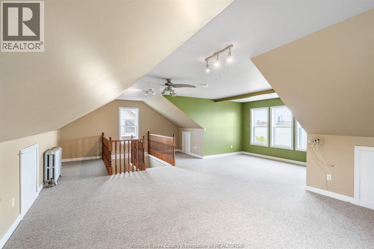
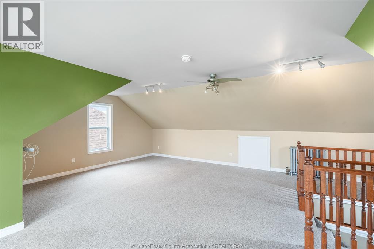
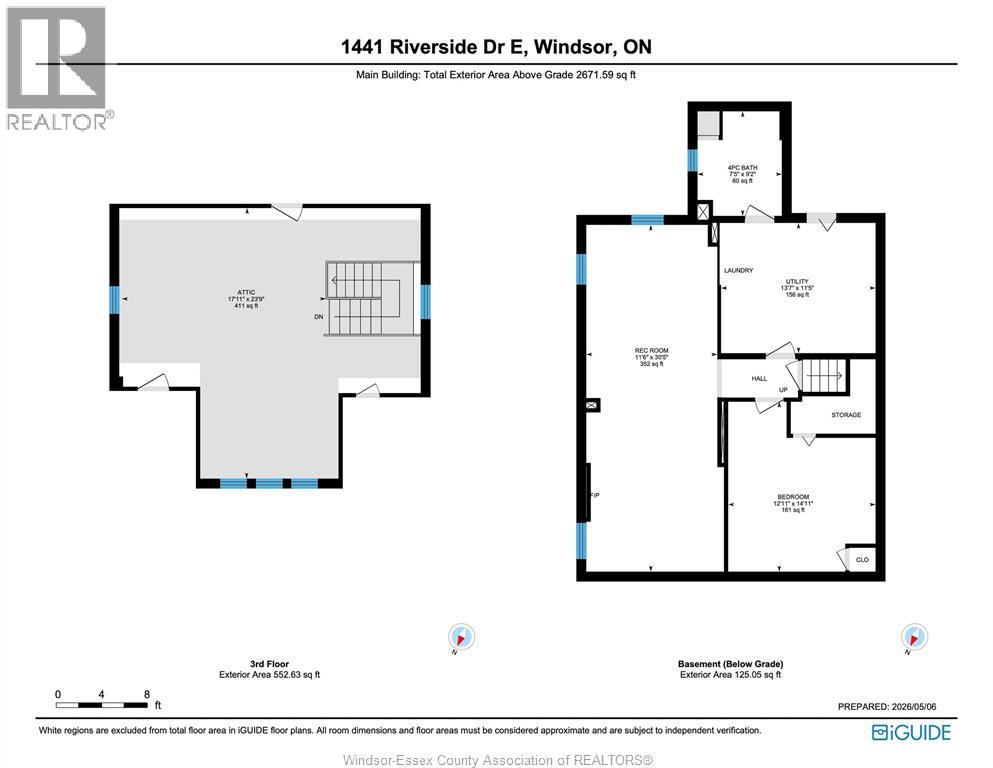
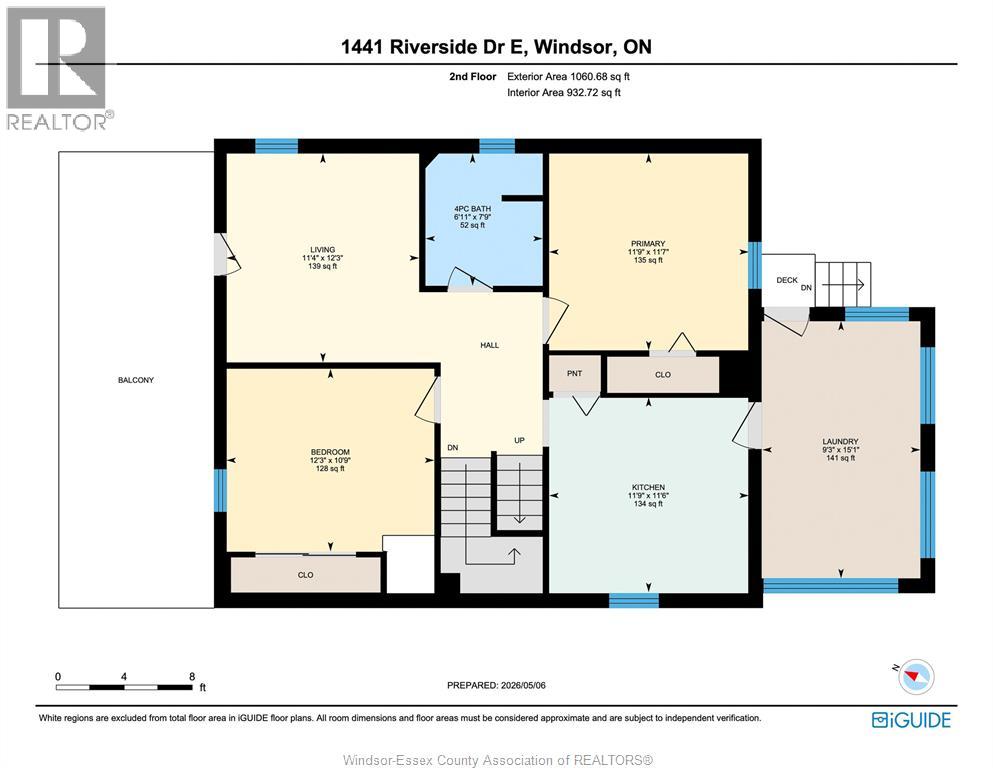
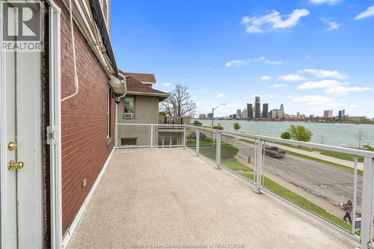
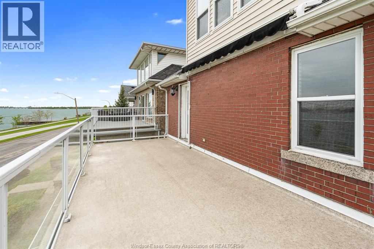
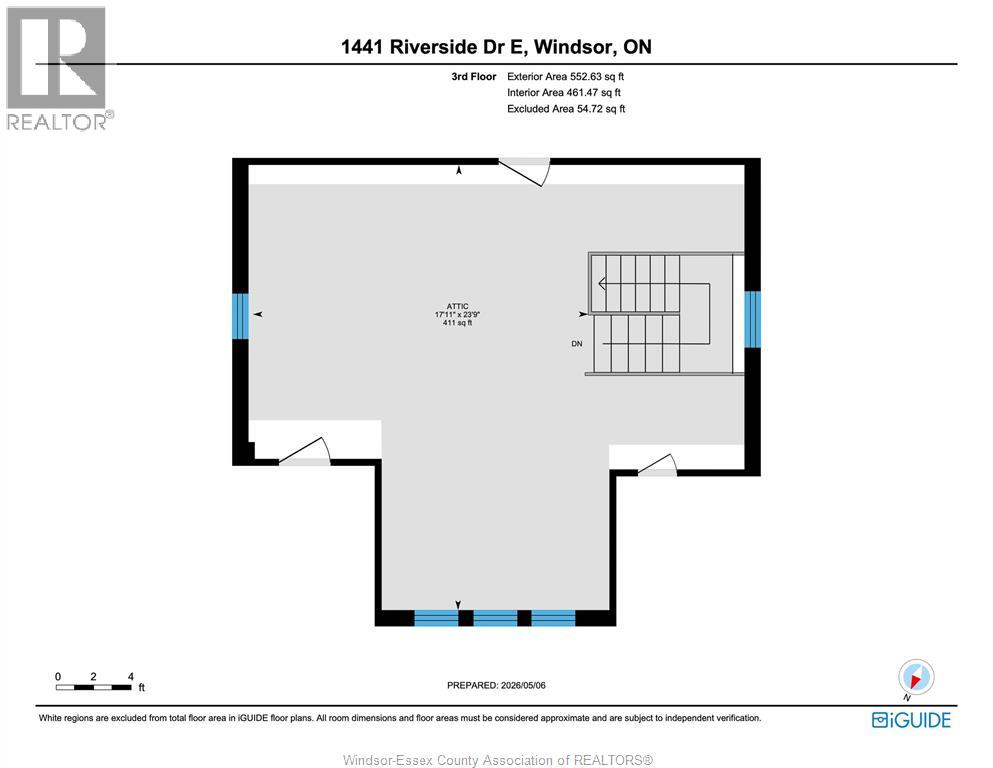
Incredible Walkerville triplex w/panoramic Detroit River & skyline views! This rare unicorn property blends timeless heritage charm w/modernized systems, making it a standout fit for investors seeking premier locations and well maintained properties or house hackers wanting to enjoy the Walkerville lifestyle while living in one unit and collecting income from the others. Major interior renos completed approx. 17 yrs ago incl. plumbing, electrical, drywall, heating & most windows, offering peace of mind in one of Windsor’s most sought-after neighbourhoods. The newly vacant upper unit is spectacular, featuring 3 BRs, a huge 3rd floor loft & a massive glass-railing porch w/front-row river & skyline views. The spacious main floor unit is full of heritage details, large rooms & warm character throughout. The oversized lower unit was once set up as a 3 BR (currently 1 BR), adding great flexibility & future potential. Each unit offers in-suite laundry, plus onsite parking, 2 electrical meters & 1 gas meter. Enjoy a shared covered porch overlooking the river, perfect for morning coffee, sunsets or taking in the city lights. The location is just as special: Walkerville is beloved for its rich history, classic architecture, walkable streets & lively mix of restaurants, cafes, pubs, shops, parks & local events. Stroll to the waterfront trails, explore nearby Willistead Park, grab a bite or drink on Wyandotte, or enjoy the unique feel that makes this heritage neighbourhood one of Windsor’s most loved places to live. Rare income property w/views, character, updates & lifestyle all in one! (id:64906)
Property features
Property details
Building
Land
Rooms
| Level | Type | Length | Width | Dimensions |
|---|---|---|---|---|
| Second Level | Laundry Room | Measurements not available | ||
| Second Level | Kitchen/dining Room | Measurements not available | ||
| Second Level | 4pc Bathroom | Measurements not available | ||
| Second Level | Bedroom | Measurements not available | ||
| Second Level | Bedroom | Measurements not available | ||
| Second Level | Bedroom | Measurements not available | ||
| Second Level | Living Room | Measurements not available | ||
| Third Level | Living Room | Measurements not available | ||
| Lower Level | Living Room | Measurements not available | ||
| Lower Level | Utility Room | Measurements not available | ||
| Lower Level | 4pc Bathroom | Measurements not available | ||
| Lower Level | Bedroom | Measurements not available | ||
| Lower Level | Kitchen/dining Room | Measurements not available | ||
| Main Level | Enclosed Porch | Measurements not available | ||
| Main Level | Living Room | Measurements not available | ||
| Main Level | 4pc Bathroom | Measurements not available | ||
| Main Level | Laundry Room | Measurements not available | ||
| Main Level | Bedroom | Measurements not available | ||
| Main Level | Foyer | Measurements not available | ||
| Main Level | Kitchen/dining Room | Measurements not available |
360° Virtual Tour

The trademarks REALTOR®, REALTORS®, and the REALTOR® logo are controlled by The Canadian Real Estate Association (CREA) and identify real estate professionals who are members of CREA. The trademarks MLS®, Multiple Listing Service® and the associated logos are owned by The Canadian Real Estate Association (CREA) and identify the quality of services provided by real estate professionals who are members of CREA. The trademark DDF® is owned by The Canadian Real Estate Association (CREA) and identifies CREA's Data Distribution Facility (DDF®)
May 07 2026 08:45:14
Windsor-Essex County Association of REALTORS®
