

Description
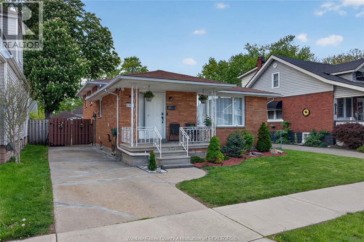
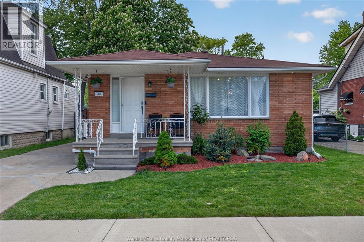
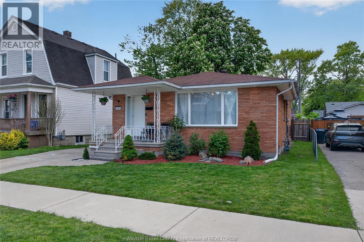
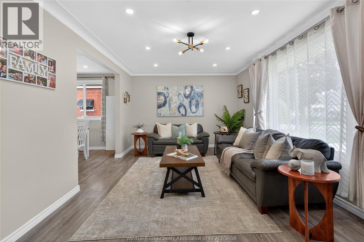
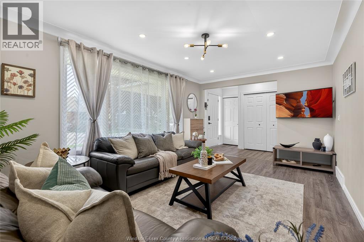
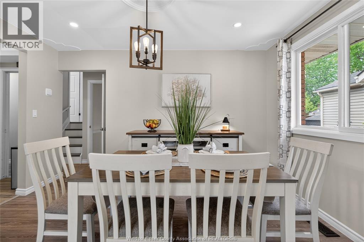
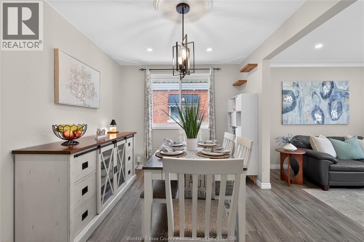
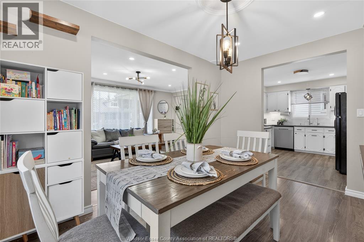
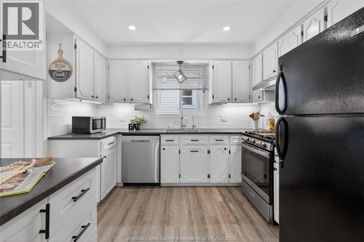
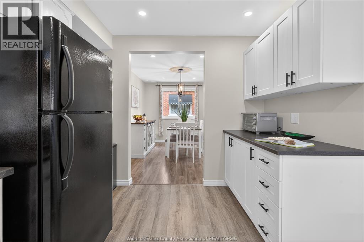
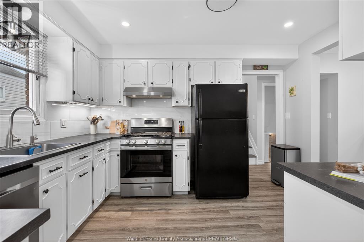
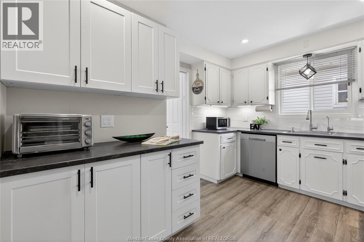
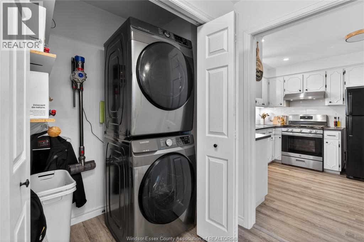
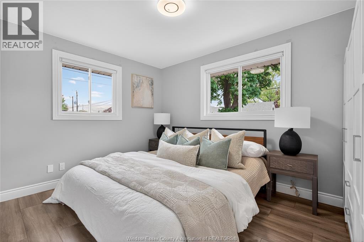
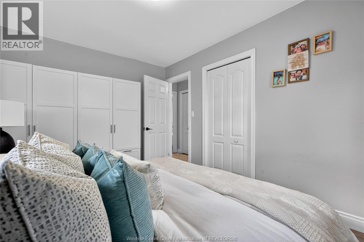
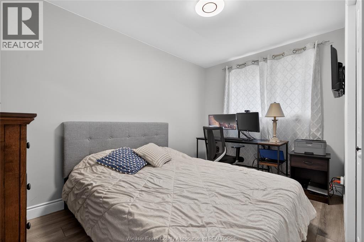
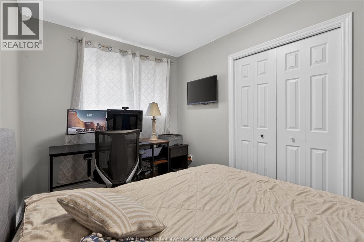
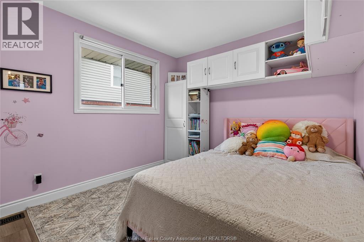
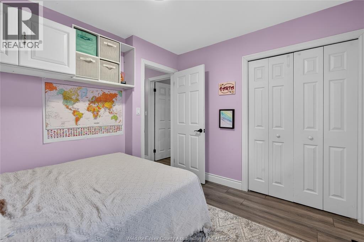
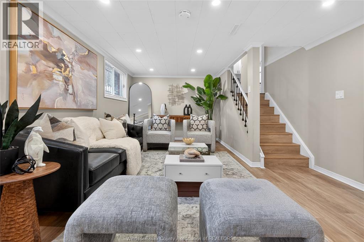
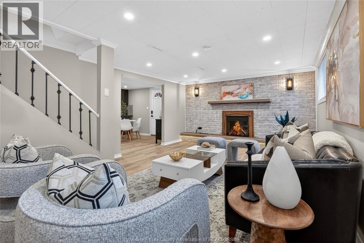
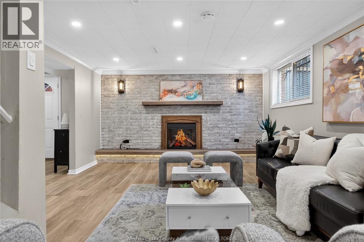
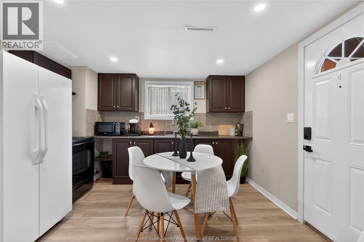
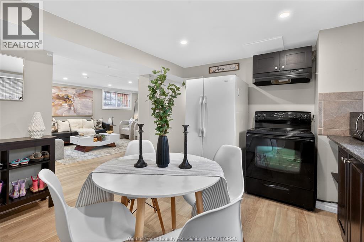
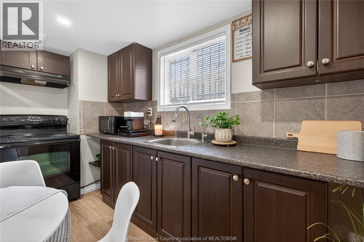
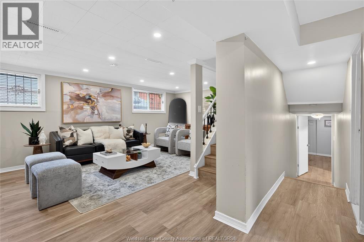
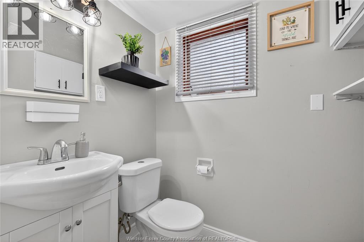
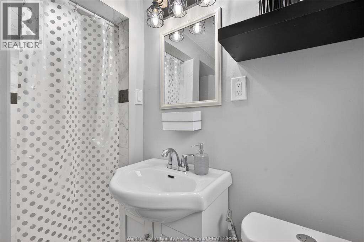
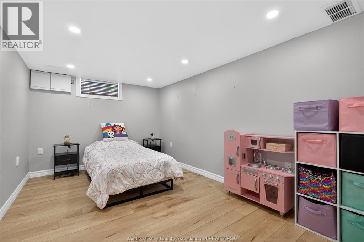
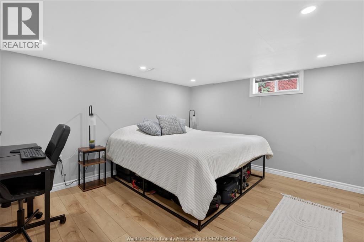
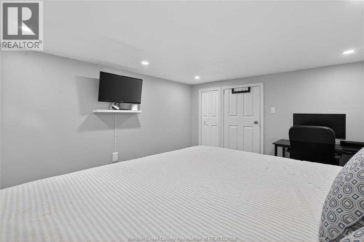
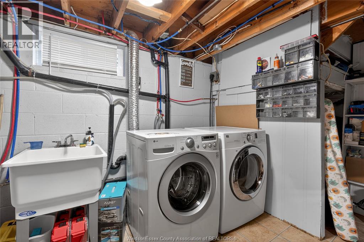
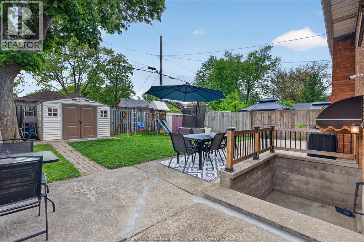
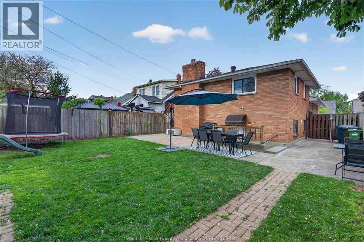
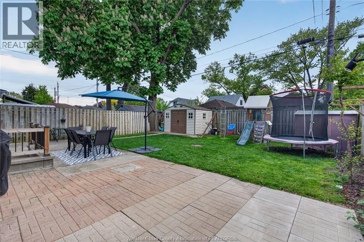
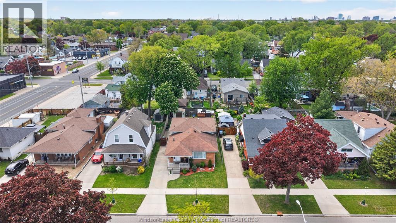
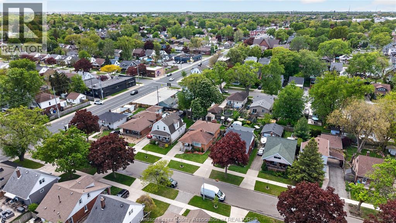
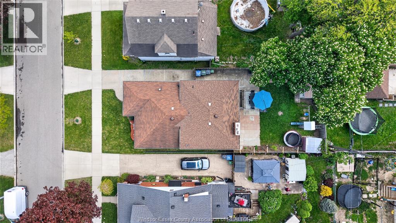
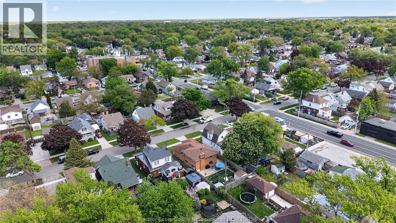
Move-in ready oversized all-brick 4-level backsplit with grade entrance and in-law suite, ideally located in a prime central Windsor neighbourhood. This spacious family home offers a functional layout with generous living areas throughout. The main/upper level features a bright and comfortable living space, 3 spacious bedrooms, 1 full bath, and dedicated laundry. The lower/basement-level in-law suite offers excellent flexibility for extended family or potential income, complete with a large family room with fireplace, eat-in kitchen, 2 spacious bedrooms, separate laundry, and private living space. Ideal for growing families, multi-generational living, or savvy investors looking for a house hacking opportunity. All appliances included: 2 fridges, 2 stoves, 2 washers, 2 dryers, 2 microwaves, and 1 dishwasher. Step outside to a fully fenced private backyard featuring a playground, 2 storage sheds, and plenty of space for entertaining and family gatherings. Features and updates list is available upon request. A fantastic opportunity to own a versatile family home or investment property in a desirable central location. Sellers reserve the right to accept or reject any offer at their sole discretion. Contact us today to book your private showing! (id:64906)
Property features
Property details
Building
Land
Rooms
| Level | Type | Length | Width | Dimensions |
|---|---|---|---|---|
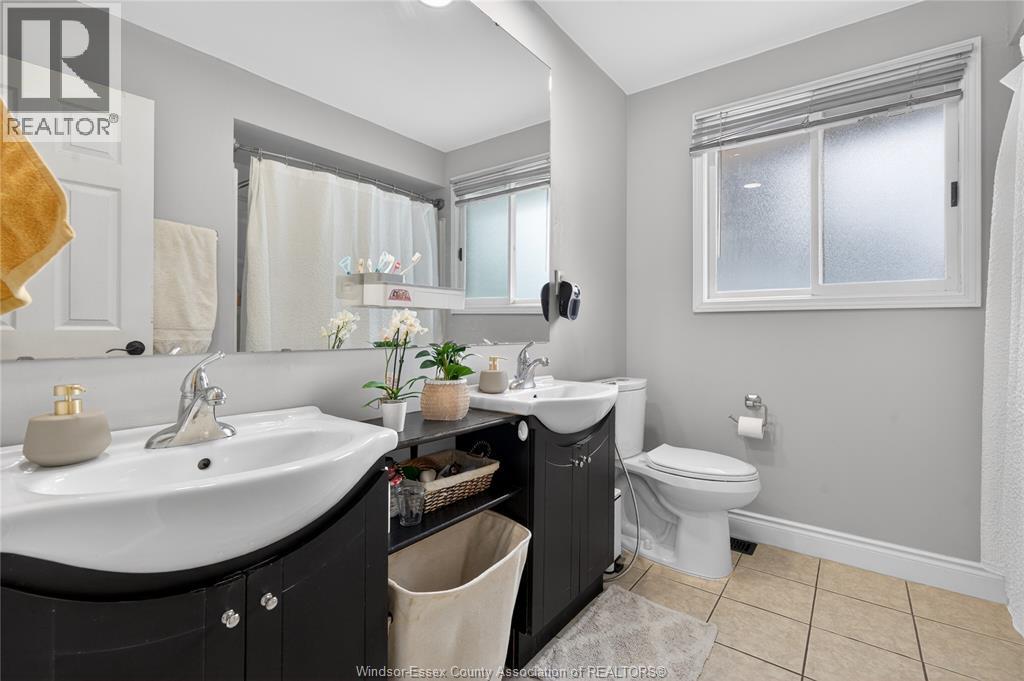
| Second Level | 4pc Bathroom | Measurements not available | ||
| Second Level | Bedroom | Measurements not available | ||
| Second Level | Bedroom | Measurements not available | ||
| Second Level | Primary Bedroom | Measurements not available | ||
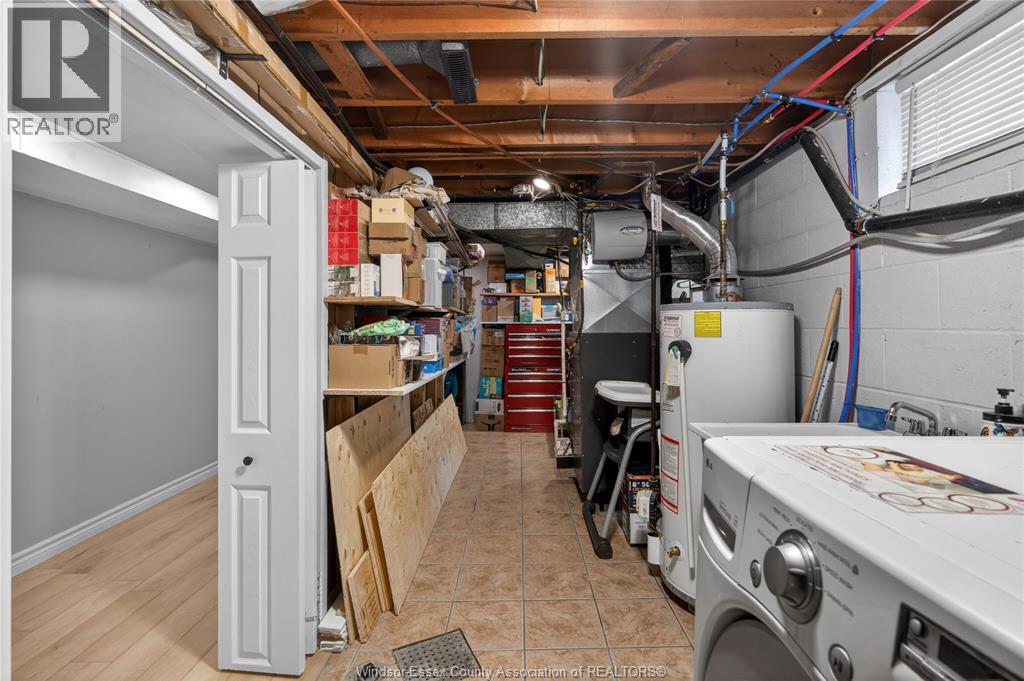
| Basement | Storage | Measurements not available | ||
| Basement | Utility Room | Measurements not available | ||
| Basement | Laundry Room | Measurements not available | ||
| Basement | Bedroom | Measurements not available | ||
| Basement | Bedroom | Measurements not available | ||
| Lower Level | 3pc Bathroom | Measurements not available | ||
| Lower Level | Kitchen/dining Room | Measurements not available | ||
| Lower Level | Family Room/fireplace | Measurements not available | ||
| Main Level | Laundry Room | Measurements not available | ||
| Main Level | Kitchen | Measurements not available | ||
| Main Level | Dining Room | Measurements not available | ||
| Main Level | Living Room | Measurements not available | ||
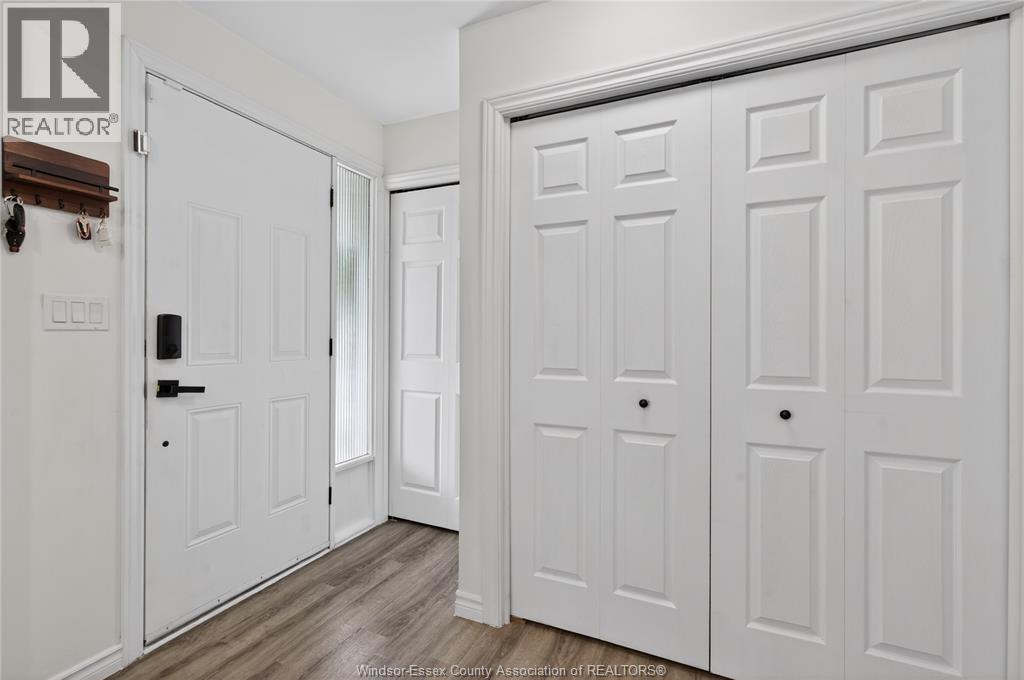
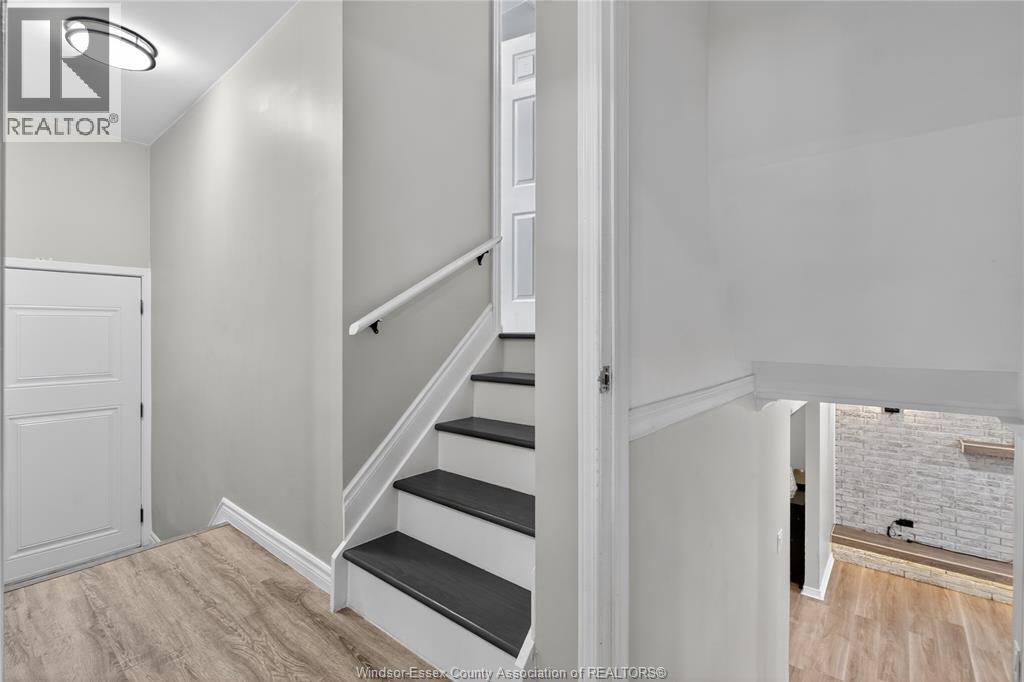
| Main Level | Foyer | Measurements not available |

The trademarks REALTOR®, REALTORS®, and the REALTOR® logo are controlled by The Canadian Real Estate Association (CREA) and identify real estate professionals who are members of CREA. The trademarks MLS®, Multiple Listing Service® and the associated logos are owned by The Canadian Real Estate Association (CREA) and identify the quality of services provided by real estate professionals who are members of CREA. The trademark DDF® is owned by The Canadian Real Estate Association (CREA) and identifies CREA's Data Distribution Facility (DDF®)
May 24 2026 07:15:54
Windsor-Essex County Association of REALTORS®
