

Description
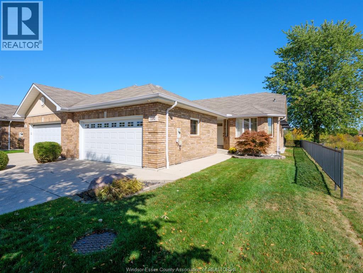
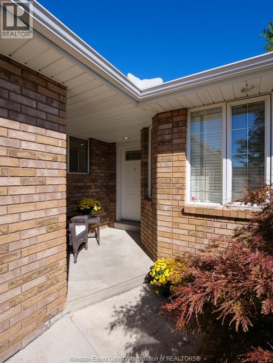
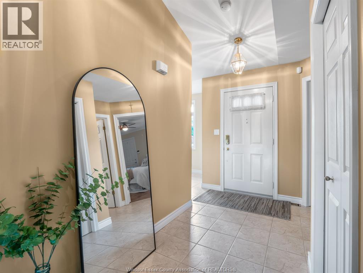
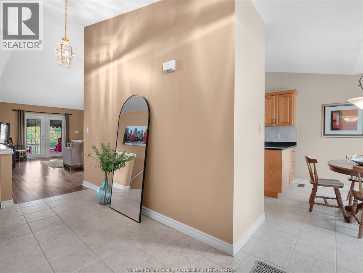
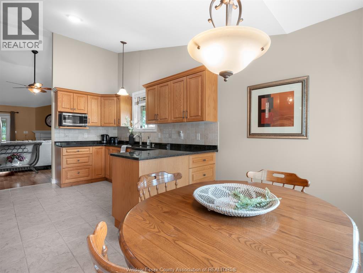
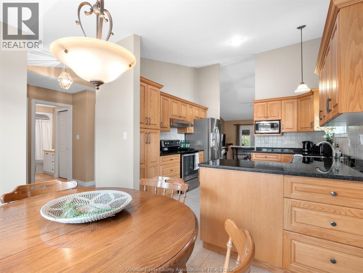
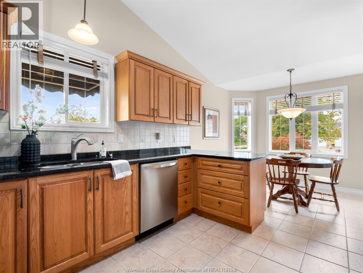
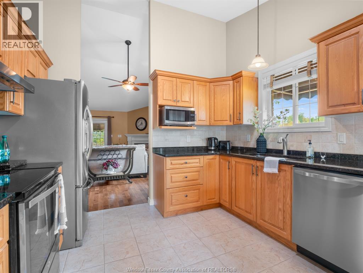
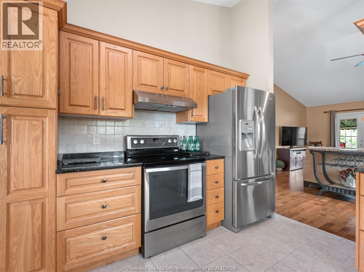
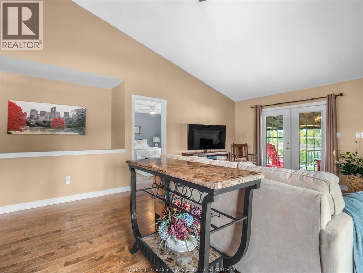
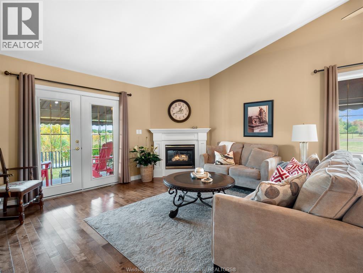
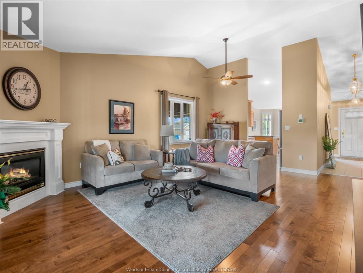
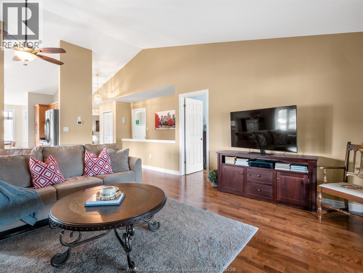
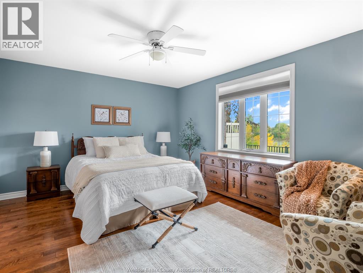
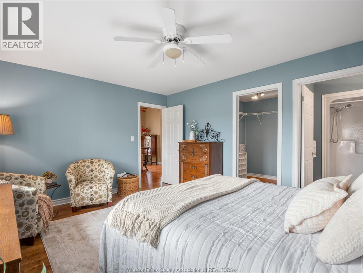
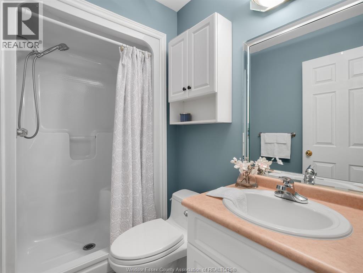
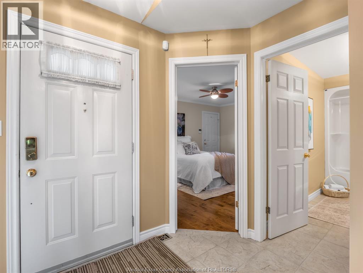
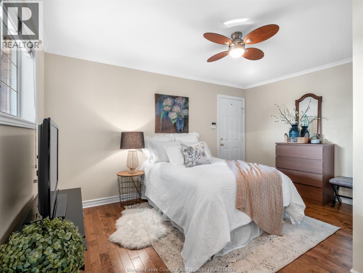
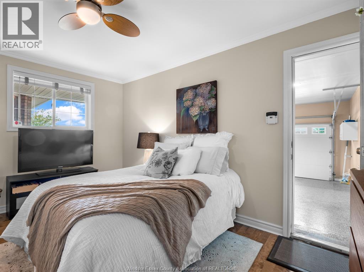
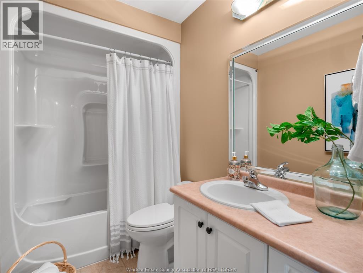
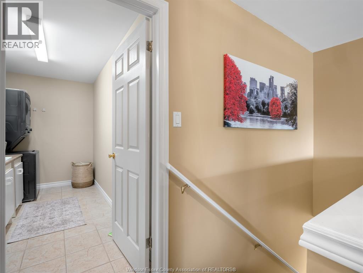
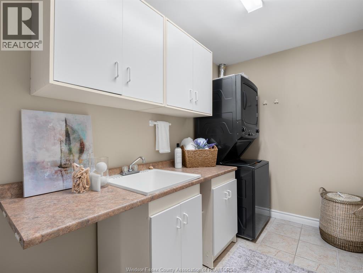
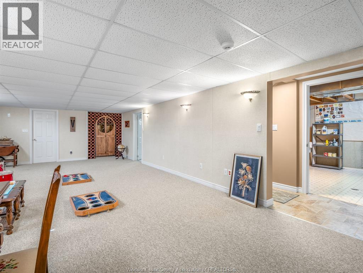
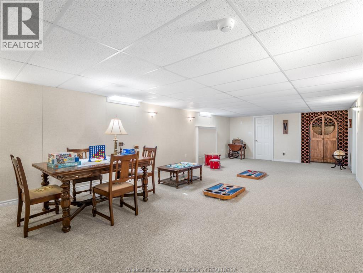
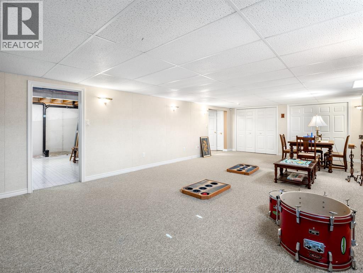
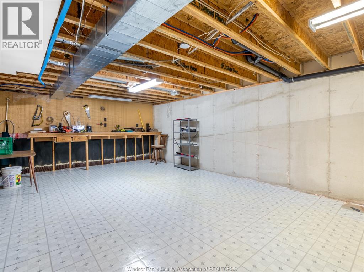
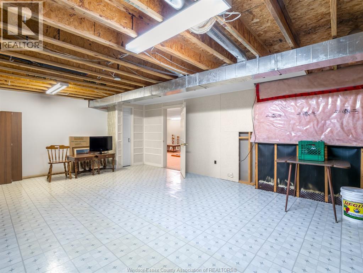
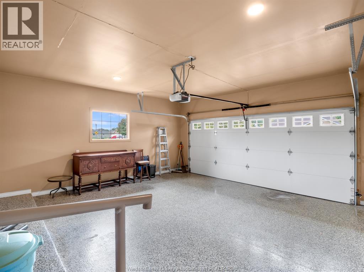
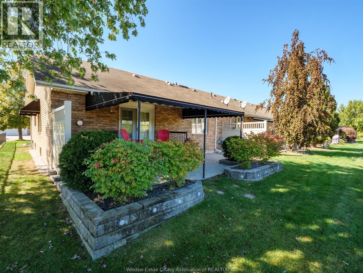
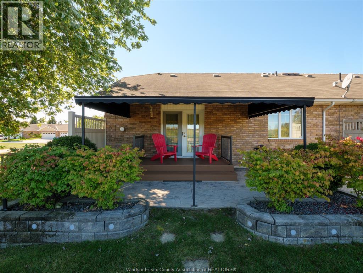
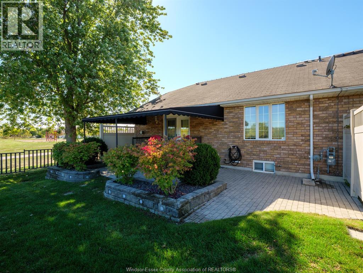
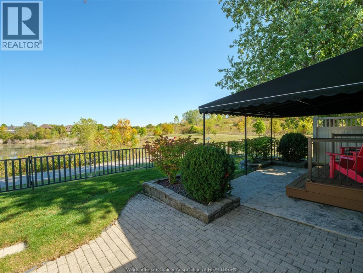
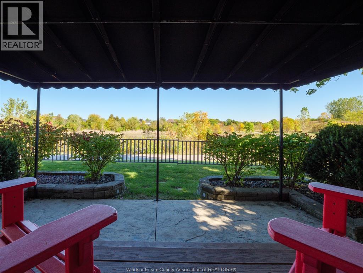
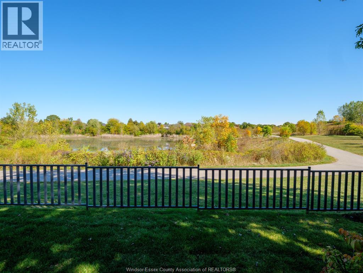
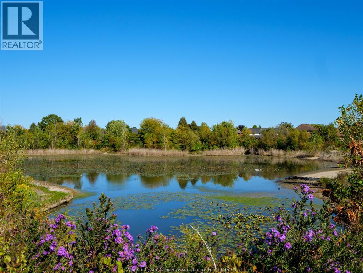
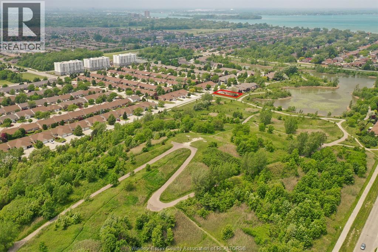
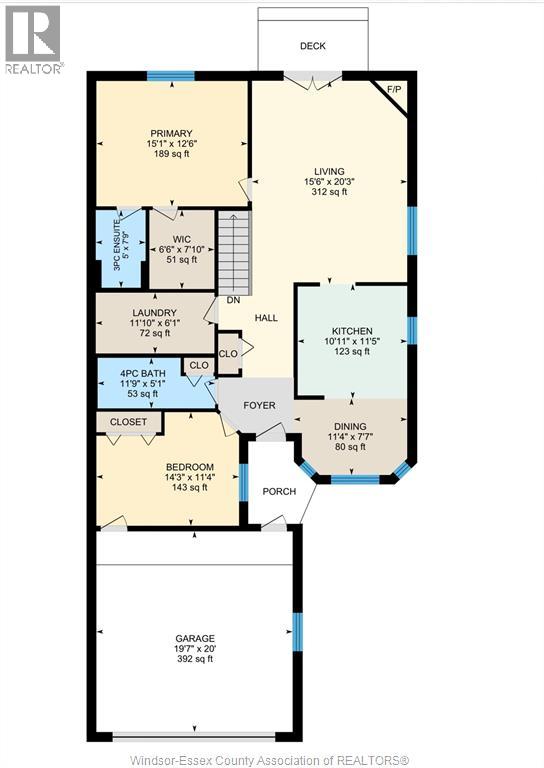
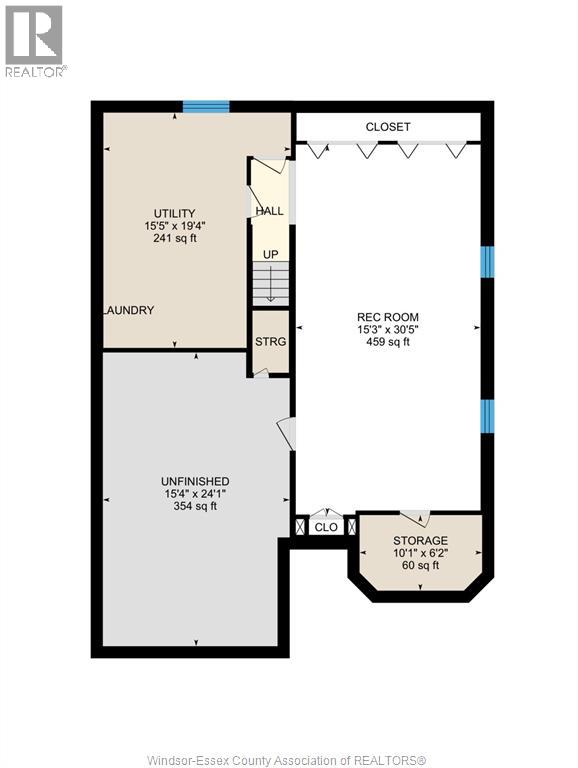
Exquisite move in ready 2 Bed / 2 Bath townhome overlooking scenic Blue Heron Lake, with a park next door. This premium end unit boasts stunning views, exceptional privacy & peaceful surroundings. The bright eat-in kitchen features SS apps, granite counters, tiled backsplash & flooring, along with an abundance of cabinetry. Main living area showcases gleaming hardwood floors, soaring vaulted ceilings, cozy gas fireplace & stunning water/park views. Walkout access to the covered porch creates the perfect place to relax & take in the tranquil surroundings. The spacious primary bed offers serene water views, large walk-in closet & private ensuite bath. Large second bed offers flexibility for guests or a home office. The partially finished lower level adds additional living space along with a workshop & storage areas. Association Fee: $110/month. (id:64906)
Property features
Property details
Building
Land
Parking
Rooms
| Level | Type | Length | Width | Dimensions |
|---|---|---|---|---|
| Lower Level | Utility Room | 15.50 x 19.40 | ||
| Lower Level | Recreation Room | 15.30 x 30.50 | ||
| Main Level | Bedroom | 14.30 x 11.40 | ||
| Main Level | Primary Bedroom | 15.10 x 12.60 | ||
| Main Level | Family Room | 15.60 x 20.30 | ||
| Main Level | Dining Room | 11.40 x 7.70 | ||
| Main Level | Kitchen | 10.11 x 11.5 |

The trademarks REALTOR®, REALTORS®, and the REALTOR® logo are controlled by The Canadian Real Estate Association (CREA) and identify real estate professionals who are members of CREA. The trademarks MLS®, Multiple Listing Service® and the associated logos are owned by The Canadian Real Estate Association (CREA) and identify the quality of services provided by real estate professionals who are members of CREA. The trademark DDF® is owned by The Canadian Real Estate Association (CREA) and identifies CREA's Data Distribution Facility (DDF®)
May 24 2026 07:15:38
Windsor-Essex County Association of REALTORS®
