

Description
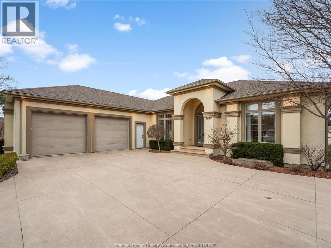
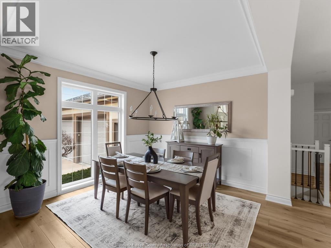
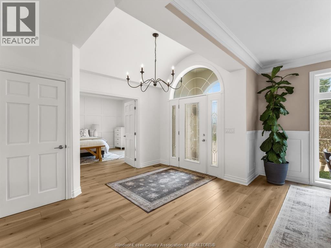
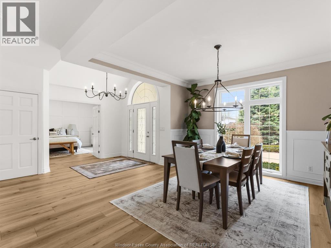
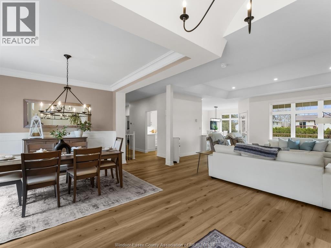
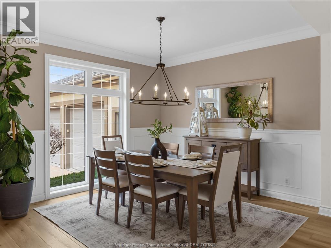
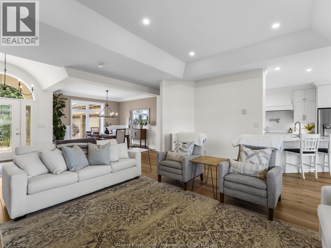
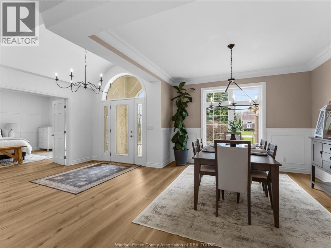
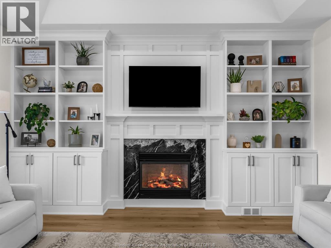
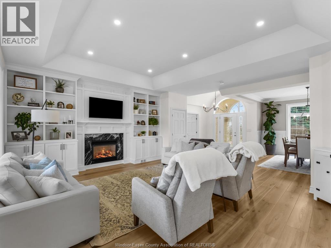
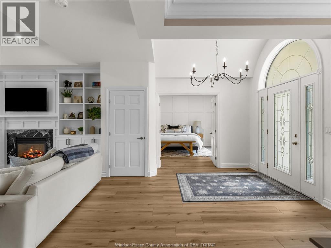
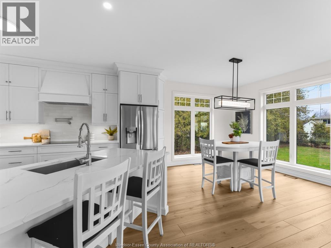
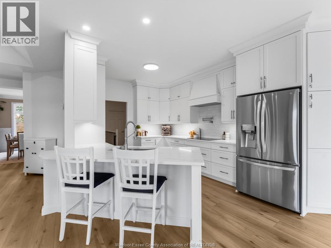
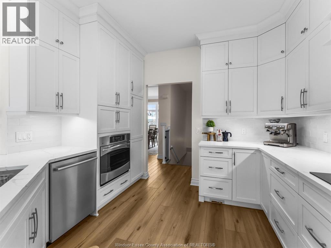
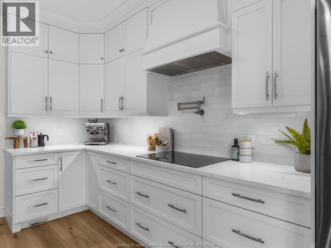
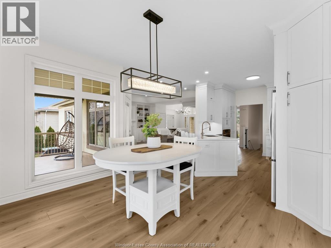
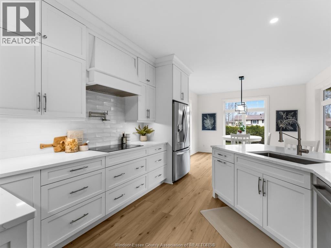
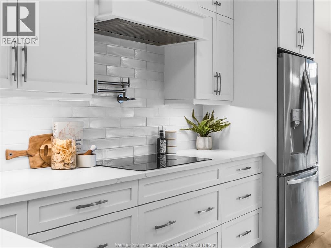
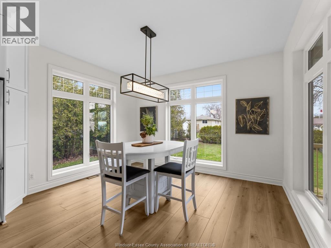
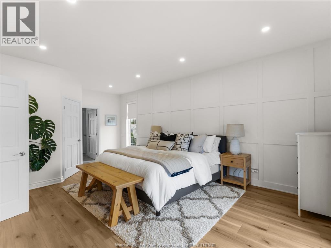
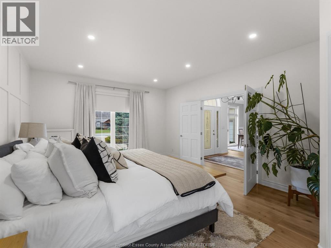
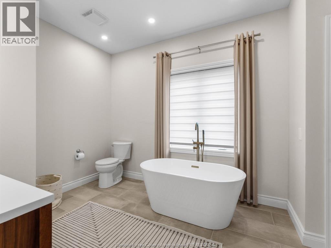
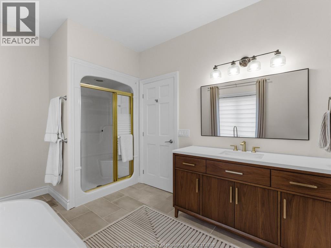
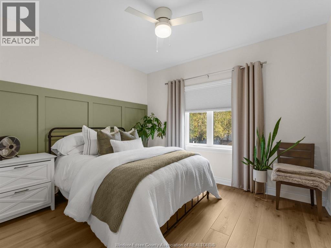
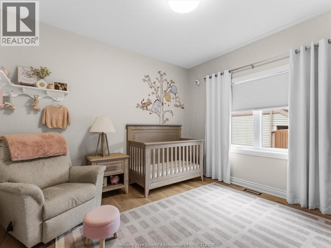
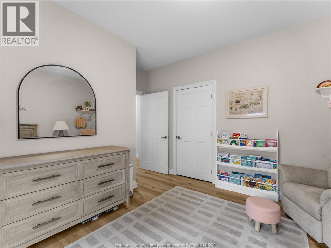
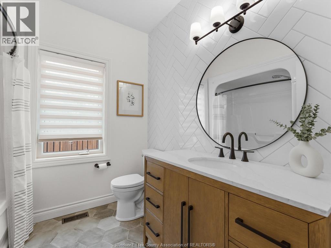
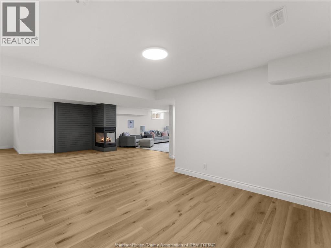
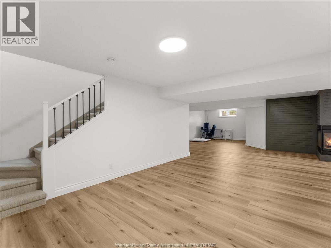
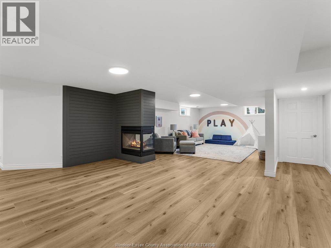
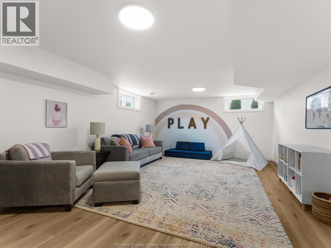
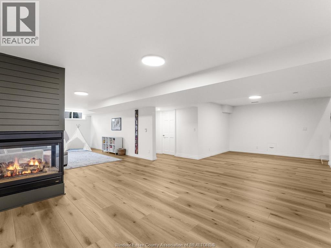
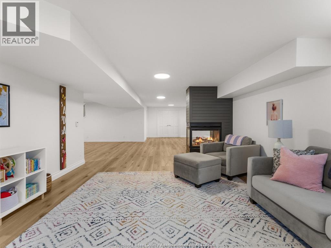
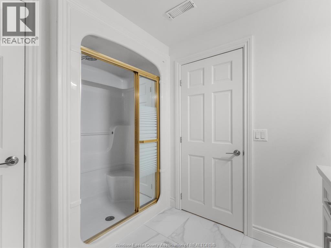
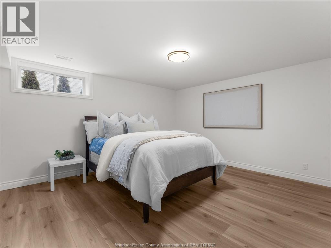
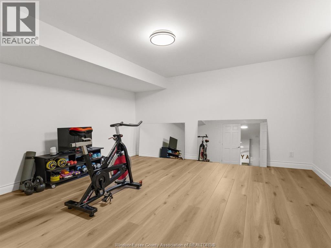
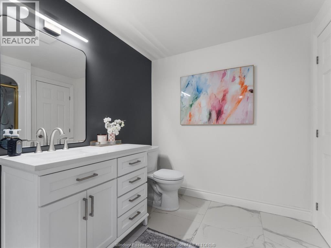
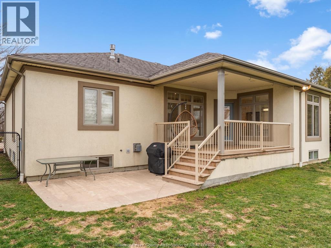
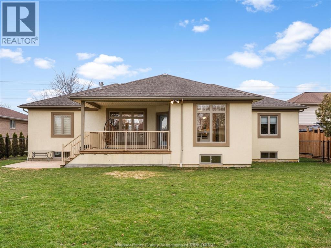
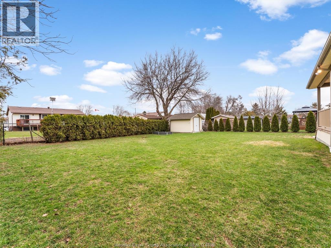
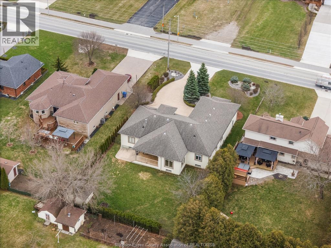
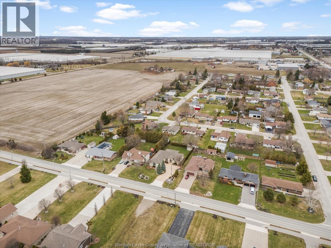
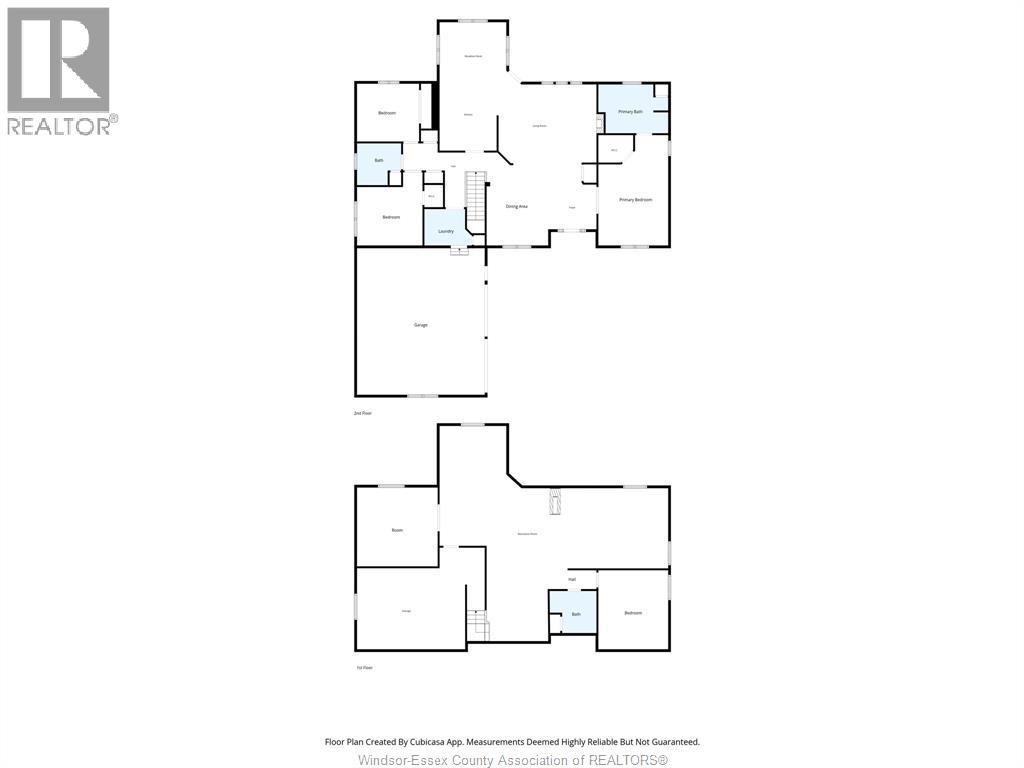
Fully renovated to the nines, this stunning ranch at 1612 Road 2 East in Kingsville offers approximately 2,100 sq ft of refined, upscale living on an impressive 80 ft frontage. Designed with both elegance and comfort in mind, this home features 3+2 spacious bedrooms and 3 beautifully appointed full bathrooms, making it ideal for families, entertainers, or multi-generational living. Step inside to a bright, open-concept layout highlighted by high-end finishes, custom detailing, and an abundance of natural light throughout. The chef-inspired kitchen is the centerpiece of the home, seamlessly flowing into expansive living and dining areas—perfect for hosting and everyday luxury. Two gas fireplaces add warmth and sophistication, creating inviting spaces to relax and unwind. The fully finished lower level offers exceptional additional living space, complete with extra bedrooms, a full bath, and a large family room. Every inch of this home has been thoughtfully updated to deliver a true turnkey. Outside, enjoy the wide lot with excellent curb appeal and a 2.5 car garage, offering both convenience and ample storage. Located in a desirable Kingsville setting, this property combines modern luxury with timeless design—an absolute must-see for the discerning buyer. (id:64906)
Property features
Property details
Building
Land
Parking
Rooms
| Level | Type | Length | Width | Dimensions |
|---|---|---|---|---|
| Lower Level | 4pc Bathroom | Measurements not available | ||
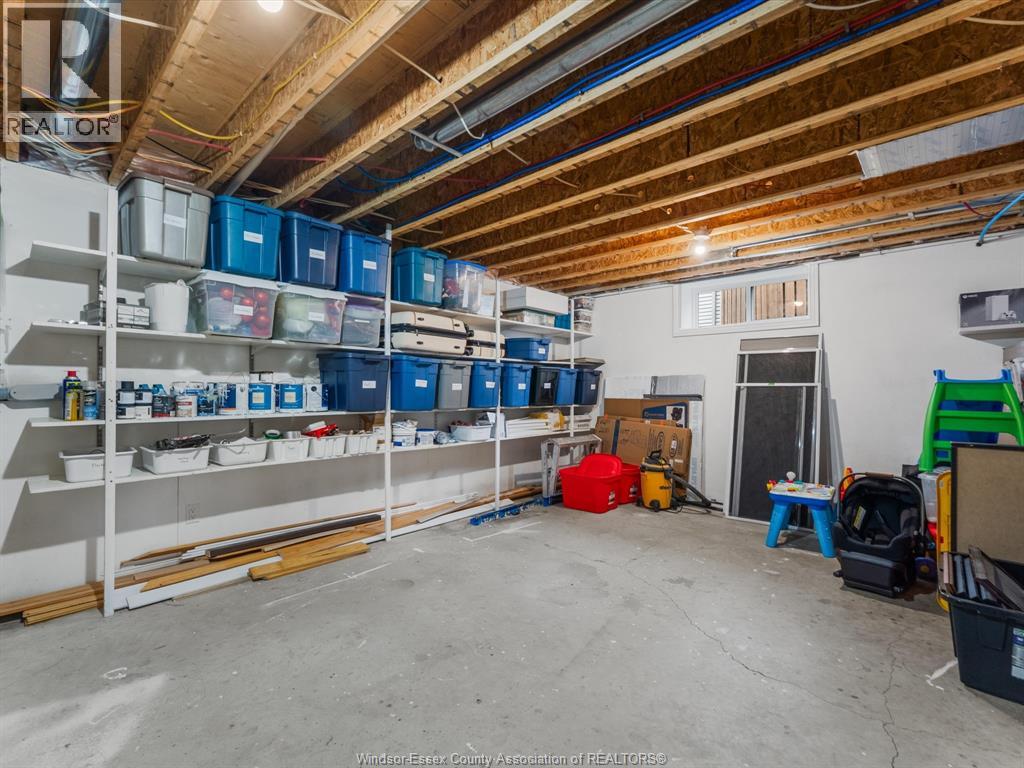
| Lower Level | Storage | Measurements not available | ||
| Lower Level | Family Room/fireplace | Measurements not available | ||
| Lower Level | Office | Measurements not available | ||
| Lower Level | Bedroom | Measurements not available | ||
| Lower Level | Bedroom | Measurements not available | ||
| Main Level | 4pc Bathroom | Measurements not available | ||
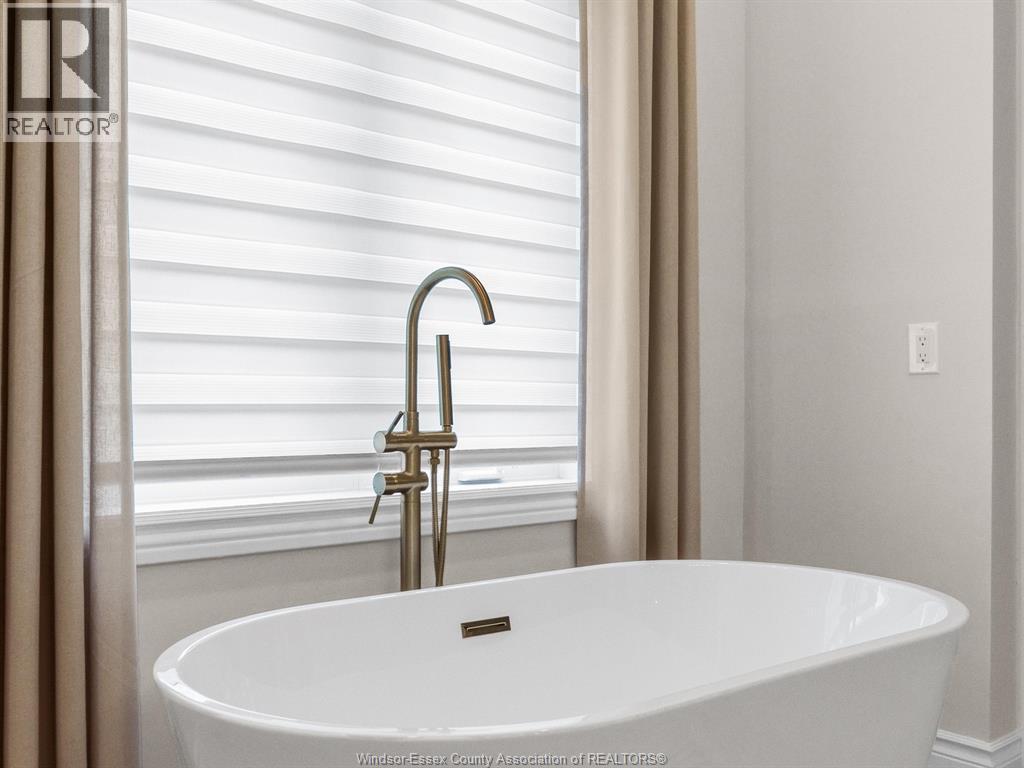
| Main Level | 4pc Ensuite Bath | Measurements not available | ||
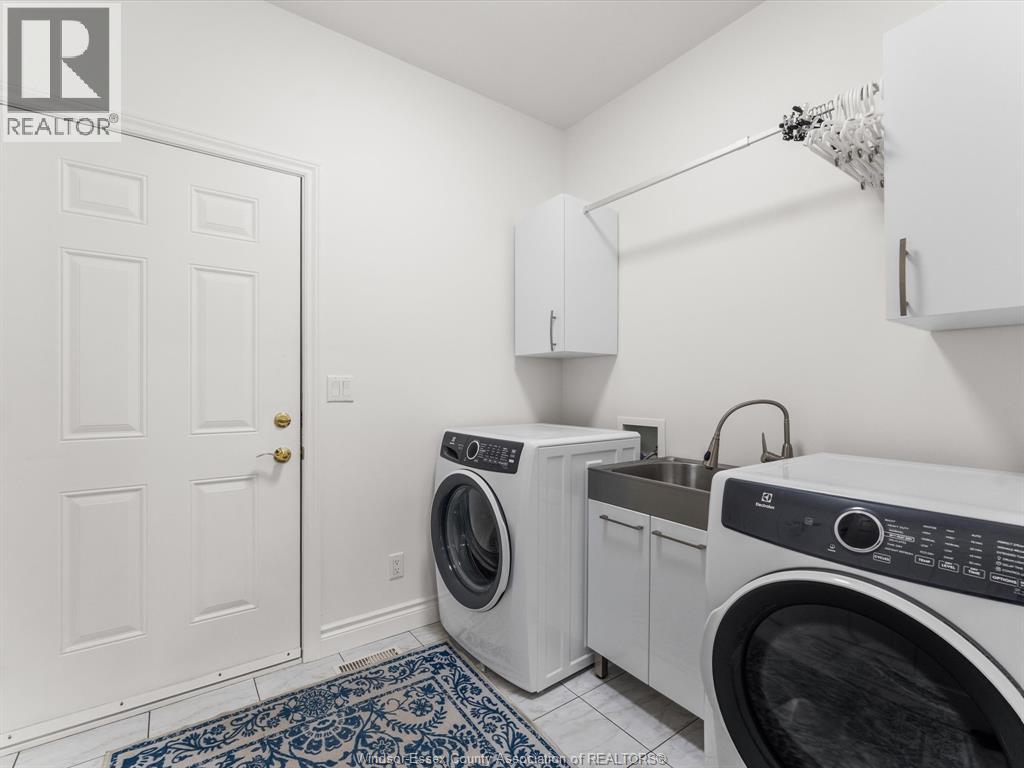
| Main Level | Laundry Room | Measurements not available | ||
| Main Level | Bedroom | Measurements not available | ||
| Main Level | Family Room/fireplace | Measurements not available | ||
| Main Level | Primary Bedroom | Measurements not available | ||
| Main Level | Eating Area | Measurements not available | ||
| Main Level | Dining Room | Measurements not available | ||
| Main Level | Bedroom | Measurements not available | ||
| Main Level | Kitchen | Measurements not available | ||
| Main Level | Foyer | Measurements not available |
360° Virtual Tour

The trademarks REALTOR®, REALTORS®, and the REALTOR® logo are controlled by The Canadian Real Estate Association (CREA) and identify real estate professionals who are members of CREA. The trademarks MLS®, Multiple Listing Service® and the associated logos are owned by The Canadian Real Estate Association (CREA) and identify the quality of services provided by real estate professionals who are members of CREA. The trademark DDF® is owned by The Canadian Real Estate Association (CREA) and identifies CREA's Data Distribution Facility (DDF®)
May 02 2026 07:34:51
Windsor-Essex County Association of REALTORS®
