

Description
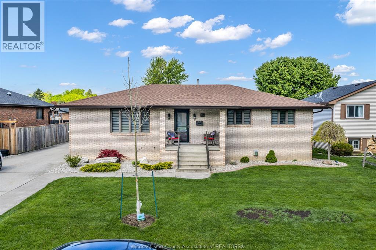
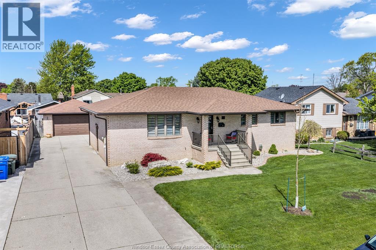
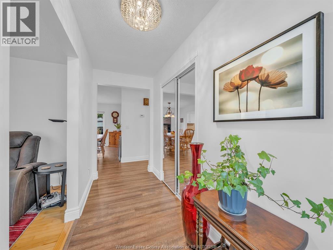
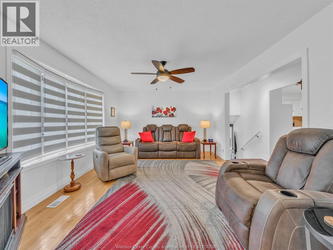
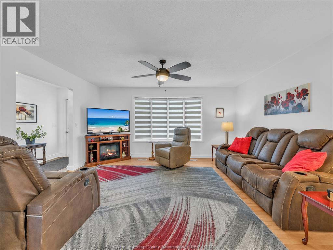
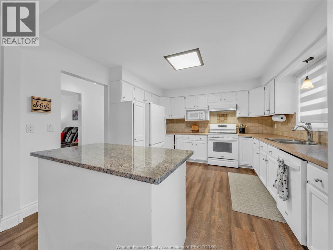
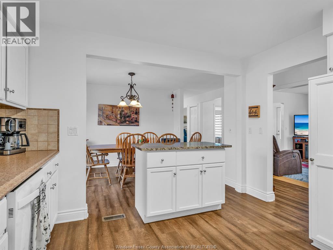
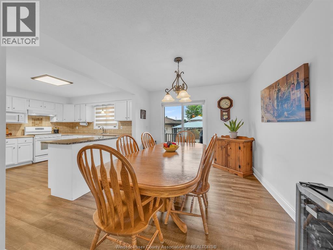
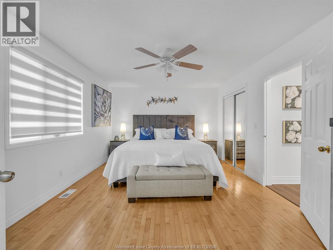
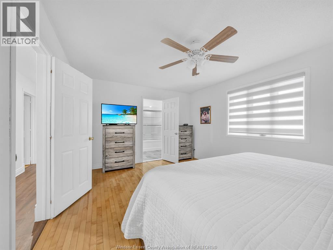
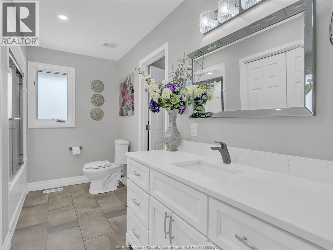
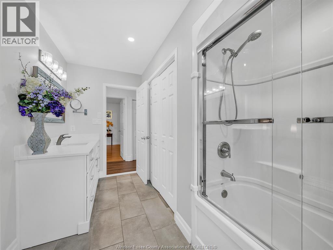
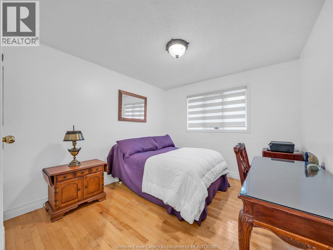
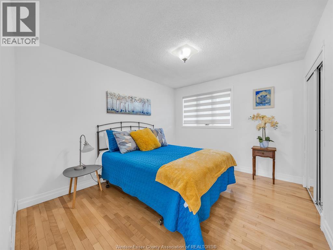
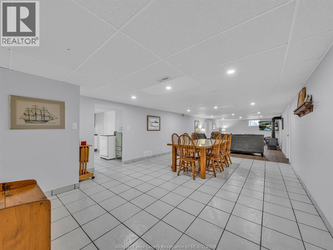
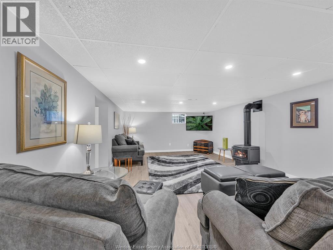
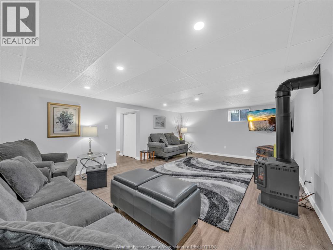
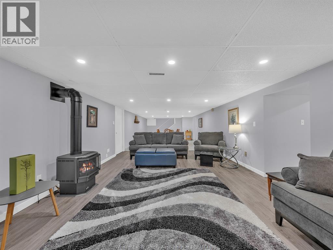
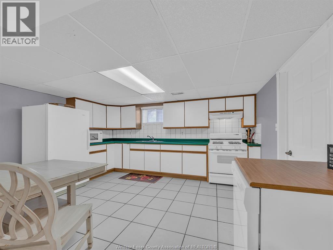
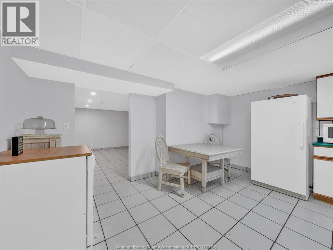
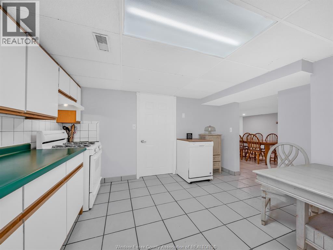
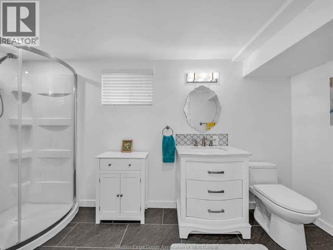
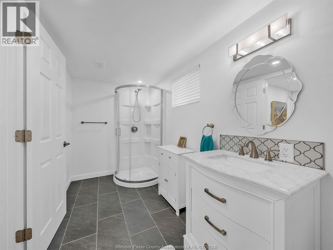
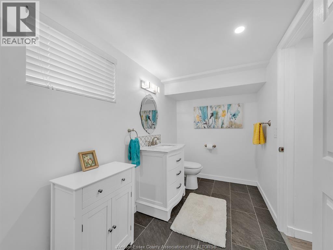
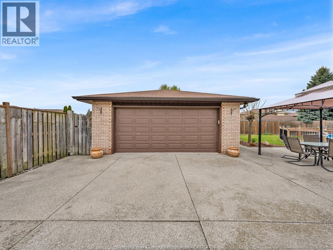
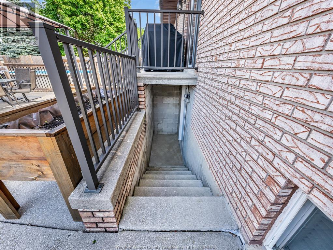
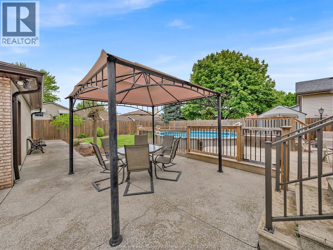
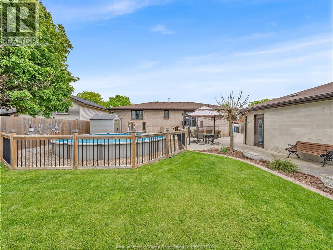
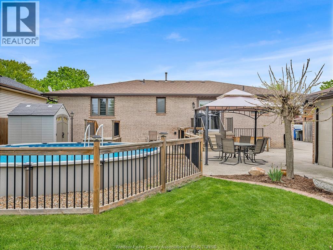
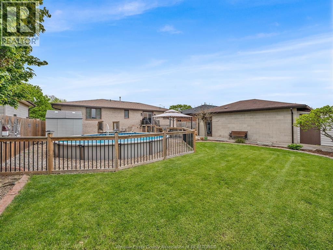
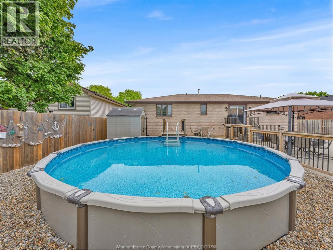
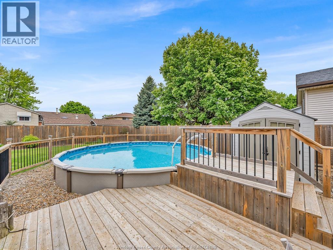
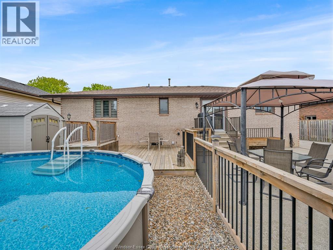
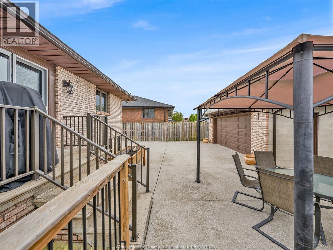
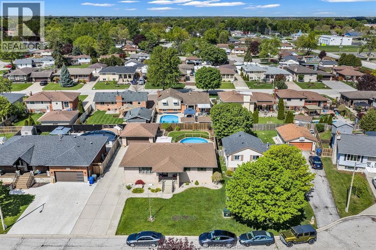
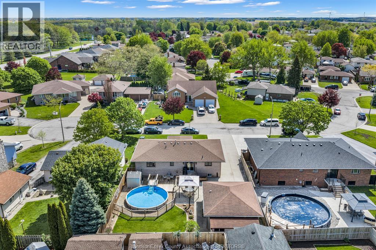
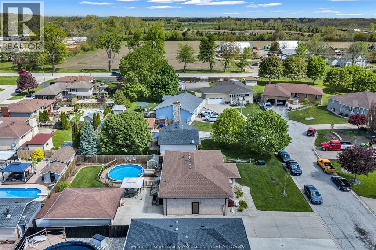
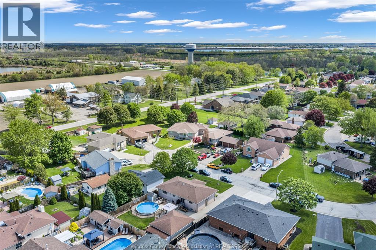
Welcome to 18 Marvin Gardens! Situated on a very quiet cul-de-sac, this 1,492 Sq Ft custom-built brick ranch has been impeccably maintained and boasts many quality upgrades. Enjoy your large country kitchen, which features ample cabinets and a spacious eating area. 3 large bedrooms and a main bath with access to the primary bedroom. All flooring throughout is hardwood, laminate and ceramic tile. The large and nicely appointed lower level is perfect for entertaining guests or just relaxing with family. Large 2nd kitchen, potential for a fourth bedroom, and a beautiful three-piece bath complete the lower level, which would be ideal for an in-law suite. The grade entrance from the lower level leads out to your gorgeous fenced backyard, complete with a oversized deck and an above-ground pool (2019). Large concrete patio with gazebo. Oversized 22' X 26' garage with an attached 22' x 6' workshop. It's truly a pleasure to show you what this home has to offer!! (id:64906)
Property features
Property details
Building
Land
Parking
Rooms
| Level | Type | Length | Width | Dimensions |
|---|---|---|---|---|
| Lower Level | 3pc Bathroom | Measurements not available | ||
| Lower Level | Recreation Room | 20.0 x 14.2 | ||
| Lower Level | Utility Room | Measurements not available | ||
| Lower Level | Laundry Room | Measurements not available | ||
| Lower Level | Kitchen | 14.0 x 13.0 | ||
| Lower Level | Family Room/fireplace | 16.0 x 14.3 | ||
| Main Level | 4pc Bathroom | Measurements not available | ||
| Main Level | Bedroom | 12.0 x 10.0 | ||
| Main Level | Bedroom | 12.0 x 10.0 | ||
| Main Level | Primary Bedroom | 15.10 x 12.0 | ||
| Main Level | Foyer | 12.0 x 4.8 | ||
| Main Level | Dining Room | 12.0 x 10.0 | ||
| Main Level | Living Room | 15.4 x 12.0 | ||
| Main Level | Kitchen | 12.10 x 12.0 |

The trademarks REALTOR®, REALTORS®, and the REALTOR® logo are controlled by The Canadian Real Estate Association (CREA) and identify real estate professionals who are members of CREA. The trademarks MLS®, Multiple Listing Service® and the associated logos are owned by The Canadian Real Estate Association (CREA) and identify the quality of services provided by real estate professionals who are members of CREA. The trademark DDF® is owned by The Canadian Real Estate Association (CREA) and identifies CREA's Data Distribution Facility (DDF®)
May 24 2026 07:16:00
Windsor-Essex County Association of REALTORS®
