



Description
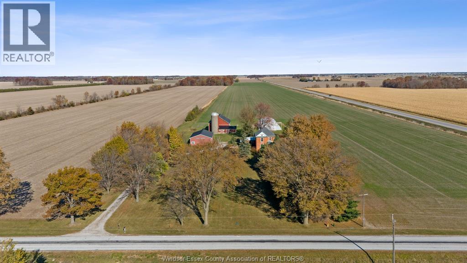
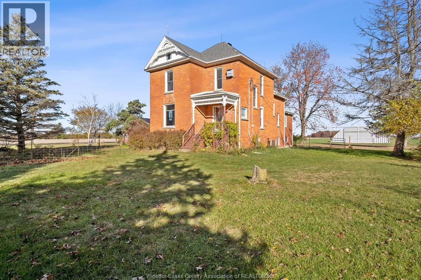
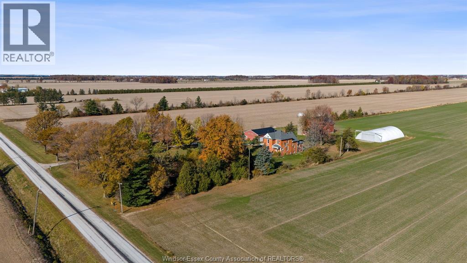
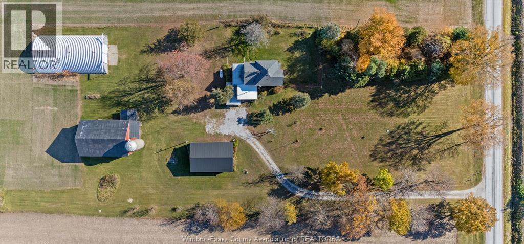
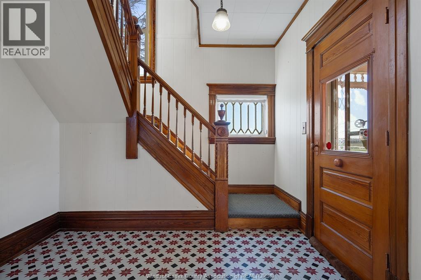
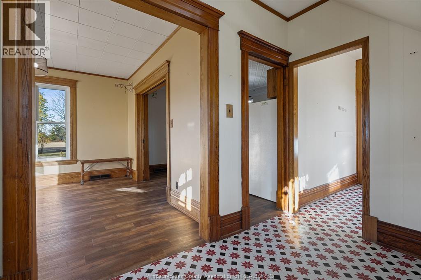

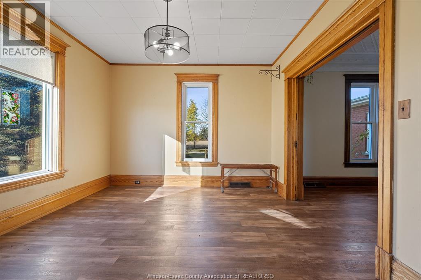
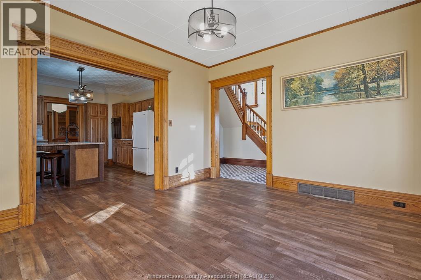
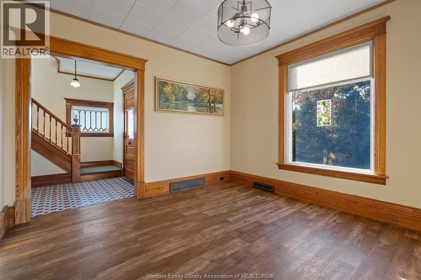
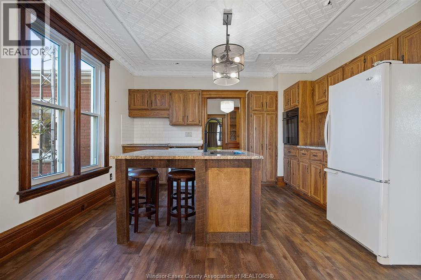
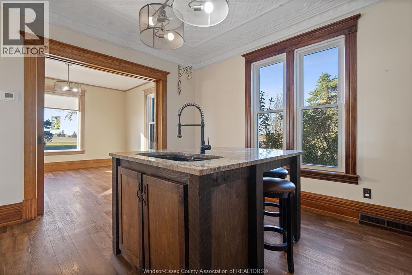

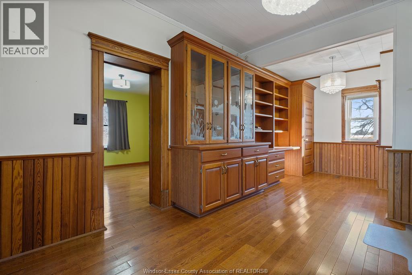
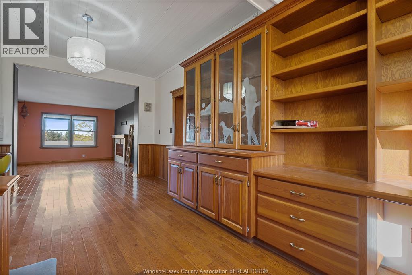
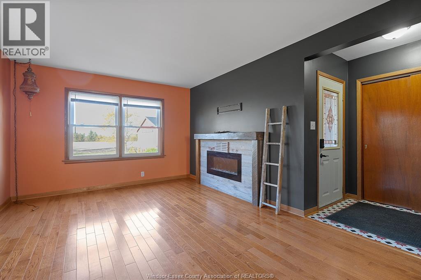

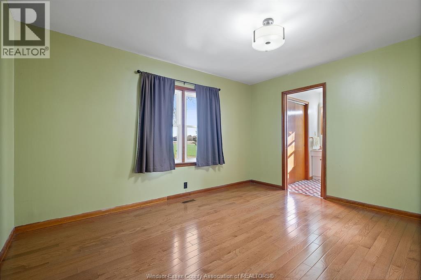

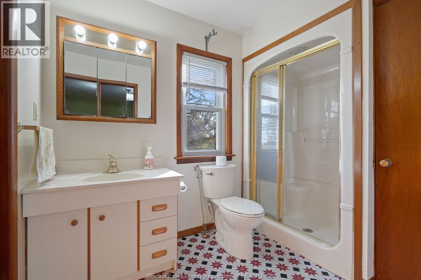
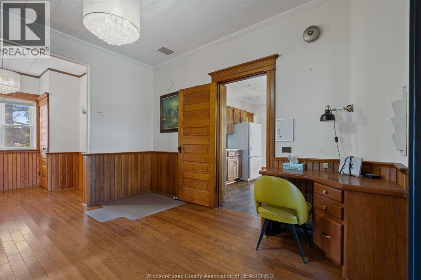
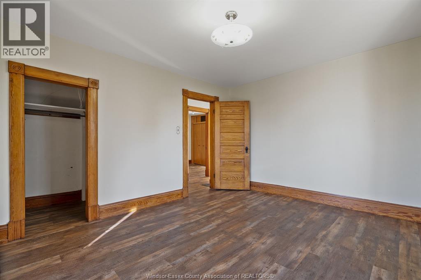
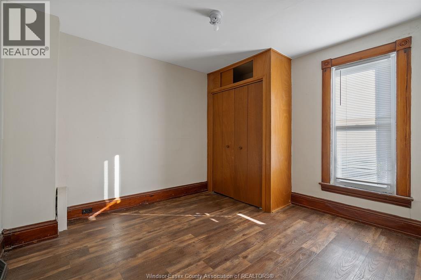

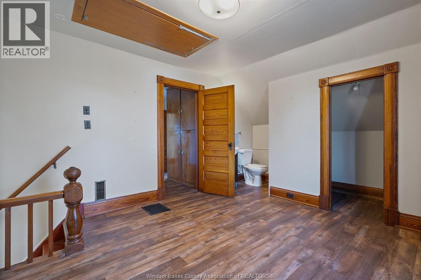




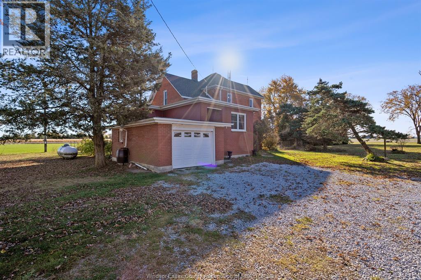
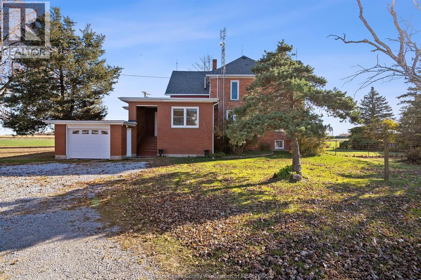


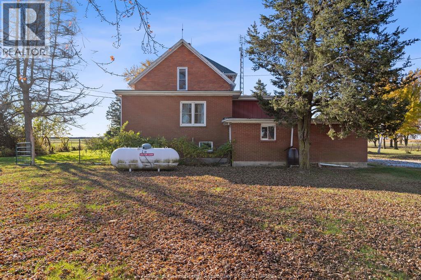
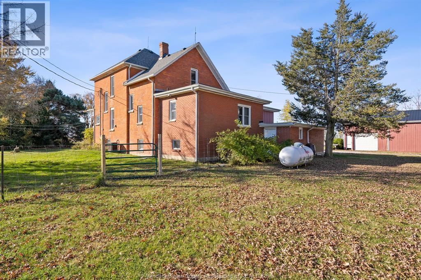


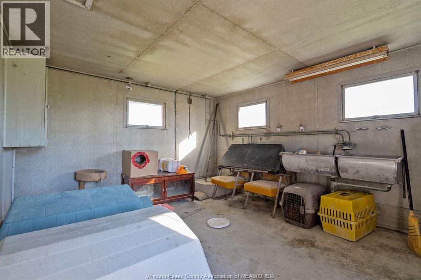

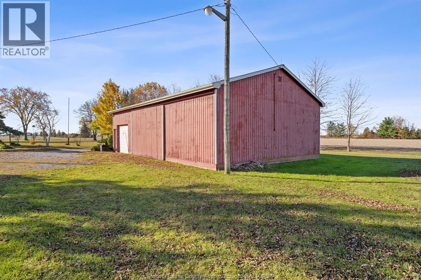
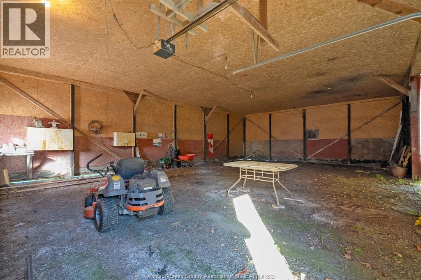
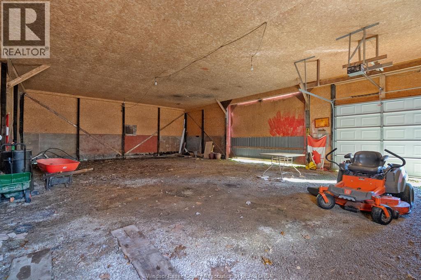



Welcome to this picturesque 2.4-acre country retreat, ideally situated on a paved road between Tilbury and Wheatley. This beautiful brick century home blends timeless charm with thoughtful modern updates—perfect for those seeking peace, space, and character. Step inside and fall in love with the craftsmanship and detail—original trim, stunning hardwood floors, tin ceilings, elegant sliding doors, and built-in features that tell a story of the home’s heritage. With 4 spacious bedrooms and 2.5 updated baths, this home offers room for the whole family to live, work, and play in comfort. Recent updates bring peace of mind, including a new roof, windows, furnace, A/C, plumbing, and electrical, all seamlessly integrated without losing the home’s vintage appeal. The attached garage adds convenience and everyday functionality. Outside, a winding driveway welcomes you home through mature trees, leading to three versatile outbuildings: A 45x80 Quonset shed with cement floor and hydro. An extra large former cow barn, also with cement and hydro—ready for your creative use. A third 32x48 workshop ideal for hobbies, storage, or all your toys! Whether you’re looking to start a hobby farm, garden, or simply enjoy the tranquility of country living, this property offers endless possibilities. Experience the best of rural living—where character, comfort, and opportunity come together. (id:64906)
Property features
Property details
Building
Land
Parking
Rooms
| Level | Type | Length | Width | Dimensions |
|---|---|---|---|---|
| Second Level | 4pc Bathroom | Measurements not available | ||
| Second Level | 2pc Ensuite Bath | Measurements not available | ||
| Second Level | Bedroom | Measurements not available | ||
| Second Level | Bedroom | Measurements not available | ||
| Second Level | Bedroom | Measurements not available | ||
| Lower Level | Storage | Measurements not available | ||
| Lower Level | Utility Room | Measurements not available | ||
| Main Level | 4pc Ensuite Bath | Measurements not available | ||
| Main Level | Laundry Room | Measurements not available | ||
| Main Level | Primary Bedroom | Measurements not available | ||
| Main Level | Den | Measurements not available | ||
| Main Level | Dining Room | Measurements not available | ||
| Main Level | Kitchen | Measurements not available | ||
| Main Level | Living Room/fireplace | Measurements not available |
360° Virtual Tour

The trademarks REALTOR®, REALTORS®, and the REALTOR® logo are controlled by The Canadian Real Estate Association (CREA) and identify real estate professionals who are members of CREA. The trademarks MLS®, Multiple Listing Service® and the associated logos are owned by The Canadian Real Estate Association (CREA) and identify the quality of services provided by real estate professionals who are members of CREA. The trademark DDF® is owned by The Canadian Real Estate Association (CREA) and identifies CREA's Data Distribution Facility (DDF®)
January 31 2026 08:05:44
Windsor-Essex County Association of REALTORS®
