

Description
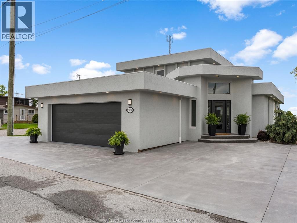
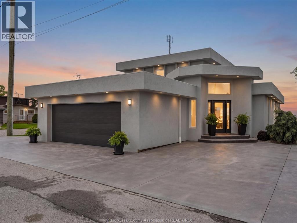
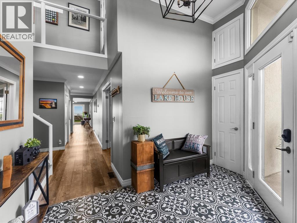
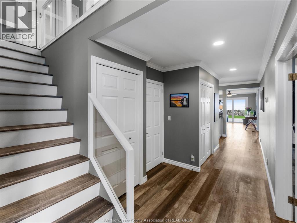
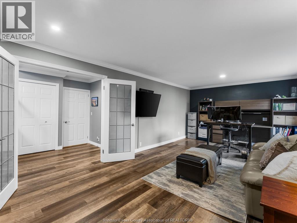
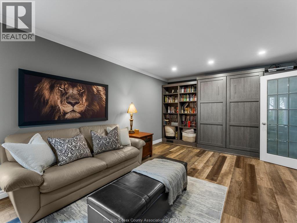
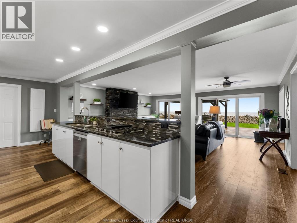
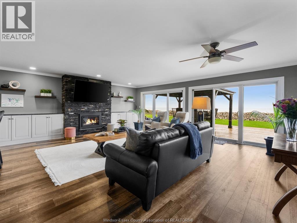
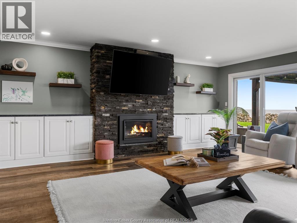
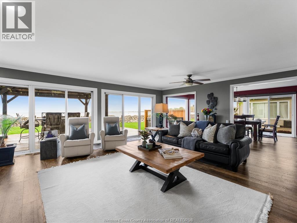
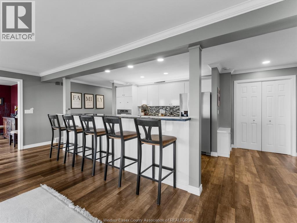
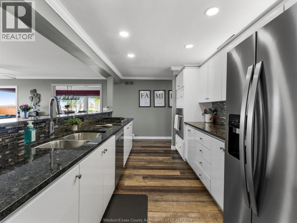
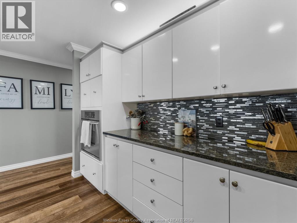
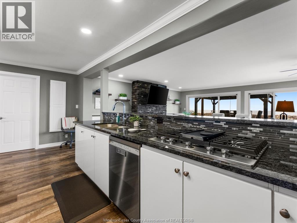
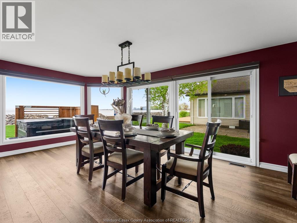
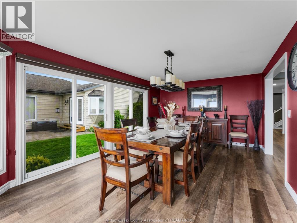
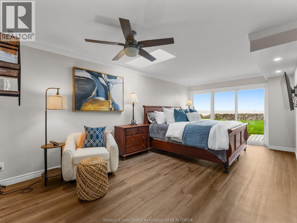
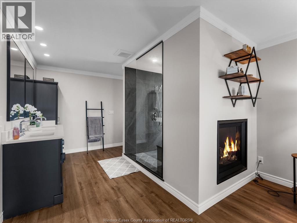
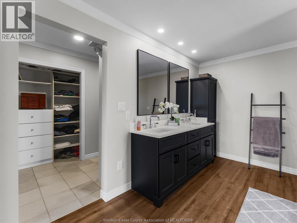
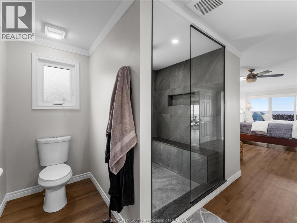
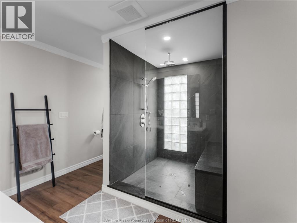
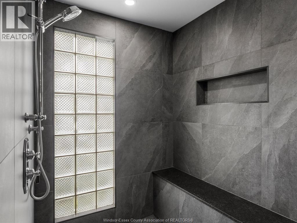
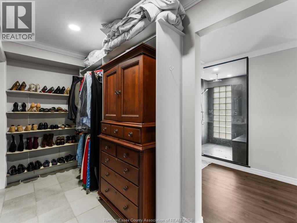
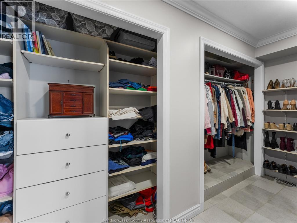
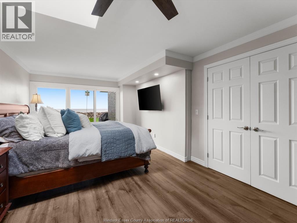
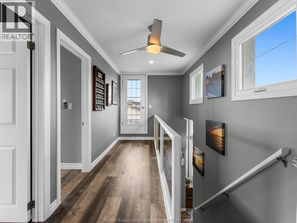
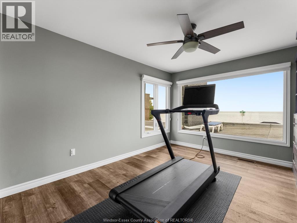
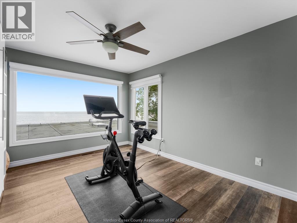
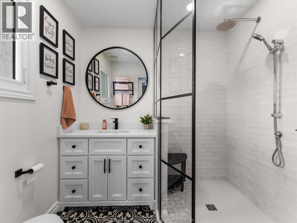
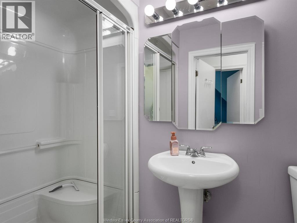
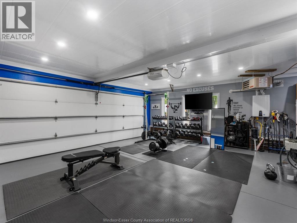
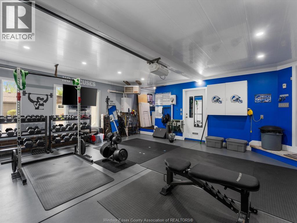
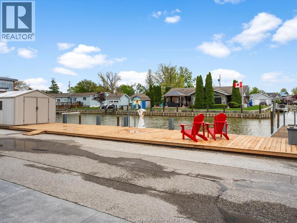
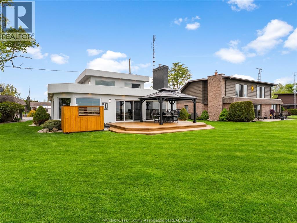
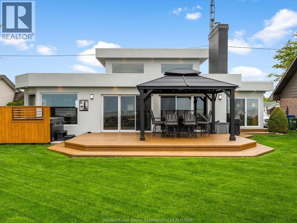
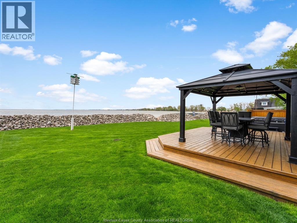
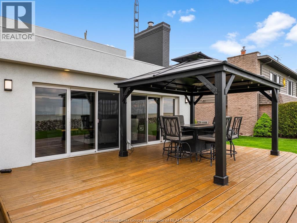
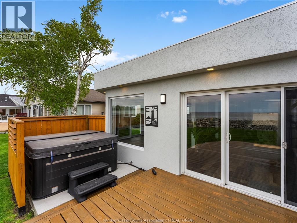
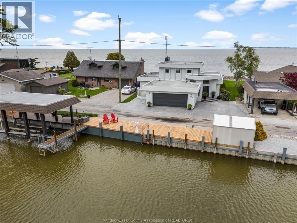
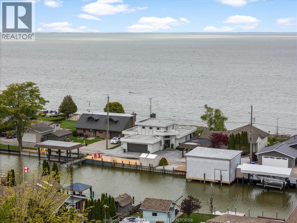
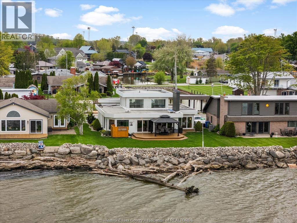
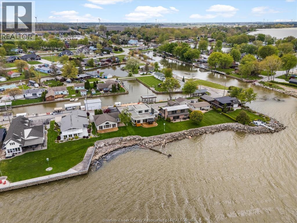
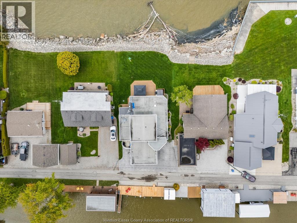
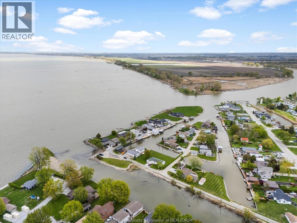
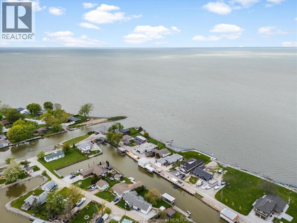
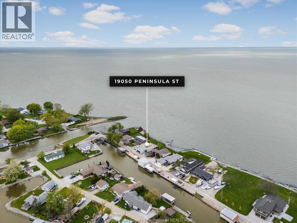
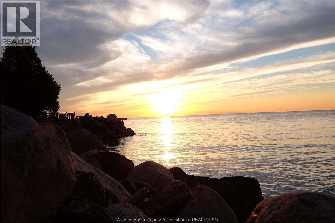
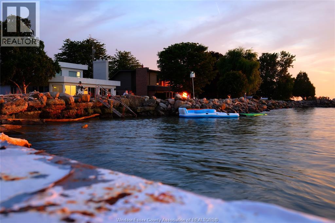
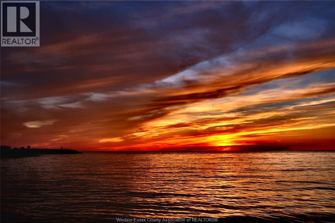
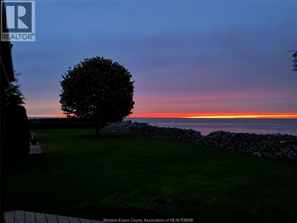
This is the waterfront lifestyle your family has been waiting for. From the moment you step inside, the care, pride of ownership, and warmth in this beautifully maintained home are impossible to miss. Wake up to breathtaking open water views of Lake St. Clair, enjoy sunrise coffees by the water, and end your evenings watching the sunset melt into the horizon. Located in the heart of Lighthouse Cove, this stunning 2-storey waterfront home sits on a 60-ft irregular lot with a private canal, boat dock, and direct lake access—perfect for boating enthusiasts and families who love life on the water. Offering 4 bedrooms and 3 full bathrooms, the bright open-concept main floor features a gorgeous granite kitchen with backsplash, built-in oven, and five-burner gas cooktop with centre griddle, flowing seamlessly into the warm family room with gas fireplace. A formal dining area sits just off the kitchen, perfect for entertaining. The spacious primary suite offers its own gas fireplace, beautifully renovated ensuite, and peaceful water views. Additional bedrooms provide flexibility for family, guests, or office space, with Murphy beds included in select rooms. Outside, enjoy a wooden sun deck, outdoor hot tub, gazebo, updated steel breakwall, dock shed, concrete driveway, and fully renovated double garage (2025). Additional features include in-ground sprinklers, encapsulated crawlspace, tankless water heater, brand new furnace and heat pump (2026), plus extensive updates since 2019 (full list available). Lighthouse Cove offers more than a home—it’s a peaceful waterfront lifestyle in a close-knit community. (id:64906)
Property features
Property details
Building
Land
Parking
Rooms
| Level | Type | Length | Width | Dimensions |
|---|---|---|---|---|
| Second Level | 3pc Bathroom | Measurements not available | ||
| Second Level | Bedroom | Measurements not available | ||
| Second Level | Bedroom | Measurements not available | ||
| Main Level | 3pc Bathroom | Measurements not available | ||
| Main Level | 4pc Ensuite Bath | Measurements not available | ||
| Main Level | Laundry Room | Measurements not available | ||
| Main Level | Primary Bedroom | Measurements not available | ||
| Main Level | Den | Measurements not available | ||
| Main Level | Kitchen | Measurements not available | ||
| Main Level | Sunroom | Measurements not available | ||
| Main Level | Living Room/fireplace | Measurements not available |

The trademarks REALTOR®, REALTORS®, and the REALTOR® logo are controlled by The Canadian Real Estate Association (CREA) and identify real estate professionals who are members of CREA. The trademarks MLS®, Multiple Listing Service® and the associated logos are owned by The Canadian Real Estate Association (CREA) and identify the quality of services provided by real estate professionals who are members of CREA. The trademark DDF® is owned by The Canadian Real Estate Association (CREA) and identifies CREA's Data Distribution Facility (DDF®)
May 08 2026 07:45:26
Windsor-Essex County Association of REALTORS®
