

Description
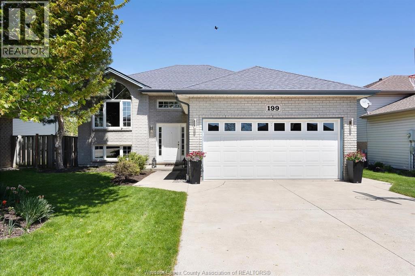
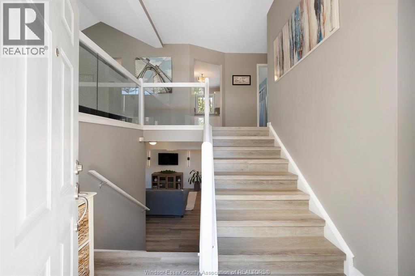
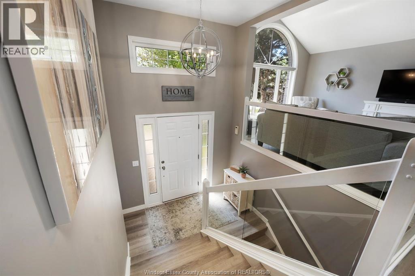
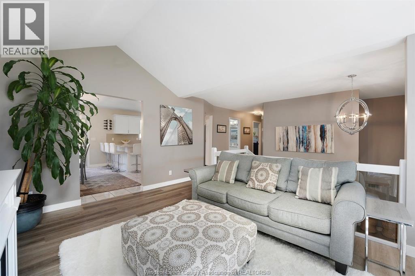
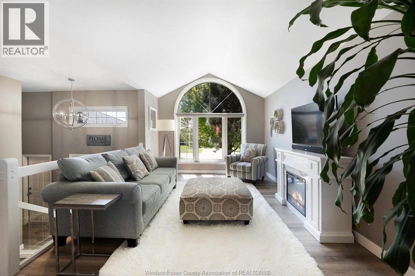
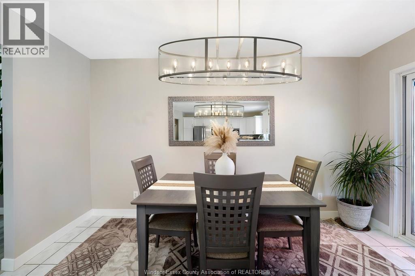
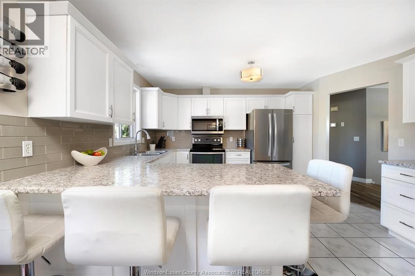
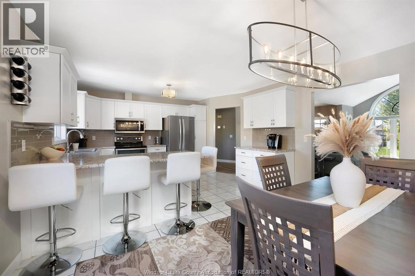
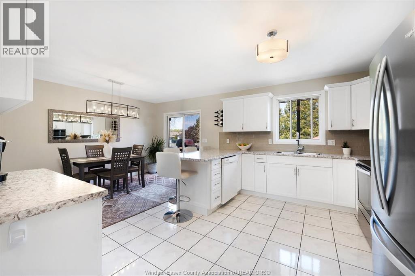
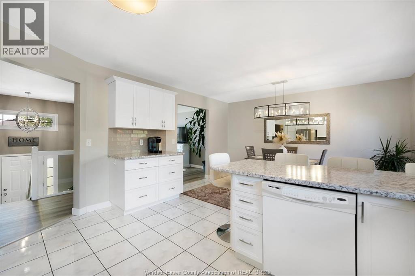
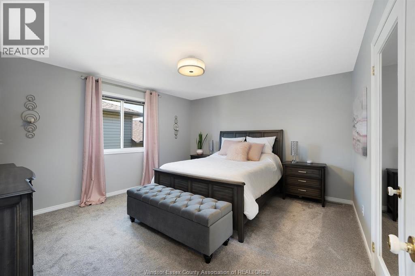
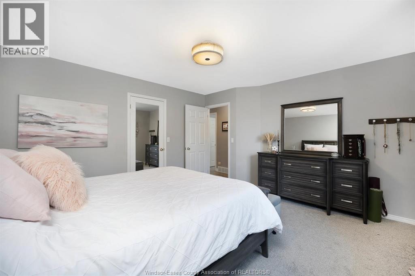
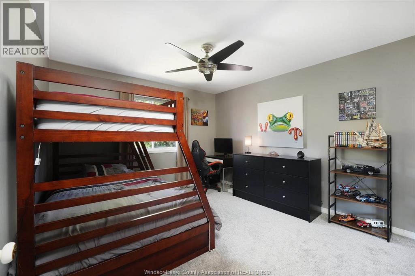
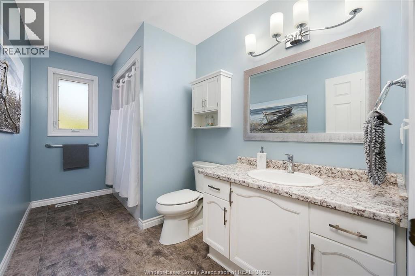
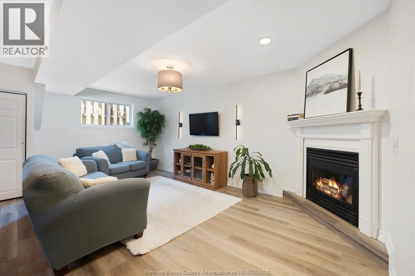
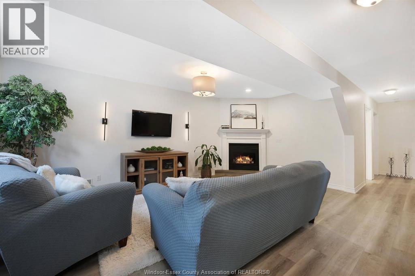
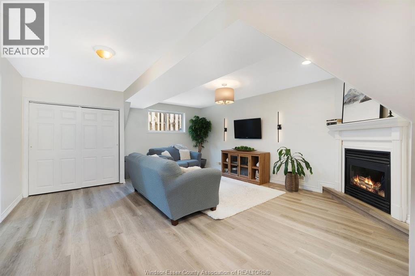
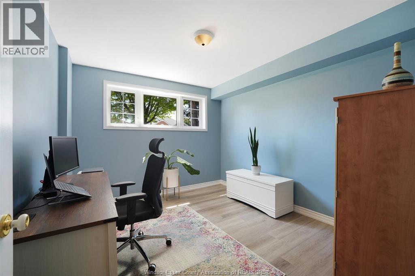
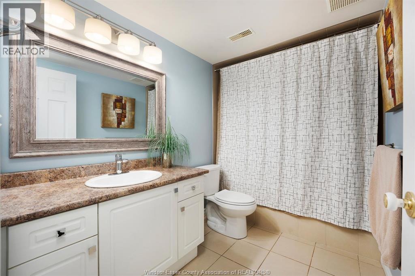
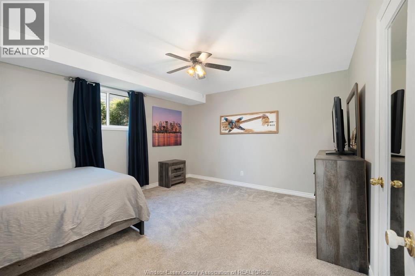
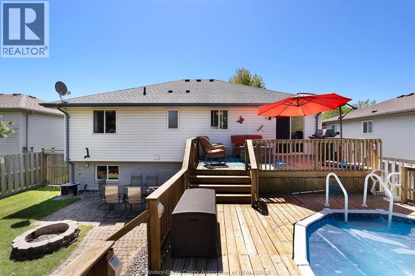
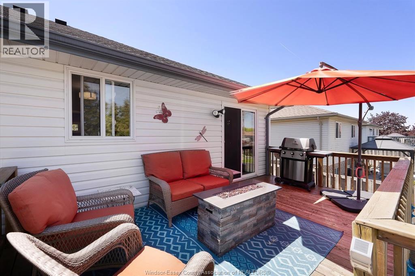
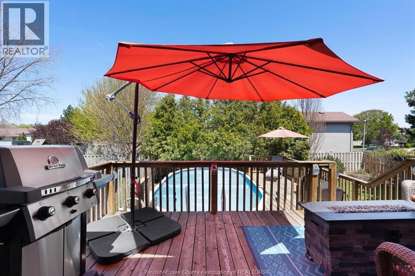
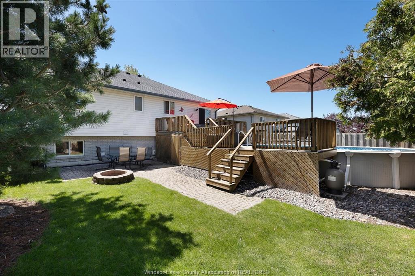
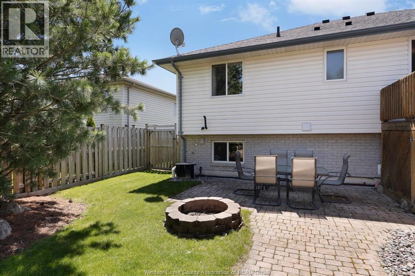
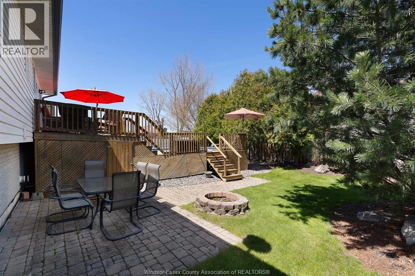
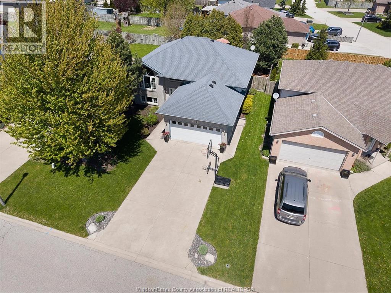
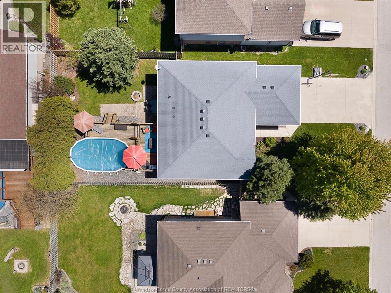
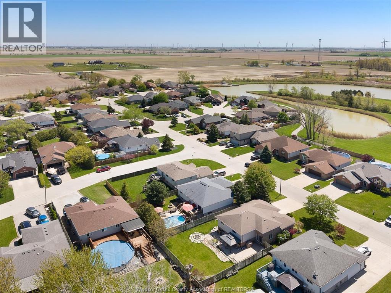
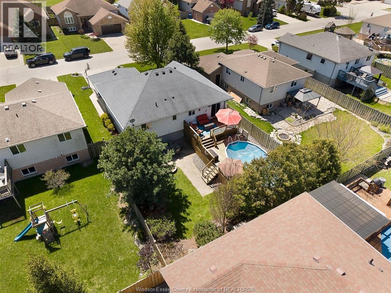
Welcome to this bright, updated 4-bedroom, 2 full bath home in the heart of Belle River. Featuring an openconcept layout with a beautiful white kitchen, bright living room, spacious primary Bdrm with walk-in closet & 2nd Bdrm. Down stairs is a cozy family room with fireplace 2 more Bdrms, storage & laundry. Enjoy the backyard oasis with a large above-ground pool, sundeck, and fire pit, perfect for summer entertaining. Walking distance to the lake, downtown, and great schools. Don’t miss this opportunity! (id:64906)
Property features
Property details
Building
Land
Parking
Rooms
| Level | Type | Length | Width | Dimensions |
|---|---|---|---|---|
| Basement | 4pc Bathroom | Measurements not available | ||
| Basement | Bedroom | Measurements not available | ||
| Basement | Laundry Room | Measurements not available | ||
| Basement | Bedroom | Measurements not available | ||
| Basement | Family Room/fireplace | Measurements not available | ||
| Main Level | 4pc Bathroom | Measurements not available | ||
| Main Level | Bedroom | Measurements not available | ||
| Main Level | Primary Bedroom | Measurements not available | ||
| Main Level | Living Room | Measurements not available | ||
| Main Level | Eating Area | Measurements not available | ||
| Main Level | Kitchen | Measurements not available | ||
| Main Level | Foyer | Measurements not available |

The trademarks REALTOR®, REALTORS®, and the REALTOR® logo are controlled by The Canadian Real Estate Association (CREA) and identify real estate professionals who are members of CREA. The trademarks MLS®, Multiple Listing Service® and the associated logos are owned by The Canadian Real Estate Association (CREA) and identify the quality of services provided by real estate professionals who are members of CREA. The trademark DDF® is owned by The Canadian Real Estate Association (CREA) and identifies CREA's Data Distribution Facility (DDF®)
May 22 2026 03:08:45
Windsor-Essex County Association of REALTORS®
