

Description
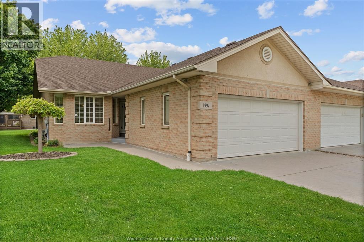
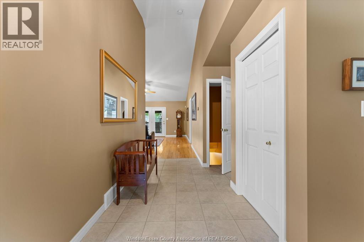
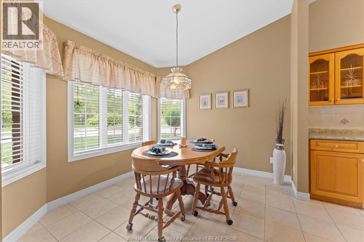
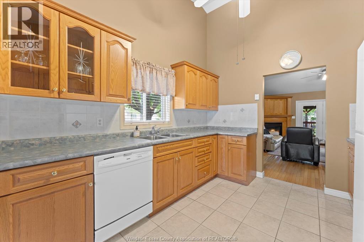
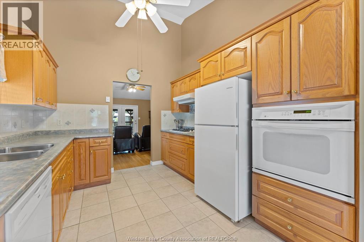
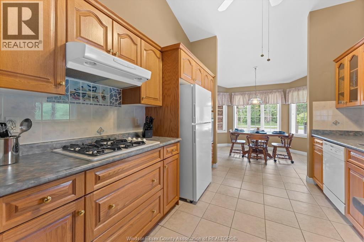
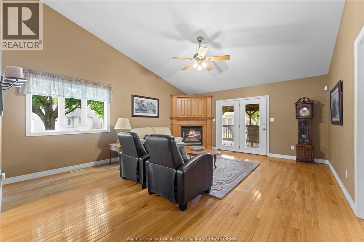
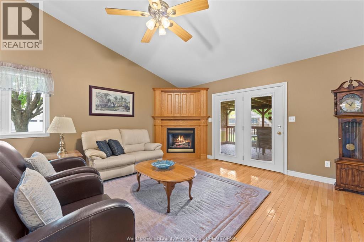
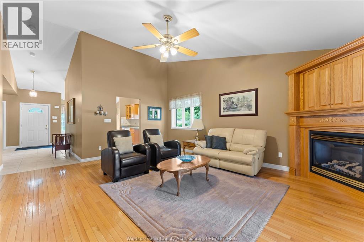
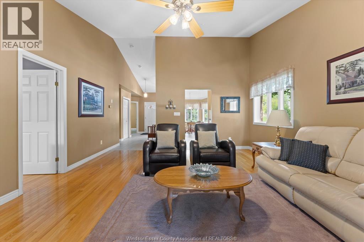
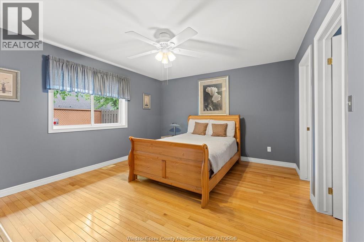
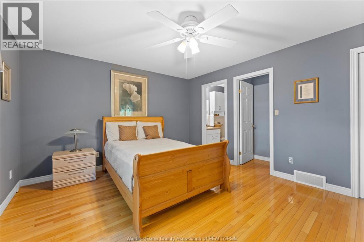
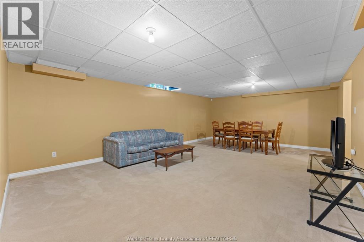
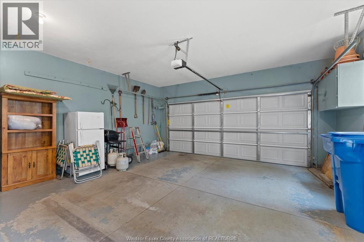
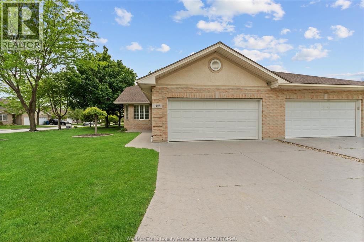
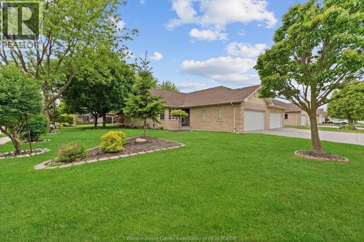
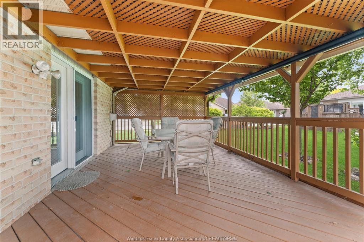
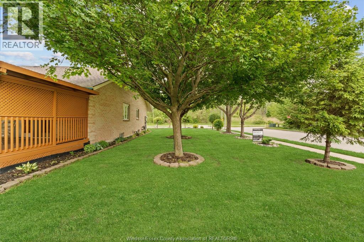
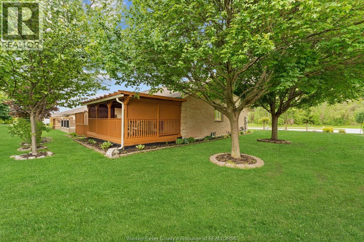
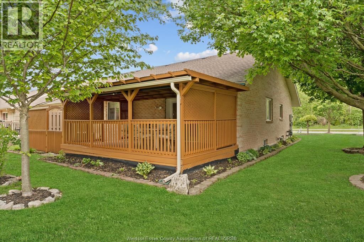
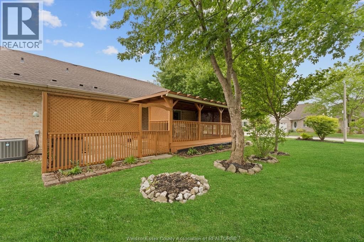
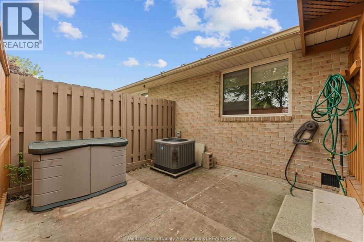
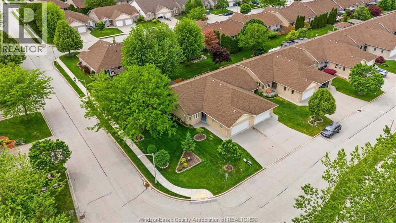
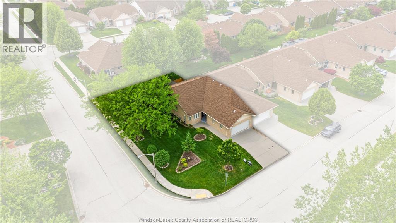
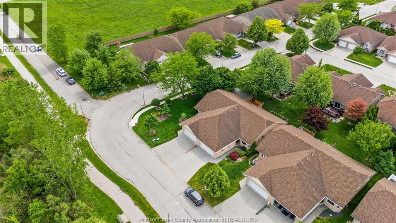
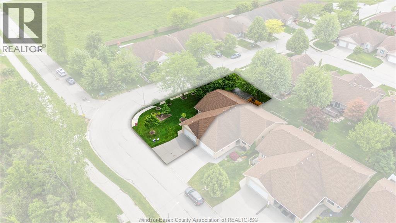
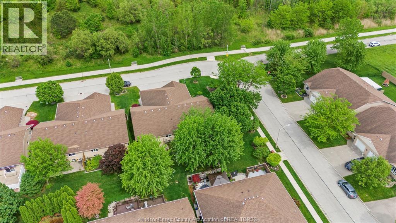
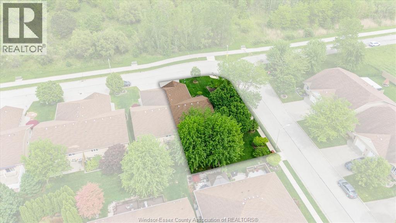
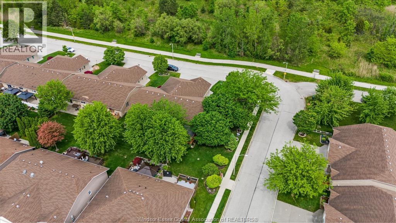
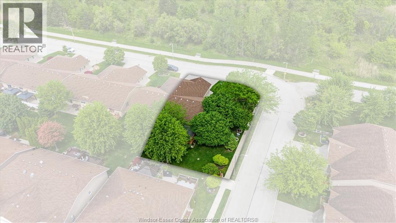
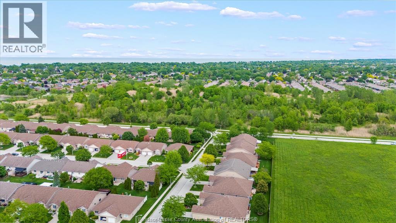
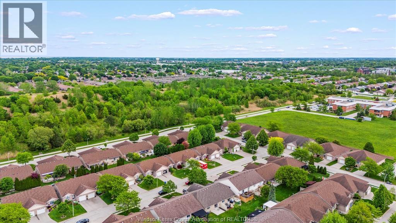
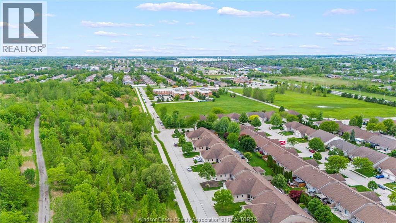
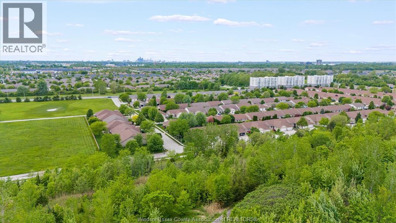
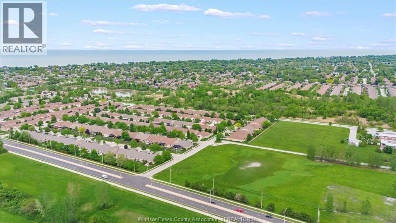
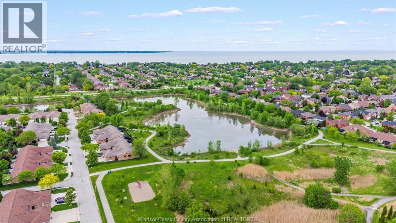
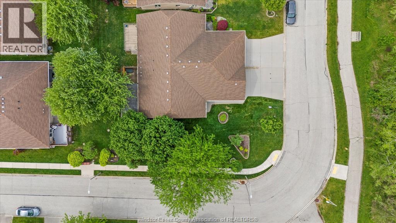
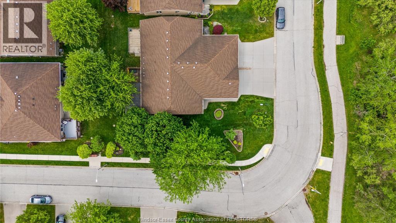
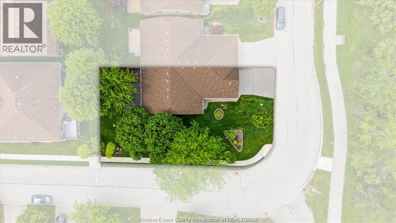
Beautifully maintained 3-bedroom, 2-bath townhome in desirable East Windsor! Situated on a large corner lot with a double garage, this home offers comfort, space, and an unbeatable location. Enjoy scenic views directly across from the green space of East Riverside Park, featuring Blue Heron Lake, walking trails, and bike paths right at your doorstep. Bright, inviting living spaces make this home perfect for families, professionals, or downsizers alike. Bonus: No Kitec plumbing! (id:64906)
Property features
Property details
Building
Land
Parking
Rooms
| Level | Type | Length | Width | Dimensions |
|---|---|---|---|---|
| Lower Level | Storage | Measurements not available | ||
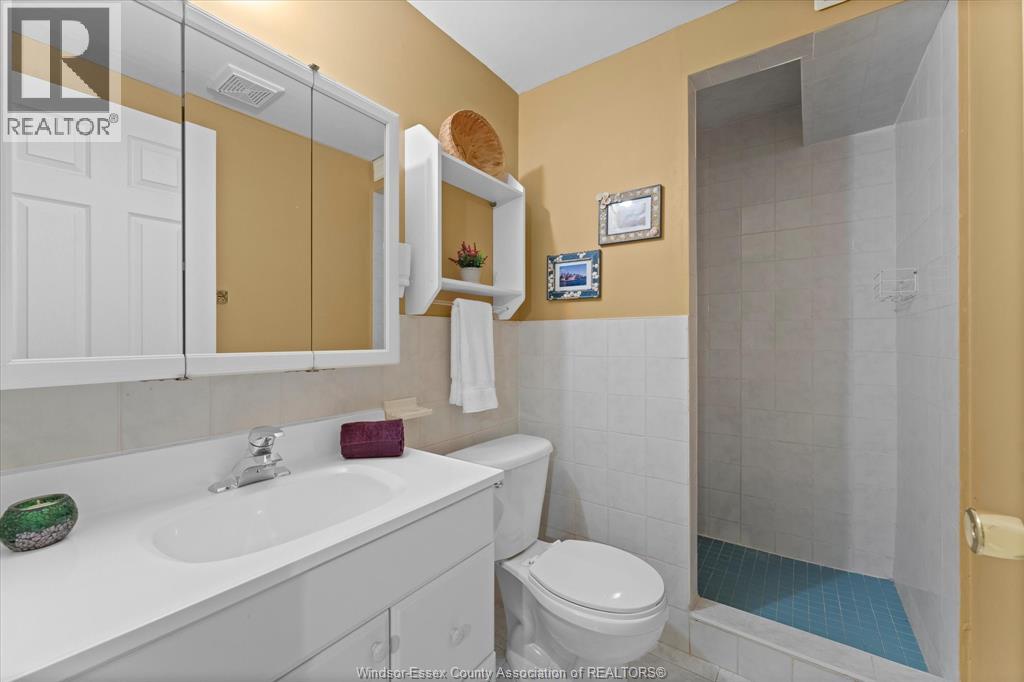
| Lower Level | 3pc Bathroom | Measurements not available | ||
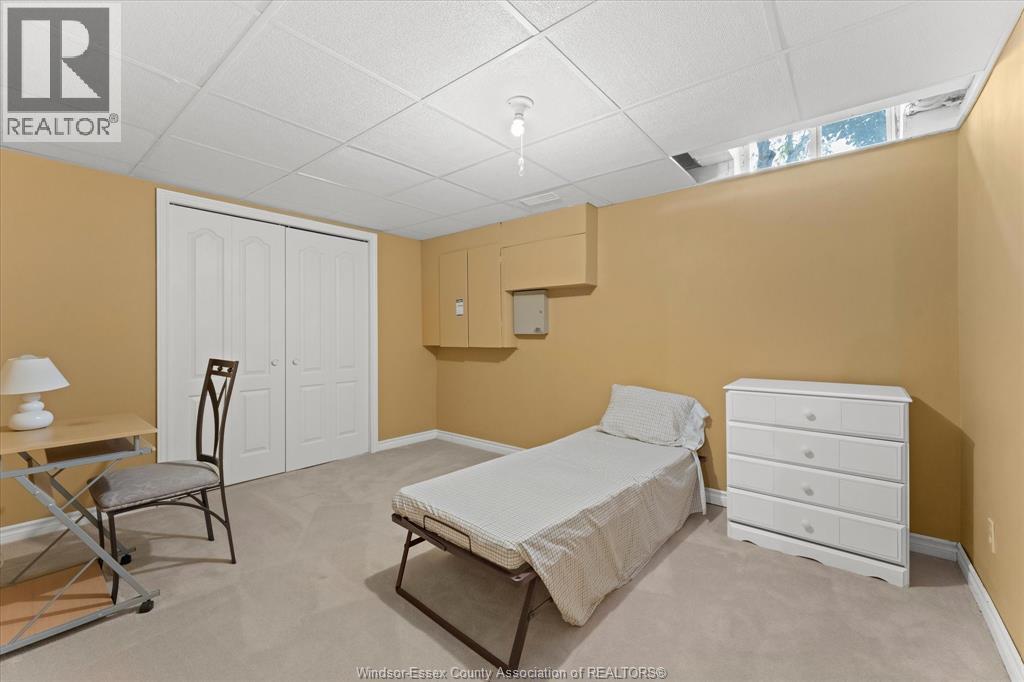
| Lower Level | Bedroom | Measurements not available | ||
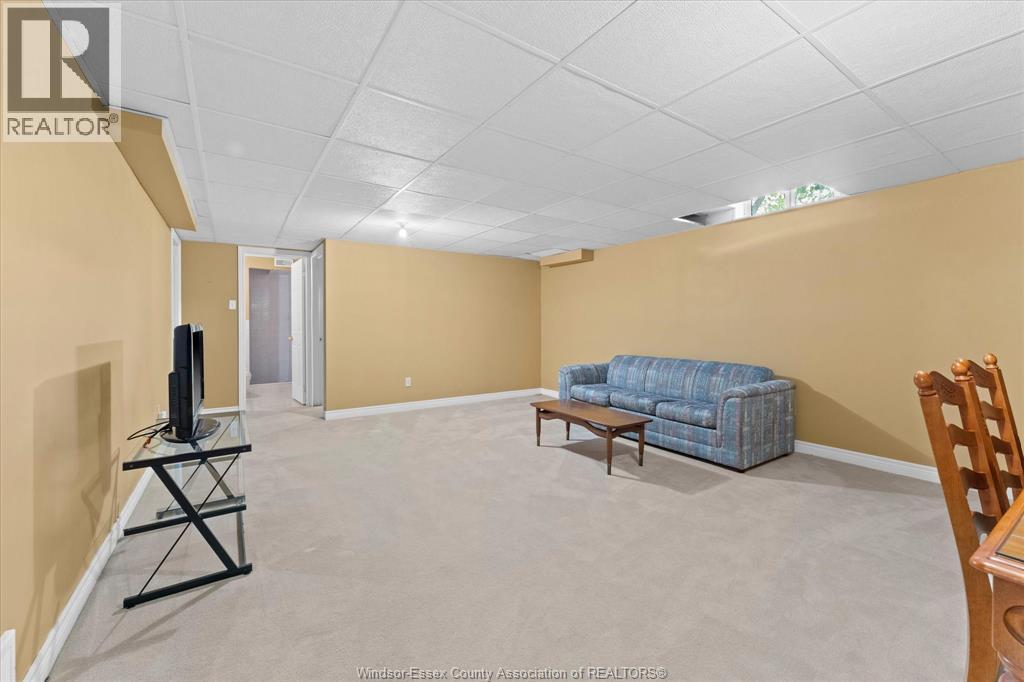
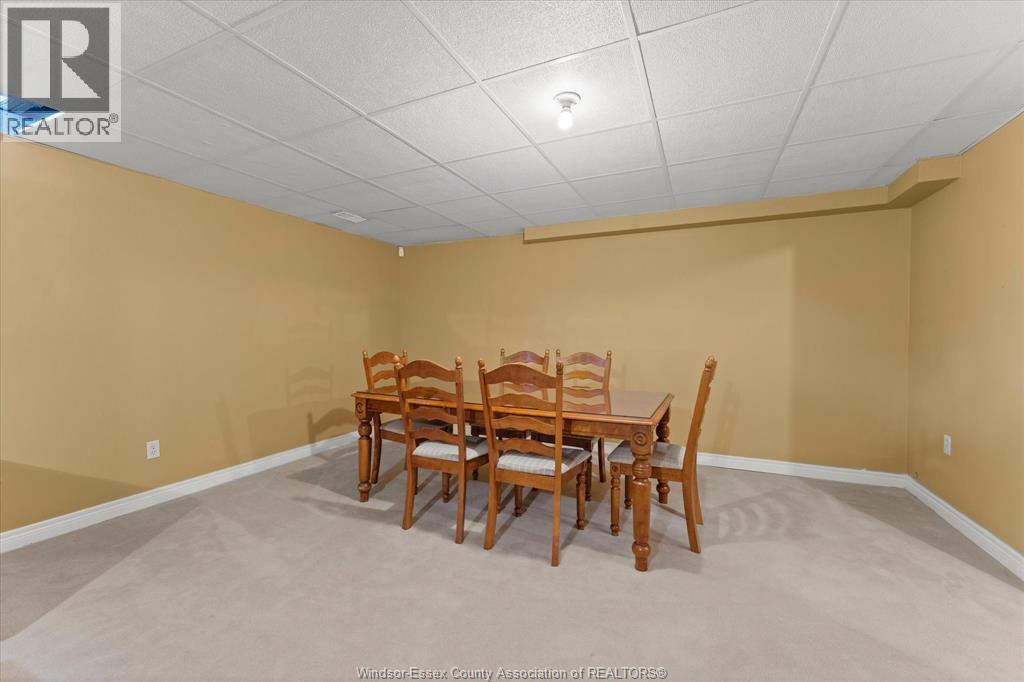
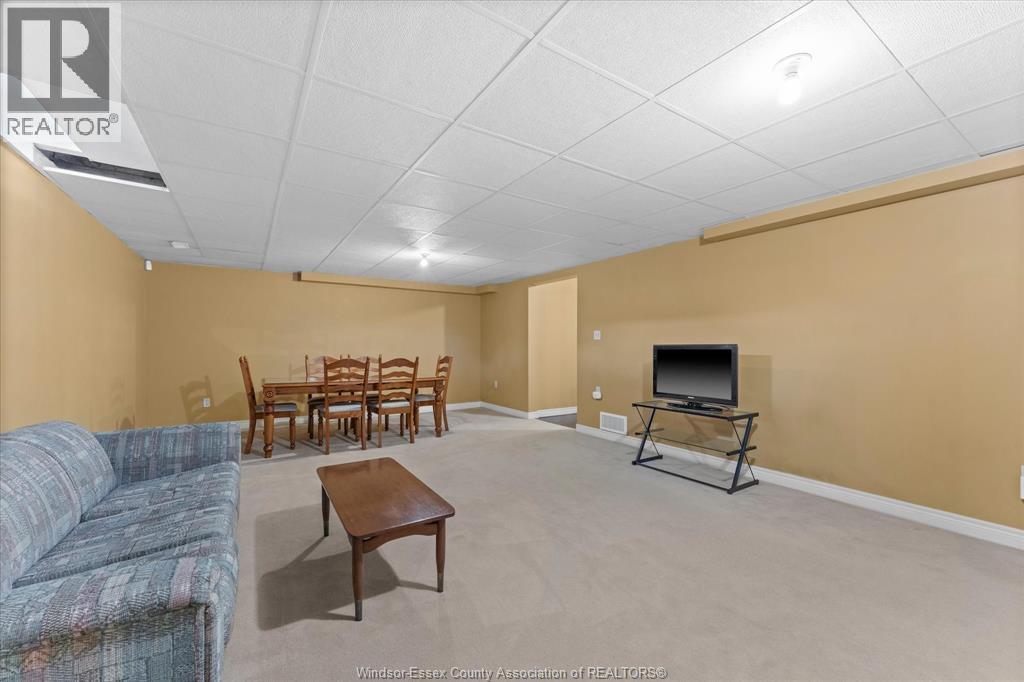
| Lower Level | Recreation Room | Measurements not available | ||
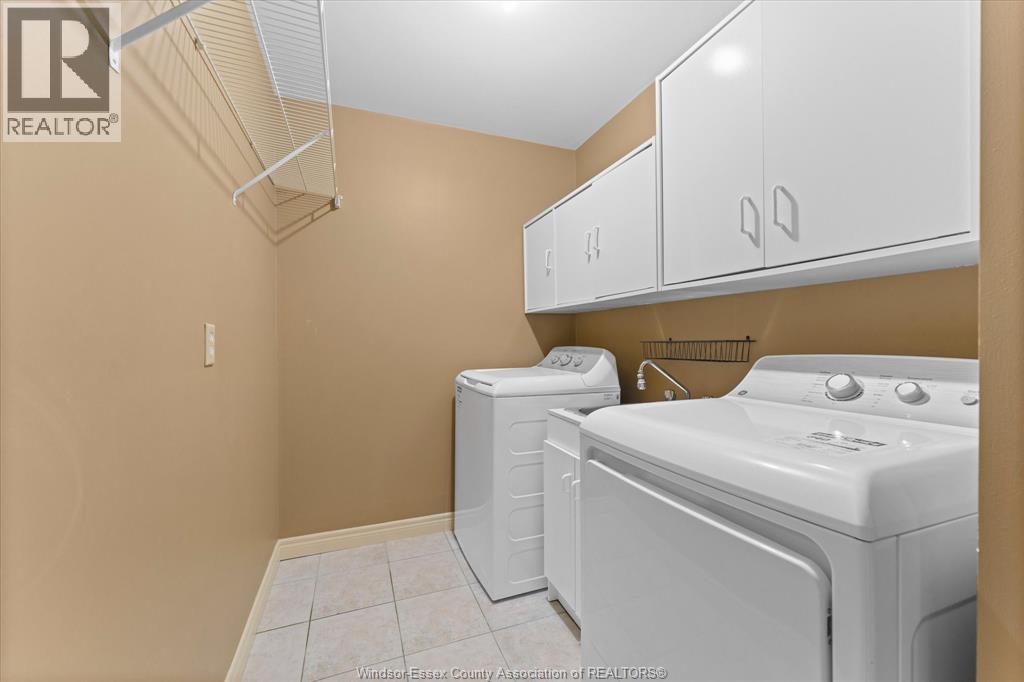
| Main Level | Laundry Room | Measurements not available | ||
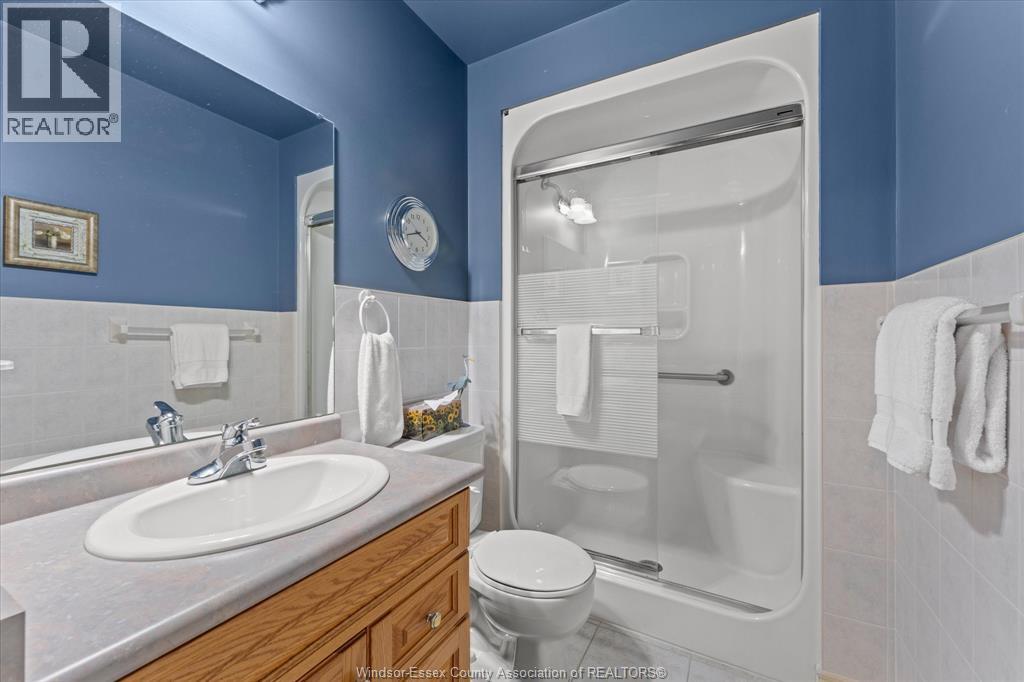
| Main Level | 3pc Bathroom | Measurements not available | ||
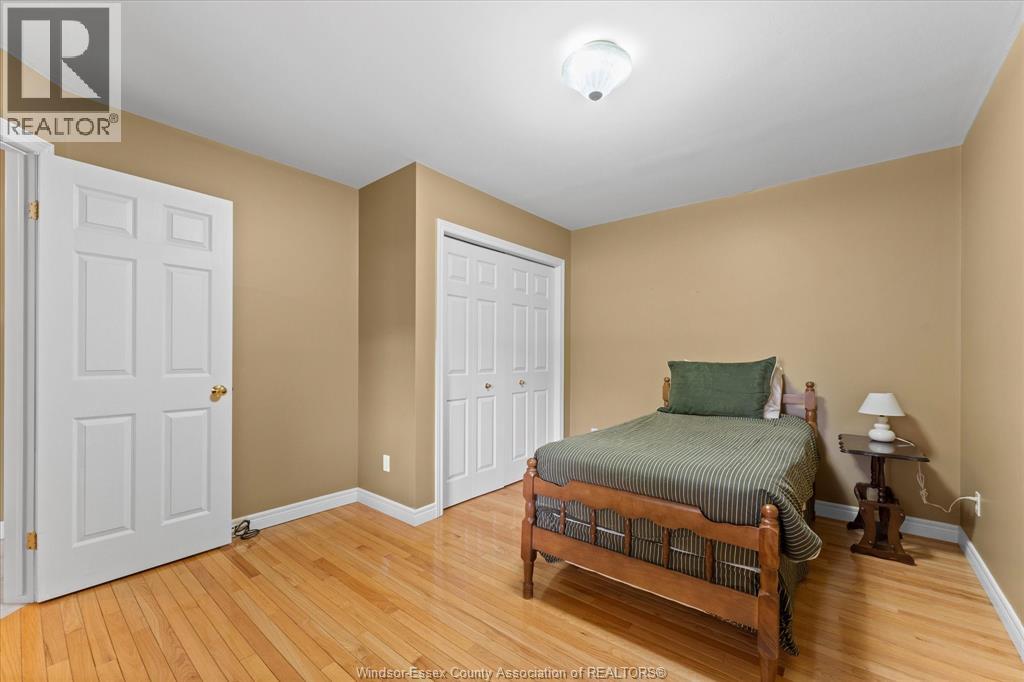
| Main Level | Bedroom | Measurements not available | ||
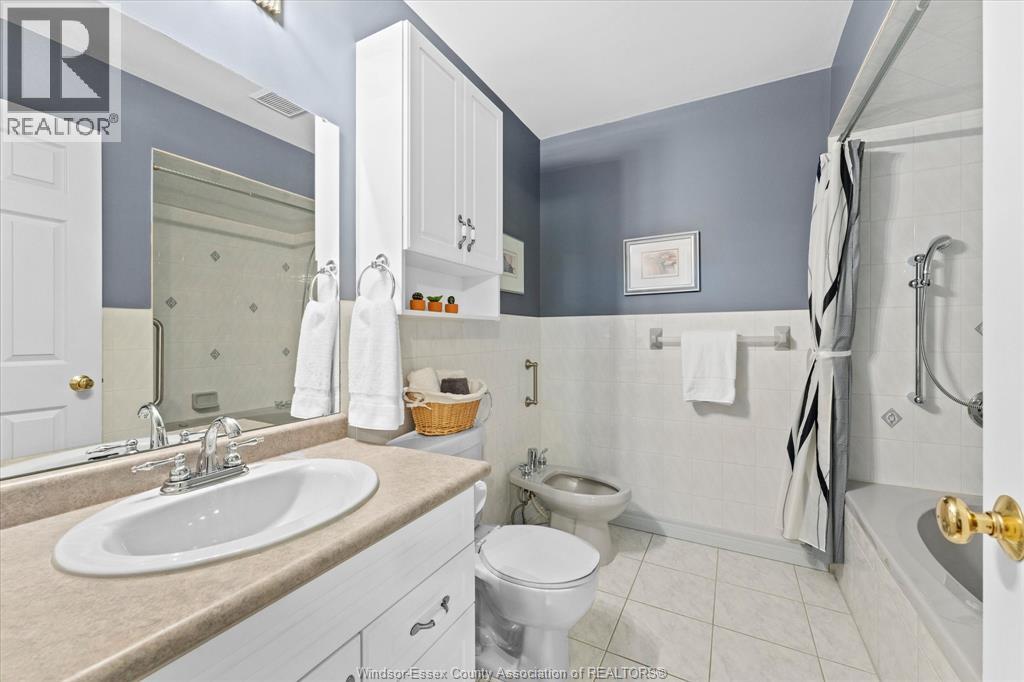
| Main Level | 5pc Ensuite Bath | Measurements not available | ||
| Main Level | Primary Bedroom | Measurements not available | ||
| Main Level | Family Room/fireplace | Measurements not available | ||
| Main Level | Kitchen | Measurements not available | ||
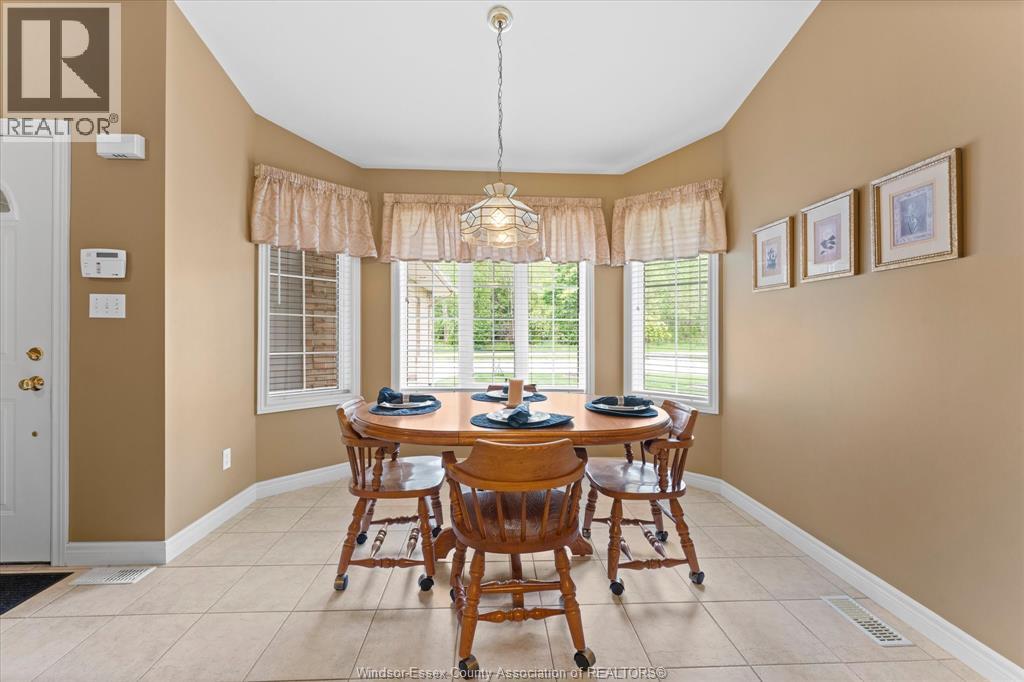
| Main Level | Eating Area | Measurements not available | ||
| Main Level | Foyer | Measurements not available |
360° Virtual Tour

The trademarks REALTOR®, REALTORS®, and the REALTOR® logo are controlled by The Canadian Real Estate Association (CREA) and identify real estate professionals who are members of CREA. The trademarks MLS®, Multiple Listing Service® and the associated logos are owned by The Canadian Real Estate Association (CREA) and identify the quality of services provided by real estate professionals who are members of CREA. The trademark DDF® is owned by The Canadian Real Estate Association (CREA) and identifies CREA's Data Distribution Facility (DDF®)
May 24 2026 07:15:39
Windsor-Essex County Association of REALTORS®
