

Description
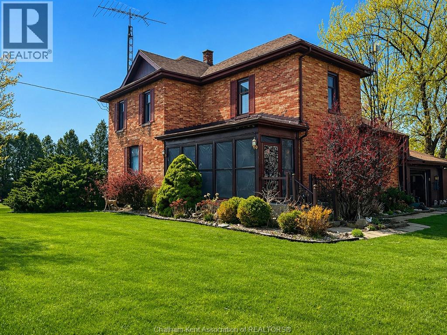
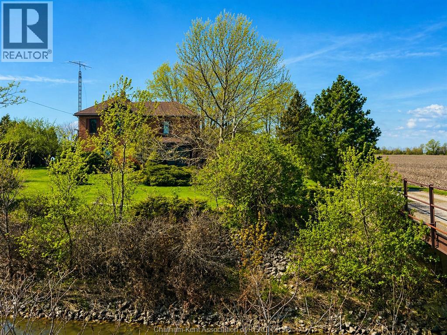
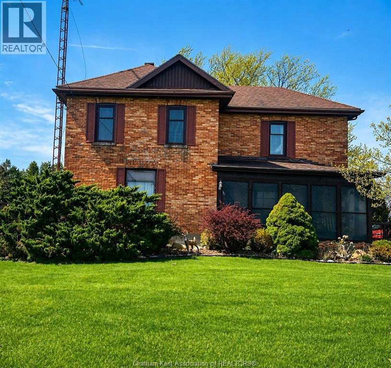
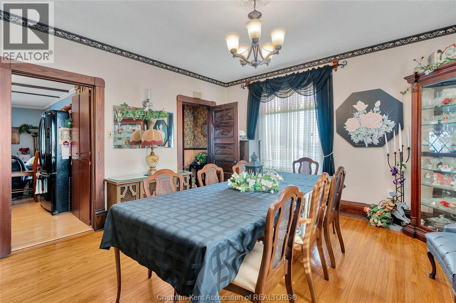
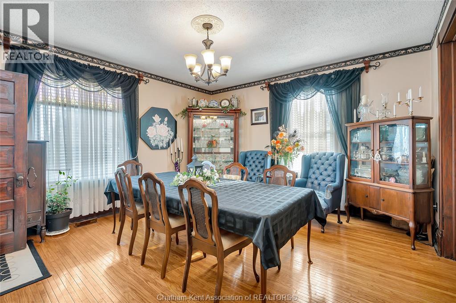
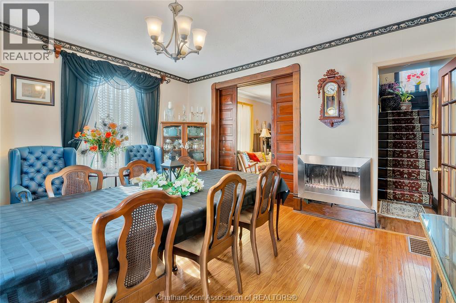
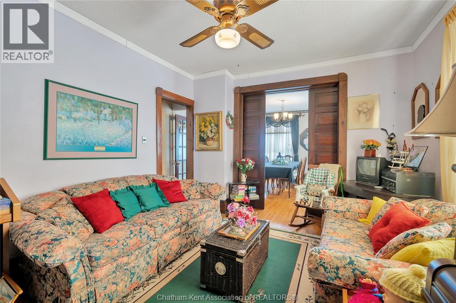
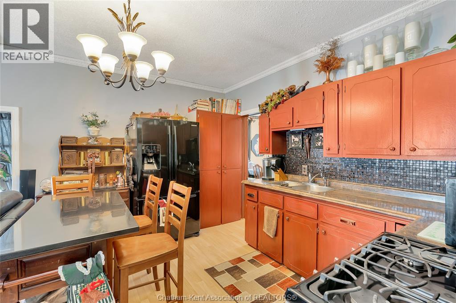
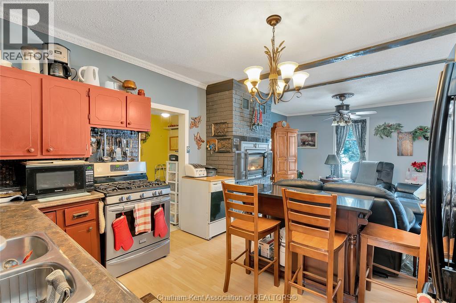
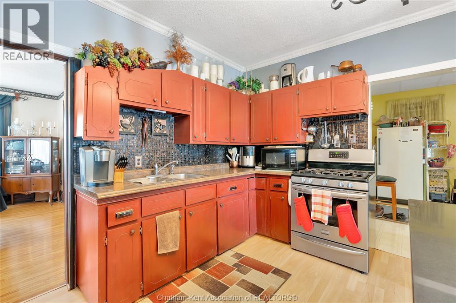
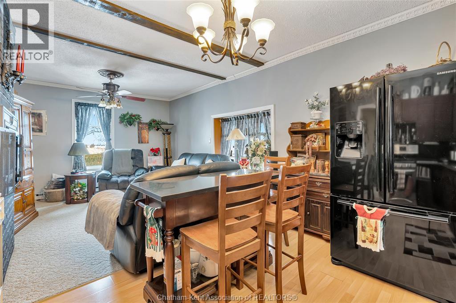
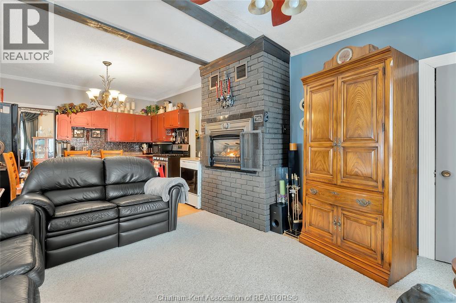
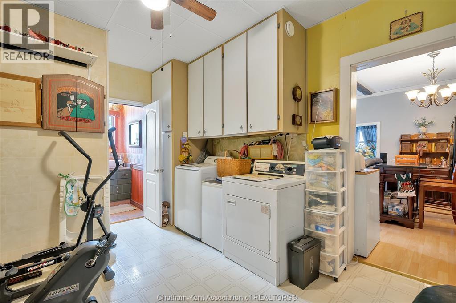
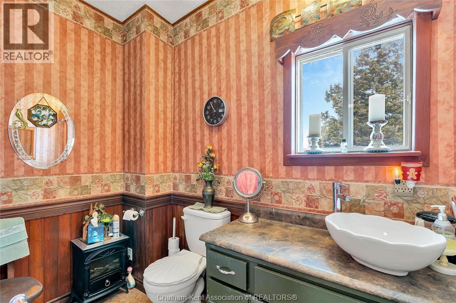
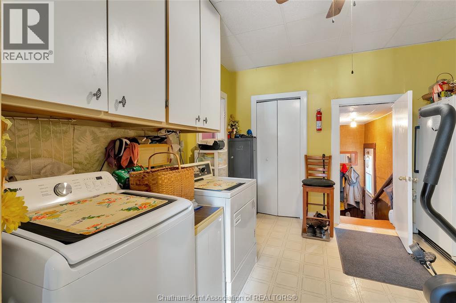
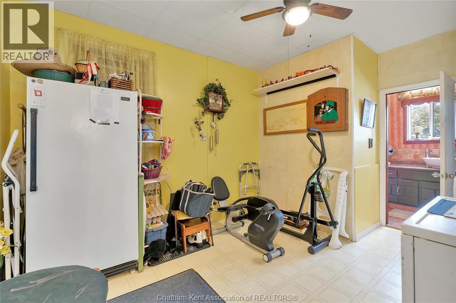
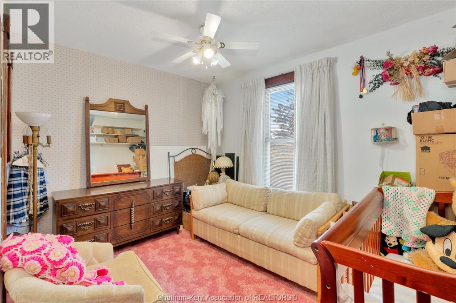
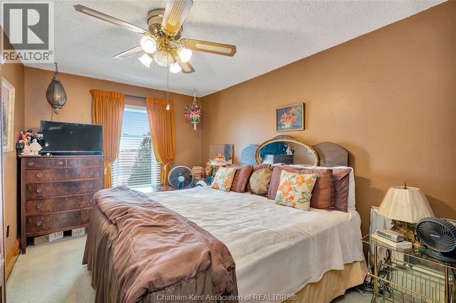
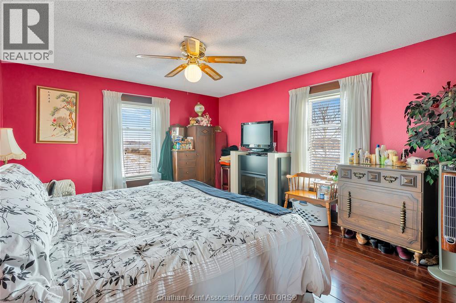
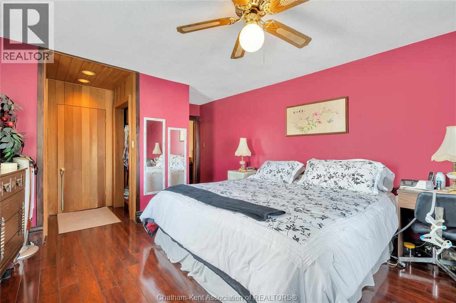
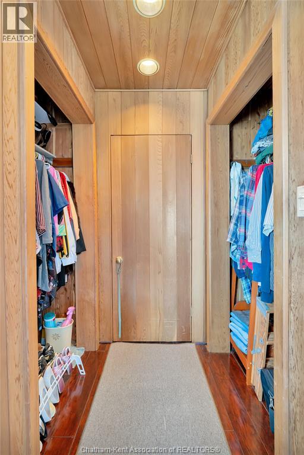
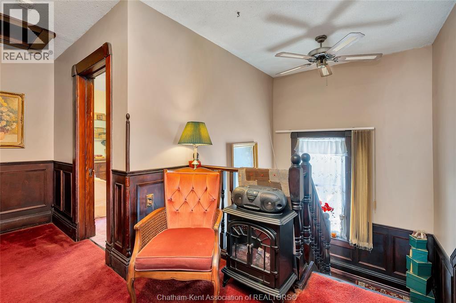
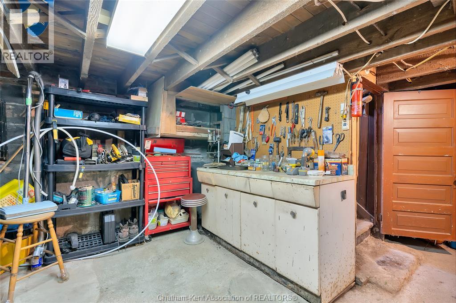
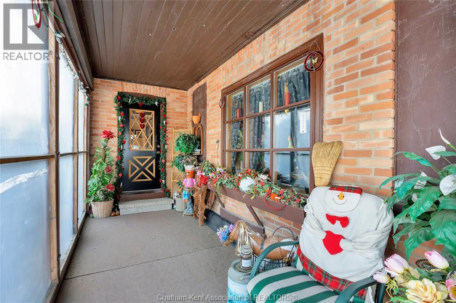
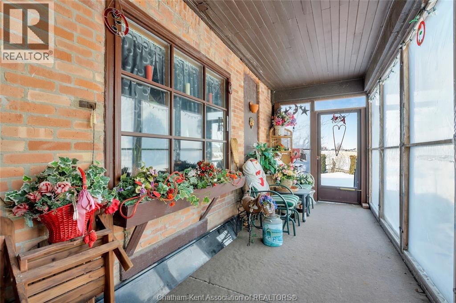
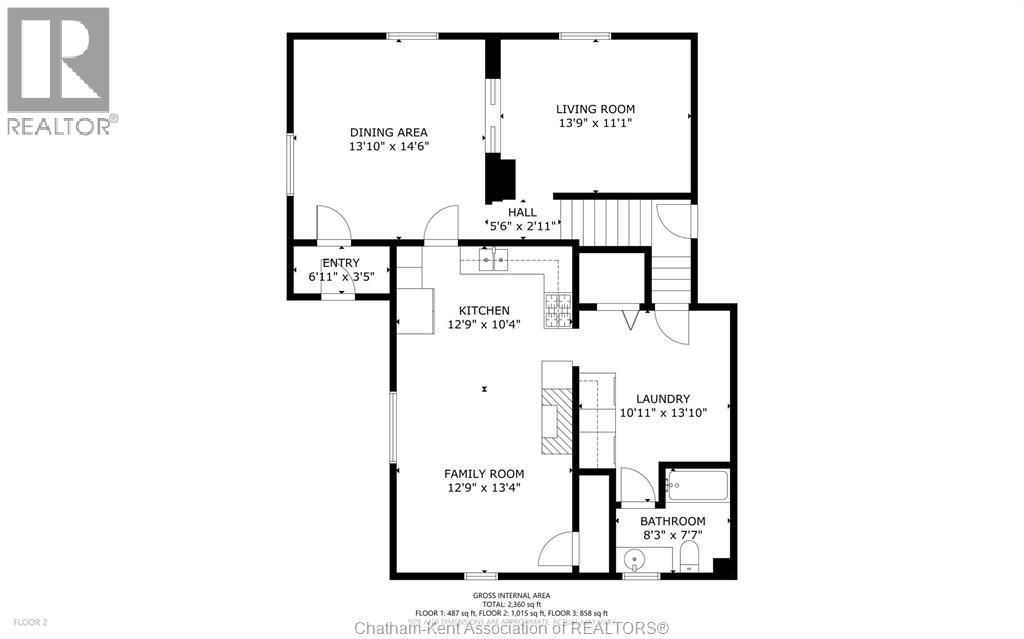
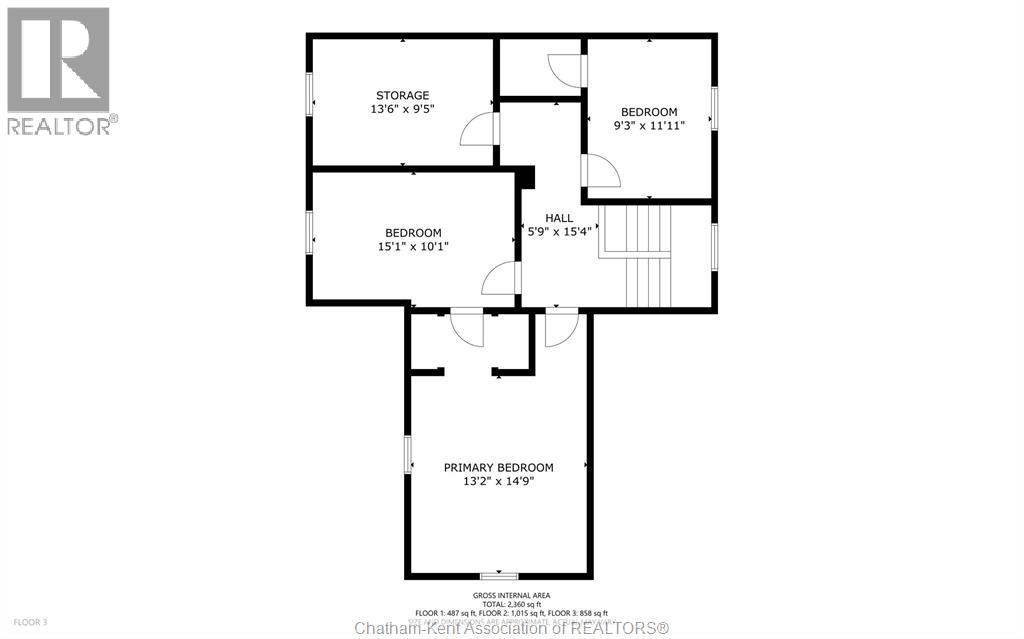
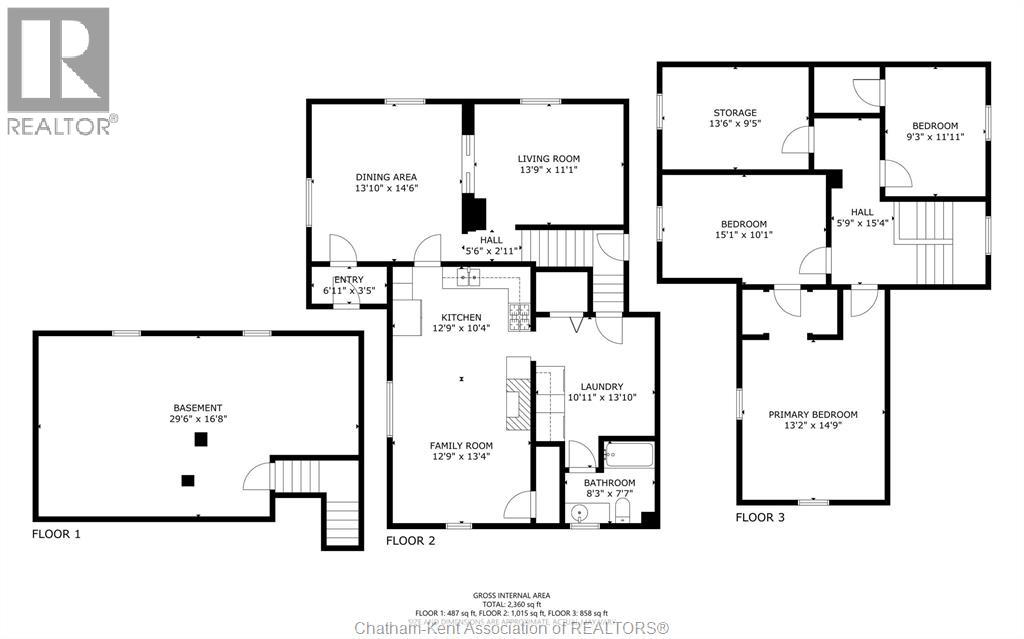
Full of warmth, character, and country charm, this solid double-brick farmhouse sits on just under an acre and offers space to grow and make it your own. With 4 bedrooms and 1 full bath, this home blends timeless features with practical everyday living. Inside, you’ll love the original character — tall baseboards, wainscotting, oversized windows, and bright, welcoming rooms throughout. The kitchen/living room is the true heart of the home, complete with a cozy gas fireplace that makes it the perfect place to gather. All bedrooms are generously sized with great closet space, and the primary features a cedar-lined walk-in closet with potential to create a ensuite bathroom if desired. An attached 1.5-car garage and abundant storage add to the home’s functionality. Key updates include furnace (2014), roof and windows (2005), and electrical and plumbing updates completed in the 1990s. If you’ve been dreaming of a charming country property with solid bones, space to breathe, and room to add your personal touch — this is your opportunity. (id:64906)
Property features
Property details
Building
Land
Parking
Rooms
| Level | Type | Length | Width | Dimensions |
|---|---|---|---|---|
| Second Level | Bedroom | 13 ft ,3 in | 9 ft ,4 in | 13 ft ,3 in x 9 ft ,4 in |
| Second Level | Bedroom | 11 ft ,6 in | 9 ft | 11 ft ,6 in x 9 ft |
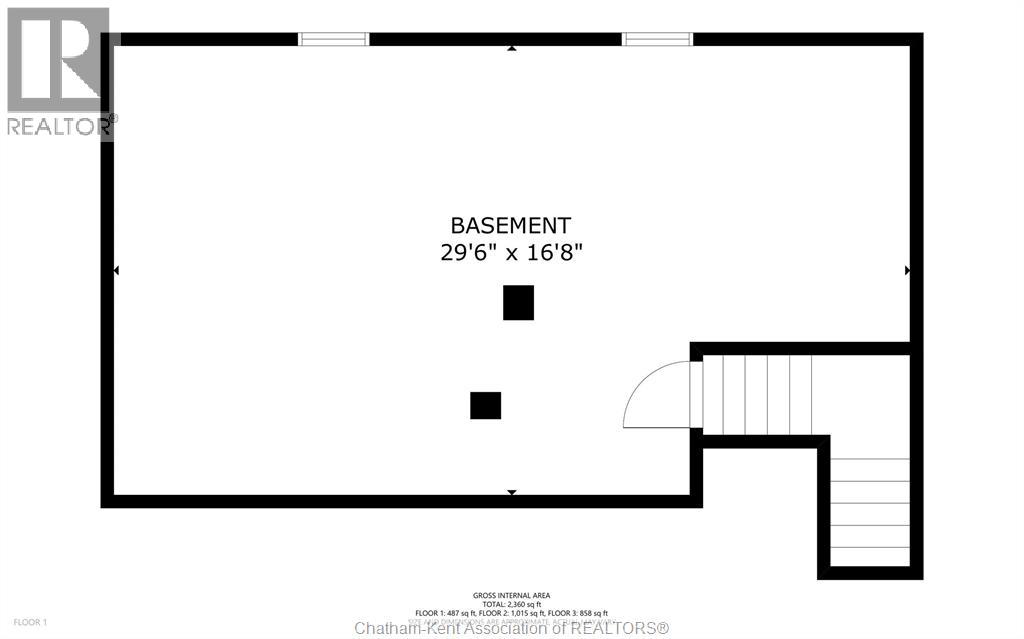
| Basement | Utility Room | Measurements not available | ||
| Main Level | Bedroom | 14 ft ,8 in | 9 ft ,2 in | 14 ft ,8 in x 9 ft ,2 in |
| Main Level | Primary Bedroom | 14 ft ,6 in | 12 ft ,9 in | 14 ft ,6 in x 12 ft ,9 in |
| Main Level | 4pc Bathroom | Measurements not available | ||
| Main Level | Laundry Room | 11 ft | 10 ft ,9 in | 11 ft x 10 ft ,9 in |
| Main Level | Living Room/fireplace | 12 ft ,11 in | 12 ft ,10 in | 12 ft ,11 in x 12 ft ,10 in |
| Main Level | Dining Room | 14 ft ,9 in | 13 ft ,11 in | 14 ft ,9 in x 13 ft ,11 in |
| Main Level | Kitchen | 12 ft ,9 in | 10 ft ,6 in | 12 ft ,9 in x 10 ft ,6 in |
| Main Level | Den | 13 ft ,11 in | 11 ft ,5 in | 13 ft ,11 in x 11 ft ,5 in |
360° Virtual Tour

The trademarks REALTOR®, REALTORS®, and the REALTOR® logo are controlled by The Canadian Real Estate Association (CREA) and identify real estate professionals who are members of CREA. The trademarks MLS®, Multiple Listing Service® and the associated logos are owned by The Canadian Real Estate Association (CREA) and identify the quality of services provided by real estate professionals who are members of CREA. The trademark DDF® is owned by The Canadian Real Estate Association (CREA) and identifies CREA's Data Distribution Facility (DDF®)
May 09 2026 07:13:28
Chatham Kent Association of REALTORS®
