

Description
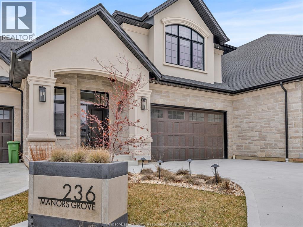
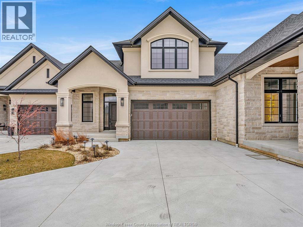
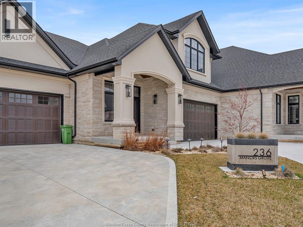
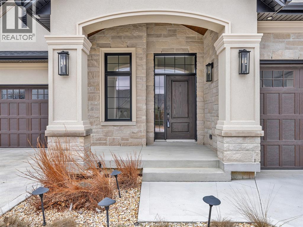
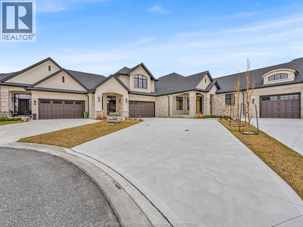
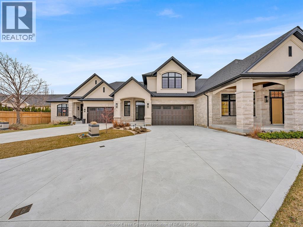
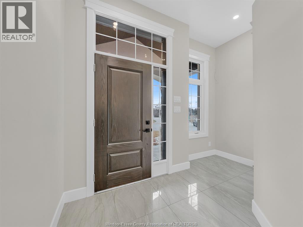
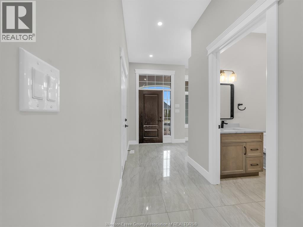
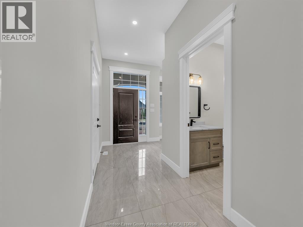
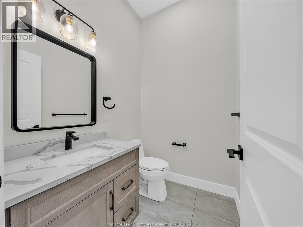
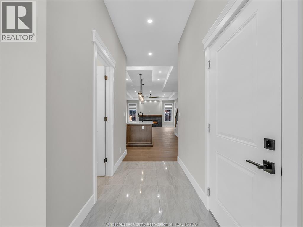
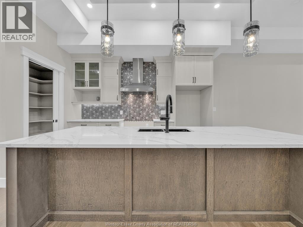
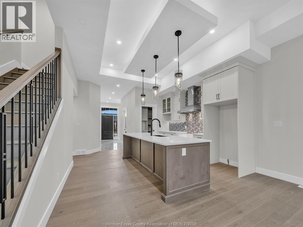
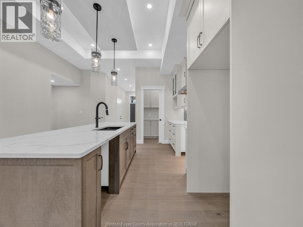
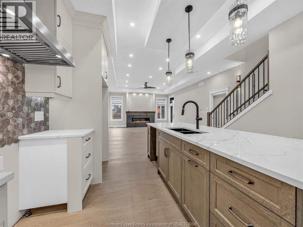
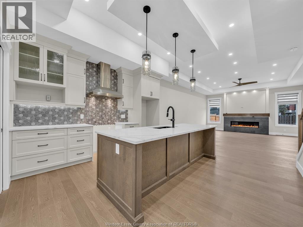
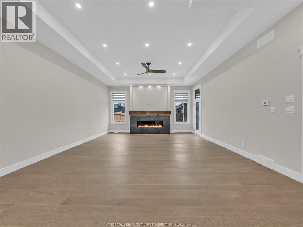
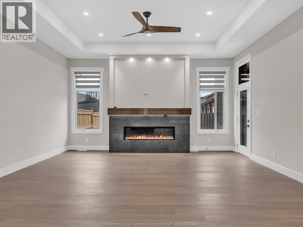
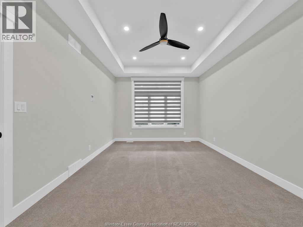
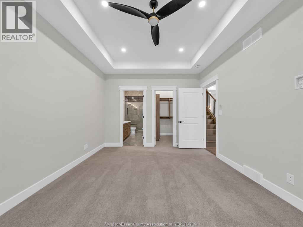
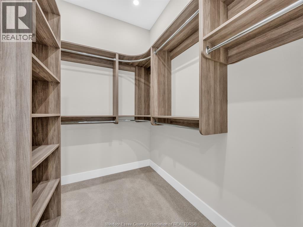
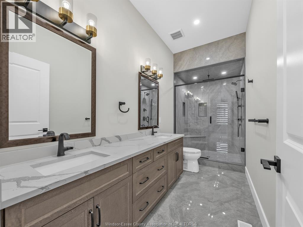
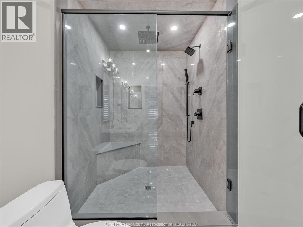
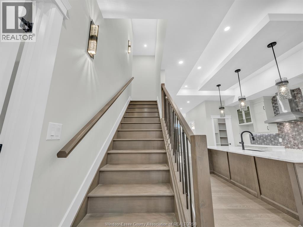
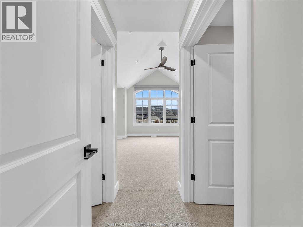
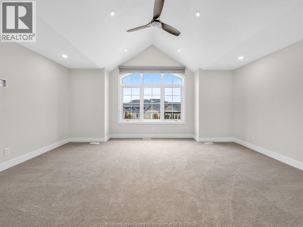
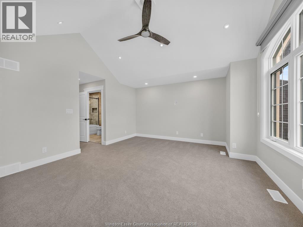
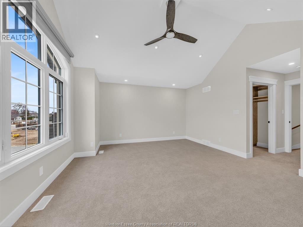
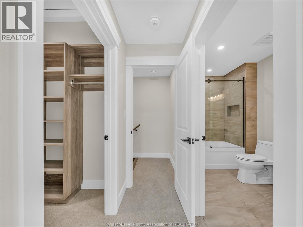
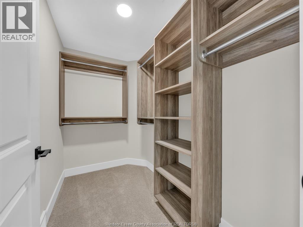
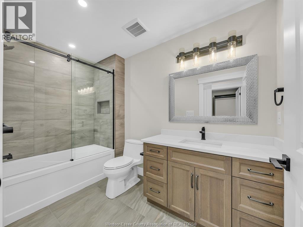
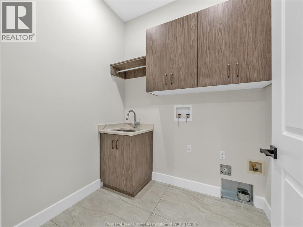
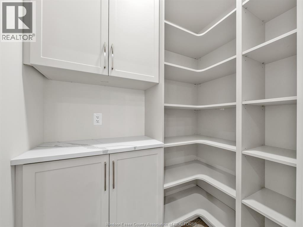
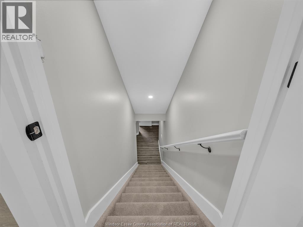
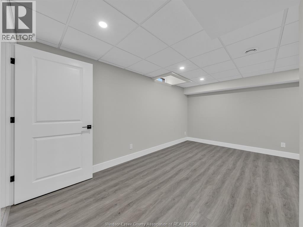
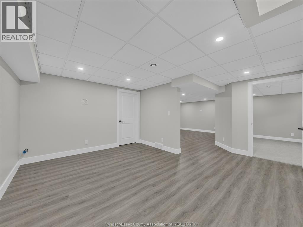
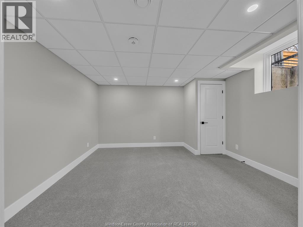
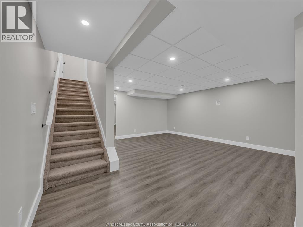
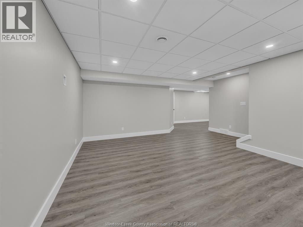
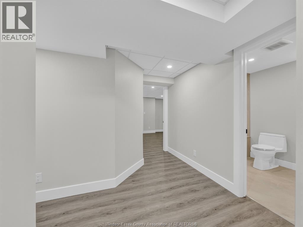
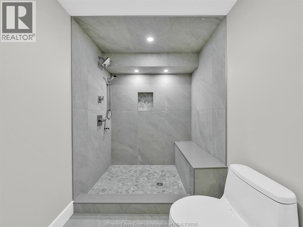
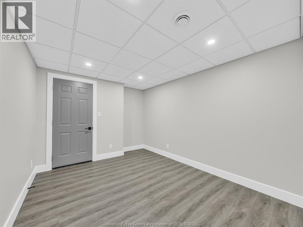
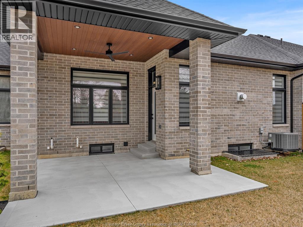
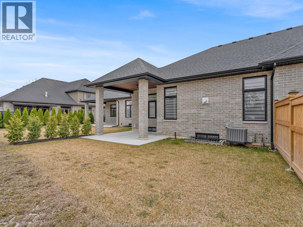
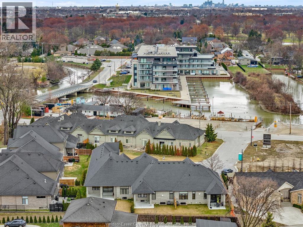
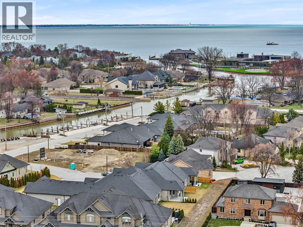
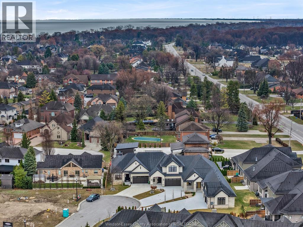
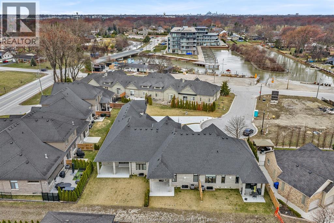
LOCATION, LOCATION, LOCATION! An Exceptional Newer-Built Townhouse in Lakeshore tucked away on a quiet cul-de- sac just off Old Tecumseh Road and East Pike Creek, offering upscale finishes and serene canal-side living leading to Lake St. Clair. This thoughtfully designed home features a main floor primary suite with a walk-in closet and spa-like ensuite, ideal for elegant main floor living. The open-concept layout showcases a custom kitchen with quartz countertops, walk-in pantry, powder room, main floor laundry and flows seamlessly into a refined living space anchored by a sleek linear gas fireplace and access to a covered rear patio with gas line hookup for BBQ. Upstairs, a second primary-style bedroom captures peaceful water views, perfect to impress guests or extended family. The fully finished basement adds versatility with a legal bedroom, full bathroom, TWO additional living areas, and a private den or office space with LOTS of storage Featuring 10’ ceilings, hardwood flooring, designer lighting, and a private driveway with a 2-car garage, this home delivers low-maintenance luxury in a premier location. Call for more details. (id:64906)
Property features
Property details
Building
Land
Parking
Rooms
| Level | Type | Length | Width | Dimensions |
|---|---|---|---|---|
| Second Level | 4pc Ensuite Bath | Measurements not available | ||
| Second Level | Primary Bedroom | Measurements not available | ||
| Lower Level | 3pc Bathroom | Measurements not available | ||
| Lower Level | Cold Room | Measurements not available | ||
| Lower Level | Storage | Measurements not available | ||
| Lower Level | Den | Measurements not available | ||
| Lower Level | Utility Room | Measurements not available | ||
| Lower Level | Bedroom | Measurements not available | ||
| Lower Level | Recreation Room | Measurements not available | ||
| Lower Level | Living Room | Measurements not available | ||
| Main Level | 2pc Bathroom | Measurements not available | ||
| Main Level | 4pc Ensuite Bath | Measurements not available | ||
| Main Level | Laundry Room | Measurements not available | ||
| Main Level | Family Room/fireplace | Measurements not available | ||
| Main Level | Primary Bedroom | Measurements not available | ||
| Main Level | Living Room/dining Room | Measurements not available | ||
| Main Level | Kitchen | Measurements not available | ||
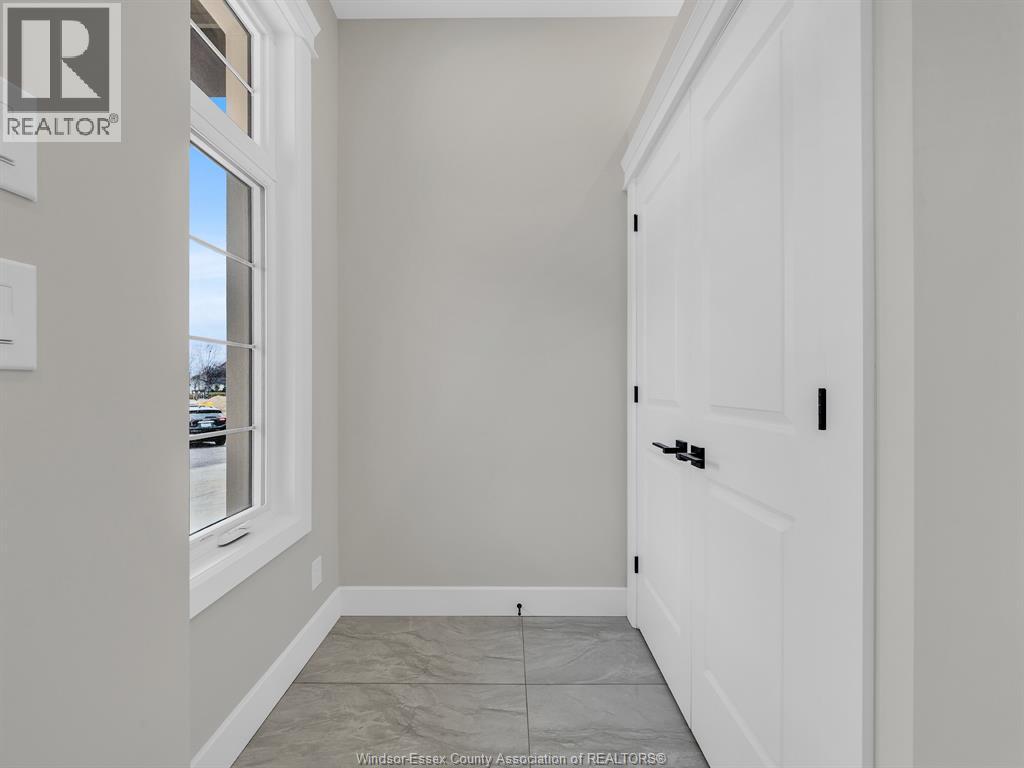
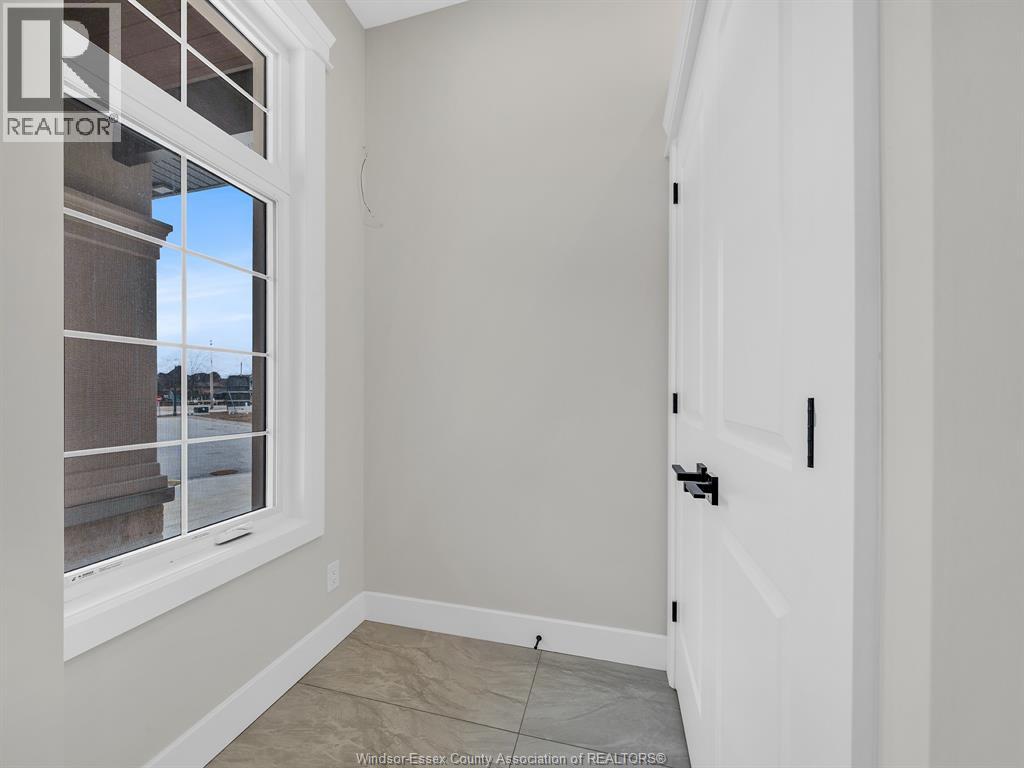
| Main Level | Foyer | Measurements not available |

The trademarks REALTOR®, REALTORS®, and the REALTOR® logo are controlled by The Canadian Real Estate Association (CREA) and identify real estate professionals who are members of CREA. The trademarks MLS®, Multiple Listing Service® and the associated logos are owned by The Canadian Real Estate Association (CREA) and identify the quality of services provided by real estate professionals who are members of CREA. The trademark DDF® is owned by The Canadian Real Estate Association (CREA) and identifies CREA's Data Distribution Facility (DDF®)
May 06 2026 12:00:01
Windsor-Essex County Association of REALTORS®
