

Description
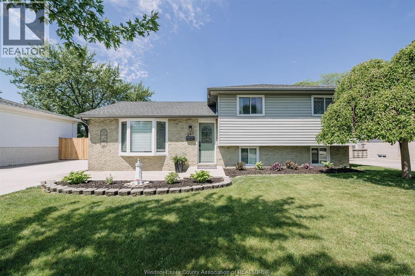
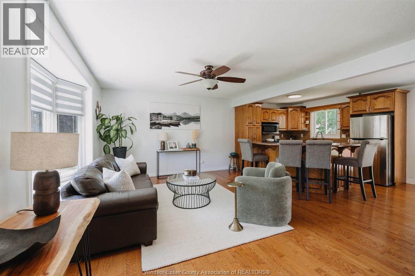
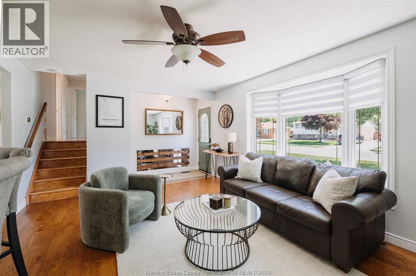
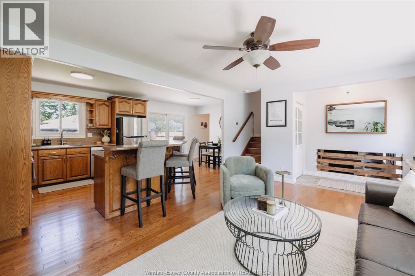
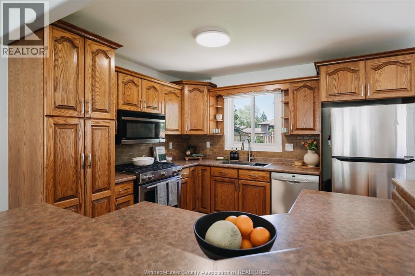
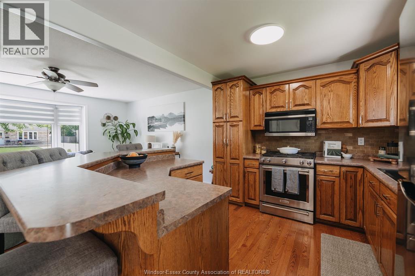
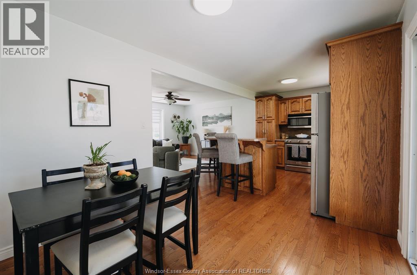
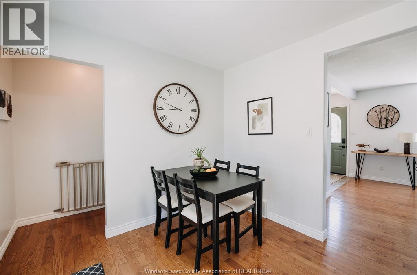
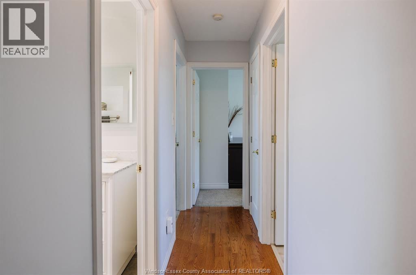
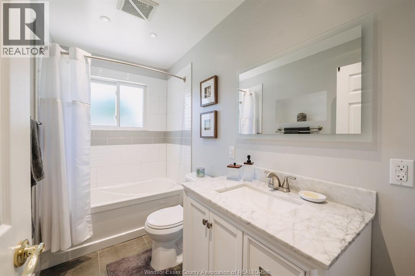
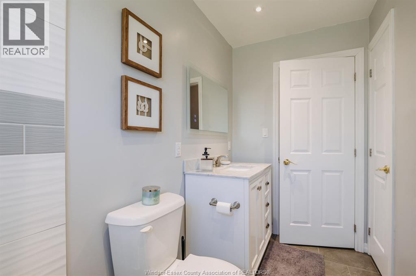
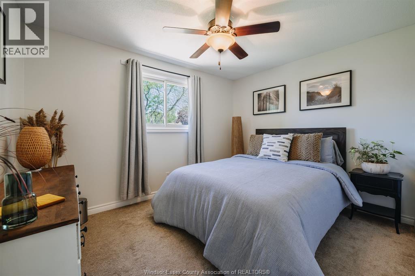
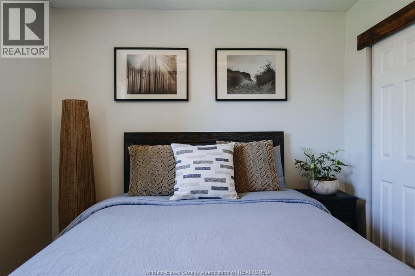
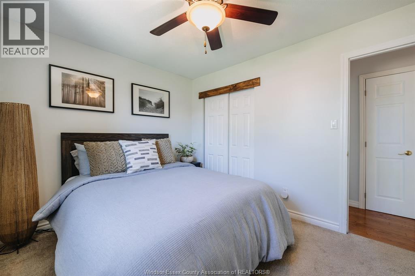
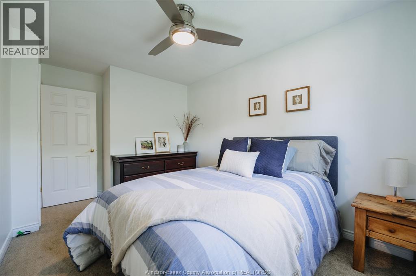
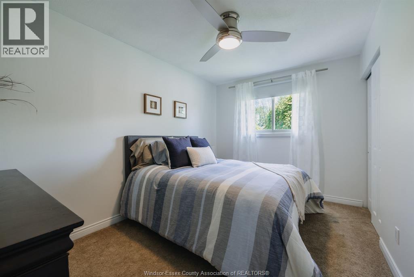
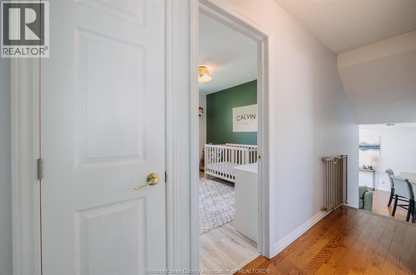
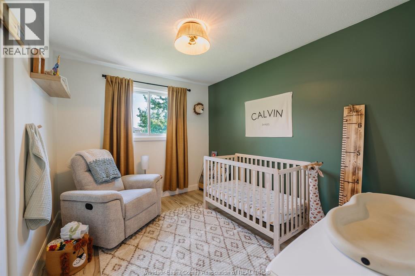
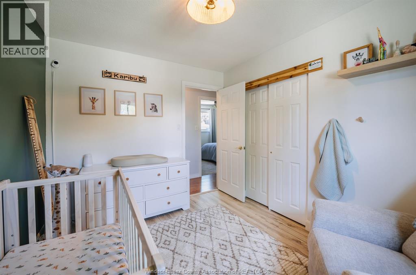
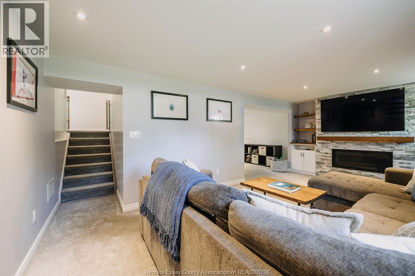
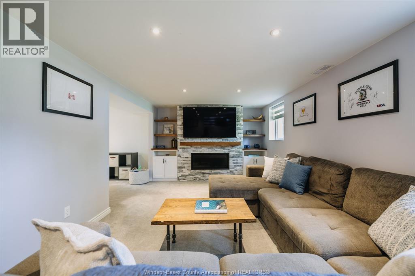
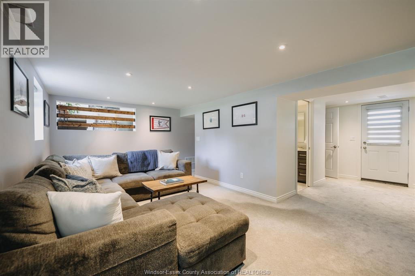
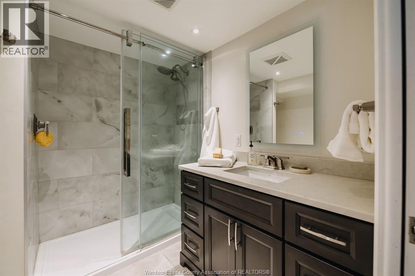
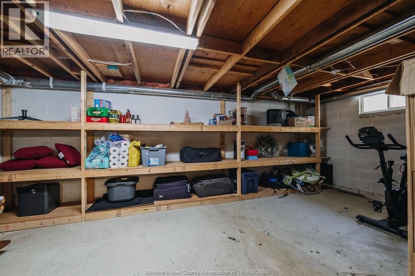
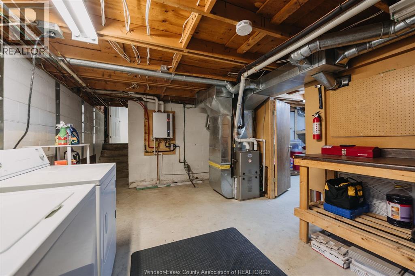
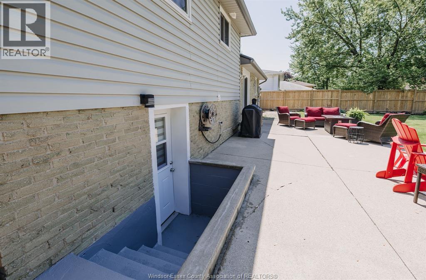
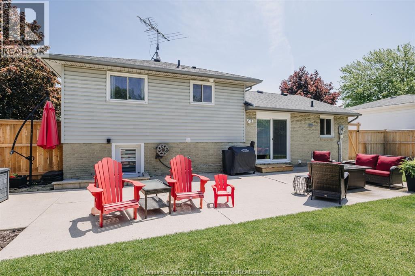
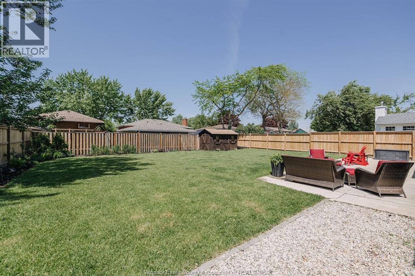
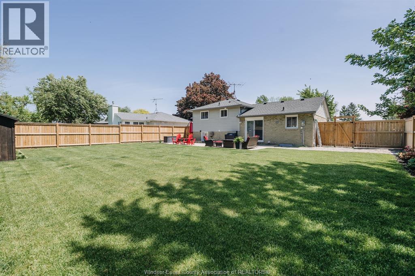
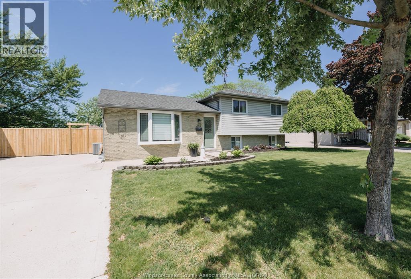
Tucked into the heart of Amherstburg, this four-level side split offers a versatile layout equally suited for growing families, first-time buyers, and down sizers looking for comfort, space, and a well-established neighbourhood. The open-concept main floor is filled with natural light, featuring a spacious eat-in oak kitchen, oversized bay window, and patio doors leading to the rear yard for effortless indoor-outdoor living. Upstairs, three comfortable bedrooms are paired with an updated four-piece bath, while the lower level offers additional living space complete with a floor-to-ceiling fireplace, updated bathroom and grade entrance to the backyard. The fourth level provides excellent storage, laundry and flexibility for future needs. (id:64906)
Property features
Property details
Building
Land
Rooms
| Level | Type | Length | Width | Dimensions |
|---|---|---|---|---|
| Second Level | Bedroom | Measurements not available | ||
| Second Level | Bedroom | Measurements not available | ||
| Second Level | Bedroom | Measurements not available | ||
| Second Level | 4pc Bathroom | Measurements not available | ||
| Basement | Other | Measurements not available | ||
| Basement | Utility Room | Measurements not available | ||
| Basement | Storage | Measurements not available | ||
| Basement | Laundry Room | Measurements not available | ||
| Lower Level | Den | Measurements not available | ||
| Lower Level | Family Room/fireplace | Measurements not available | ||
| Lower Level | 3pc Bathroom | Measurements not available | ||
| Main Level | Dining Nook | Measurements not available | ||
| Main Level | Kitchen | Measurements not available | ||
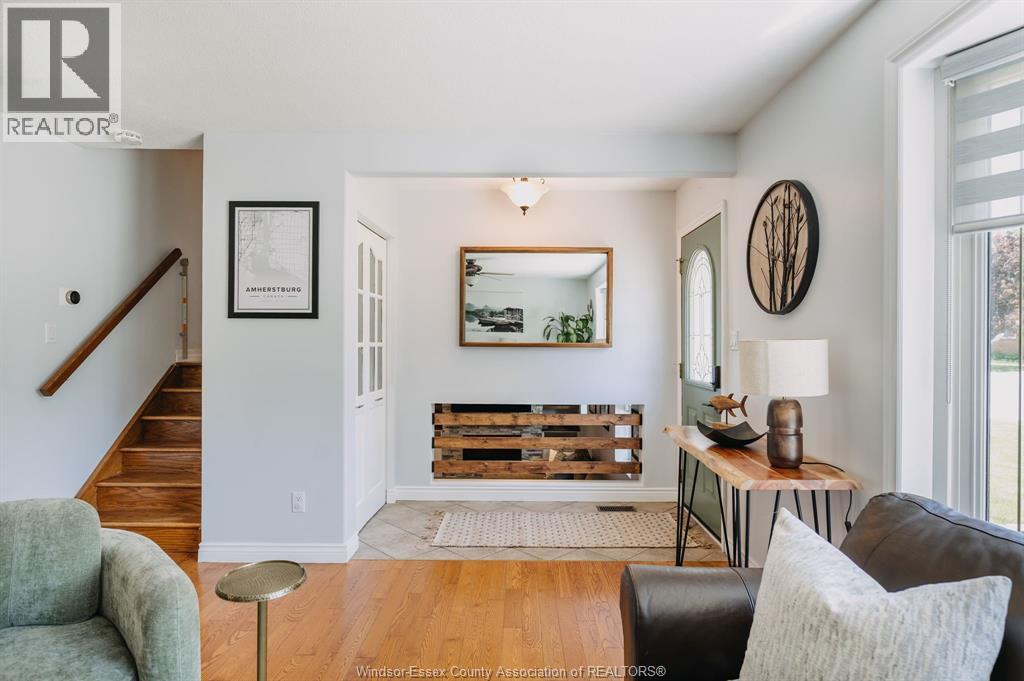
| Main Level | Living Room | Measurements not available | ||
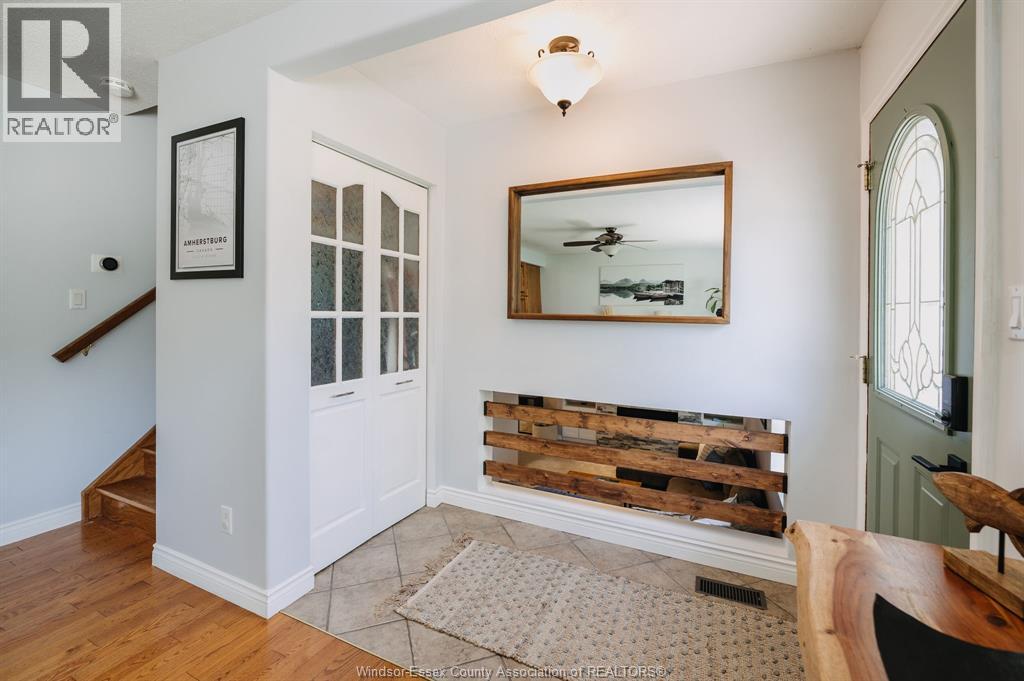
| Main Level | Foyer | Measurements not available |

The trademarks REALTOR®, REALTORS®, and the REALTOR® logo are controlled by The Canadian Real Estate Association (CREA) and identify real estate professionals who are members of CREA. The trademarks MLS®, Multiple Listing Service® and the associated logos are owned by The Canadian Real Estate Association (CREA) and identify the quality of services provided by real estate professionals who are members of CREA. The trademark DDF® is owned by The Canadian Real Estate Association (CREA) and identifies CREA's Data Distribution Facility (DDF®)
May 24 2026 07:15:37
Windsor-Essex County Association of REALTORS®
