

Description
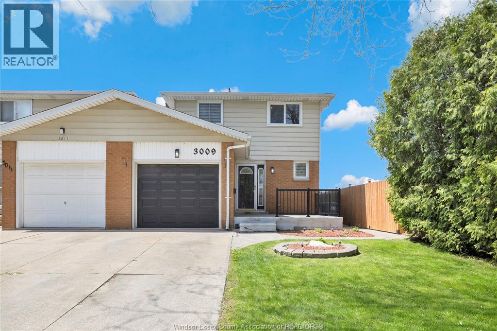
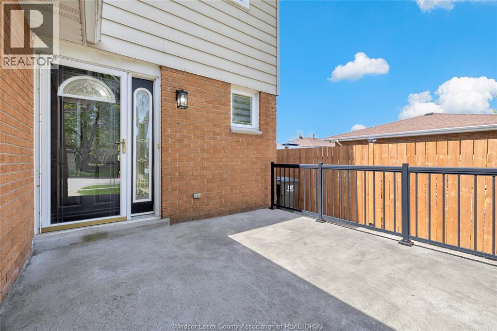
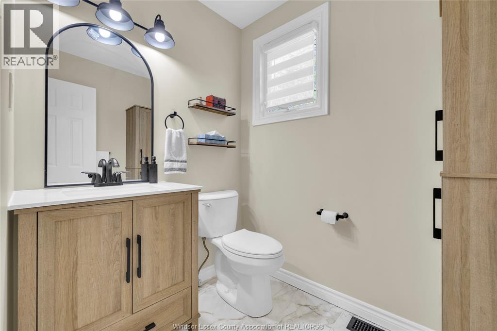
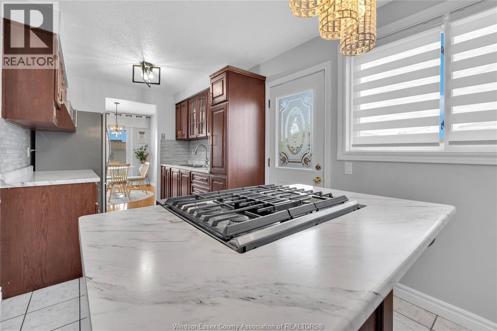
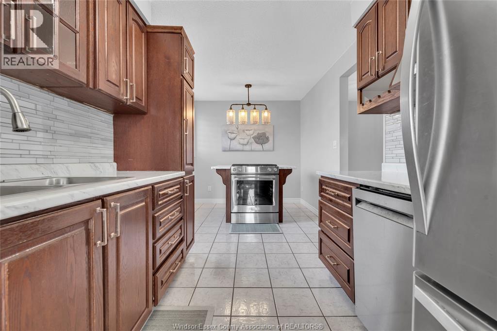
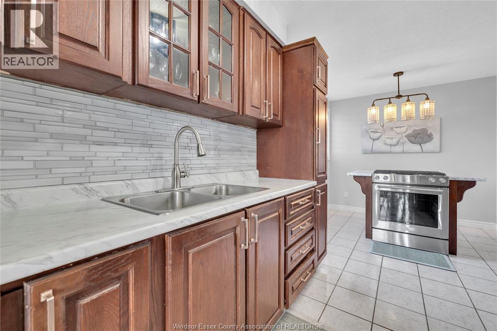
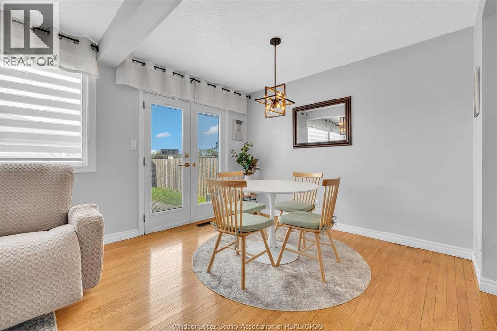
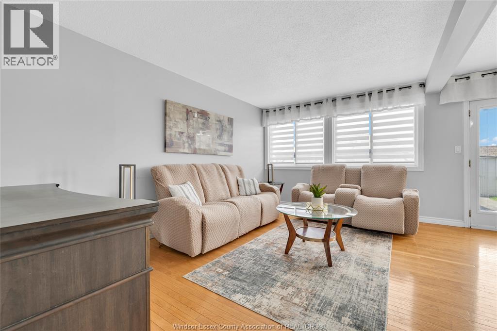
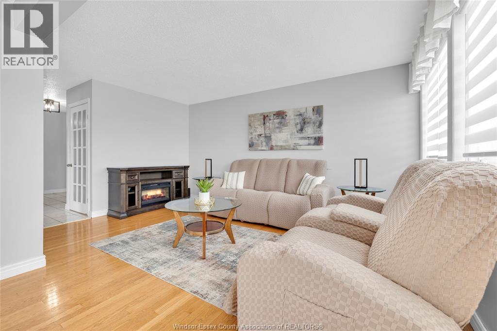
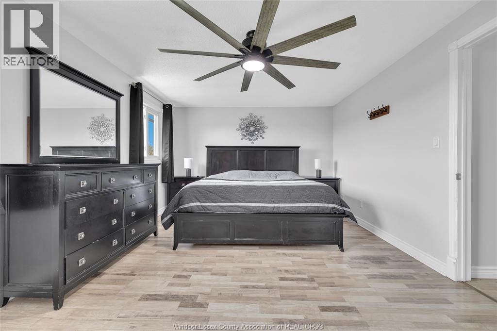
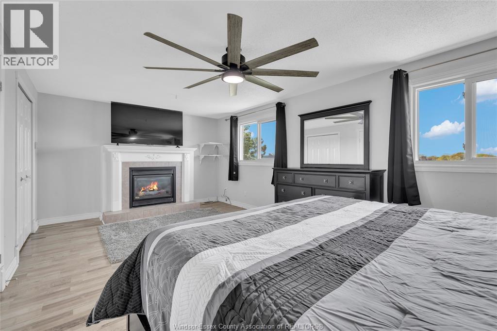
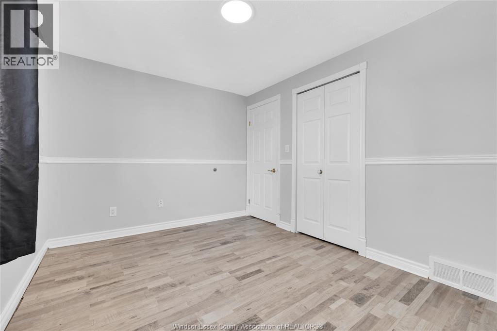
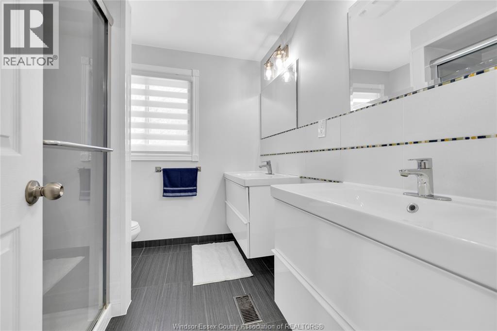
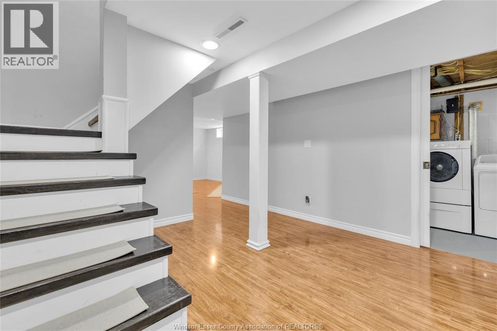
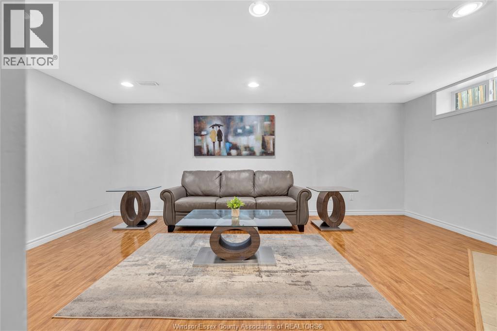
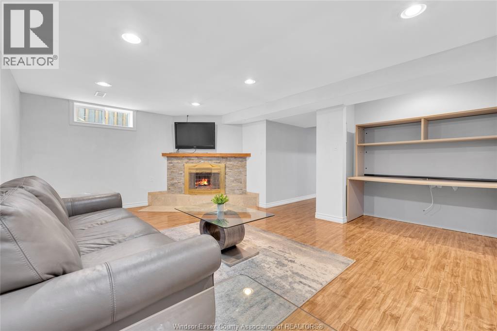
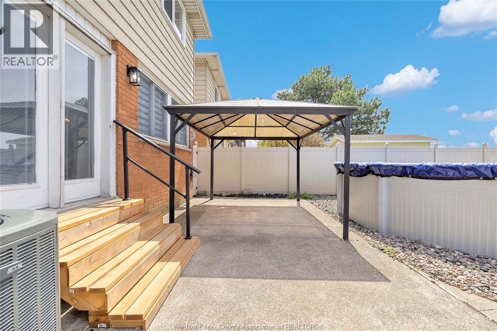
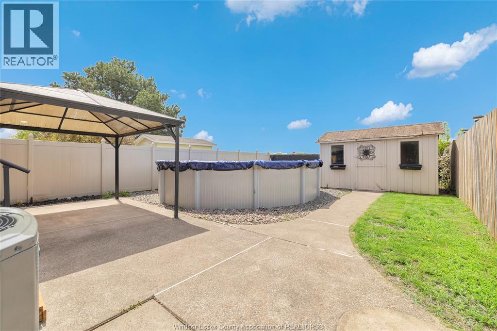
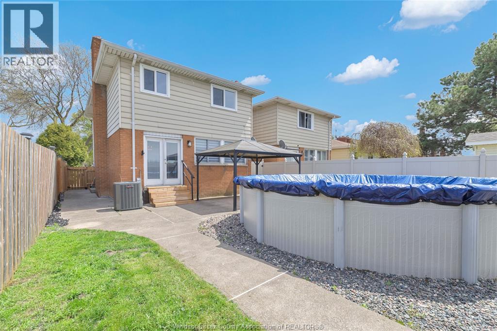
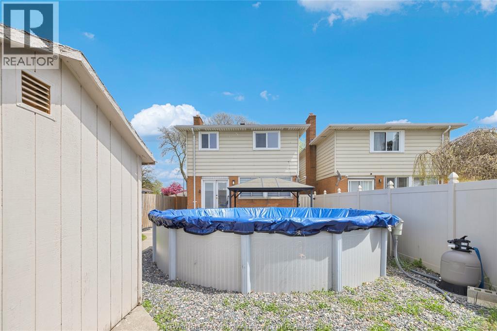
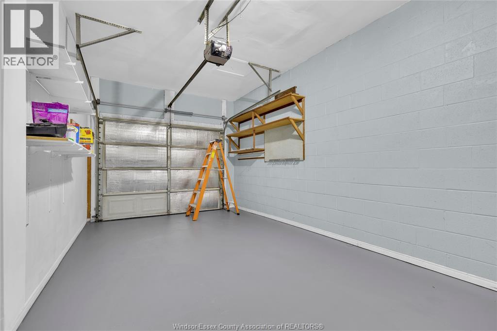
Linked only by the garage in front, this 2-Sty home offers 3 bedrooms (incl. a large Primary with fireplace and walk-in closet), 1.5 baths and a finished basement. 2025 updates include including bathroom renovations, electrical panel updated, new central air with blue light purifier, privacy fencing and back steps with railing. Full list of updates is available. Outside features: A/G pool, gazebo and shed with hydro. Close to schools and playground. House furnishings are negotiable. (id:64906)
Property features
Property details
Building
Land
Parking
Rooms
| Level | Type | Length | Width | Dimensions |
|---|---|---|---|---|
| Second Level | 4pc Bathroom | Measurements not available | ||
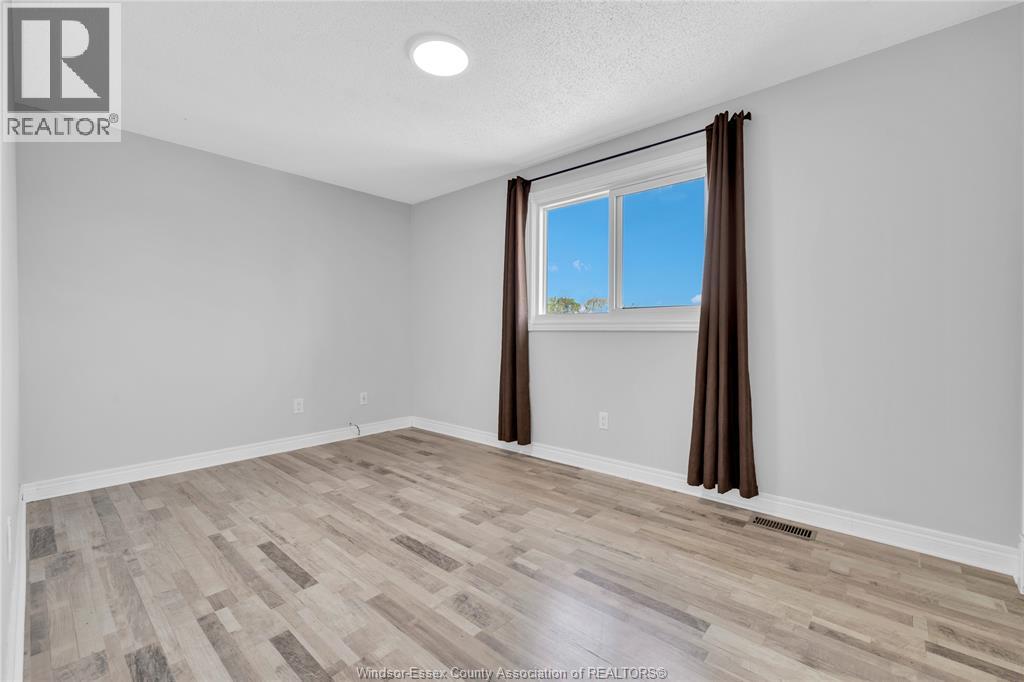
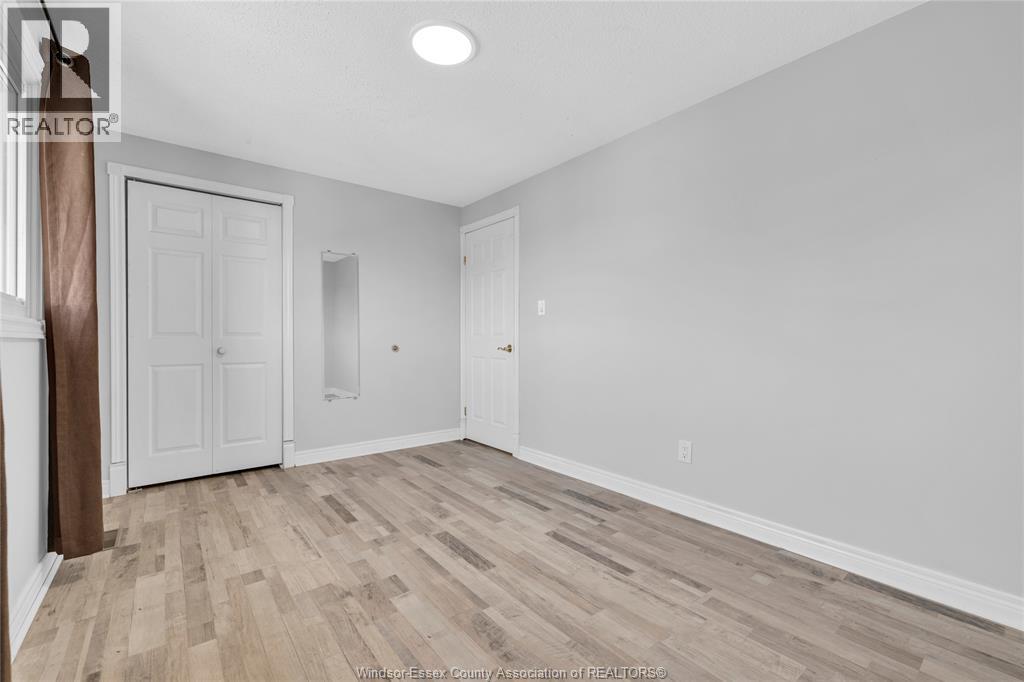
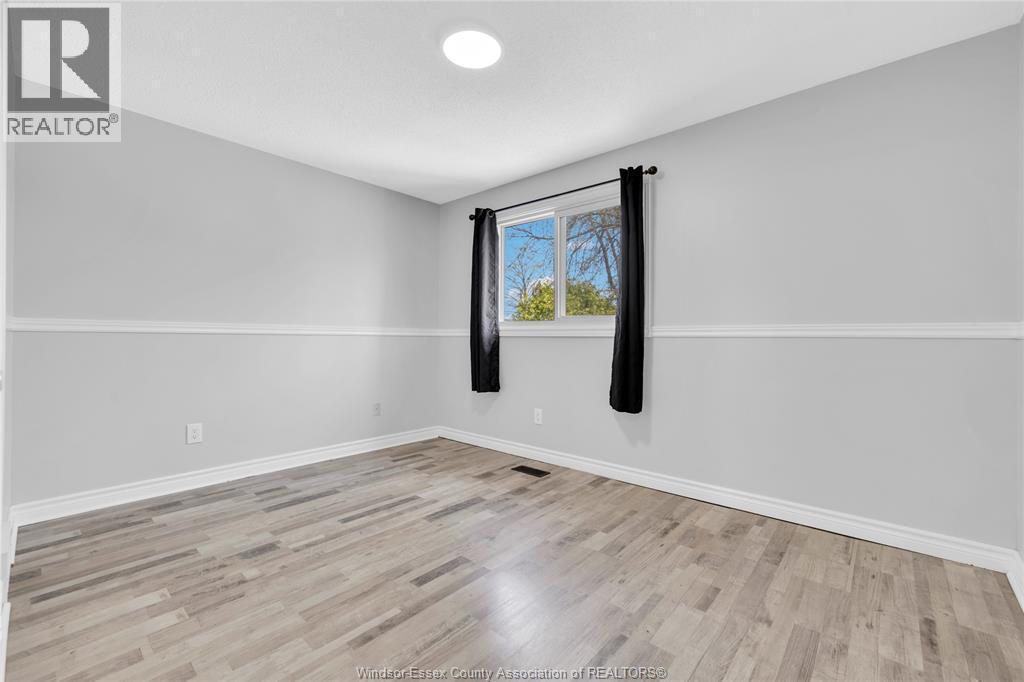
| Second Level | Bedroom | 12.7 x 9.5 | ||
| Second Level | Primary Bedroom | 20.1 x 12.1 | ||
| Second Level | Bedroom | 9.1 x 13.8 | ||
| Lower Level | Family Room/fireplace | 18.6 x 12.7 | ||
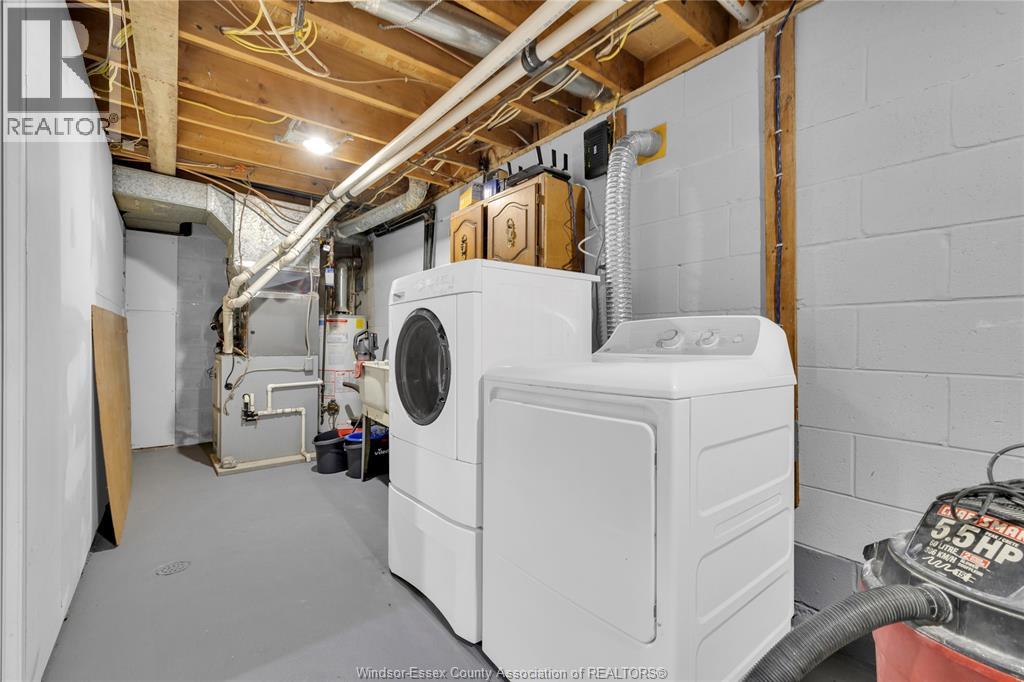
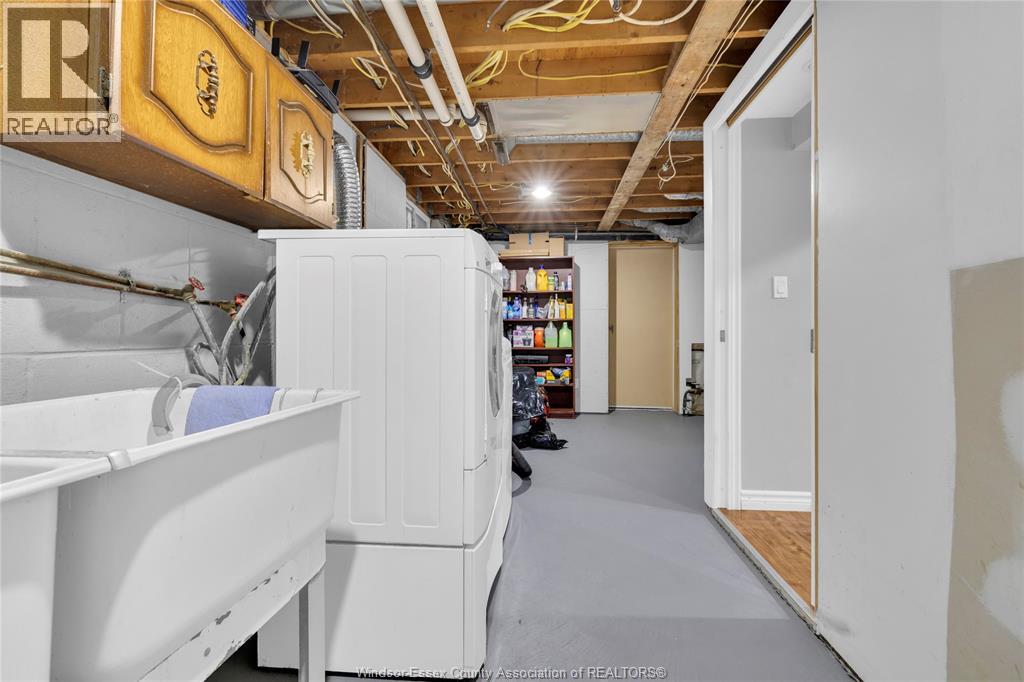
| Lower Level | Laundry Room | 10.11 x 23.9 | ||
| Lower Level | Cold Room | 18.6 x 12.7 | ||
| Main Level | 2pc Bathroom | Measurements not available | ||
| Main Level | Dining Room | 8.4 x 10.9 | ||
| Main Level | Kitchen | 8.4 x 17.2 | ||
| Main Level | Living Room | 10.6 x 15.9 | ||
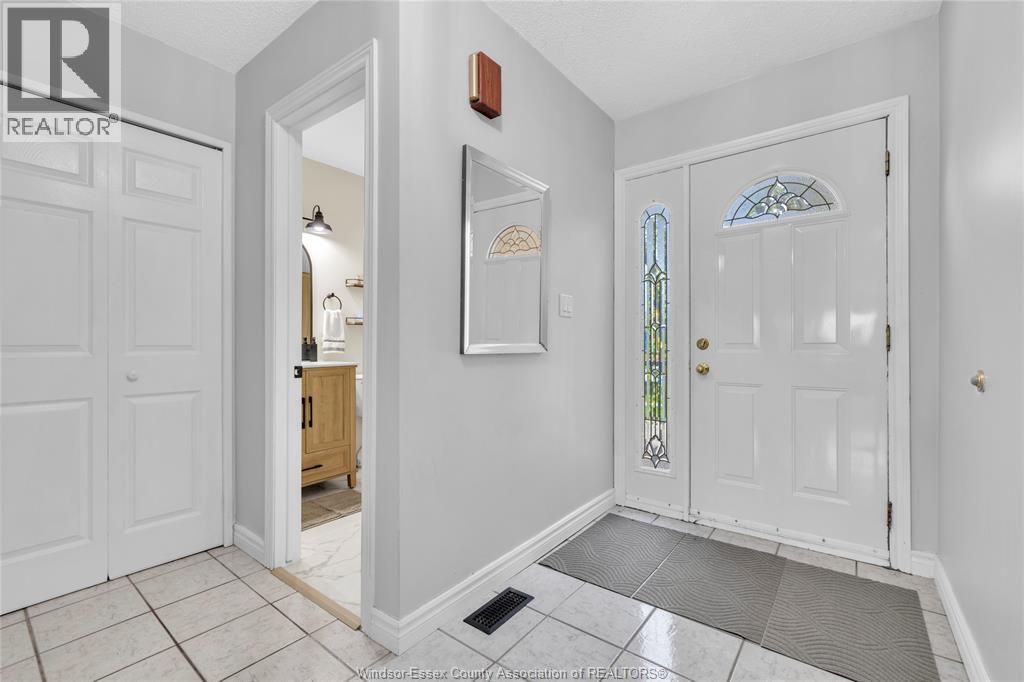
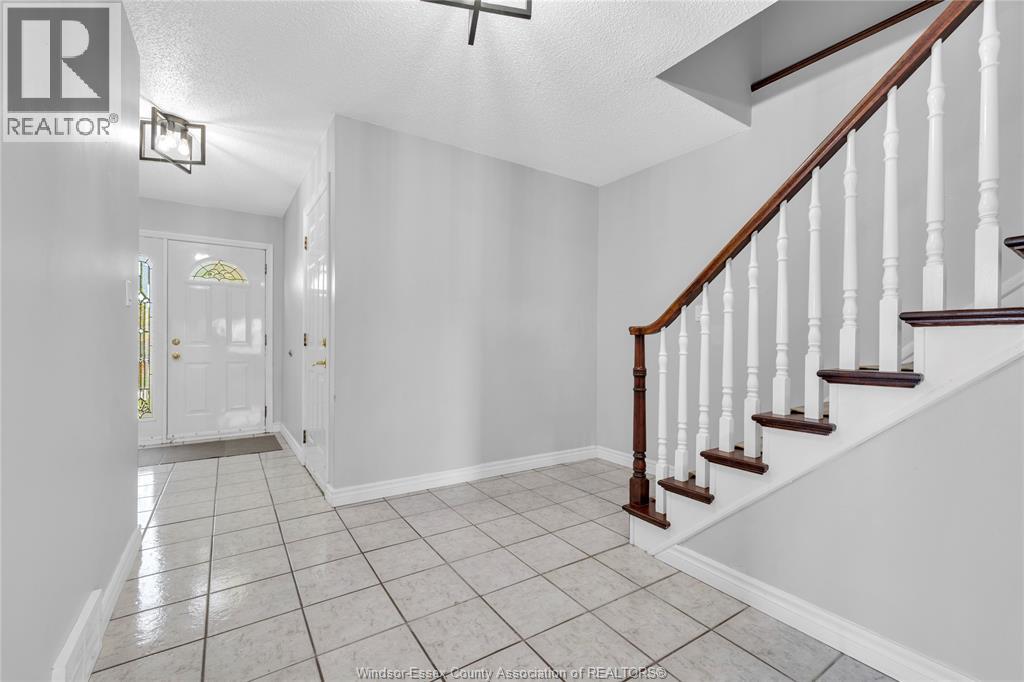
| Main Level | Foyer | Measurements not available |
360° Virtual Tour

The trademarks REALTOR®, REALTORS®, and the REALTOR® logo are controlled by The Canadian Real Estate Association (CREA) and identify real estate professionals who are members of CREA. The trademarks MLS®, Multiple Listing Service® and the associated logos are owned by The Canadian Real Estate Association (CREA) and identify the quality of services provided by real estate professionals who are members of CREA. The trademark DDF® is owned by The Canadian Real Estate Association (CREA) and identifies CREA's Data Distribution Facility (DDF®)
May 24 2026 07:16:08
Windsor-Essex County Association of REALTORS®
