

Description
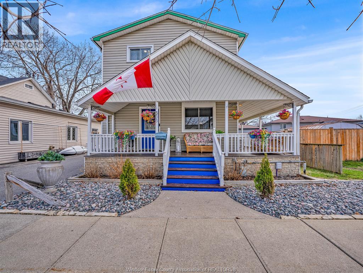
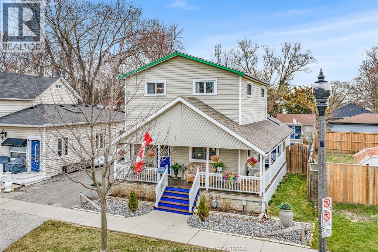
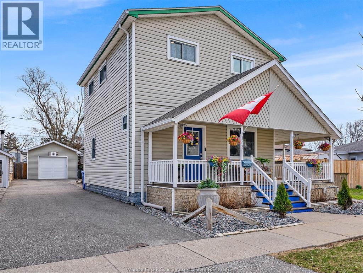
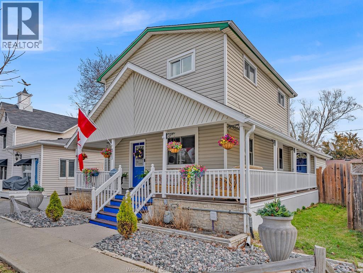
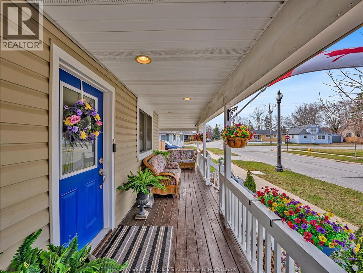
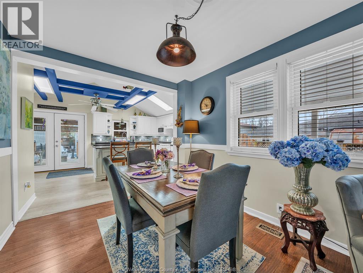
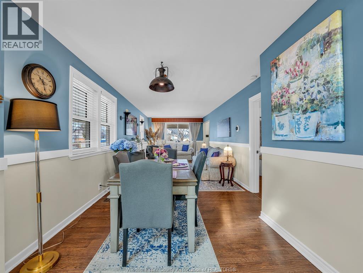
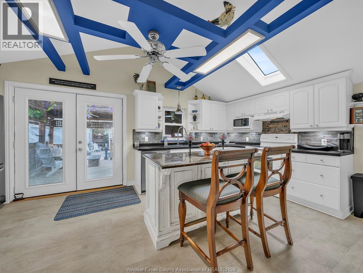
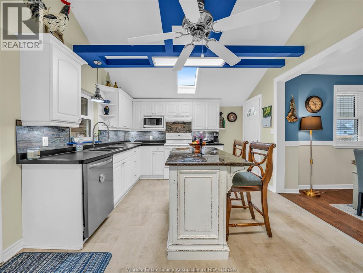
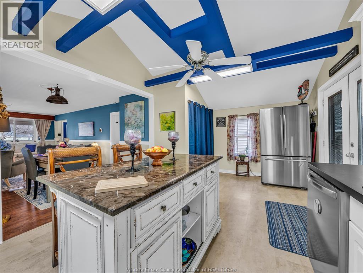
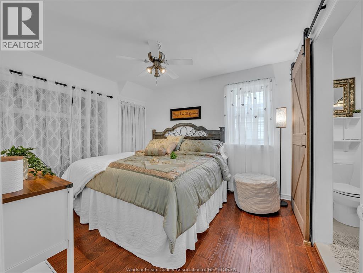
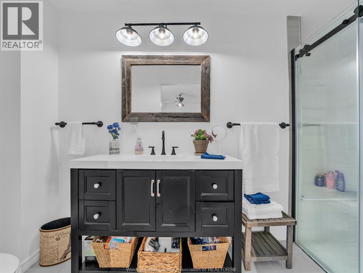
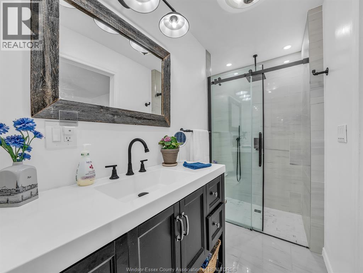
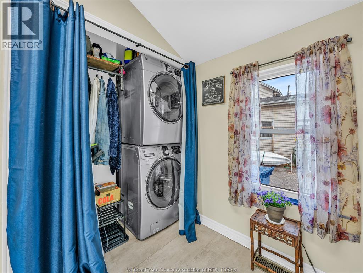
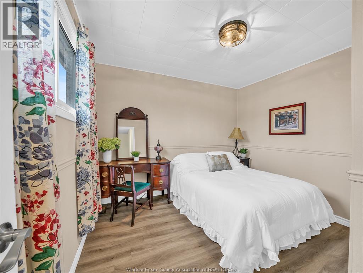
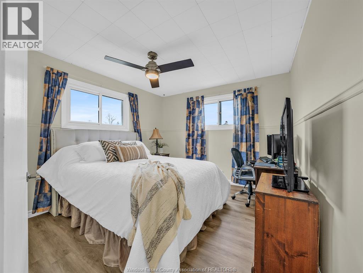
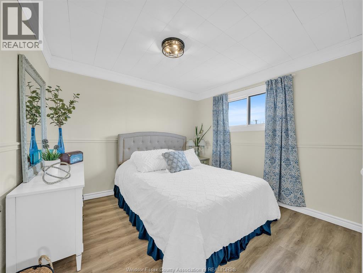
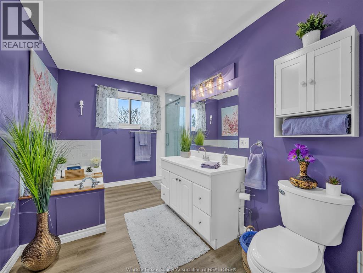
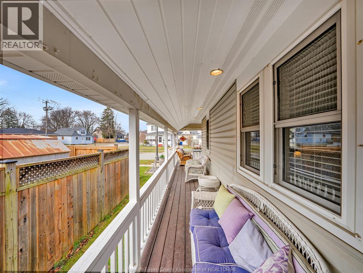
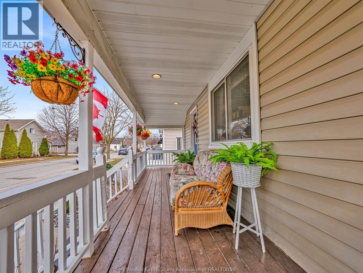
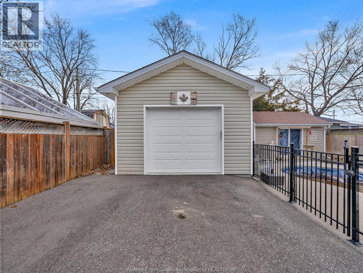
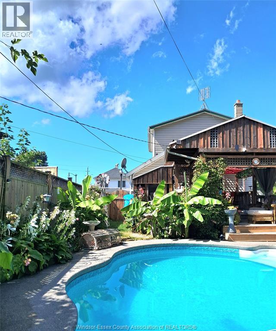
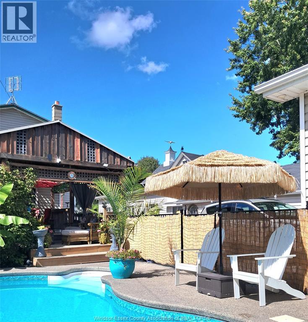
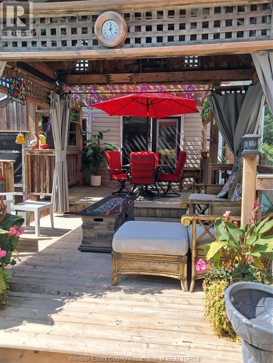
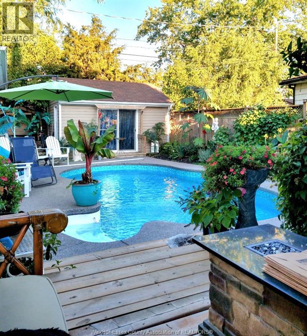
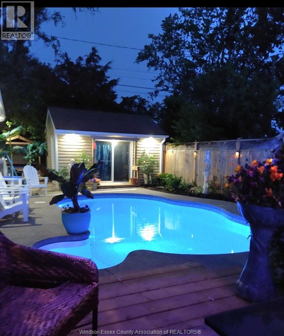
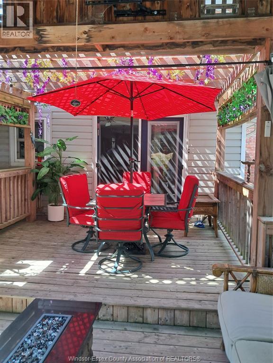
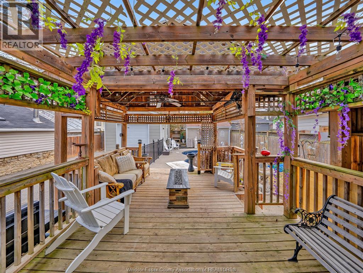
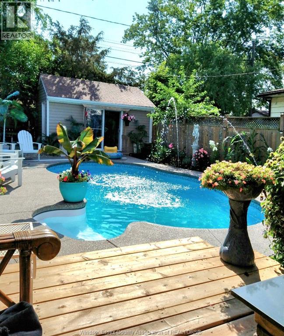
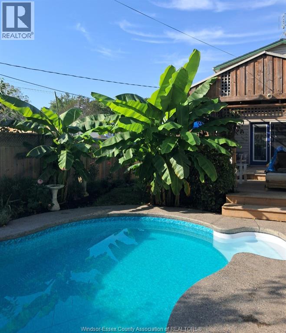
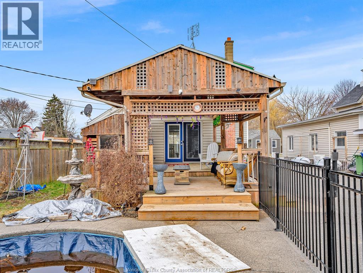
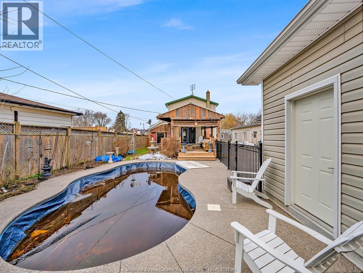
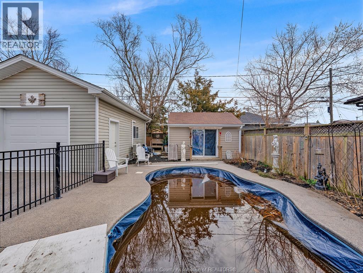
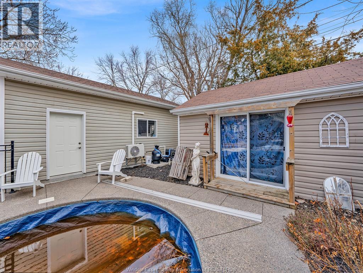
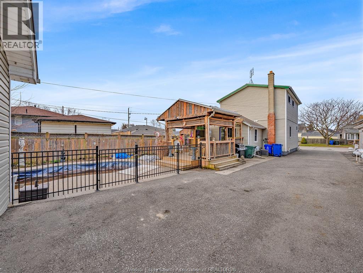
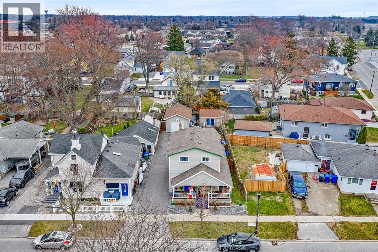
WELCOME TO 303 KING STREET IN HISTORIC AMHERSTBURG. THIS BEAUTIFUL 2 STOREY TRADITIONAL STYLE HOME HAS A 50 FT. COVERED WRAP AROUND FRONT AND SIDE PORCH THAT GIVES YOU LOTS OF ROOM TO RELAX AND ENJOY . HOME HAS 4 BEDROOMS, 2 FULL BATHS, AN ABSOLUTELY STUNNING EAT IN KITCHEN WITH CATHEDRAL CEILINGS, LOADS OF CABINETS AND GARDEN DOORS THAT TAKE YOU OUT TO AN AWESOME 20 FT. X 14.6 FT. 2 TIER COVERED DECK. 1 BEDROOM ON THE MAIN AND 3 BEDROOMS UPSTAIRS WITH A RECENTLY REMODELLED 4 PIECE BATH AND STUNNING 3 PIECE ENSUITE BATH. LAUNDRY ROOM IS ON MAIN FLOOR. GREAT WORKSHOP FOR HOBBYIST WITH A 20' X 14' DETACHED GARAGE FULLY INSULATED WITH HEATING AND A/C. ENJOY YOUR BACKYARD SUMMER PARADISE WITH HEATED KIDNEY SHAPED INGROUND POOL (2022) WITH WALK IN STEPS. GREAT FOR ENTERTAINING FAMILY & FRIENDS. ADDED BONUS WITH A 16' X 12' ""SHE-SHED"" WITH POWER. UPDATES INCLUDE GARAGE (2021) ROOF (2017) FURNACE & A/C (2015). THIS FINE HOME IS CLOSE TO ALL AMENITIES AND JUST A SHORT WALK TO AMHERSTBURG NAVY YARD PARK AND WATERFRONT. (id:64906)
Property features
Property details
Building
Land
Parking
Rooms
| Level | Type | Length | Width | Dimensions |
|---|---|---|---|---|
| Second Level | 4pc Bathroom | Measurements not available | ||
| Second Level | Bedroom | 10.7 x 10.0 | ||
| Second Level | Bedroom | 10.7 x 10.0 | ||
| Second Level | Bedroom | 11.6 x 10.8 | ||
| Basement | Storage | Measurements not available | ||
| Basement | Utility Room | Measurements not available | ||
| Main Level | 3pc Ensuite Bath | Measurements not available | ||
| Main Level | Laundry Room | Measurements not available | ||
| Main Level | Primary Bedroom | 11.0 x 10.0 | ||
| Main Level | Kitchen | 19.0 x 11.4 | ||
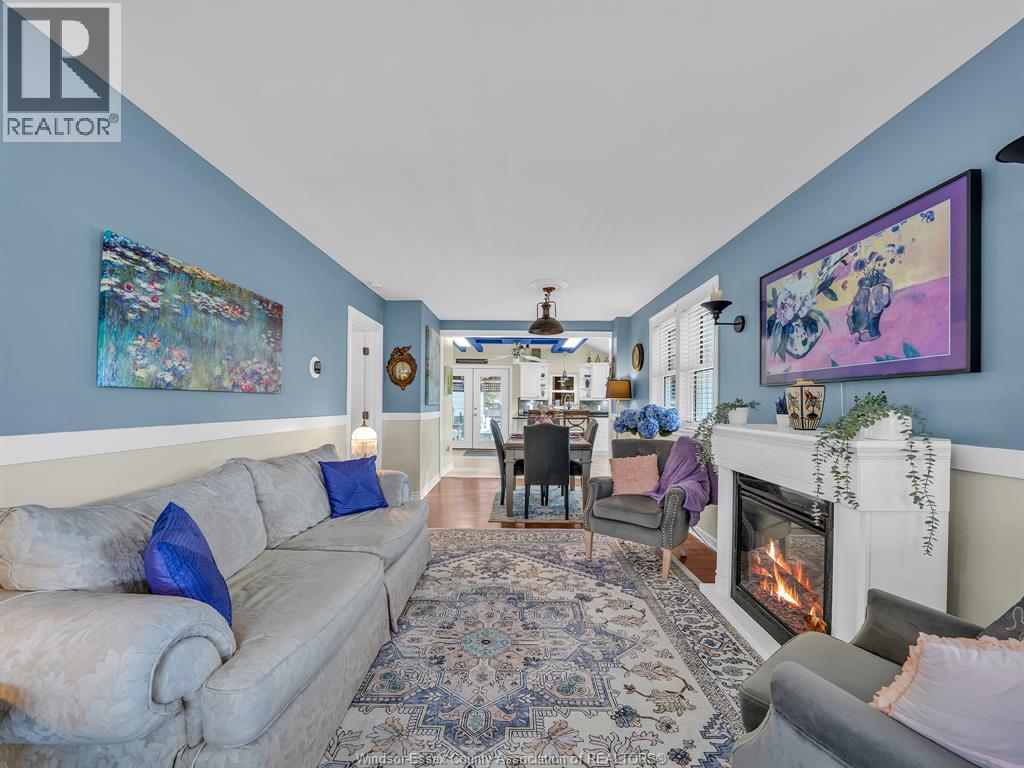
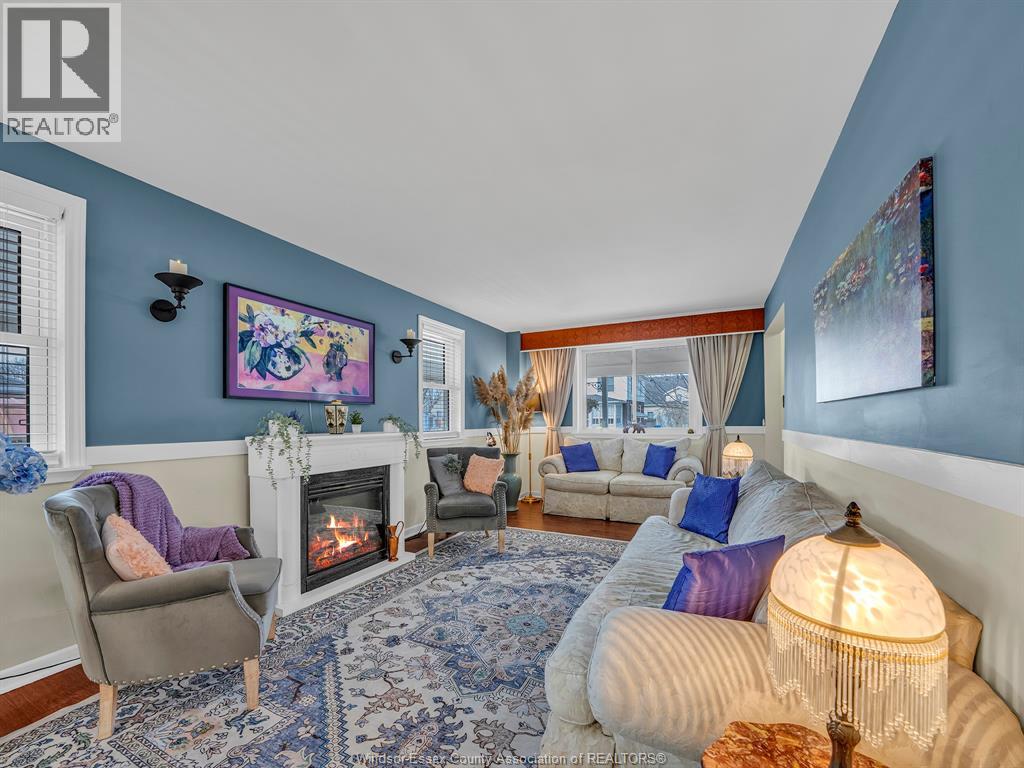
| Main Level | Living Room/dining Room | 25.6 x 10.7 | ||
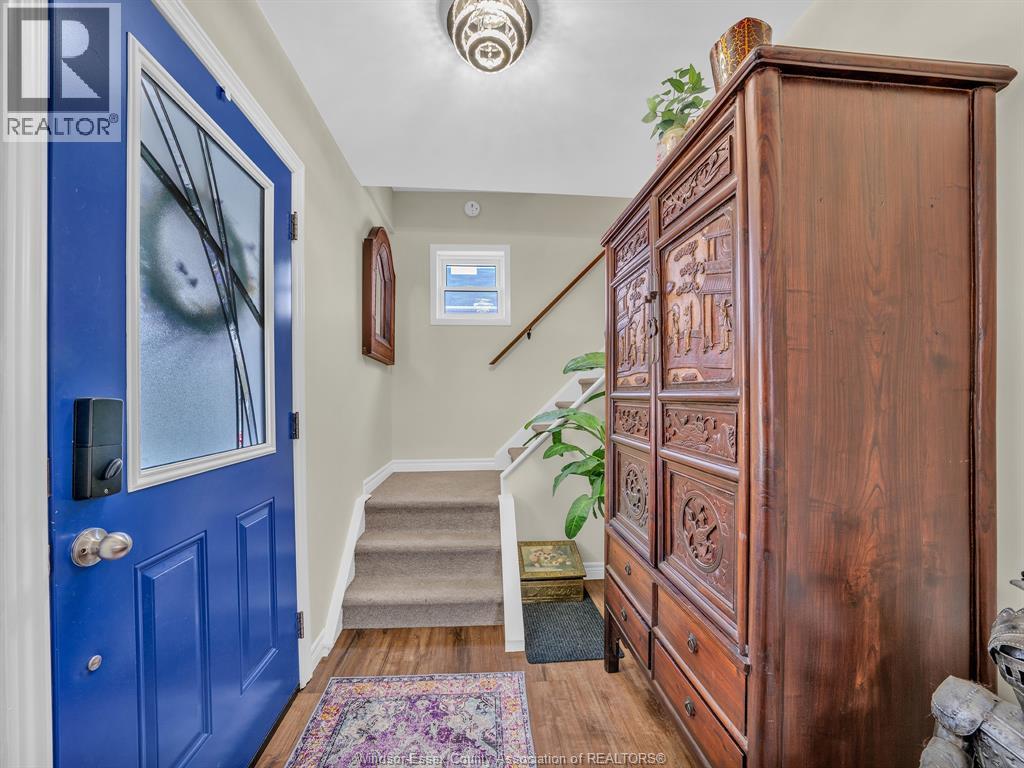
| Main Level | Foyer | 7.0 x 6.0 |

The trademarks REALTOR®, REALTORS®, and the REALTOR® logo are controlled by The Canadian Real Estate Association (CREA) and identify real estate professionals who are members of CREA. The trademarks MLS®, Multiple Listing Service® and the associated logos are owned by The Canadian Real Estate Association (CREA) and identify the quality of services provided by real estate professionals who are members of CREA. The trademark DDF® is owned by The Canadian Real Estate Association (CREA) and identifies CREA's Data Distribution Facility (DDF®)
May 17 2026 07:08:05
Windsor-Essex County Association of REALTORS®
