

Description
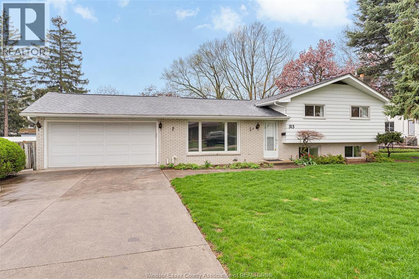
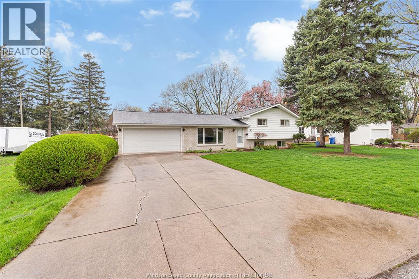
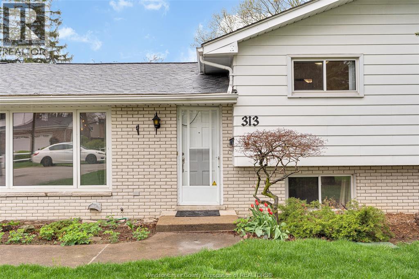
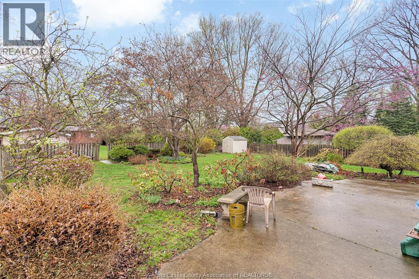
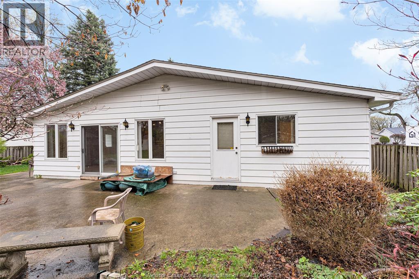
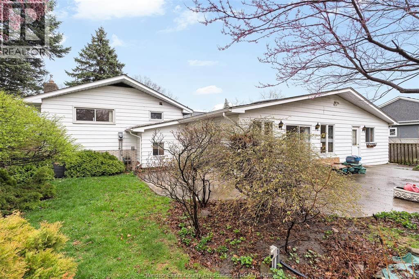
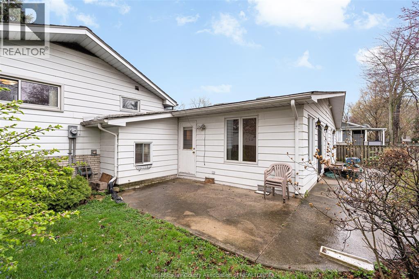
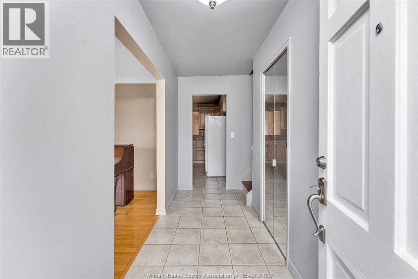
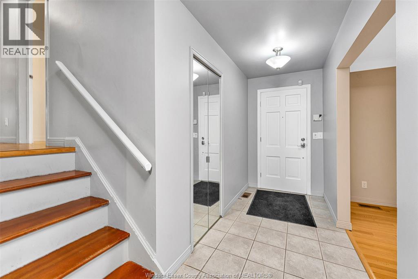
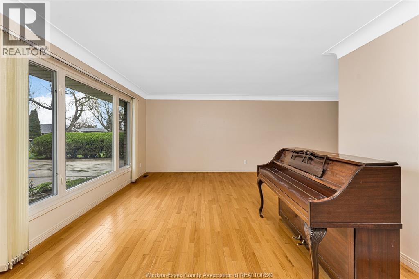
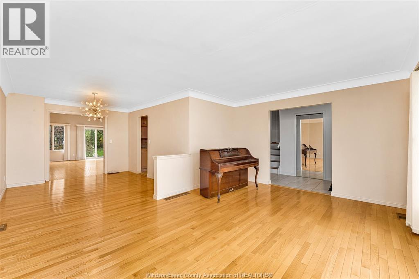
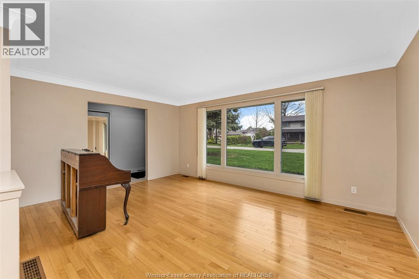
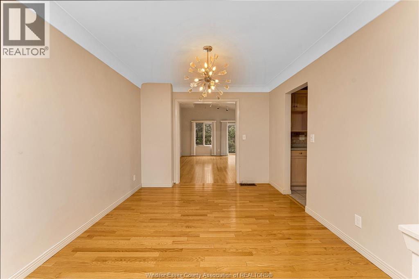
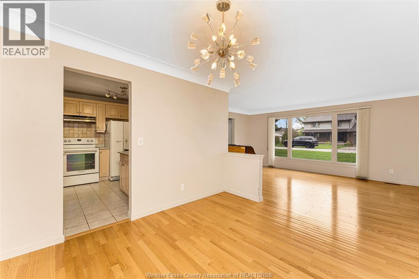
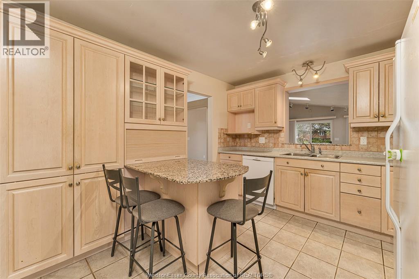
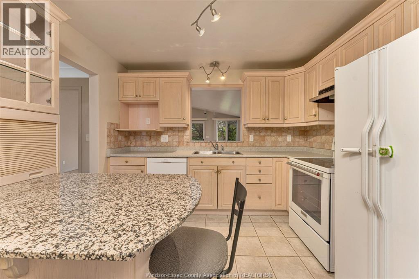
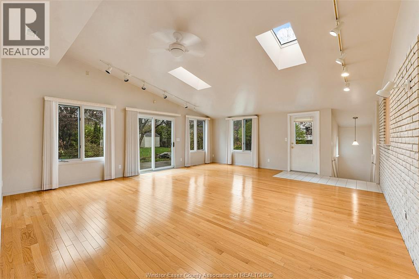
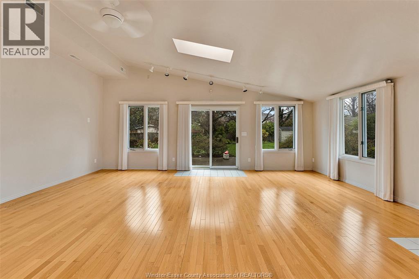
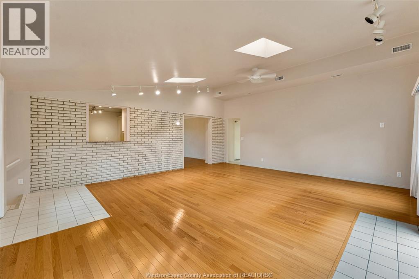
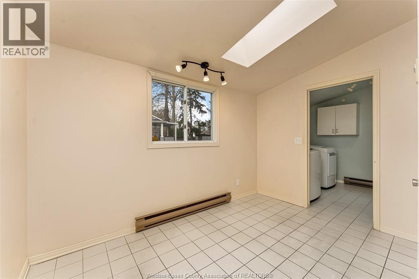
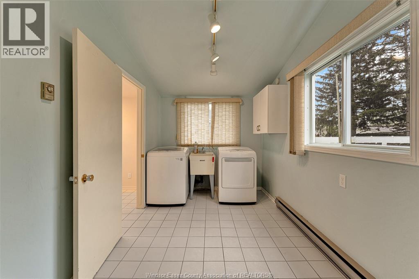
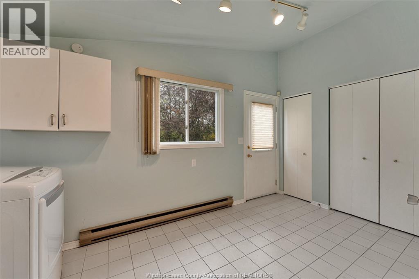
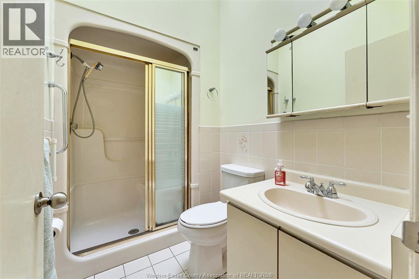
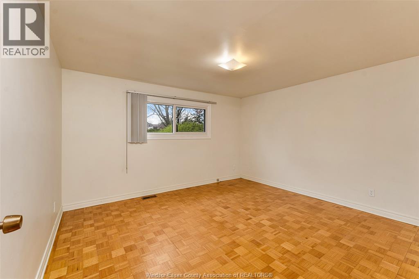
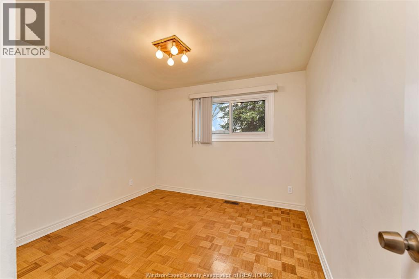
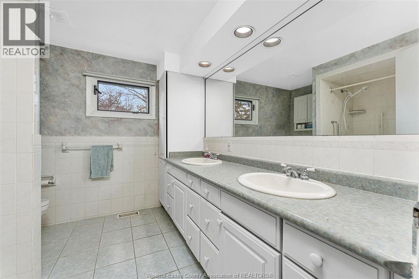
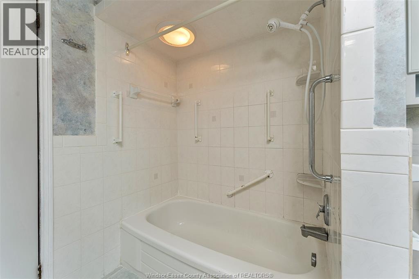
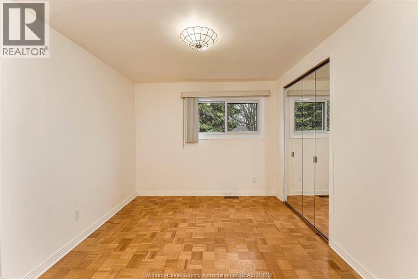
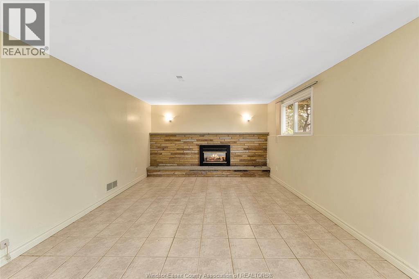
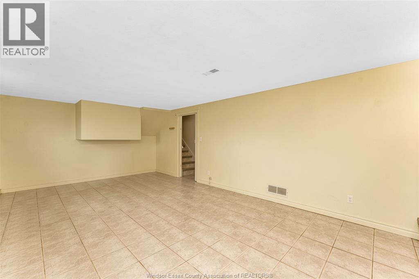
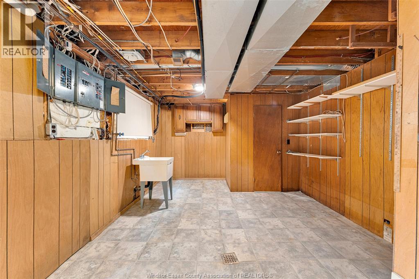
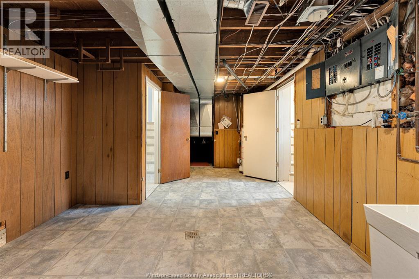
Located on one of the most desirable streets in Tecumseh, this large home offers over 2,900 sq. ft. of living space. The home is exceptionally bright, featuring numerous windows and multiple skylights. Hardwood floors run throughout the main level. Featuring 3 bedrooms and 2.5 bathrooms, with potential for a 4th main primary bedroom. Huge family room overlooking the private, landscaped fenced backyard. Generous livingroom, formal dining room, rec room with fireplace, and ample storage throughout. Barry Avenue is a highly sought after quiet street in the heart of Tecumseh just off the drive. The property also includes a Iarge 2-car garage. Note: The current main floor includes a large laundry/storage/bathroom area. With minor modifications, this space could be converted spacious primary main floor bedroom with ensuite bath. Forced airgas heat with some aux elec. baseboard. Property is available for registration of offers but at Sellers request no offers will be viewed until May 4, 2026 at 3 pm. (id:64906)
Property features
Property details
Building
Land
Parking
Rooms
| Level | Type | Length | Width | Dimensions |
|---|---|---|---|---|
| Second Level | Bedroom | 10.1 x 10.9 | ||
| Second Level | Bedroom | 9.5 x 10.9 | ||
| Second Level | Primary Bedroom | 13.5 x 12.4 | ||
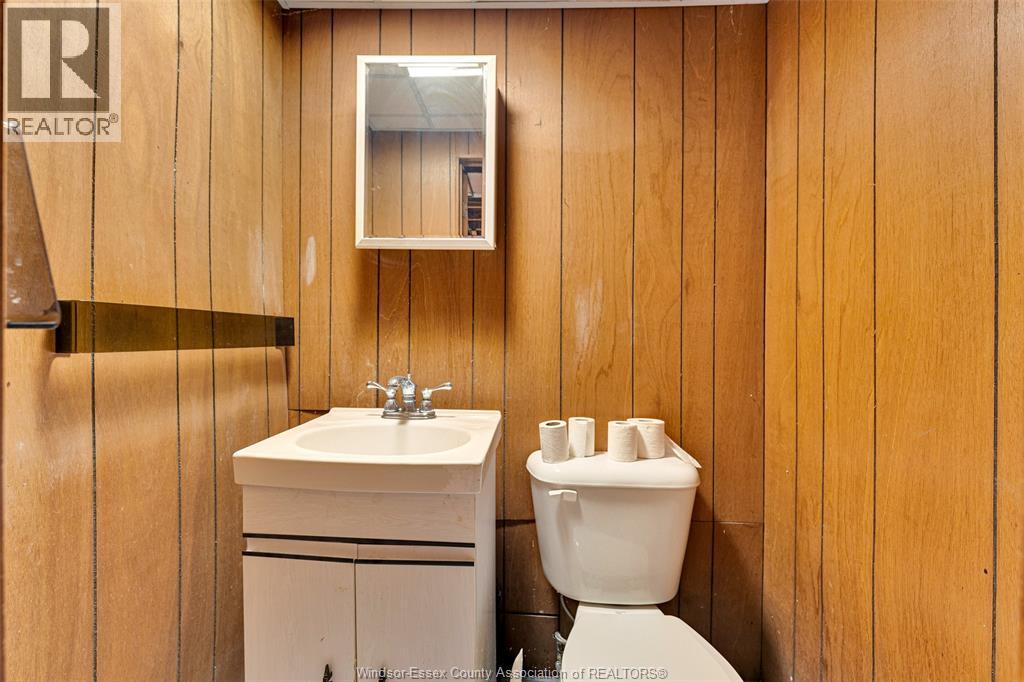
| Lower Level | 2pc Bathroom | Measurements not available | ||
| Lower Level | Recreation Room | 20.11 x 12.2 | ||
| Lower Level | Storage | 21.6 x 11.9 | ||
| Main Level | Utility Room | 7.8 x 11.8 | ||
| Main Level | Laundry Room | 14.8 x 7.7 | ||
| Main Level | Family Room | Measurements not available | ||
| Main Level | Dining Room | 10.4 x 12.5 | ||
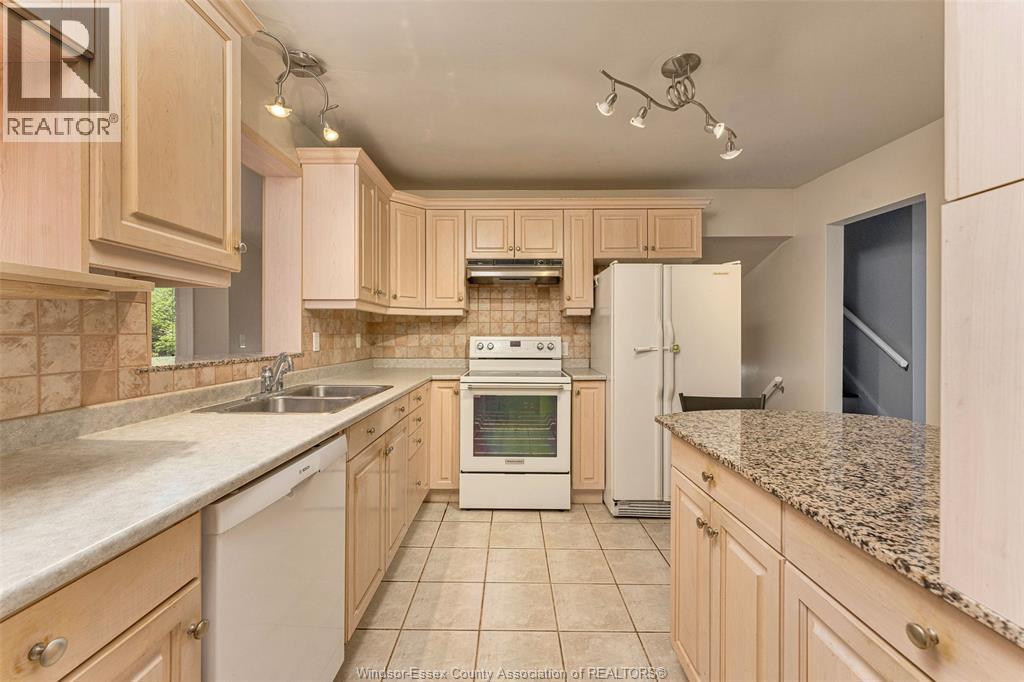
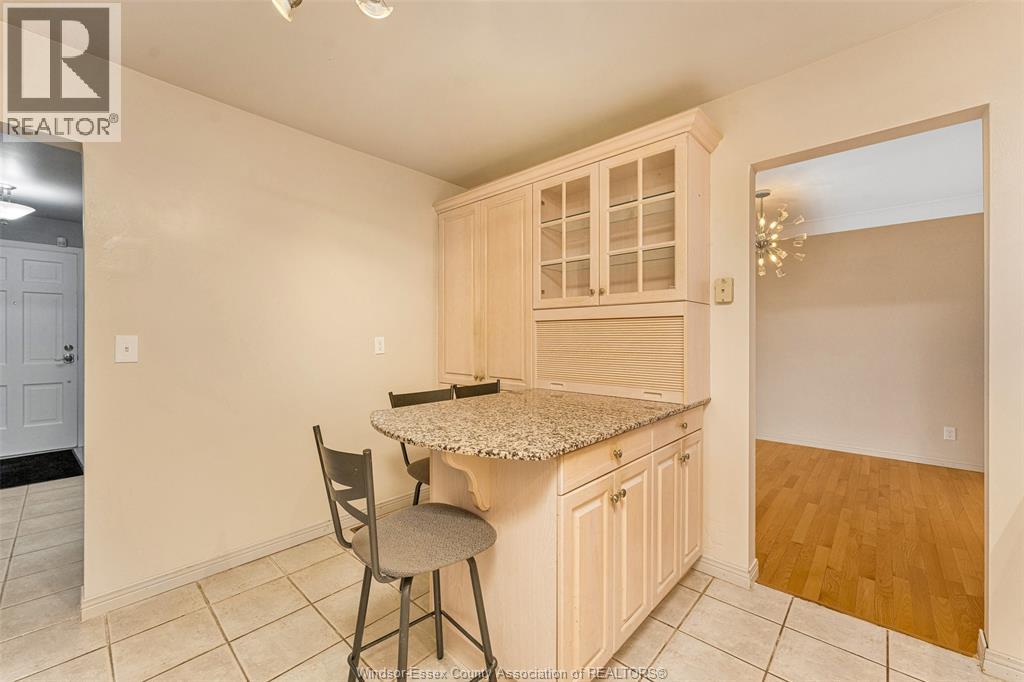
| Main Level | Kitchen | 11.3 x 11.11 | ||
| Main Level | Living Room | 16.5 x 12.4 | ||
| Main Level | Foyer | Measurements not available |
360° Virtual Tour

The trademarks REALTOR®, REALTORS®, and the REALTOR® logo are controlled by The Canadian Real Estate Association (CREA) and identify real estate professionals who are members of CREA. The trademarks MLS®, Multiple Listing Service® and the associated logos are owned by The Canadian Real Estate Association (CREA) and identify the quality of services provided by real estate professionals who are members of CREA. The trademark DDF® is owned by The Canadian Real Estate Association (CREA) and identifies CREA's Data Distribution Facility (DDF®)
May 03 2026 08:16:02
Windsor-Essex County Association of REALTORS®
