

Description
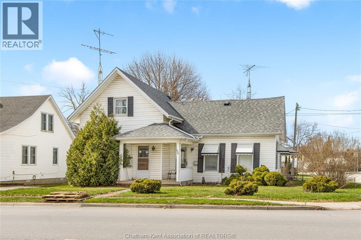

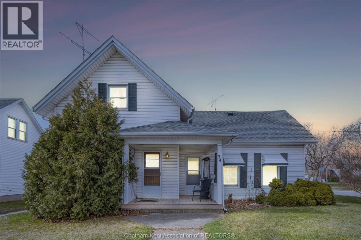
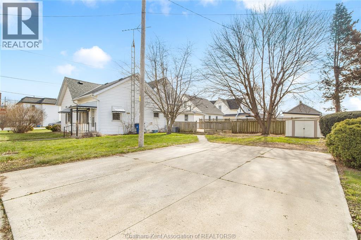
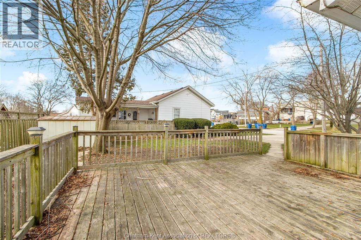
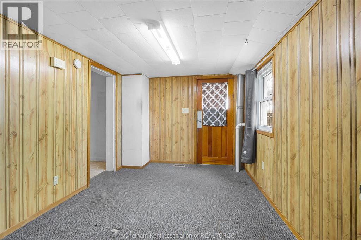
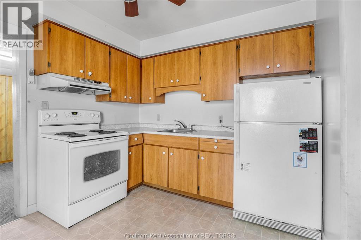
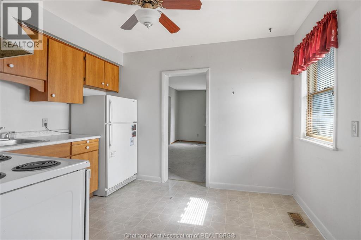
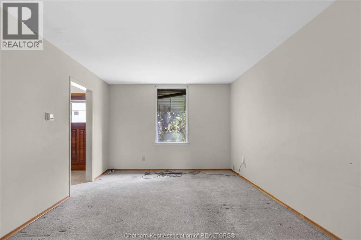
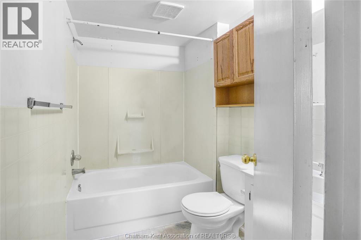
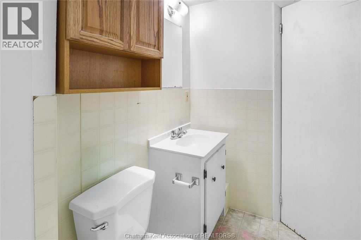
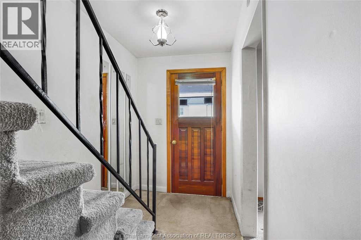
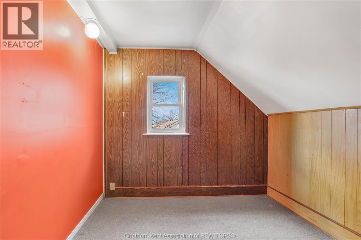
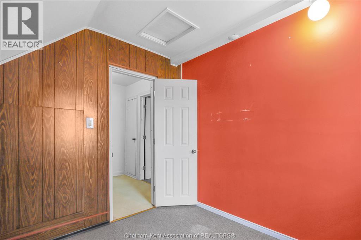
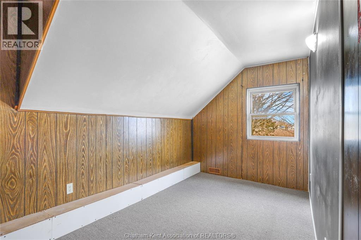
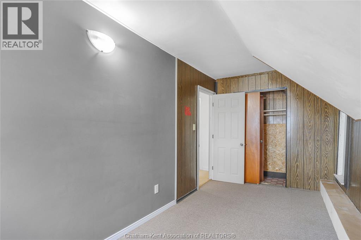
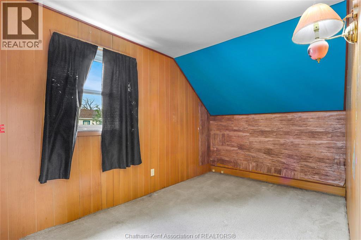
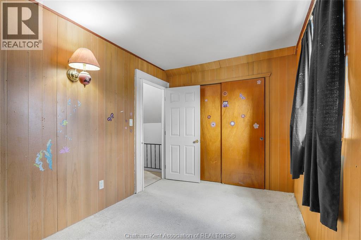
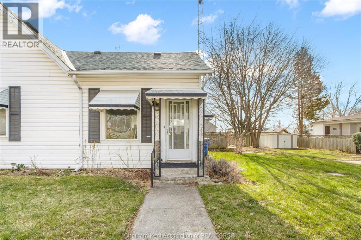
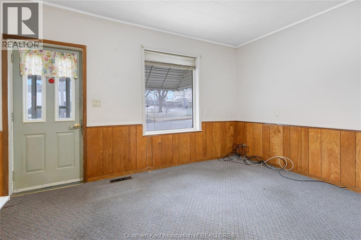

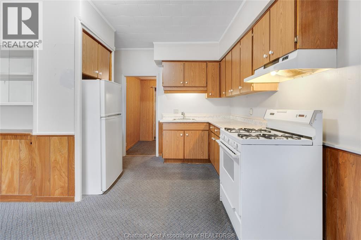
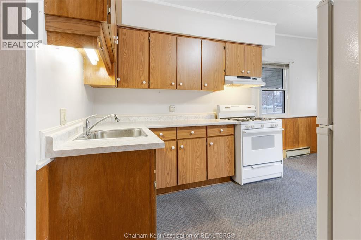
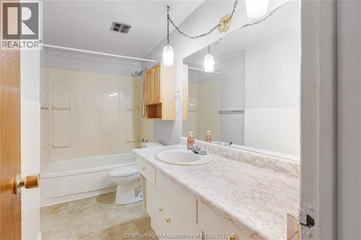
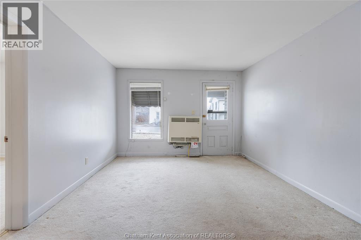
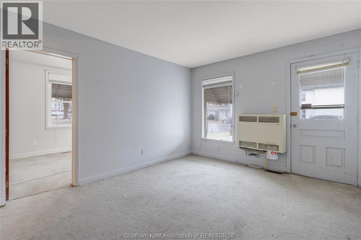
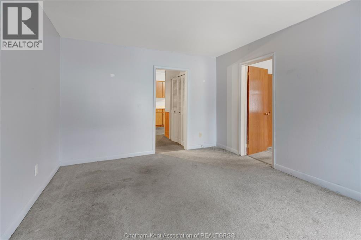
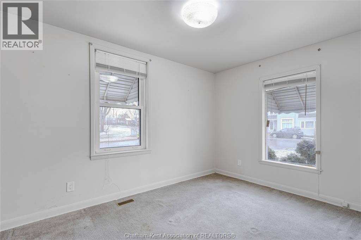
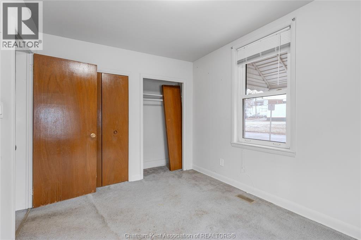
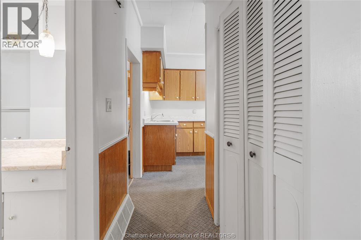
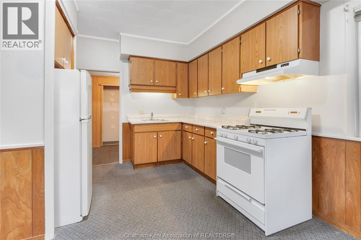
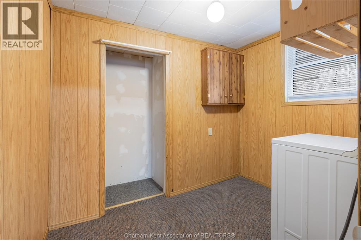
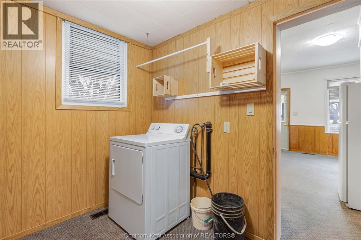
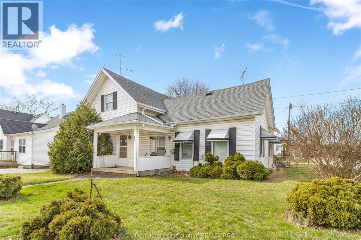
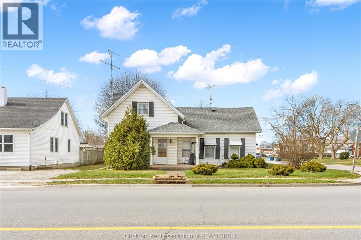
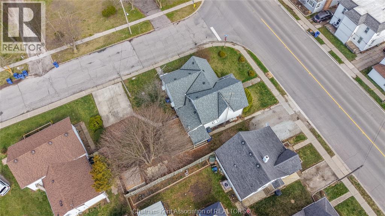
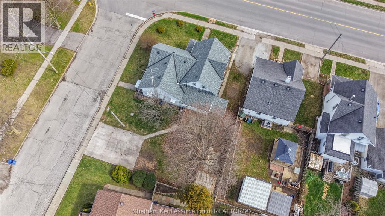
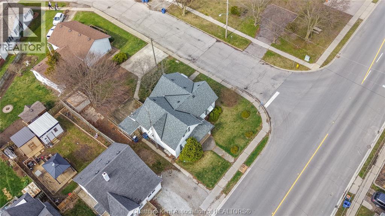
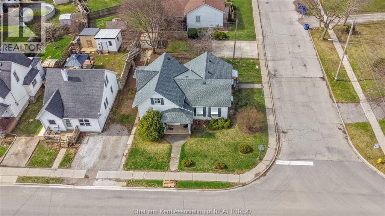
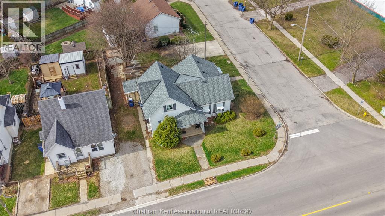
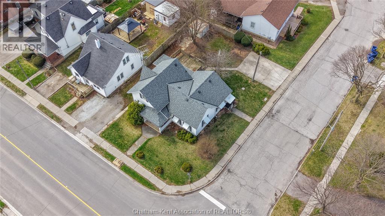
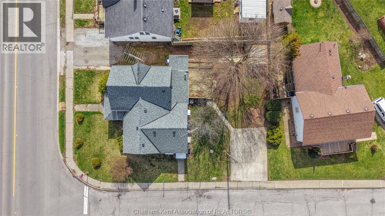
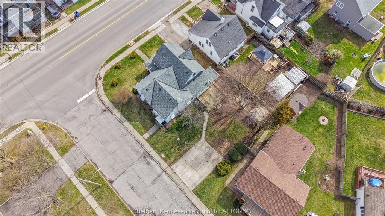
Located in the charming town of Blenheim, Ontario, and just a short walk to the bustling downtown amenities, this versatile one-and-a-half-story residence invites a range of future endeavours. The property has separate hydro meters for each side, while water and gas are on a single shared meter. On one side of the residence, you’ll find a welcoming mudroom, a kitchen with ample cabinetry, a spacious living room, and a four-piece bathroom, as well as three bedrooms upstairs. This side also offers a single car driveway and a storage shed. The other side of the residence features an eat-in kitchen, a living room area, one bedroom, a four-piece bath, and a double-car concrete driveway. This side is equipped with an additional heating source via a wall furnace. Please note: This property is being sold in as-is condition at the request of the estate. While GeoWarehouse lists it as a semi-detached under one owner, municipal records are not fully conclusive. Buyers are encouraged to verify all details independently to ensure accuracy. (id:64906)
Property features
Property details
Building
Land
Parking
Rooms
| Level | Type | Length | Width | Dimensions |
|---|---|---|---|---|
| Second Level | Bedroom | 9 ft ,2 in | 9 ft | 9 ft ,2 in x 9 ft |
| Second Level | Bedroom | 13 ft ,6 in | 8 ft ,1 in | 13 ft ,6 in x 8 ft ,1 in |
| Second Level | Primary Bedroom | 14 ft ,5 in | 8 ft | 14 ft ,5 in x 8 ft |
| Main Level | Bedroom | 13 ft ,2 in | 9 ft | 13 ft ,2 in x 9 ft |
| Main Level | Living Room | 15 ft | 11 ft ,5 in | 15 ft x 11 ft ,5 in |
| Main Level | 4pc Bathroom | 10 ft ,6 in | 4 ft ,4 in | 10 ft ,6 in x 4 ft ,4 in |
| Main Level | Laundry Room | 8 ft ,8 in | 6 ft ,5 in | 8 ft ,8 in x 6 ft ,5 in |
| Main Level | Dining Room | 8 ft | 6 ft ,7 in | 8 ft x 6 ft ,7 in |
| Main Level | Kitchen | 13 ft ,9 in | 8 ft ,7 in | 13 ft ,9 in x 8 ft ,7 in |
| Main Level | Living Room | 15 ft ,2 in | 11 ft | 15 ft ,2 in x 11 ft |
| Main Level | Kitchen | 11 ft | 9 ft ,1 in | 11 ft x 9 ft ,1 in |
| Main Level | Laundry Room | 14 ft | 9 ft | 14 ft x 9 ft |

The trademarks REALTOR®, REALTORS®, and the REALTOR® logo are controlled by The Canadian Real Estate Association (CREA) and identify real estate professionals who are members of CREA. The trademarks MLS®, Multiple Listing Service® and the associated logos are owned by The Canadian Real Estate Association (CREA) and identify the quality of services provided by real estate professionals who are members of CREA. The trademark DDF® is owned by The Canadian Real Estate Association (CREA) and identifies CREA's Data Distribution Facility (DDF®)
April 21 2026 05:13:08
Chatham Kent Association of REALTORS®
