

Description
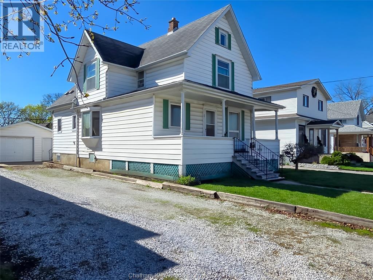
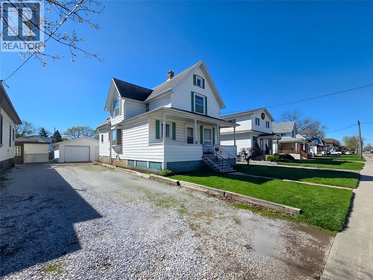
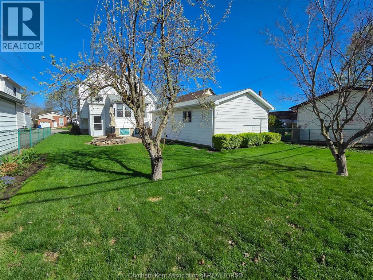
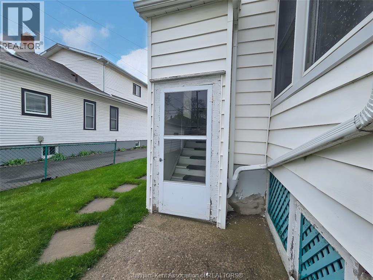
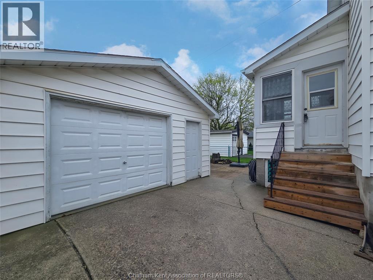
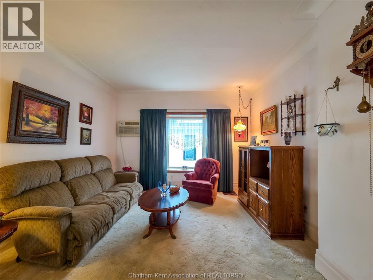
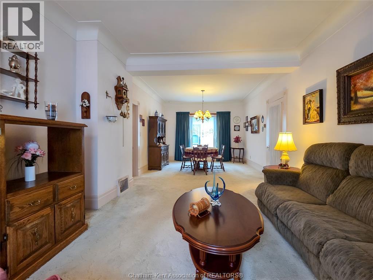
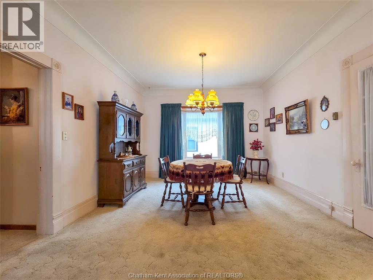
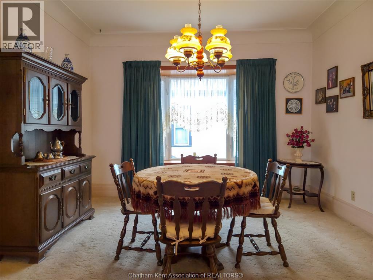
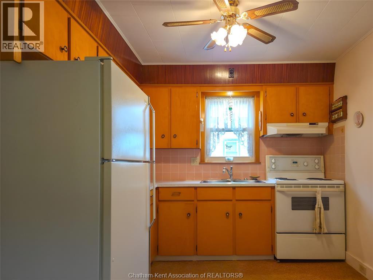
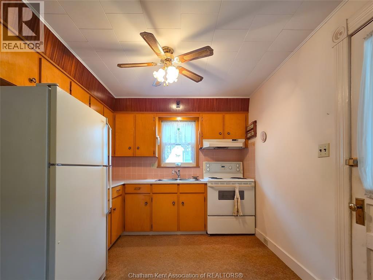
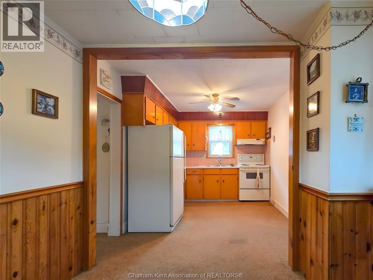

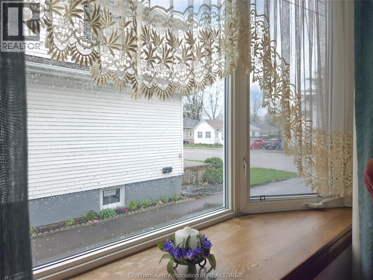
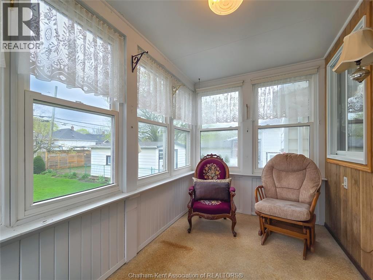
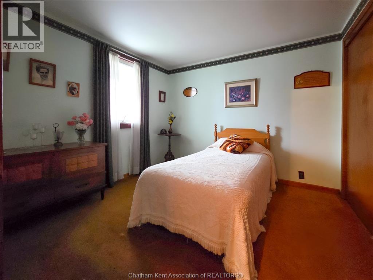
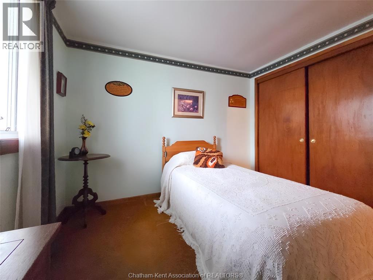
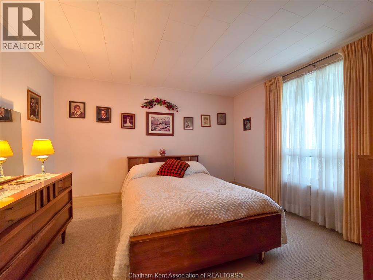
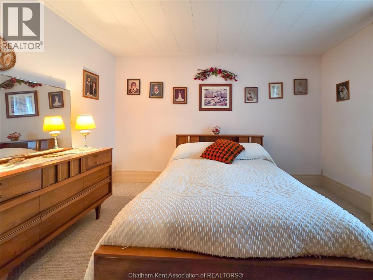
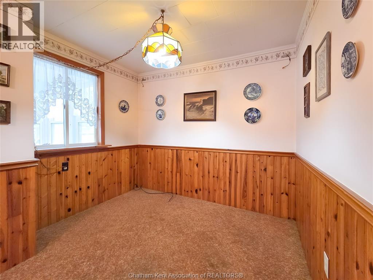
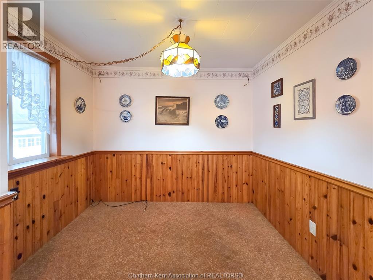
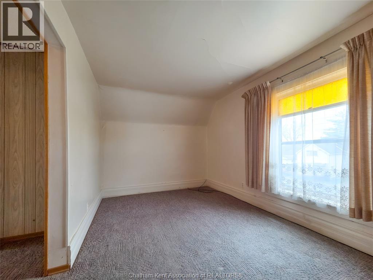
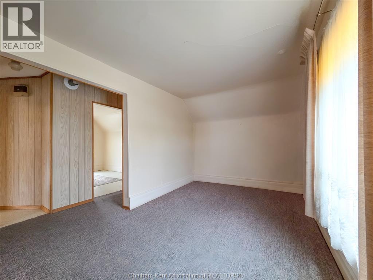
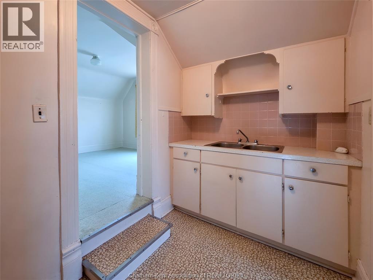
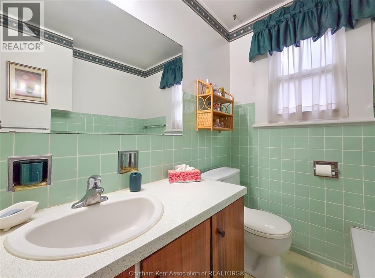
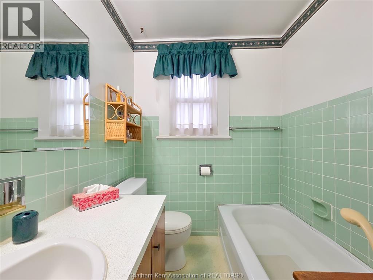
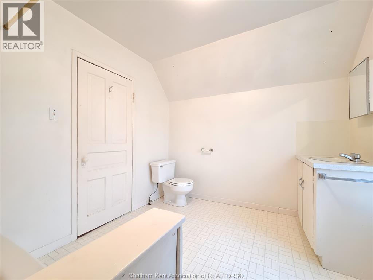
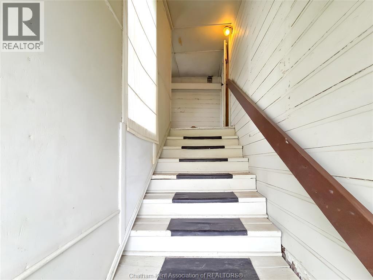
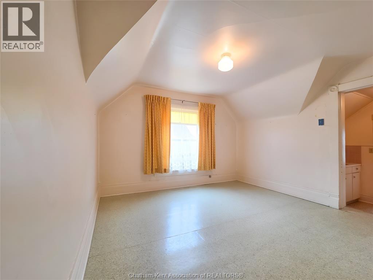
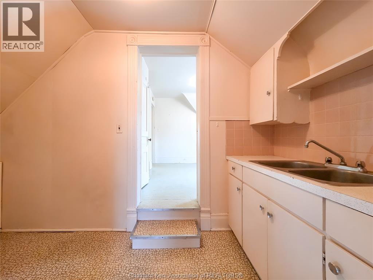

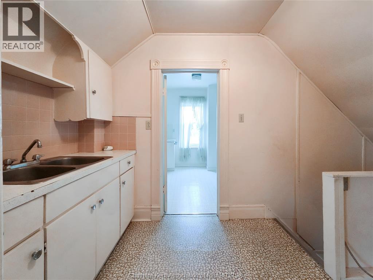
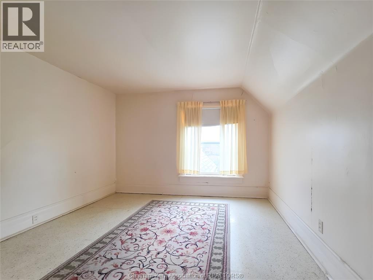
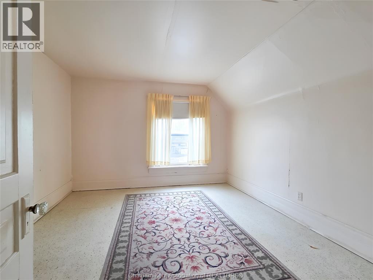
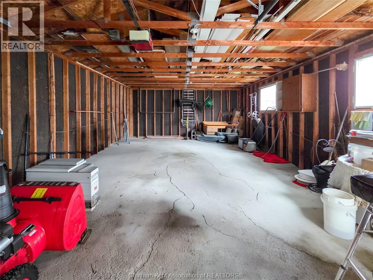
It's your choice of single family residential or a duplex if you're looking for income.(Set your rent). Two storey structure with double car garage and full gravel driveway with option of front entrance off Park Ave or to the rear alley way. Built in 1904 with three bedrooms and two baths. Close to shopping and bussing. Lets take a look. (id:64906)
Property features
Property details
Building
Land
Parking
Rooms
| Level | Type | Length | Width | Dimensions |
|---|---|---|---|---|
| Second Level | Living Room | 12 ft | 11 ft | 12 ft x 11 ft |
| Second Level | Bedroom | 12 ft ,3 in | 8 ft | 12 ft ,3 in x 8 ft |
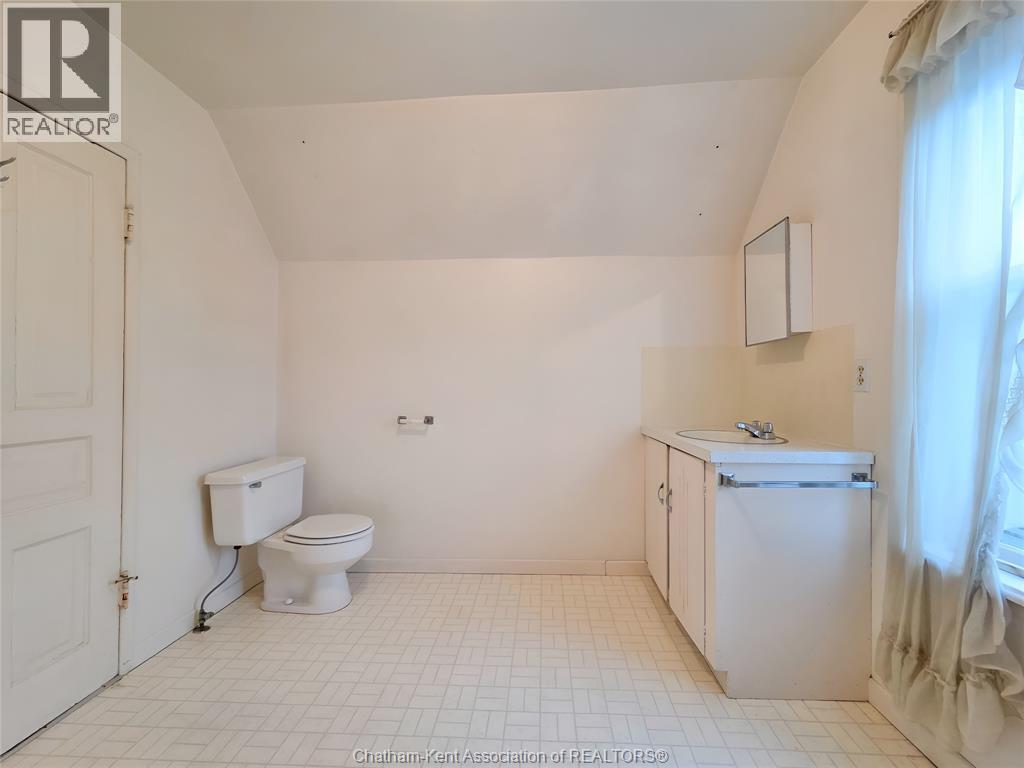
| Second Level | 3pc Bathroom | 10 ft | 9 ft ,3 in | 10 ft x 9 ft ,3 in |
| Second Level | Kitchen/dining Room | 11 ft | 6 ft | 11 ft x 6 ft |
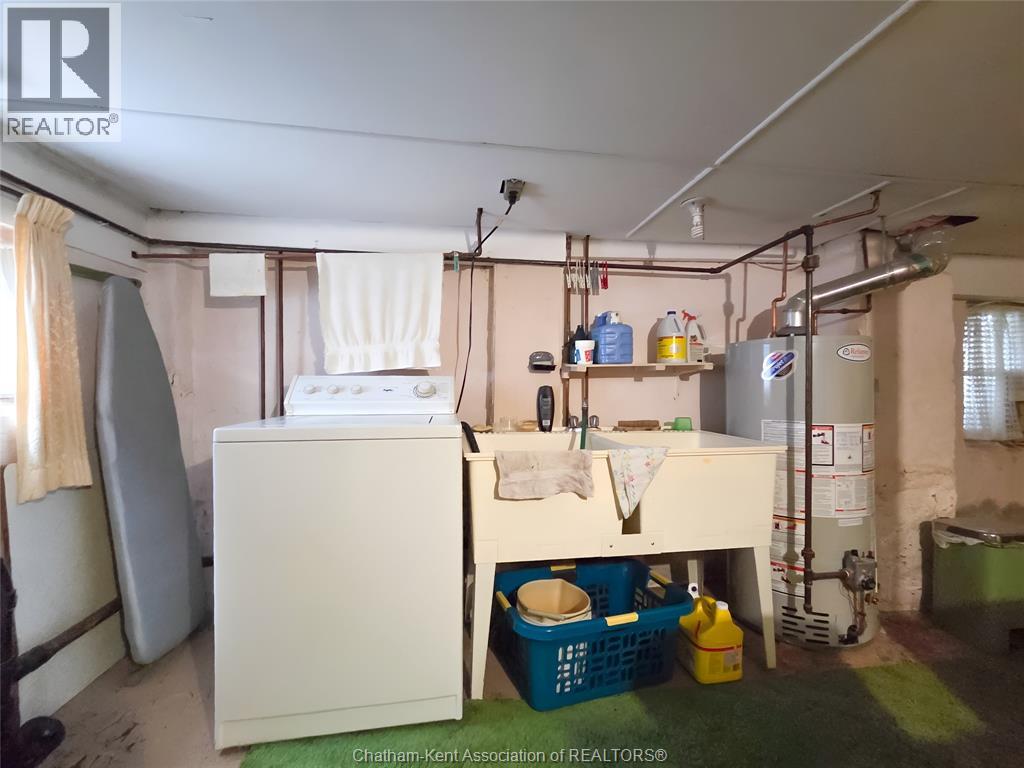
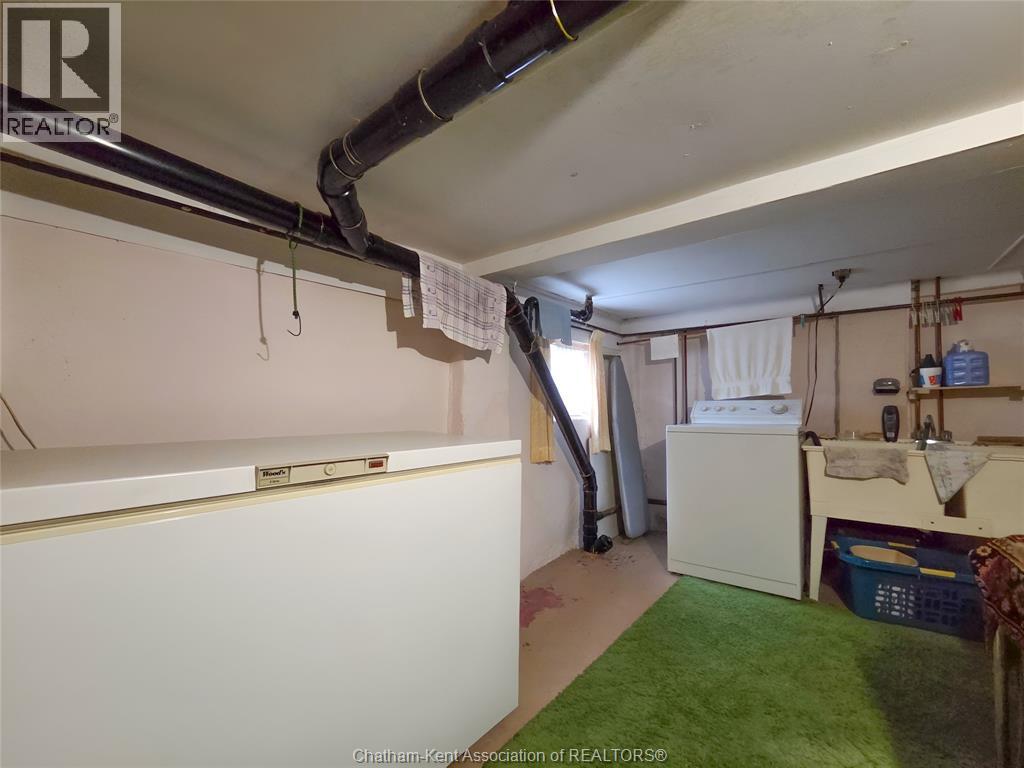
| Basement | Laundry Room | 17 ft ,5 in | 10 ft ,3 in | 17 ft ,5 in x 10 ft ,3 in |
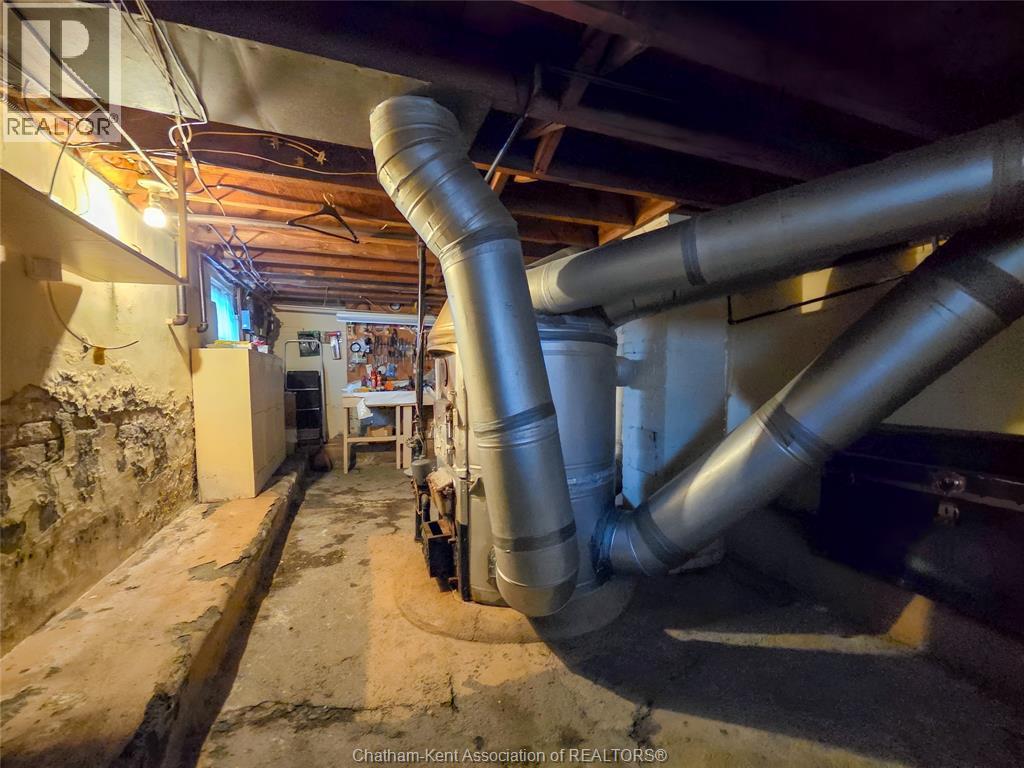
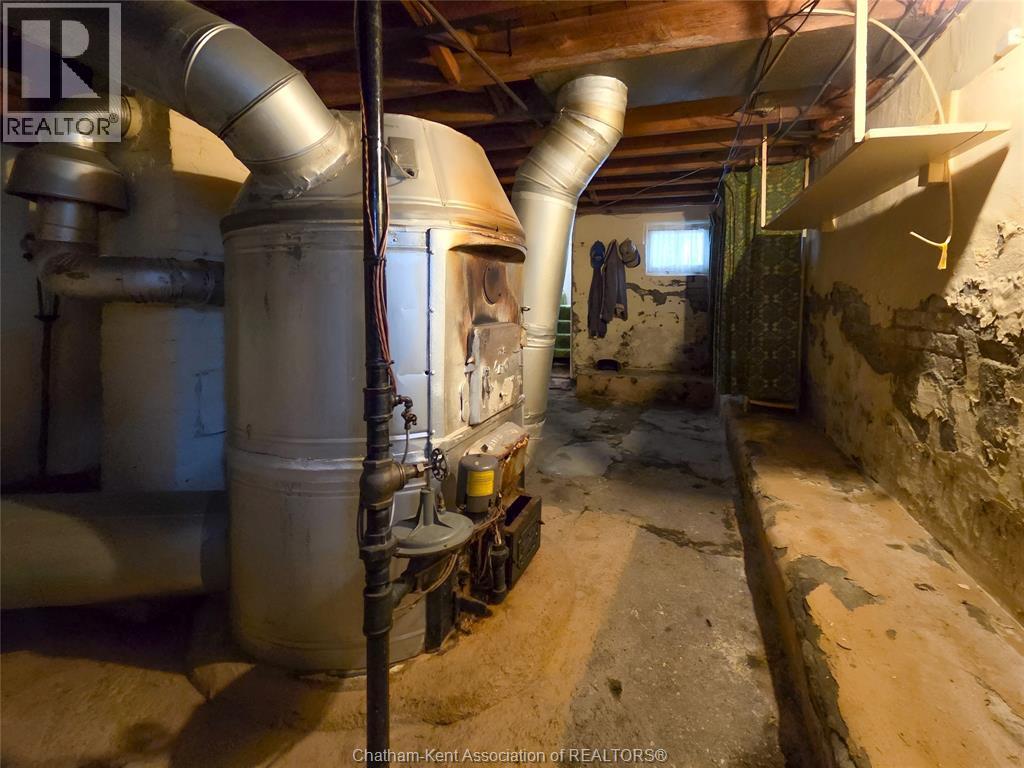
| Basement | Utility Room | 34 ft | 10 ft | 34 ft x 10 ft |
| Main Level | Bedroom | 12 ft ,3 in | 11 ft | 12 ft ,3 in x 11 ft |
| Main Level | Dining Room | 12 ft ,4 in | 9 ft | 12 ft ,4 in x 9 ft |
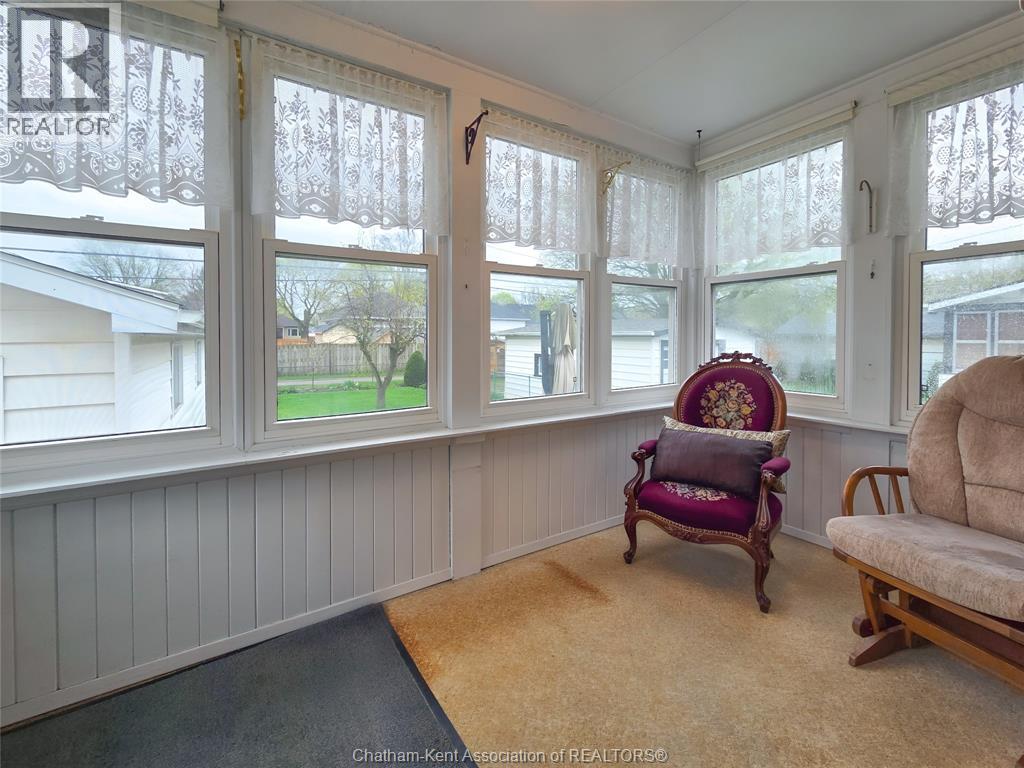
| Main Level | Enclosed Porch | 11 ft | 6 ft ,9 in | 11 ft x 6 ft ,9 in |
| Main Level | Living Room | 13 ft | 12 ft ,8 in | 13 ft x 12 ft ,8 in |
| Main Level | Bedroom | 10 ft ,4 in | 10 ft | 10 ft ,4 in x 10 ft |
| Main Level | 3pc Bathroom | 7 ft ,6 in | 6 ft | 7 ft ,6 in x 6 ft |
| Main Level | Dining Nook | 9 ft | 9 ft | 9 ft x 9 ft |
| Main Level | Kitchen | 10 ft ,3 in | 9 ft | 10 ft ,3 in x 9 ft |

The trademarks REALTOR®, REALTORS®, and the REALTOR® logo are controlled by The Canadian Real Estate Association (CREA) and identify real estate professionals who are members of CREA. The trademarks MLS®, Multiple Listing Service® and the associated logos are owned by The Canadian Real Estate Association (CREA) and identify the quality of services provided by real estate professionals who are members of CREA. The trademark DDF® is owned by The Canadian Real Estate Association (CREA) and identifies CREA's Data Distribution Facility (DDF®)
April 18 2026 06:23:35
Chatham Kent Association of REALTORS®
