

Description
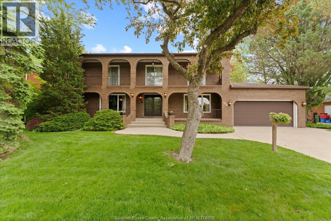
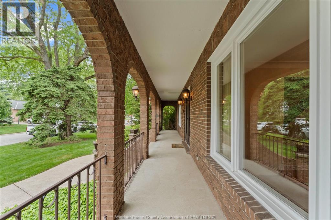
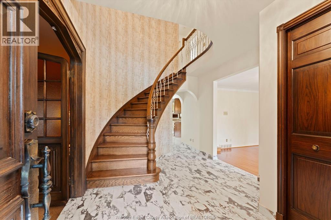
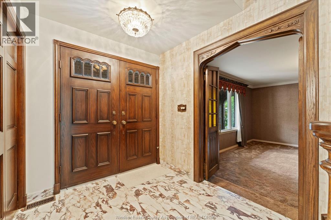
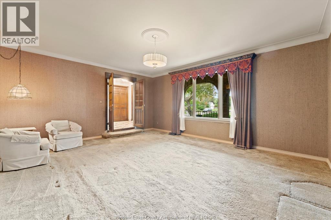
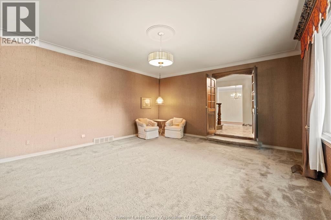
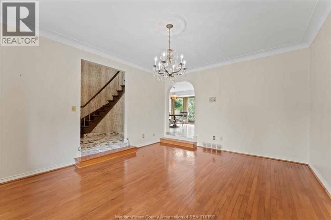
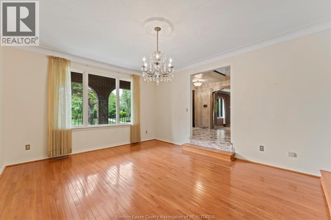
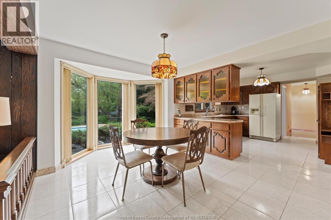
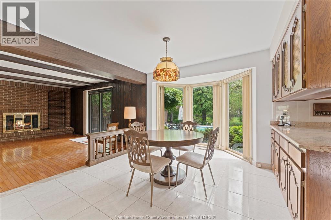
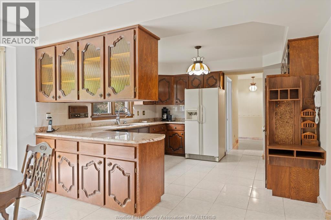
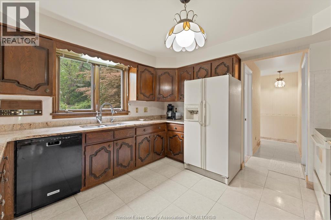
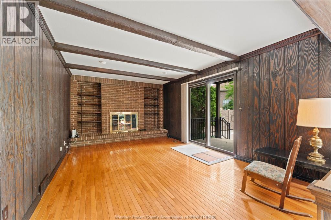
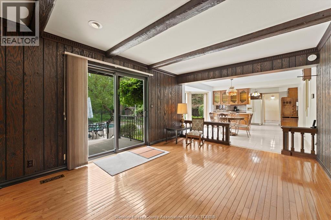
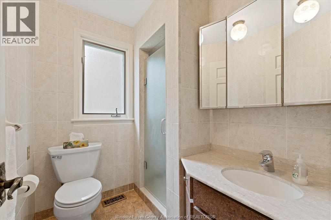
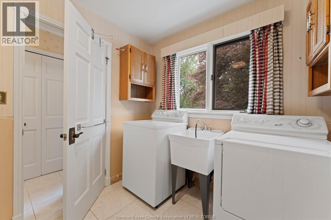
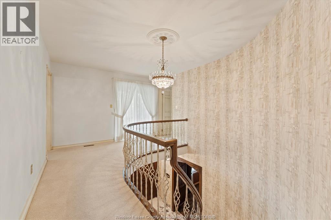
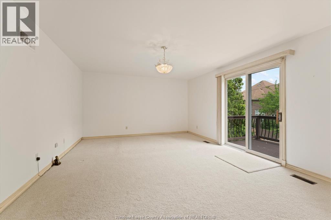
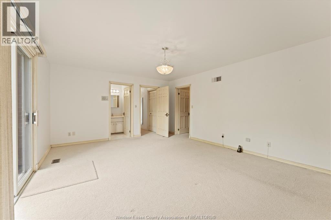
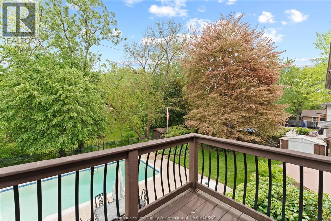
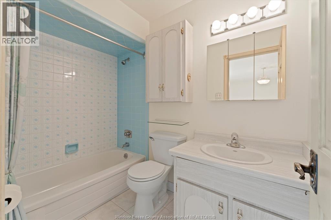
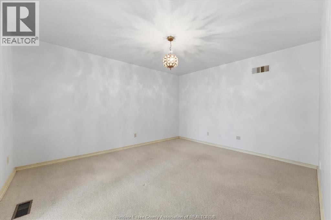
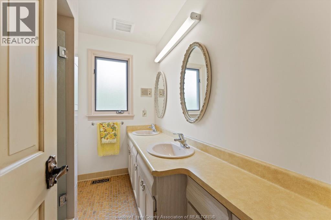
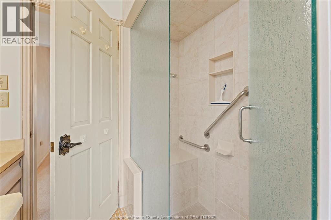
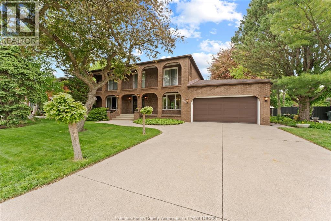
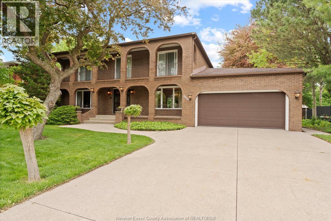
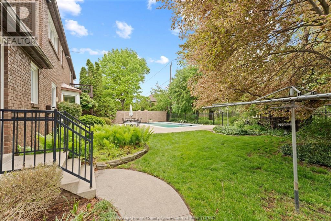
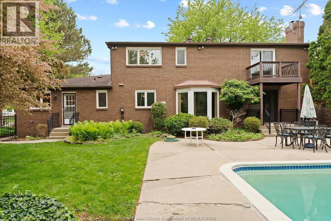
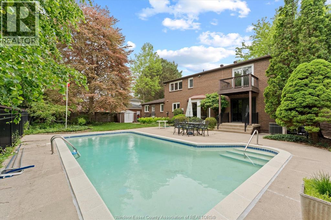
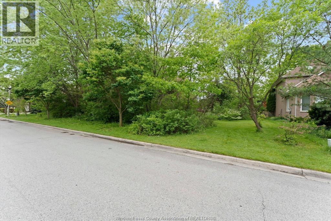
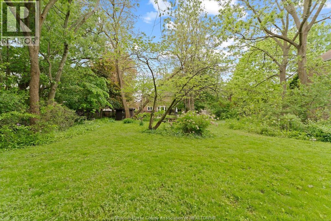
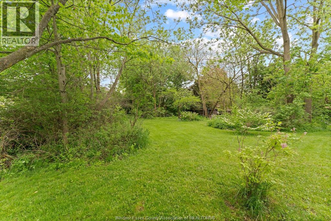
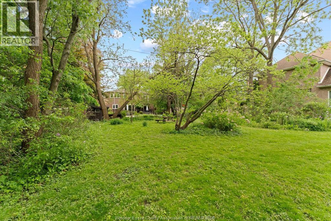
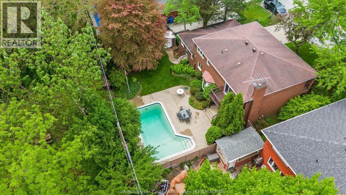
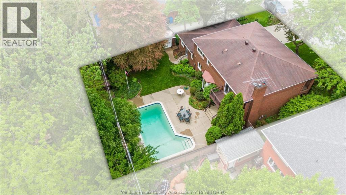
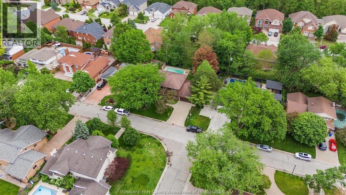
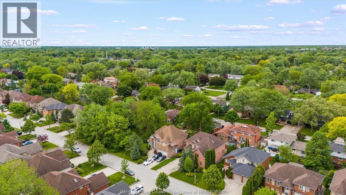
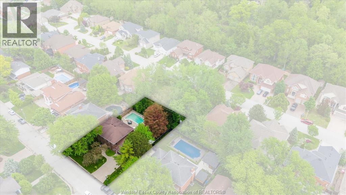
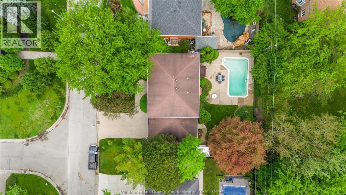
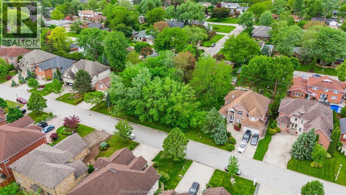
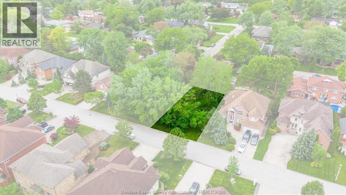
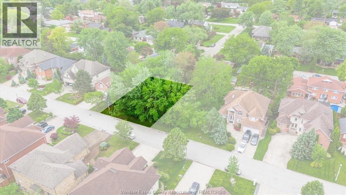
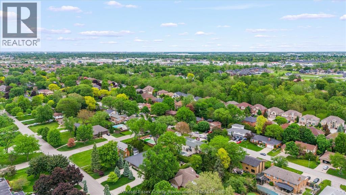
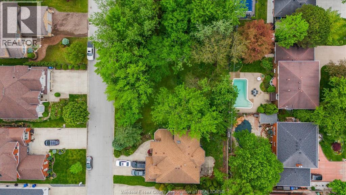
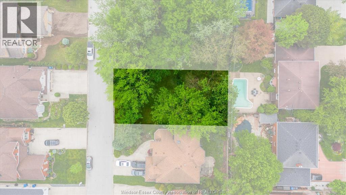
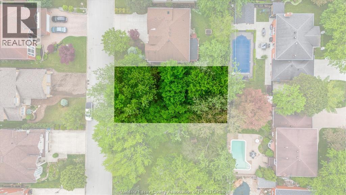
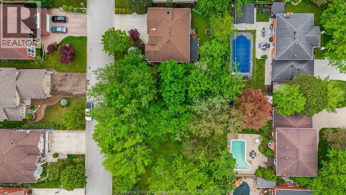
This impeccably maintained, 2-Storey home sits in a park like setting in one of the most prestigious areas of S. Windsor. With 4 large BR's on the 2nd Storey and multiple walk outs onto fr & rr terraces, this timeless and unique design is a must see. Home boasts 3 full baths, large den, formal dining room, main floor laundry, and a large ""eat in"" kitchen. From the family, walk out to your rear patio with landscaped gardens, and in-ground pool. This private backyard oasis is perfect for all your entertaining needs. This home also includes a 2 car garage, concrete drive, and underground sprinkler system. Note: This home may be bought in conjunction with the 2 treed lots known as 3691/3699 Inglewood Ave, directly behind this property (Fronting on Inglewood). These lots create the potential for a multi family compound. (id:64906)
Property features
Property details
Building
Land
Parking
Rooms
| Level | Type | Length | Width | Dimensions |
|---|---|---|---|---|
| Second Level | 4pc Bathroom | 6 x 8 | ||
| Second Level | 4pc Ensuite Bath | 5 x 8 | ||
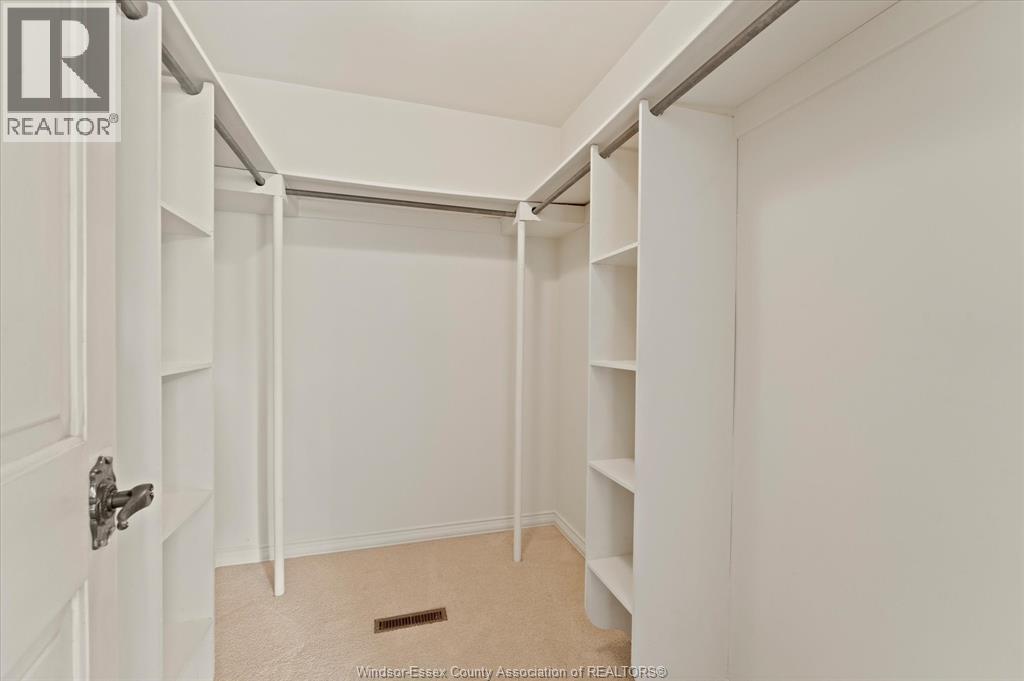
| Second Level | Primary Bedroom | 18 x 14 | ||
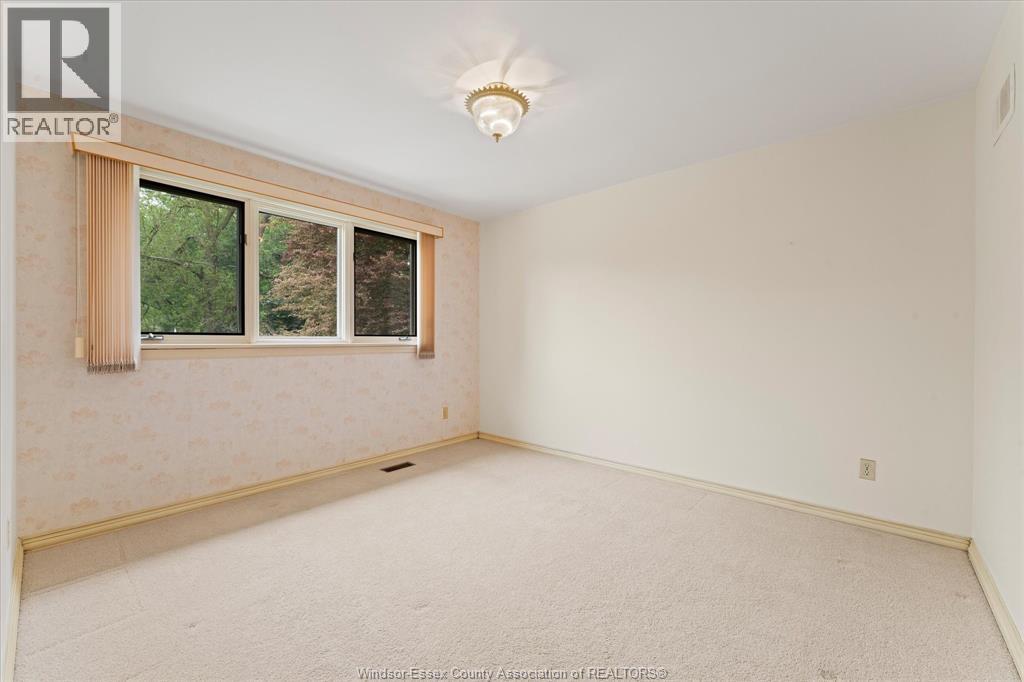
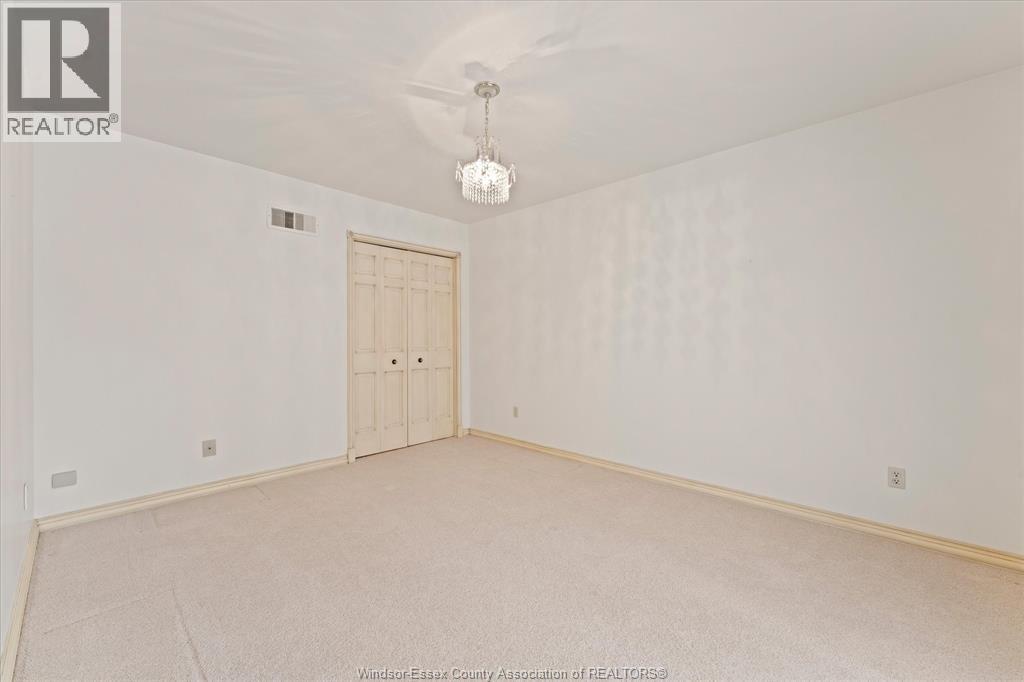
| Second Level | Bedroom | 10.7 x 12 | ||
| Second Level | Bedroom | 11.5 x 14 | ||
| Second Level | Bedroom | 13.3 x 10.7 | ||
| Basement | Living Room | 16 x 18 | ||
| Basement | Family Room | 16 x 18 | ||
| Main Level | Laundry Room | 7 x 8 | ||
| Main Level | 3pc Bathroom | 5.5 x 6 | ||
| Main Level | Kitchen | 10 x 20 | ||
| Main Level | Living Room | 12 x 16 | ||
| Main Level | Den | 14 x 15 | ||
| Main Level | Dining Room | 13 x 16 | ||
| Main Level | Foyer | 7 x 10 |
360° Virtual Tour

The trademarks REALTOR®, REALTORS®, and the REALTOR® logo are controlled by The Canadian Real Estate Association (CREA) and identify real estate professionals who are members of CREA. The trademarks MLS®, Multiple Listing Service® and the associated logos are owned by The Canadian Real Estate Association (CREA) and identify the quality of services provided by real estate professionals who are members of CREA. The trademark DDF® is owned by The Canadian Real Estate Association (CREA) and identifies CREA's Data Distribution Facility (DDF®)
May 24 2026 07:15:33
Windsor-Essex County Association of REALTORS®
