

Description
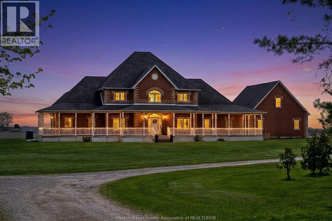
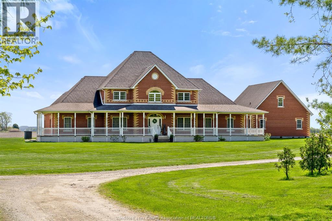
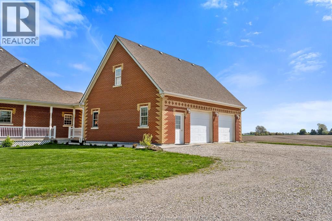
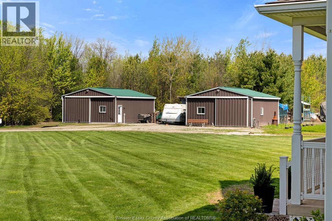
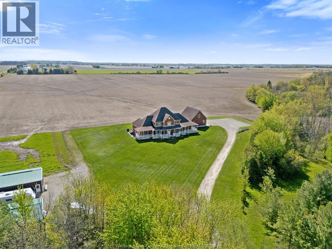
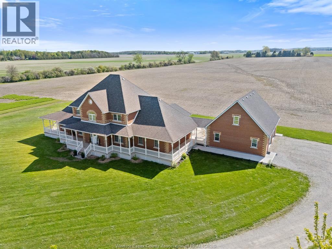
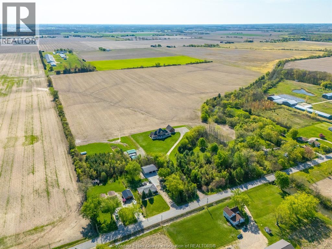
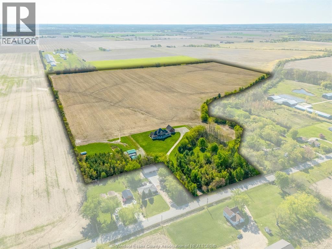
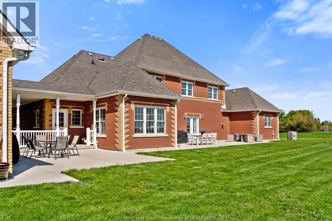
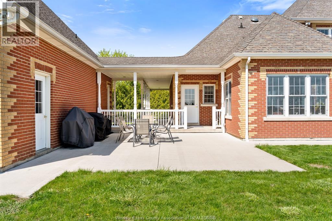
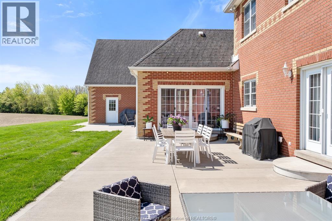
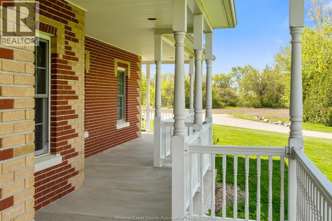
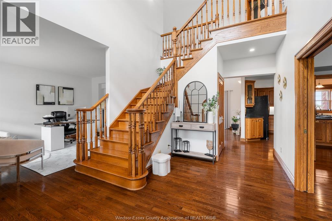
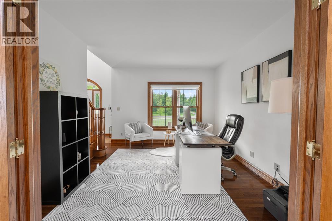
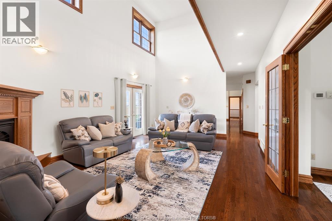
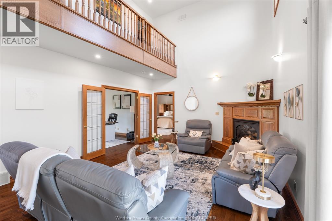
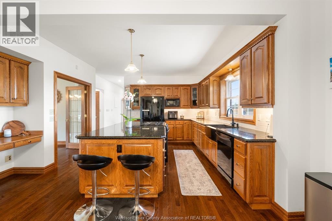
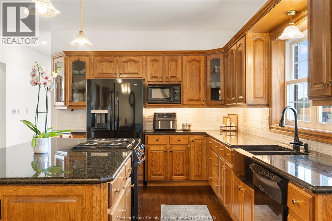
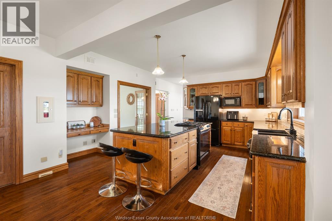
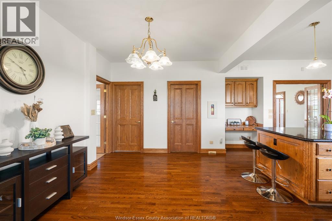
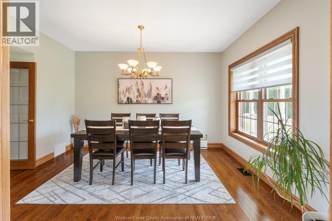
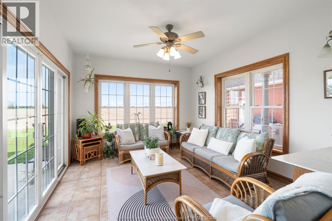
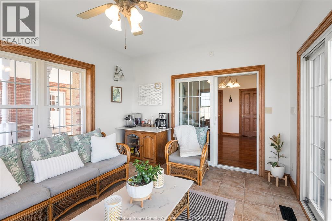
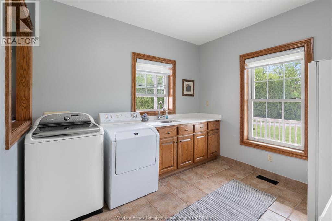
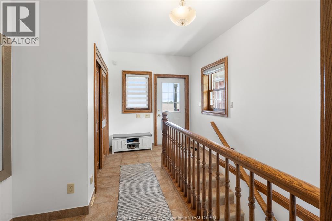
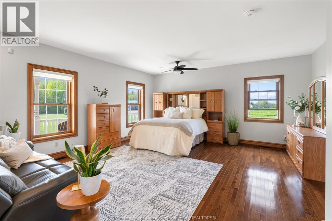
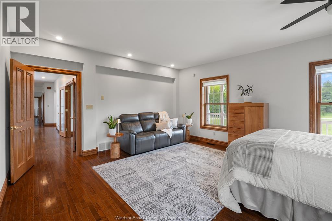
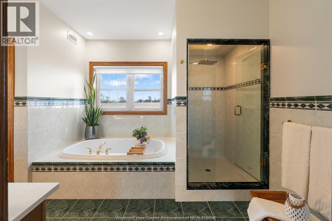
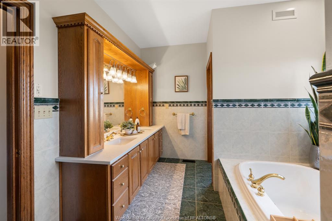
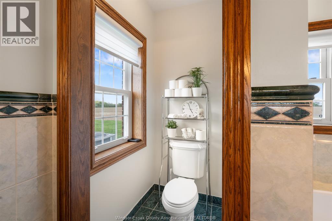
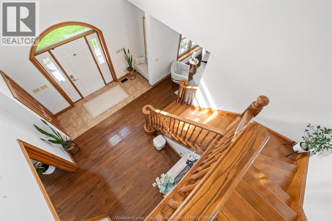
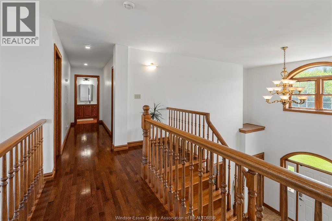
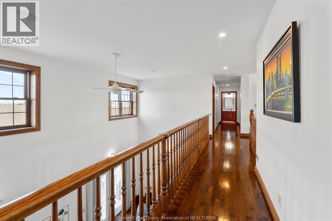
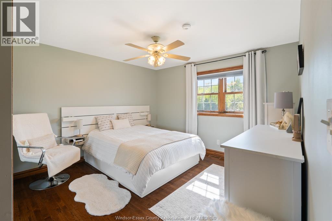
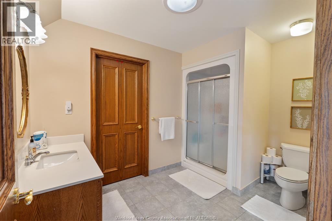
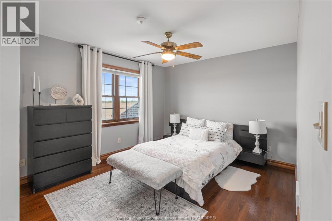
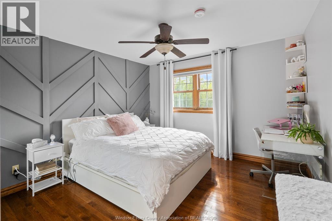
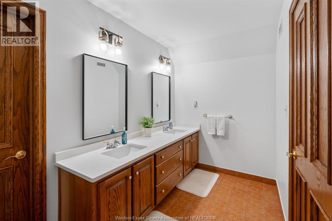
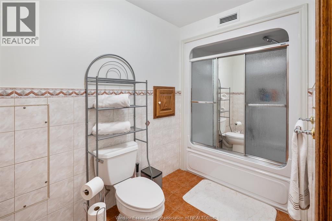
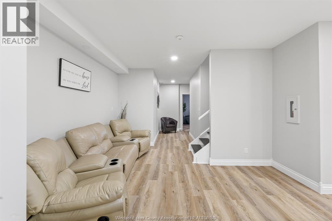
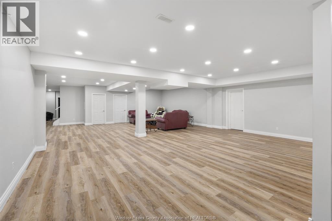
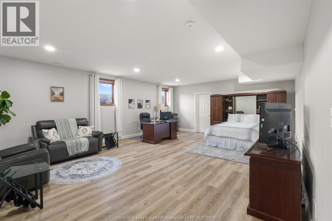
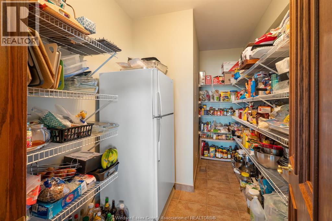
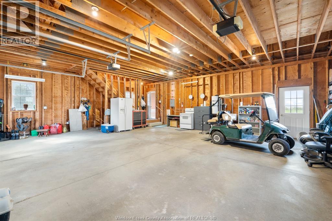
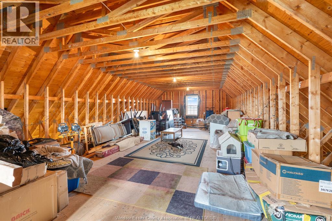
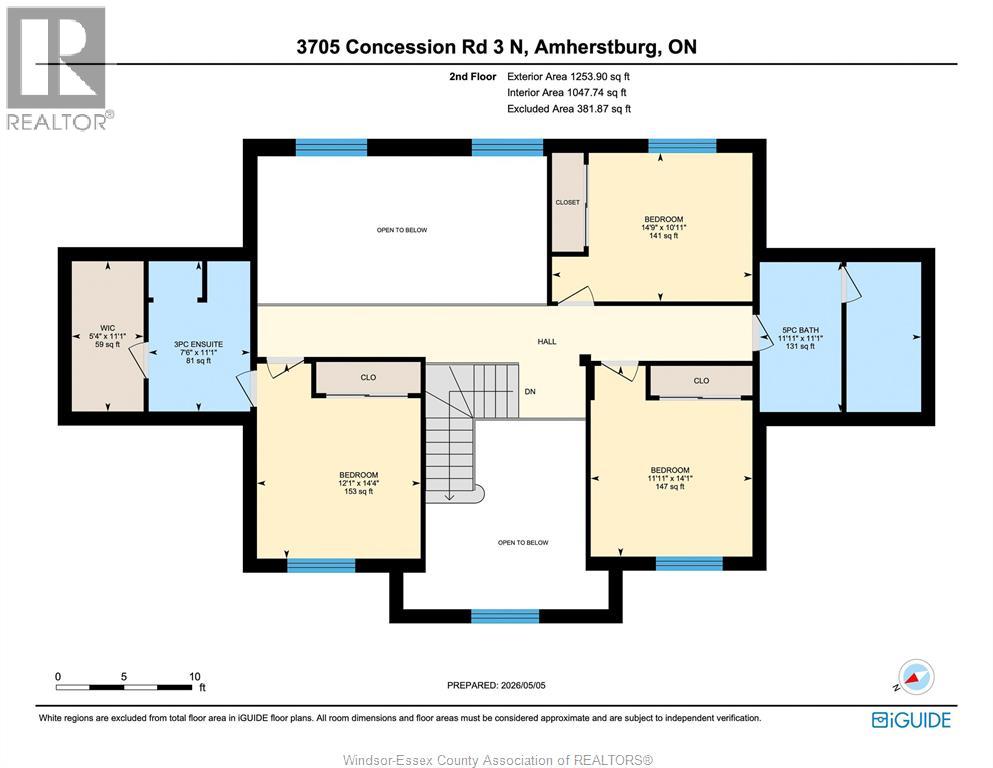
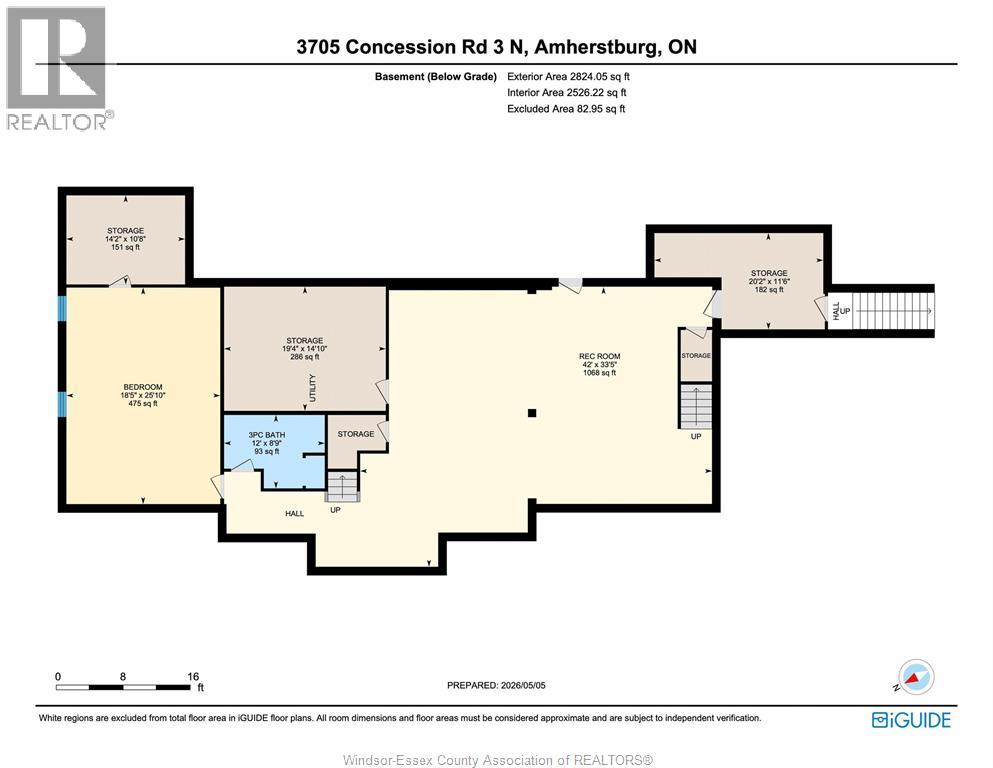
An absolute showstopper, this custom-built executive home offers approx 4,000 sq ft of refined living space set on an expansive 75-acre property delivering the perfect balance of privacy and convenience, just minutes from Amherstburg, Lasalle, and Windsor. Unwind on the charming wraparound concrete front porch and take in the peaceful surroundings. Inside, the home boasts 4 to 5 spacious bedrooms and 5 well-appointed bathrooms, including a main-floor primary suite complete with a walk-in closet and luxurious ensuite. The thoughtfully designed layout also features main-floor laundry for added convenience. The heart of the home is a stunning gourmet kitchen, showcasing a large island, granite countertops, and a walk-in pantry, just a perfect setting for entertaining family and friends. A bright four-season sunroom invites year-round enjoyment, while two grade level entrances add flexibility and function. Additional highlights include an oversized garage with loft space and ample storage, a massive finished basement with tunnel access to garage and two 24' x 32' pole barns which are perfect for hobbyists, storage, or agricultural use. Rarely do properties of this size and caliber become available. This impressive estate is truly one-of-a-kind and ready to exceed expectations. (id:64906)
Property features
Property details
Building
Land
Parking
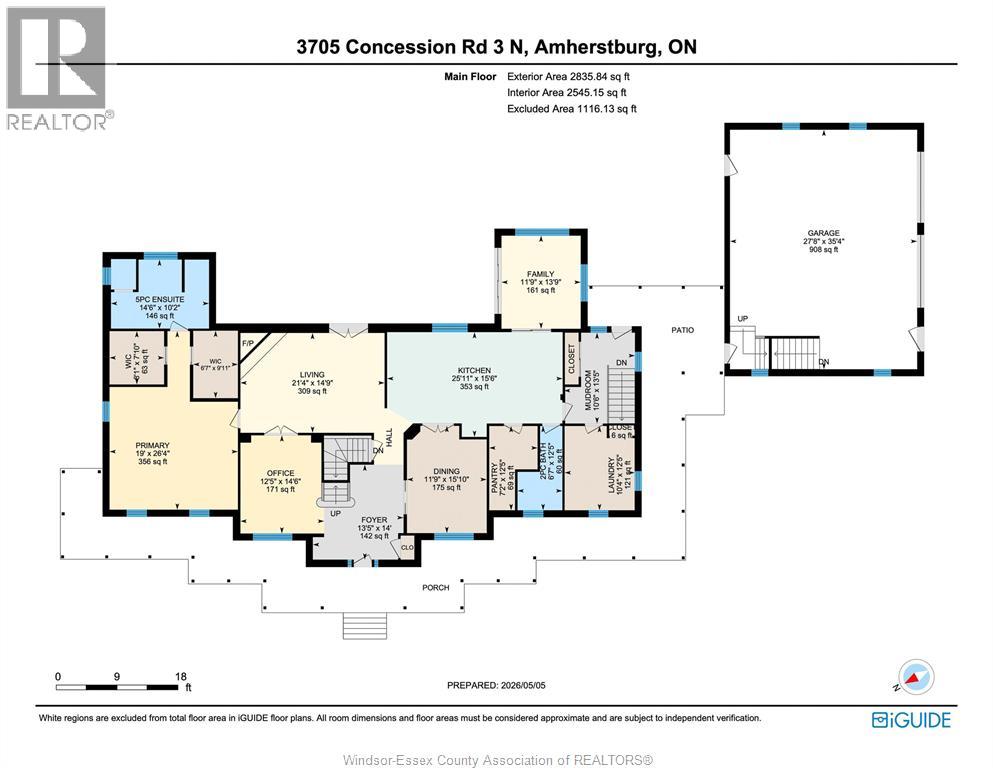
Rooms
| Level | Type | Length | Width | Dimensions |
|---|---|---|---|---|
| Second Level | 3pc Ensuite Bath | 11.1 x 7.6 | ||
| Second Level | Bedroom | 14.1 x 11.11 | ||
| Second Level | 5pc Bathroom | 11.1 x 11.11 | ||
| Second Level | Bedroom | 14.4 x 12.1 | ||
| Second Level | Bedroom | 10.11 x 14.9 | ||
| Lower Level | Bedroom | 25.10 x 18.5 | ||
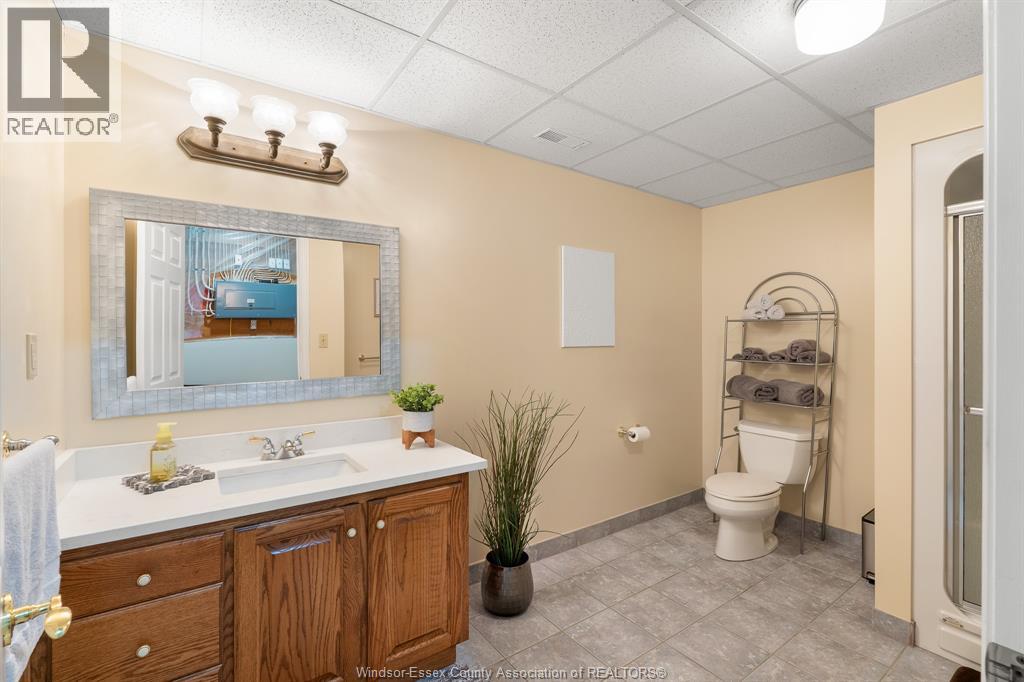
| Lower Level | 3pc Bathroom | 8.9 x 12 | ||
| Lower Level | Storage | 14.10 x 19.4 | ||
| Lower Level | Recreation Room | 33.5 x 42 | ||
| Main Level | 5pc Ensuite Bath | 10.2 x 14.6 | ||
| Main Level | Primary Bedroom | 26.4 x 19 | ||
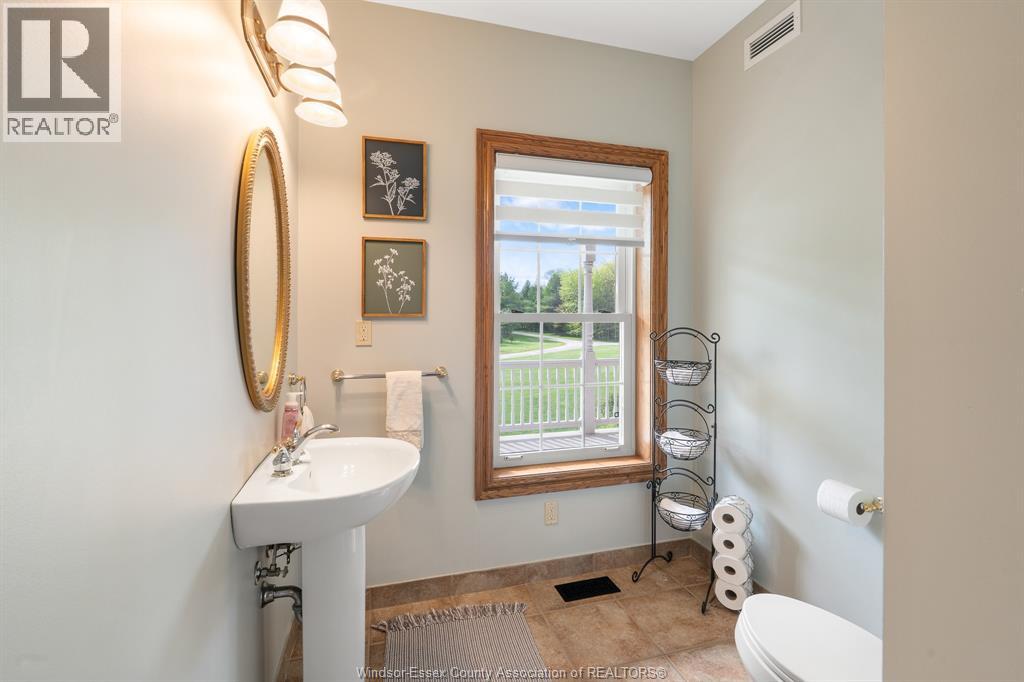
| Main Level | 2pc Bathroom | 12.5 x 6.7 | ||
| Main Level | Laundry Room | 12.5 x 10.4 | ||
| Main Level | Mud Room | 13.5 x 10.6 | ||
| Main Level | Sunroom | 13.9 x 11.9 | ||
| Main Level | Dining Room | 15.10 x 11.9 | ||
| Main Level | Kitchen/dining Room | 15.6 x 25.11 | ||
| Main Level | Living Room/fireplace | 14.9 x 21.4 | ||
| Main Level | Office | 14.6 x 12.5 | ||
| Main Level | Foyer | 14 x 13.5 |
360° Virtual Tour

The trademarks REALTOR®, REALTORS®, and the REALTOR® logo are controlled by The Canadian Real Estate Association (CREA) and identify real estate professionals who are members of CREA. The trademarks MLS®, Multiple Listing Service® and the associated logos are owned by The Canadian Real Estate Association (CREA) and identify the quality of services provided by real estate professionals who are members of CREA. The trademark DDF® is owned by The Canadian Real Estate Association (CREA) and identifies CREA's Data Distribution Facility (DDF®)
May 07 2026 04:08:58
Windsor-Essex County Association of REALTORS®
