

Description
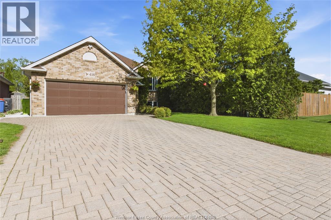
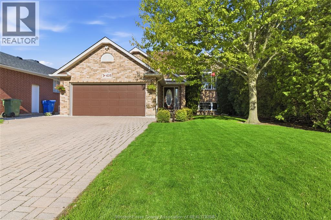
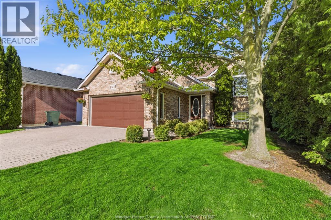
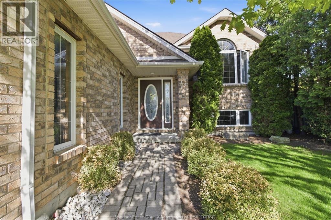
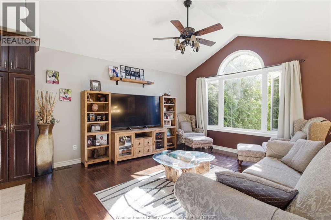
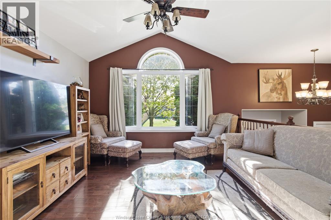
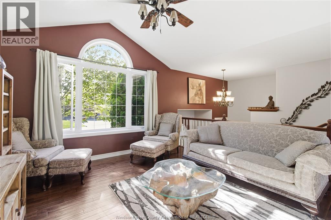
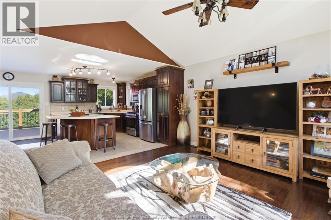
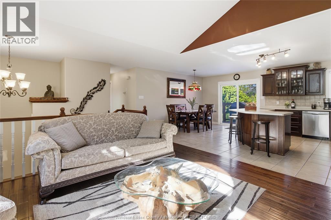
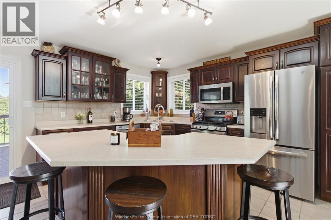
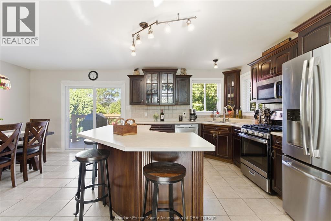
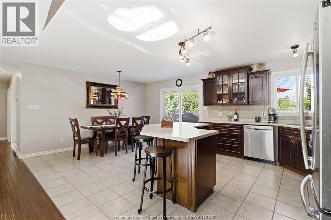
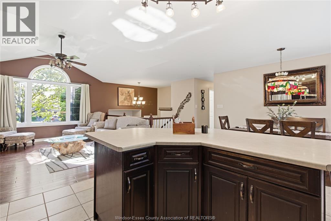
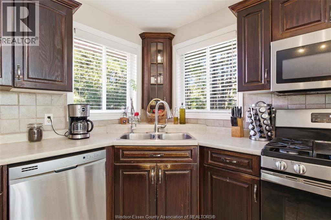
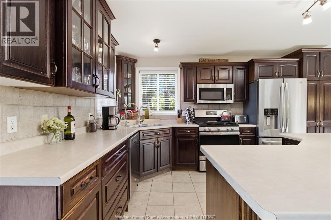
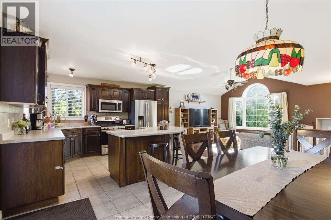
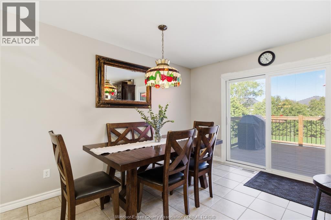
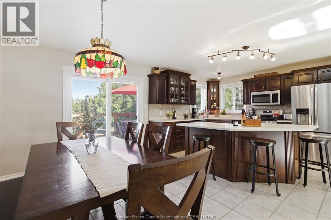
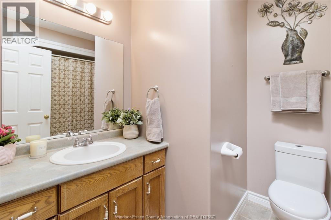
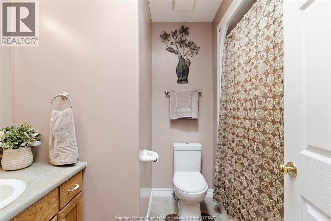
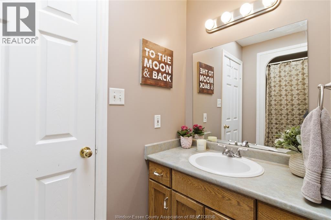
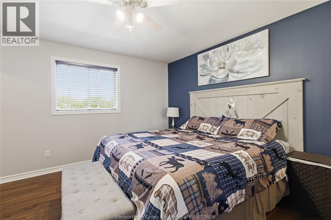
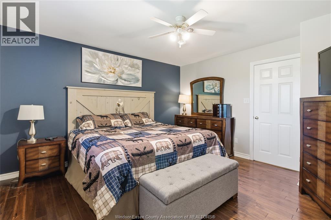
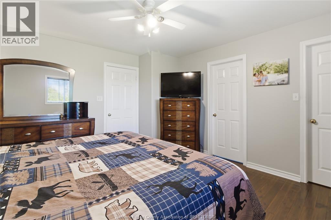
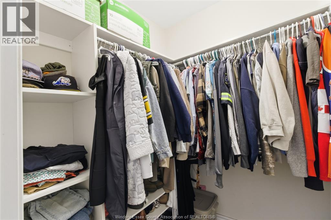
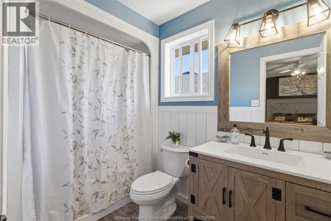
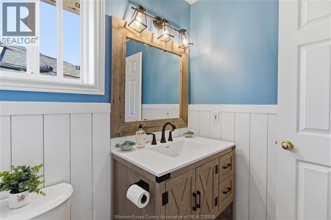
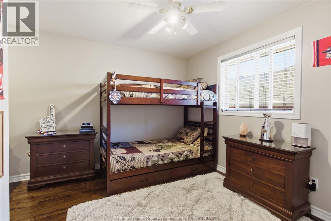
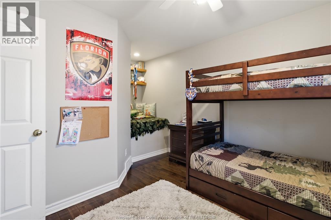
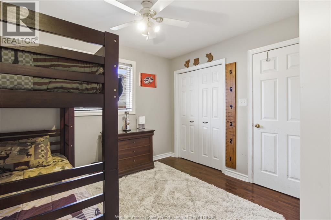
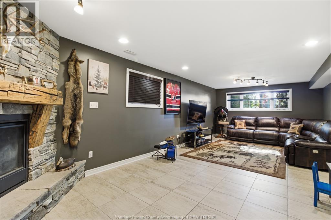
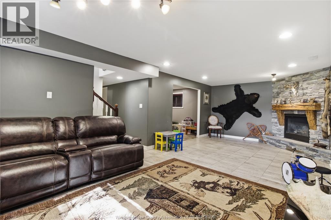
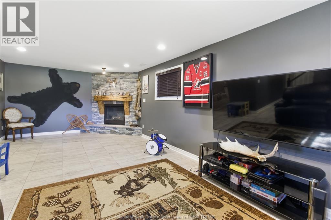
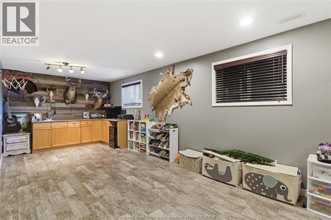
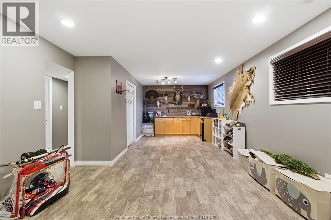
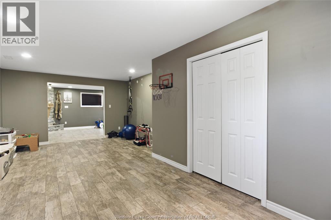
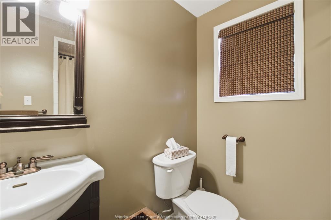
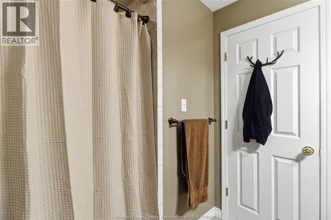
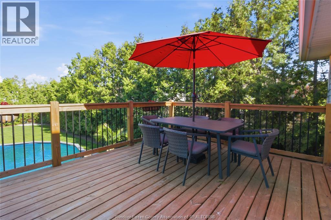
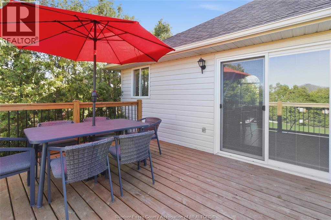
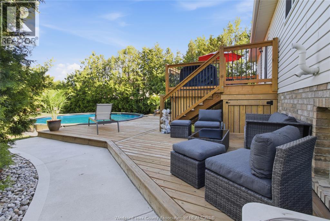
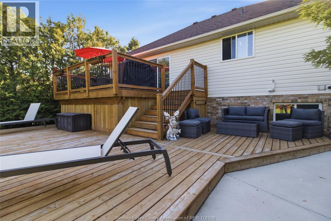
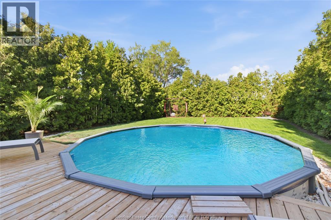
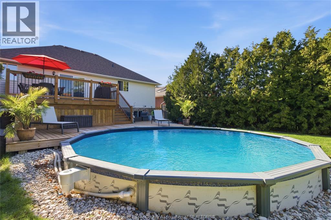
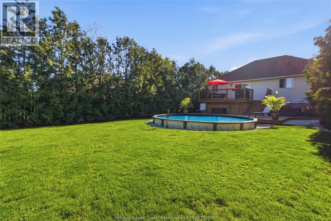
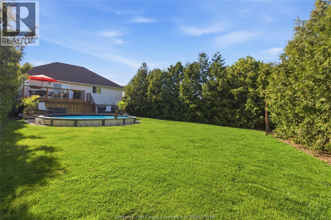
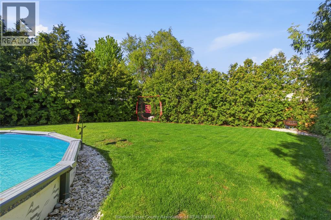
Welcome to 416 Lillian -- a beautifully maintained 3-bedroom, 3-bath bi-level raised ranch that perfectly blends warmth, functionality, and outdoor living. Built in 2001 and thoughtfully cared for throughout, this energy-efficient home offers a bright open-concept main floor with soaring vaulted ceilings, rich hardwood flooring, and oversized windows that flood the space with natural light. The spacious kitchen features stainless steel appliances, abundant cabinetry, a large island with seating, and direct access to the dining area and backyard deck -- ideal for everyday living and entertaining alike. The primary bedroom offers a walk-in closet and beautifully updated ensuite, while the fully finished lower level with grade-level entrance provides incredible additional living space with a cozy family room, gas fireplace, and flexible rec area perfect for movie nights, kids' play space, home gym, or entertaining guests. Step outside and fall in love with the backyard oasis -- fully fenced, professionally landscaped, and surrounded by mature privacy hedges. Enjoy summer days relaxing on the expansive multi-tiered deck or cooling off in the above-ground pool, all while soaking in the peaceful, private setting. Complete with a double attached garage and oversized interlocking stone driveway, this home offers curb appeal, comfort, and space for the whole family inside and out. A truly move-in ready home in a desirable neighbourhood close to everyday amenities, schools, parks, and more. Seller reserves the right to accept, decline, or counter any offer. ALL OFFERS MUST INCLUDE ATTACHED SCHEDULE B. (id:64906)
Property features
Property details
Building
Land
Parking
Rooms
| Level | Type | Length | Width | Dimensions |
|---|---|---|---|---|
| Lower Level | Family Room | Measurements not available | ||
| Lower Level | 3pc Bathroom | Measurements not available | ||
| Lower Level | Other | Measurements not available | ||
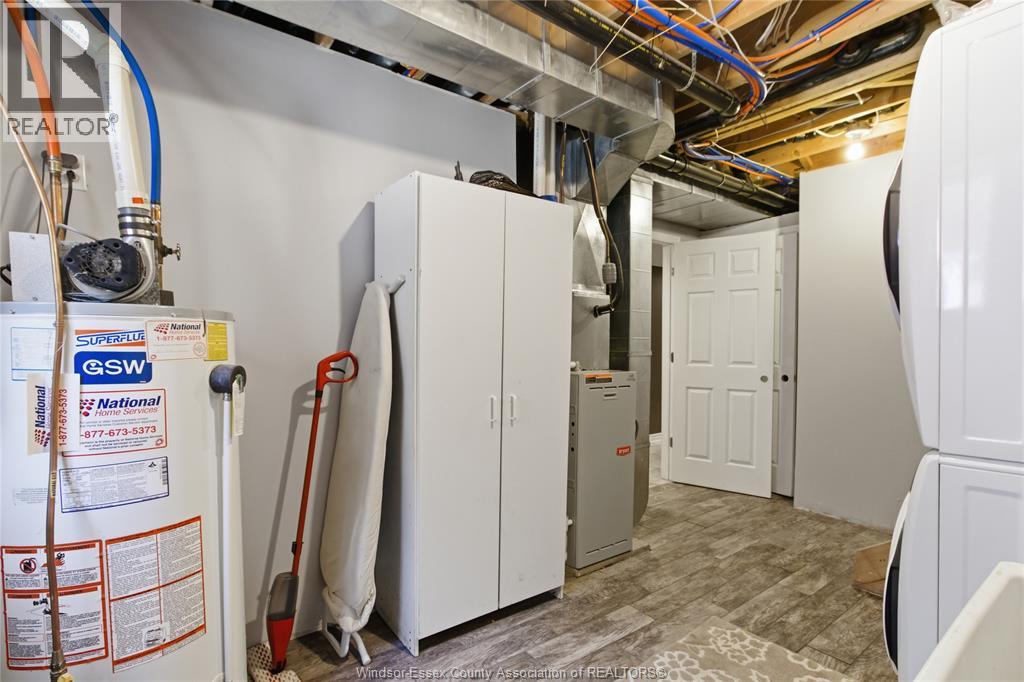
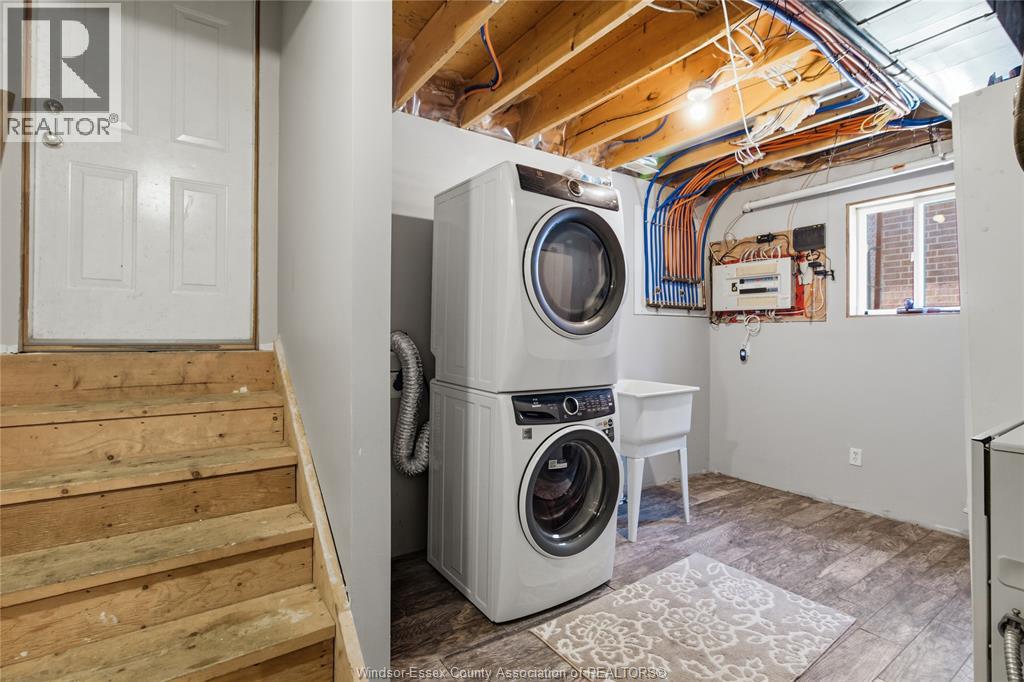
| Lower Level | Laundry Room | Measurements not available | ||
| Main Level | Eating Area | Measurements not available | ||
| Main Level | 4pc Ensuite Bath | Measurements not available | ||
| Main Level | Bedroom | Measurements not available | ||
| Main Level | Kitchen | Measurements not available | ||
| Main Level | 4pc Bathroom | Measurements not available | ||
| Main Level | Primary Bedroom | Measurements not available | ||
| Main Level | Living Room | Measurements not available |

The trademarks REALTOR®, REALTORS®, and the REALTOR® logo are controlled by The Canadian Real Estate Association (CREA) and identify real estate professionals who are members of CREA. The trademarks MLS®, Multiple Listing Service® and the associated logos are owned by The Canadian Real Estate Association (CREA) and identify the quality of services provided by real estate professionals who are members of CREA. The trademark DDF® is owned by The Canadian Real Estate Association (CREA) and identifies CREA's Data Distribution Facility (DDF®)
May 23 2026 08:15:31
Windsor-Essex County Association of REALTORS®
