

Description
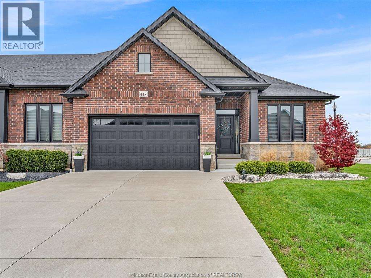
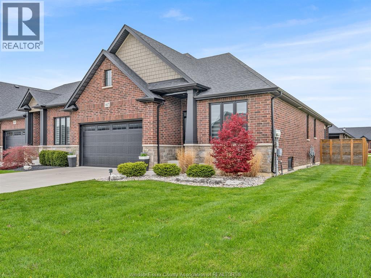
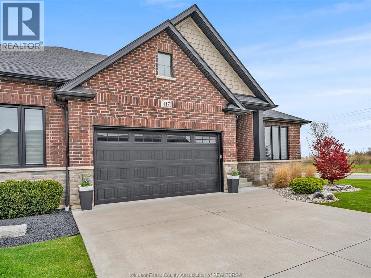
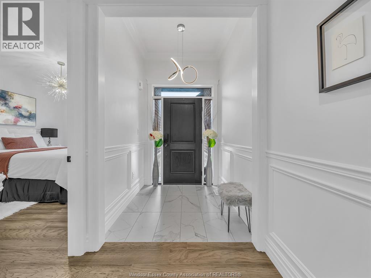
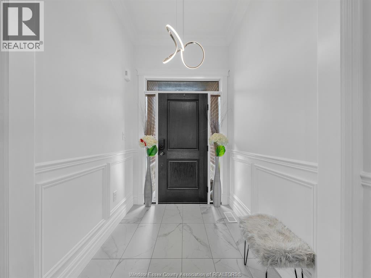
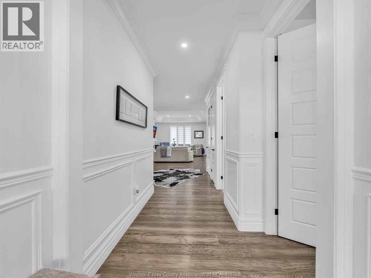
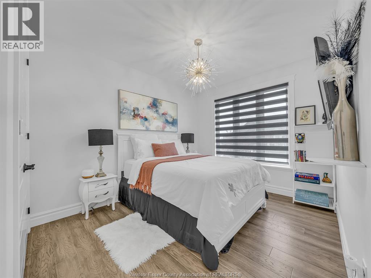
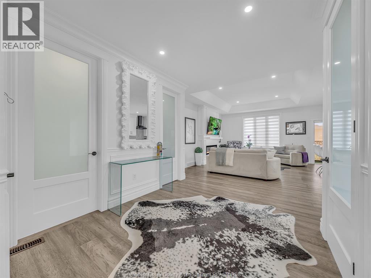
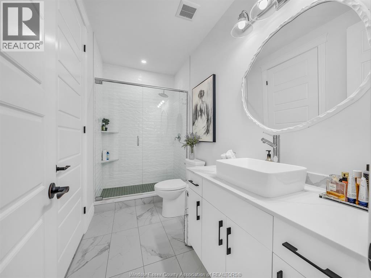
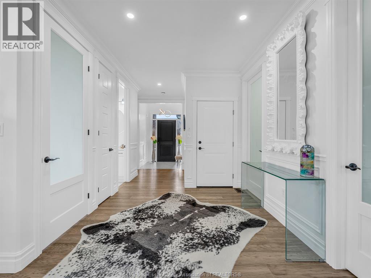
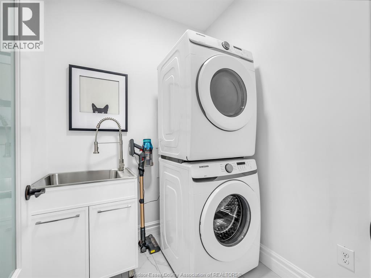
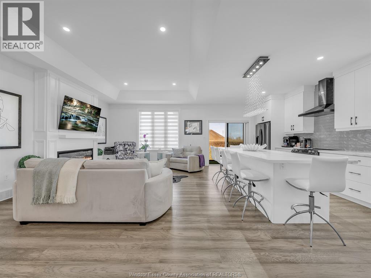
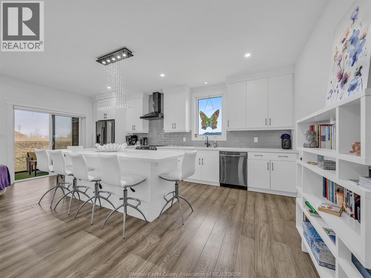
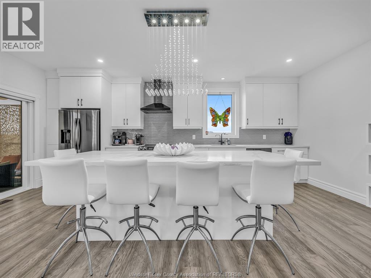
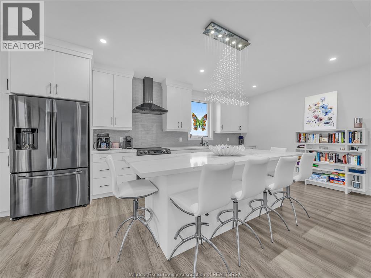
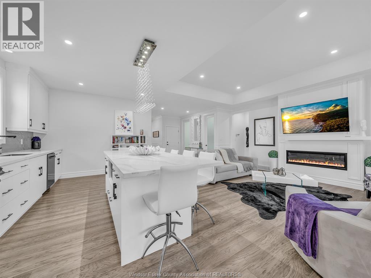
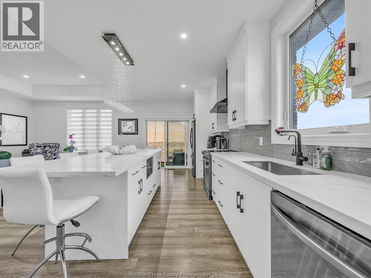
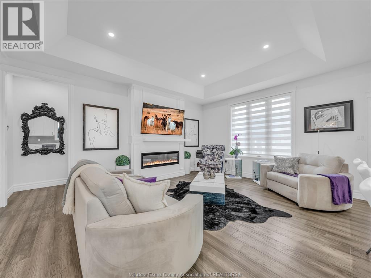
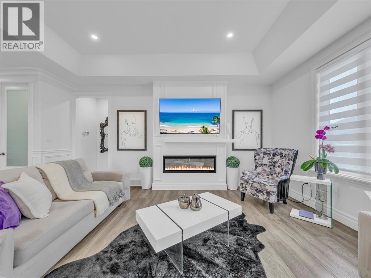
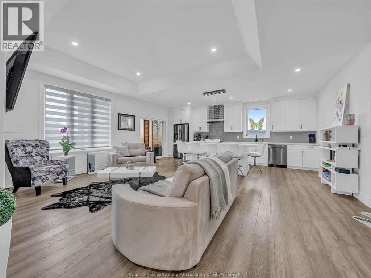
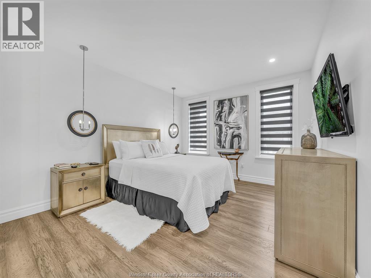
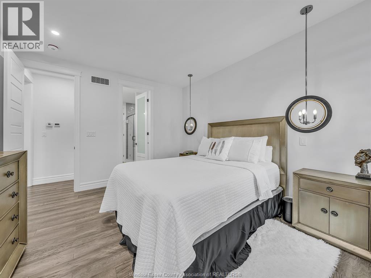
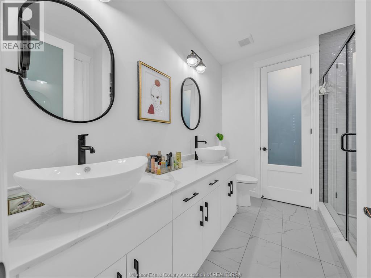
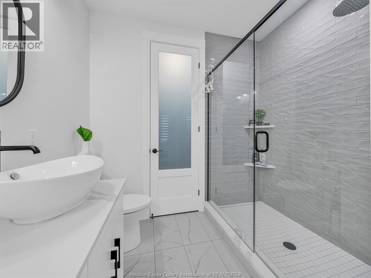
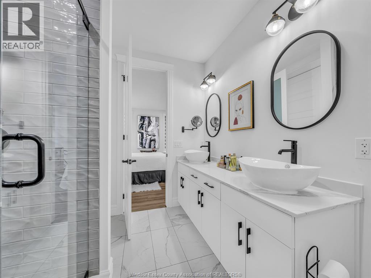
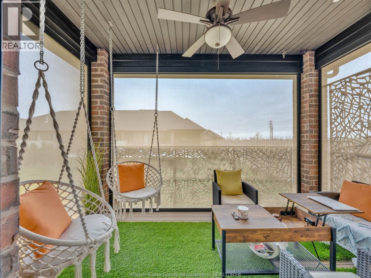
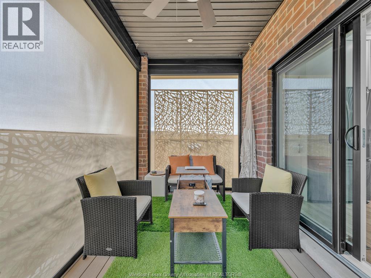
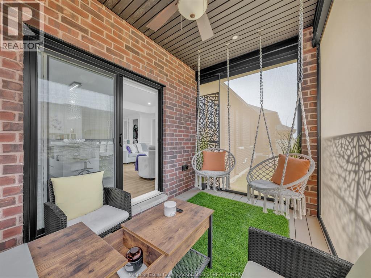
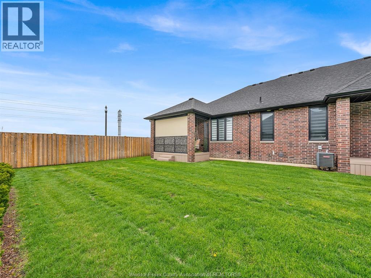
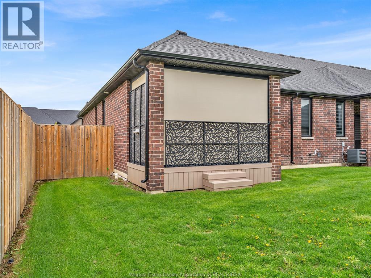
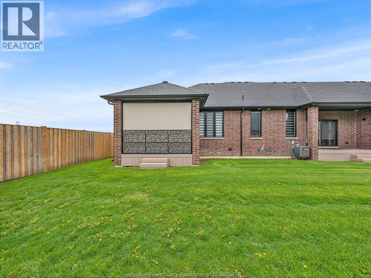
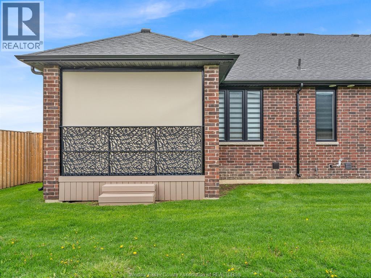
Corner-lot ranch townhome, 5 years young, offering comfort, style, and convenience. Beautifully landscaped and featuring an oversized 2-car garage, this home showcases hardwood flooring throughout and an open-concept living room and kitchen with an expansive island and pantry-perfect for modern living. The spacious primary suite includes an ensuite bath and walk-in closet. Upgraded carpentry, french-doors, bathrooms, Kl cabinets, fixtures, lay out framed basement with R/I bathroom. Enjoy a covered/enclosed porch, sprinkler system, and low-maintenance living with a $100/month association covering ground maintenance and roof reserve. Ideally located in Emeryville/Lakeshore within close distance to trails. parks. schools, community centre. A must-see- Lakeland Homes - Builder. (id:64906)
Property features
Property details
Building
Land
Parking
Rooms
| Level | Type | Length | Width | Dimensions |
|---|---|---|---|---|
| Lower Level | Storage | Measurements not available | ||
| Lower Level | Utility Room | Measurements not available | ||
| Main Level | 3pc Bathroom | Measurements not available | ||
| Main Level | 4pc Bathroom | Measurements not available | ||
| Main Level | Laundry Room | Measurements not available | ||
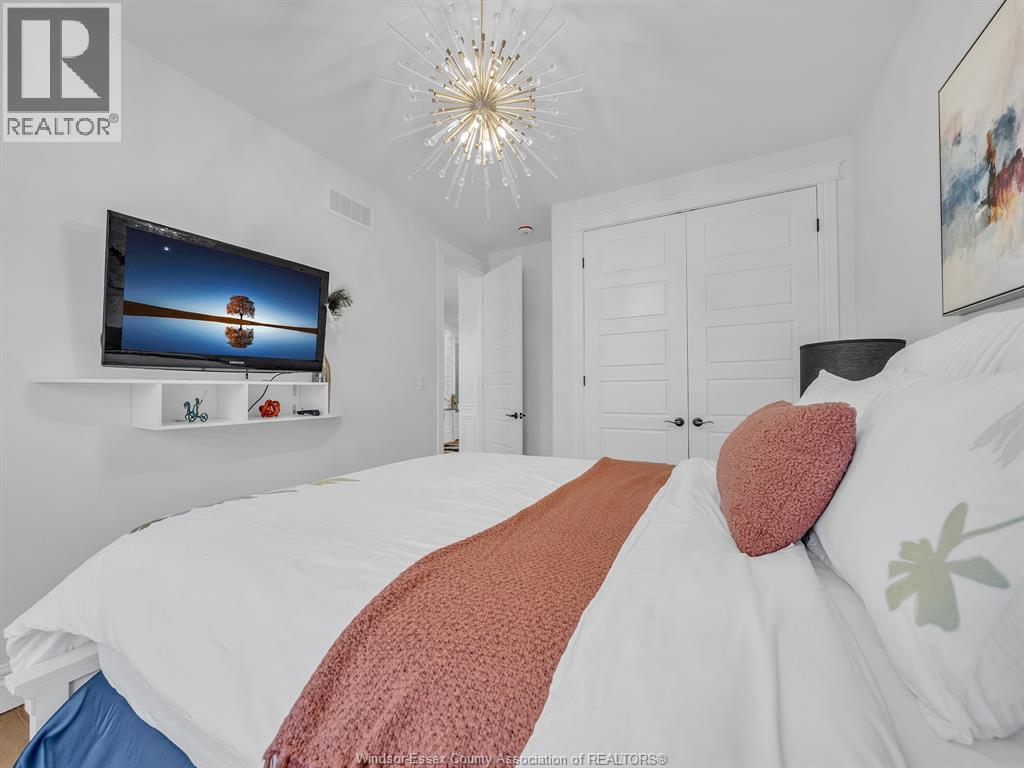
| Main Level | Bedroom | Measurements not available | ||
| Main Level | Primary Bedroom | Measurements not available | ||
| Main Level | Kitchen | Measurements not available | ||
| Main Level | Living Room | Measurements not available | ||
| Main Level | Foyer | Measurements not available |

The trademarks REALTOR®, REALTORS®, and the REALTOR® logo are controlled by The Canadian Real Estate Association (CREA) and identify real estate professionals who are members of CREA. The trademarks MLS®, Multiple Listing Service® and the associated logos are owned by The Canadian Real Estate Association (CREA) and identify the quality of services provided by real estate professionals who are members of CREA. The trademark DDF® is owned by The Canadian Real Estate Association (CREA) and identifies CREA's Data Distribution Facility (DDF®)
May 14 2026 01:41:30
Windsor-Essex County Association of REALTORS®
