

Description
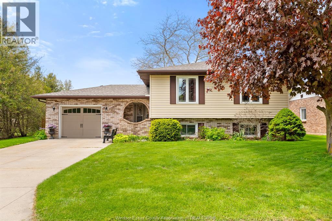
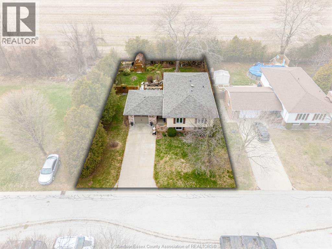
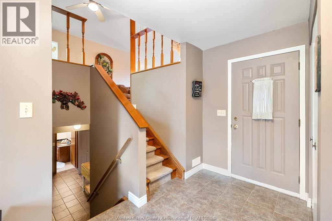
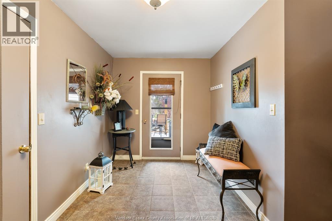
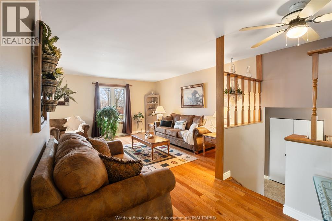
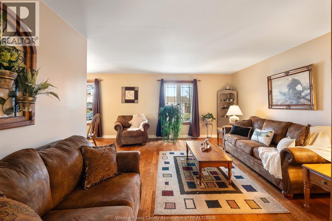
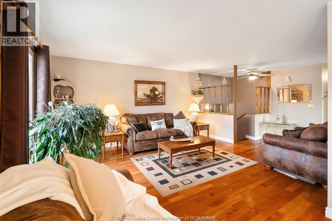
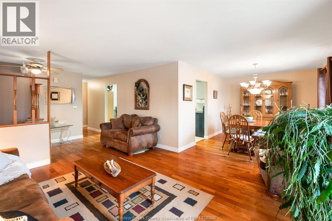
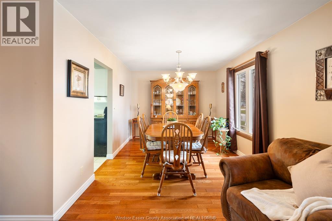
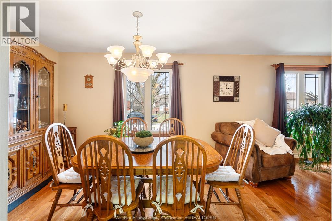
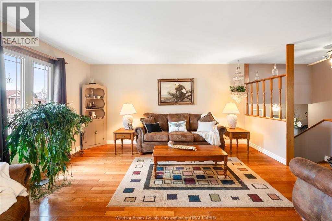
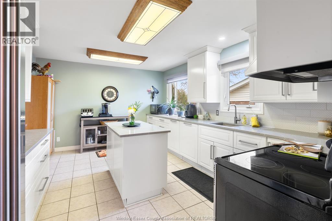
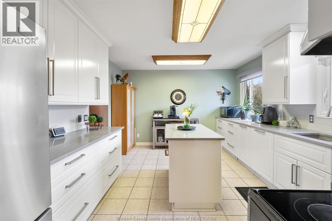
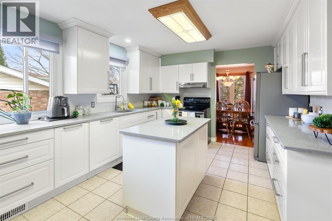
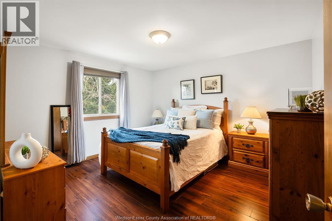
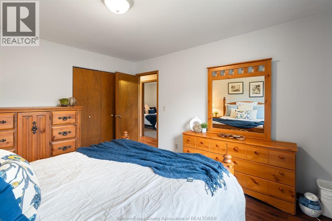
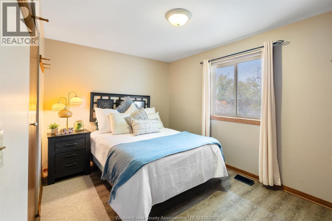
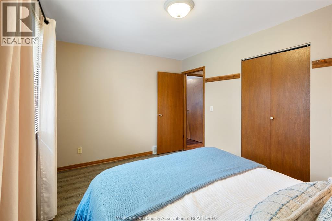
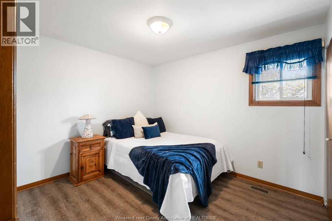
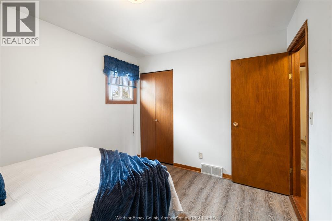
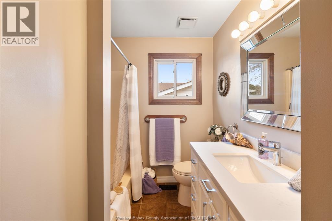
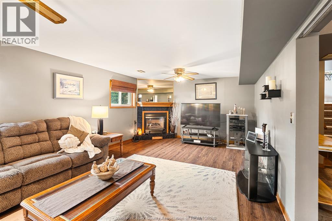
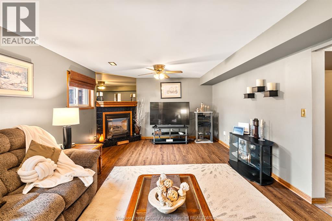
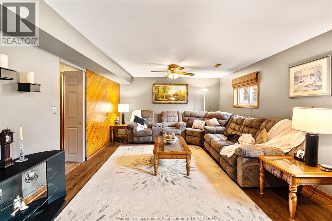
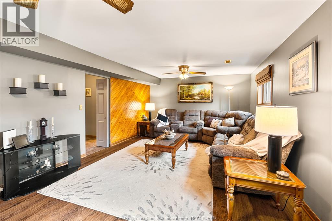
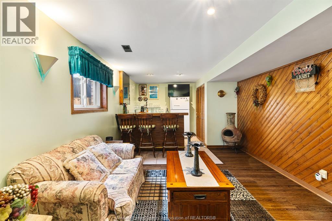
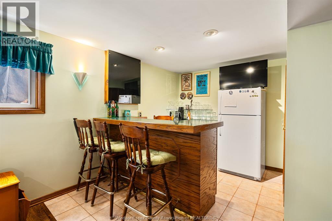
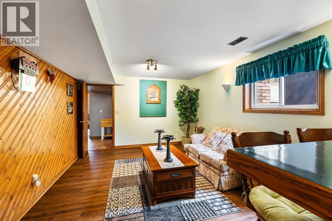
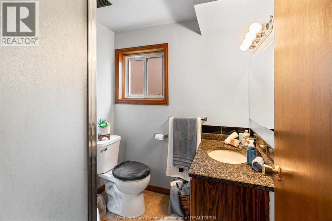
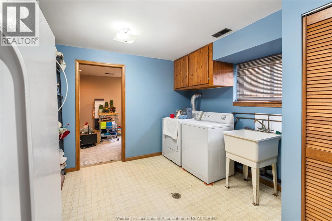
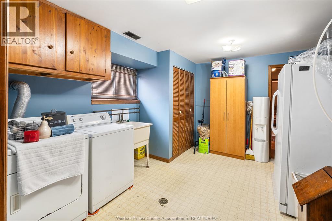
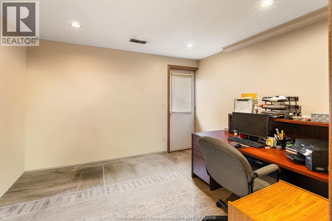
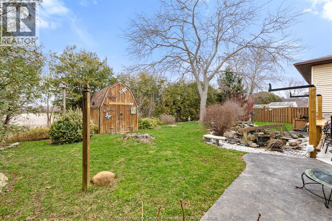
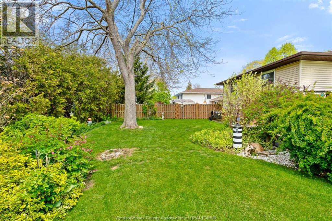
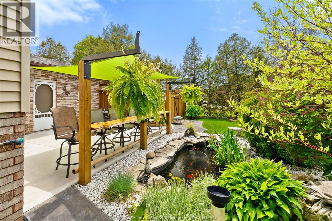
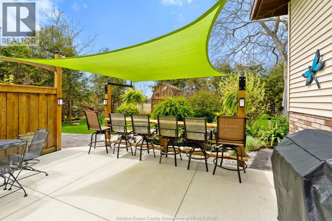
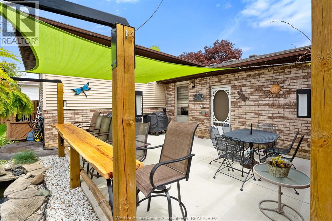
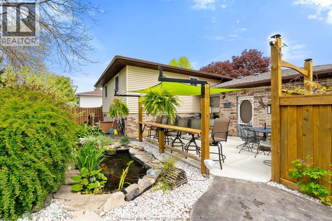
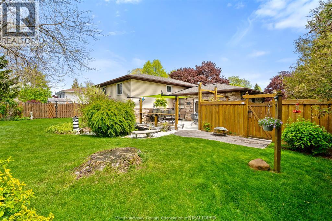
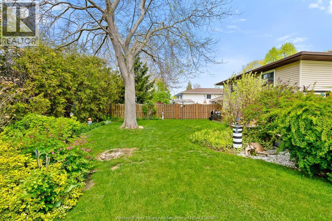
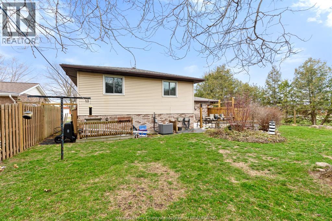
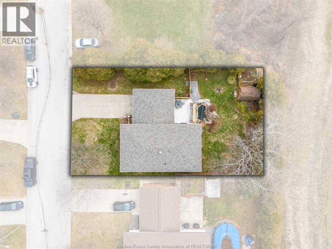
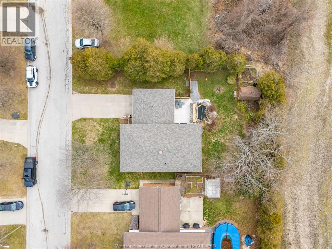
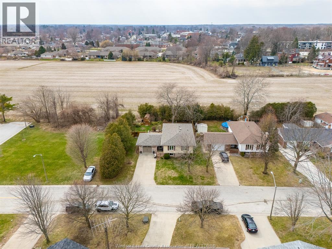
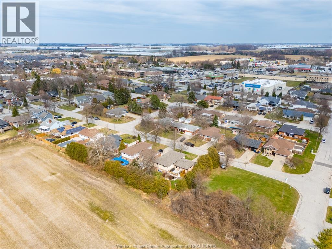
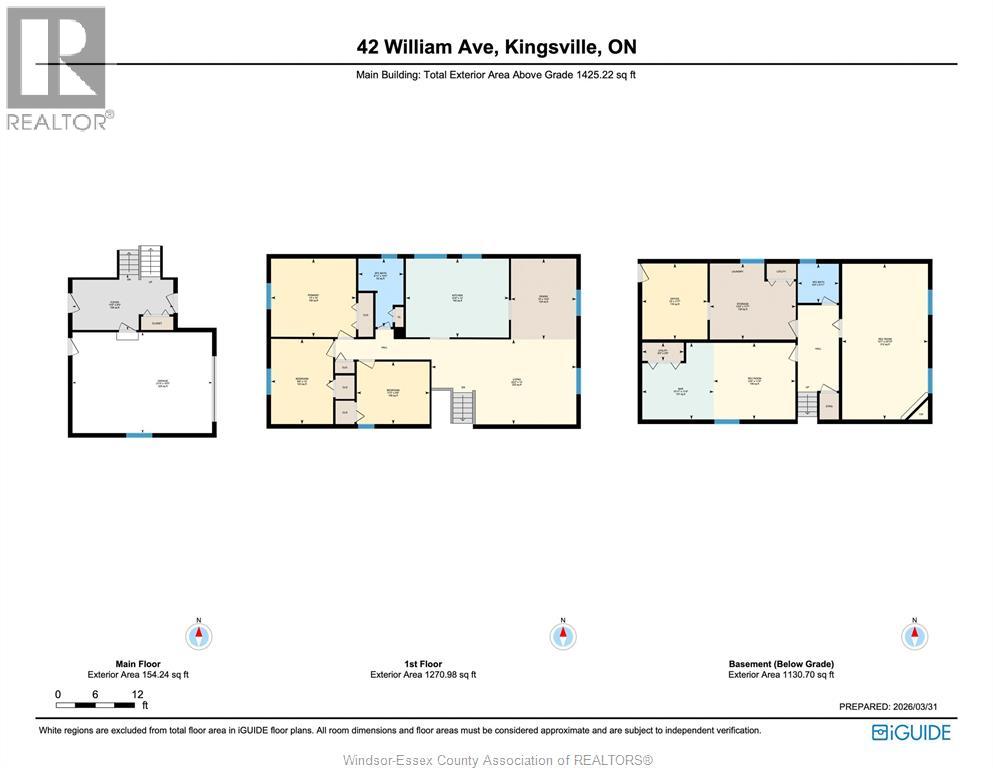
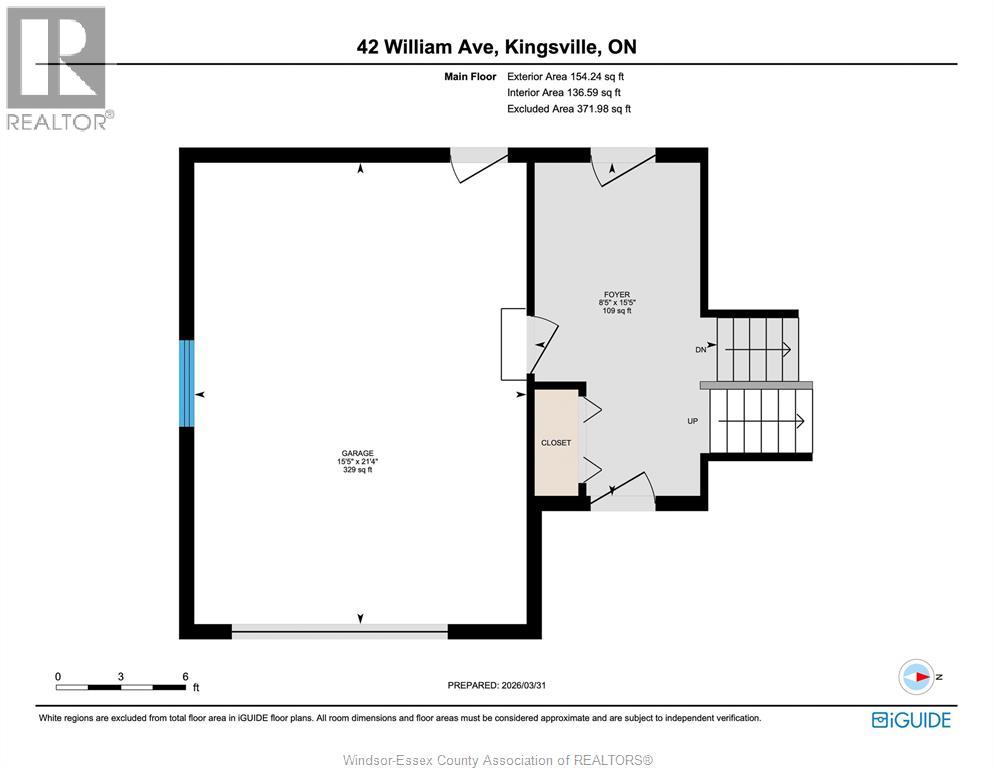
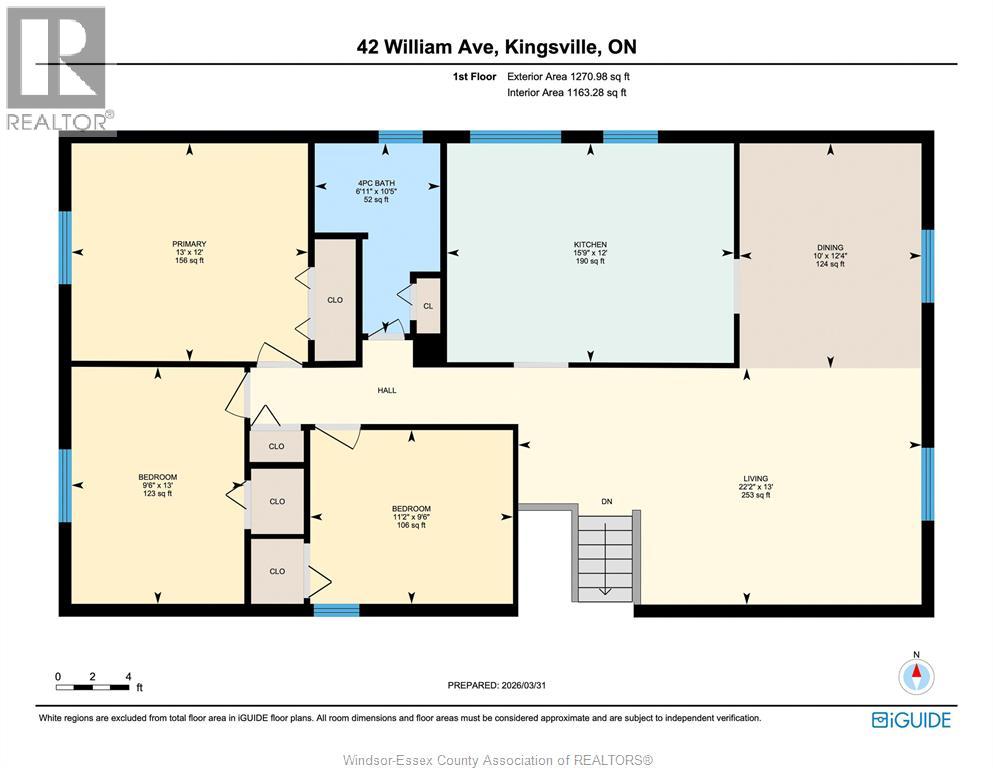
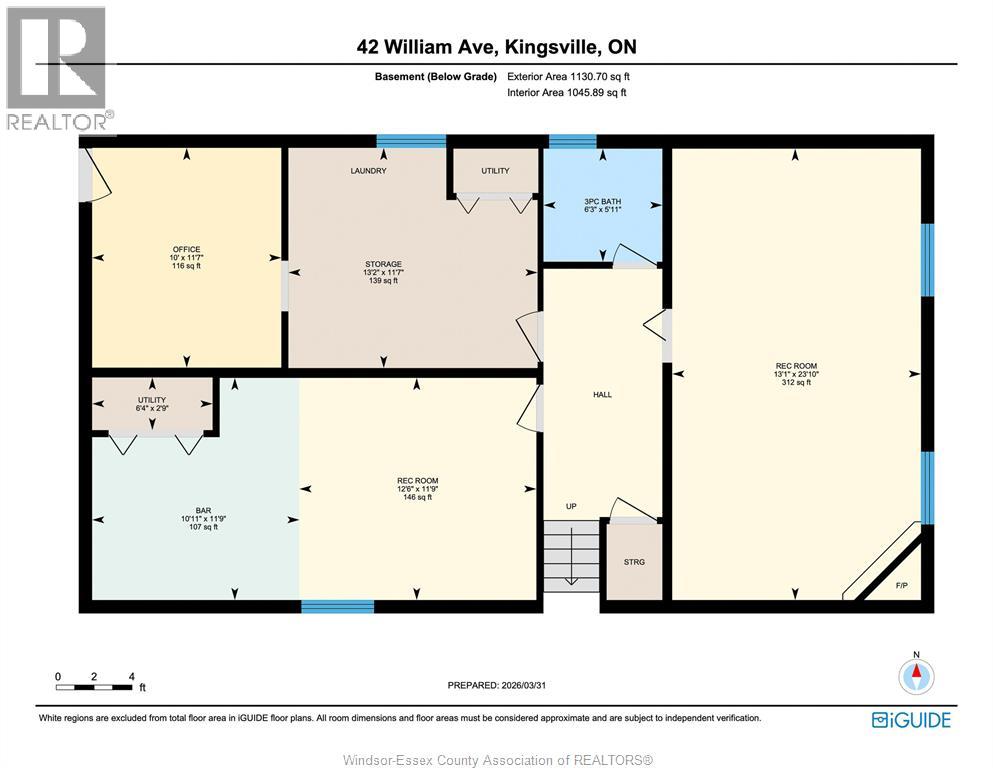
Meticulously maintained raised ranch in Kingsville, Ontario — 3 bedrooms, 2 bathrooms, and a layout built for both everyday living and serious entertaining. Located steps from downtown Kingsville's restaurants, shopping, and schools, this property delivers the full package: a renovated kitchen, a finished lower level, and a backyard that genuinely sets this home apart. The updated kitchen features white shaker cabinetry, quartz countertops, a centre island, tile backsplash, stainless steel appliances, and a Maytag refrigerator — bright, functional, and finished to a high standard. The main level living room offers hardwood floors, a ceiling fan, and an open connection to the formal dining room with chandelier and hardwood throughout. Three bedrooms on the main floor include a spacious primary bedroom with rich hardwood flooring. The updated main bathroom features a modern white vanity with quartz countertop and chrome fixtures.Downstairs, the finished lower level adds a second family room with a gas fireplace, a 3-piece bathroom with granite countertop vanity, and a separate egress door — a layout with real potential for an in-law suite or accessory unit down the road. The laundry/utility room is generously sized with upper cabinetry and extra storage. Step outside and the yard earns its reputation. The concrete patio features a custom pergola with a live-edge bar top, multiple seating areas, mature privacy trees on two sides — no rear neighbours and no side neighbour on one side — plus an oversized shed. The big-ticket items are done: new roof 2024, gutter guards 2019, furnace and central air 2016, and owned hot water heater — nothing left to worry about for years to come. Single-car garage, concrete driveway. This is a pride-of-ownership home in one of Kingsville's most walkable neighbourhoods. (id:64906)
Property features
Property details
Building
Land
Parking
Rooms
| Level | Type | Length | Width | Dimensions |
|---|---|---|---|---|
| Lower Level | Storage | 13.2 x 11.7 | ||
| Lower Level | Den | 12.5 x 11.9 | ||
| Lower Level | Living Room | 13.1 x 23.1 | ||
| Lower Level | Bath (# Pieces 1-6) | 6.11 x 10.5 | ||
| Main Level | Bedroom | 9.6 x 13 | ||
| Main Level | Bath (# Pieces 1-6) | 6.11 x 10.5 | ||
| Main Level | Bedroom | 11.2 x 9.6 | ||
| Main Level | Bedroom | 13 x 12 | ||
| Main Level | Living Room | 22.2 x 13 | ||
| Main Level | Kitchen | 15.9 x 12 |

The trademarks REALTOR®, REALTORS®, and the REALTOR® logo are controlled by The Canadian Real Estate Association (CREA) and identify real estate professionals who are members of CREA. The trademarks MLS®, Multiple Listing Service® and the associated logos are owned by The Canadian Real Estate Association (CREA) and identify the quality of services provided by real estate professionals who are members of CREA. The trademark DDF® is owned by The Canadian Real Estate Association (CREA) and identifies CREA's Data Distribution Facility (DDF®)
May 12 2026 05:57:17
Windsor-Essex County Association of REALTORS®
