

Description
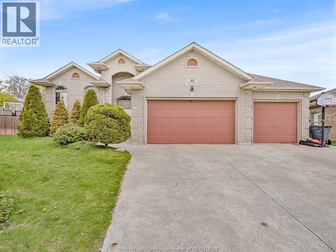
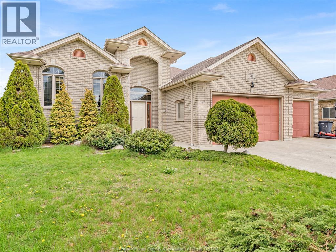
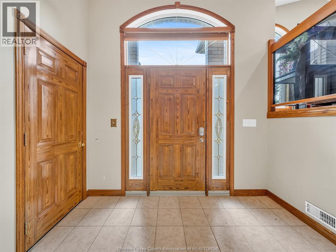
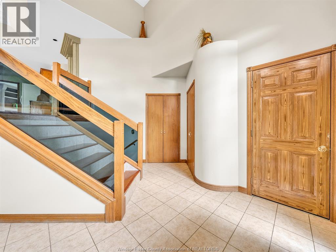
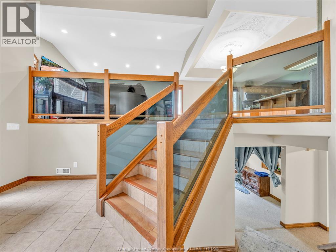
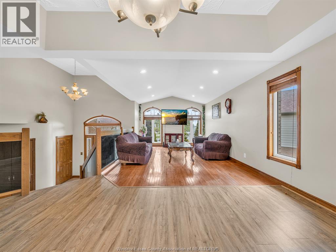
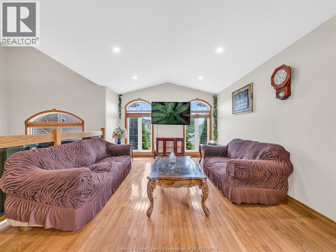
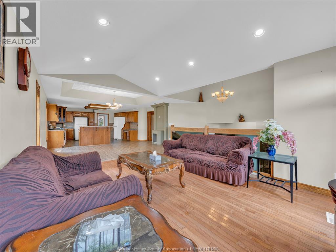
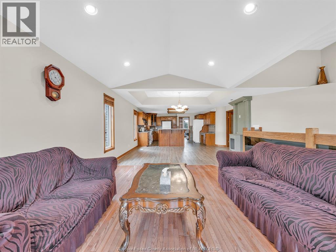
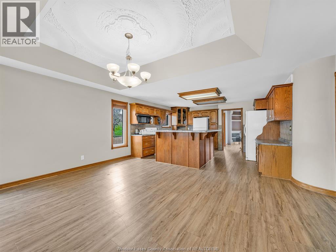
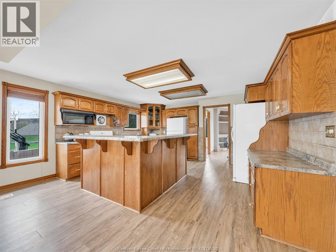
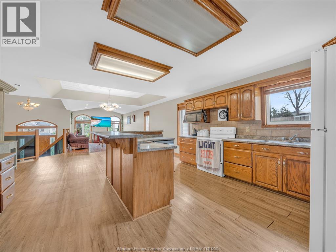
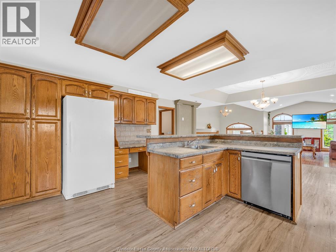
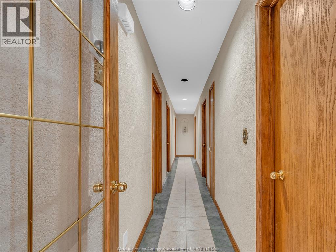
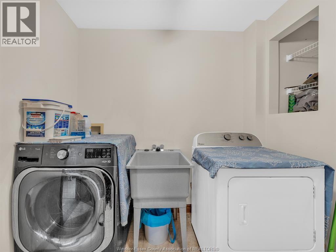
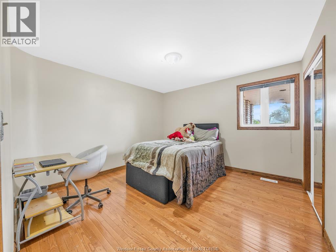
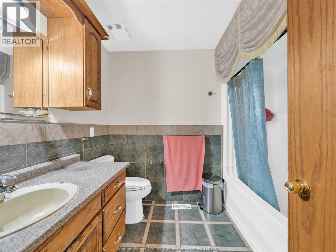
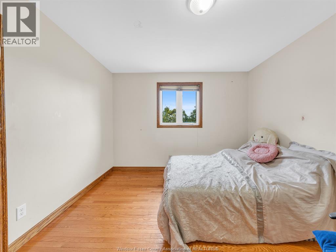
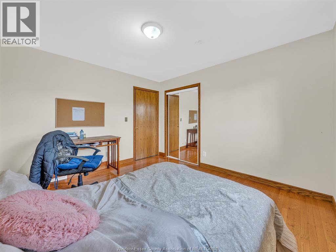
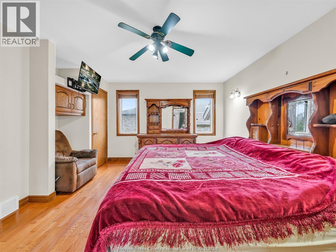
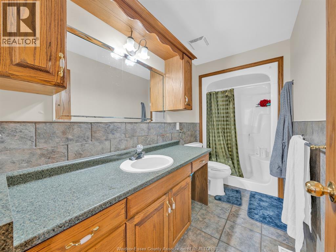
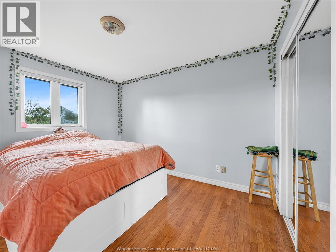
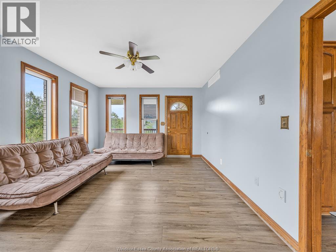
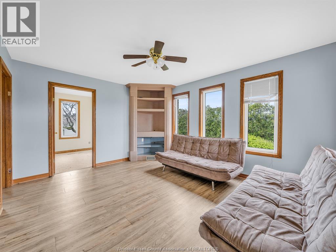
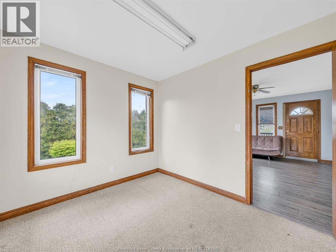
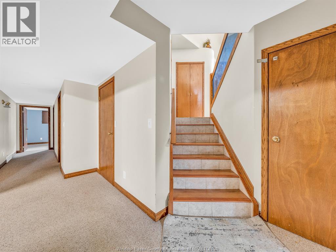
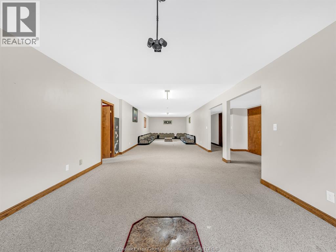
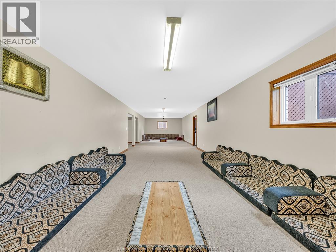
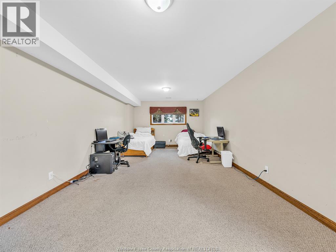
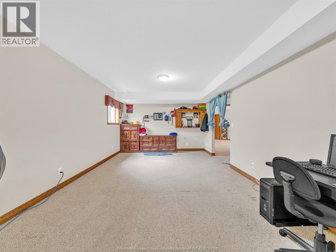
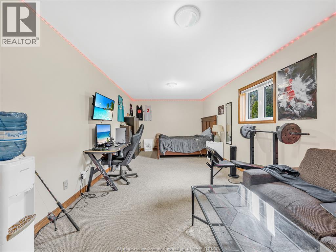
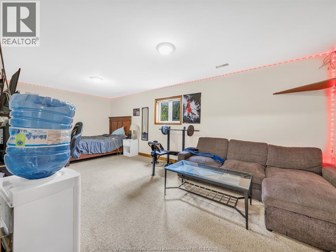
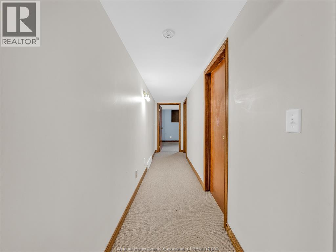
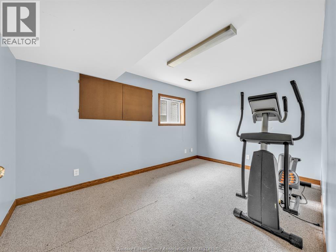
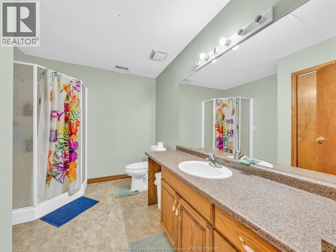
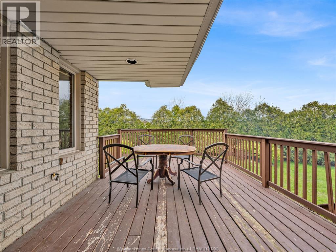
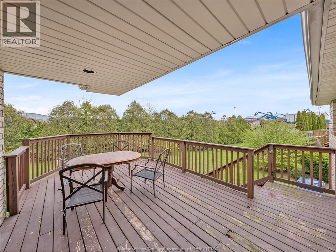
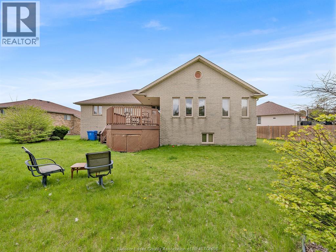
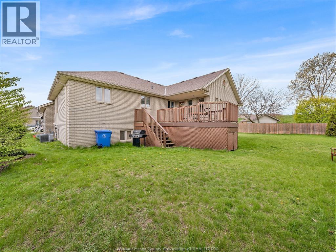
Beautiful brick-to-roof built raised ranch in a sought after family friendly neighborhood offering over 4,000 sq ft of finished living space! Features 4+3 bedrooms, 3 full bathrooms, open concept layout, large kitchen, office, main floor laundry, Florida room, and fully finished lower level with rec room. Situated on a landscaped pie shaped lot with sundeck, 725 sqft 3 car garage, new roof (2021), and close to schools, shopping, and all amenities. Book your showing today! (id:64906)
Property features
Property details
Building
Land
Parking
Rooms
| Level | Type | Length | Width | Dimensions |
|---|---|---|---|---|
| Basement | 3pc Bathroom | Measurements not available | ||
| Basement | Bedroom | 9.6 x 14.3 | ||
| Basement | Bedroom | 23 x 11.2 | ||
| Basement | Recreation Room | 51.9 x 13.6 | ||
| Basement | Bedroom | 12.2 x 26.4 | ||
| Main Level | 3pc Bathroom | Measurements not available | ||
| Main Level | 4pc Bathroom | Measurements not available | ||
| Main Level | Living Room | 12.7 x 16.1 | ||
| Main Level | Laundry Room | 8 x 7.8 | ||
| Main Level | Foyer | 11.9 x 12.3 | ||
| Main Level | Dining Room | 18 x 15.4 | ||
| Main Level | Bedroom | 11 x 11.9 | ||
| Main Level | Bedroom | 11.9 x 11.9 | ||
| Main Level | Bedroom | 15 x 14 | ||
| Main Level | Den | 14.2 x 11.6 | ||
| Main Level | Kitchen | 16 x 12.3 | ||
| Main Level | Office | 8.8 x 10.1 | ||
| Main Level | Bedroom | 10.1 x 11.9 |

The trademarks REALTOR®, REALTORS®, and the REALTOR® logo are controlled by The Canadian Real Estate Association (CREA) and identify real estate professionals who are members of CREA. The trademarks MLS®, Multiple Listing Service® and the associated logos are owned by The Canadian Real Estate Association (CREA) and identify the quality of services provided by real estate professionals who are members of CREA. The trademark DDF® is owned by The Canadian Real Estate Association (CREA) and identifies CREA's Data Distribution Facility (DDF®)
May 09 2026 07:16:07
Windsor-Essex County Association of REALTORS®
