

Description
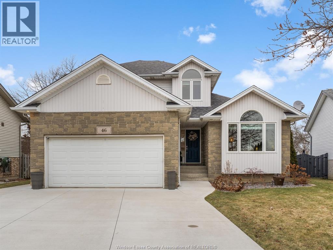
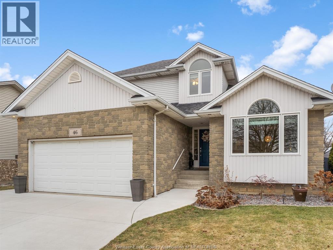
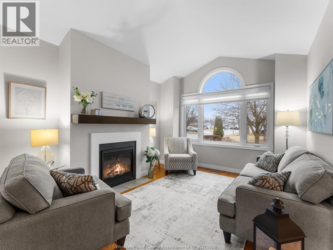
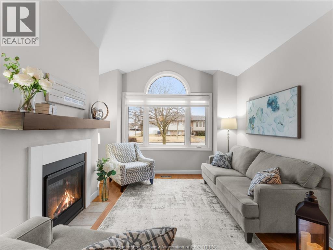
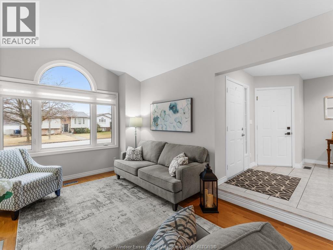
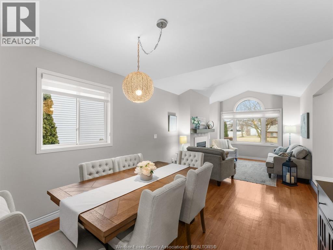
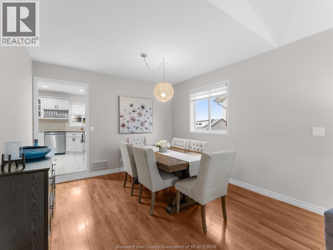
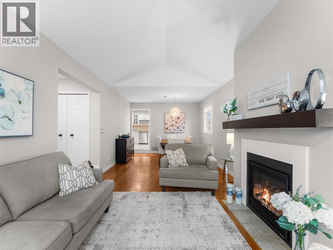
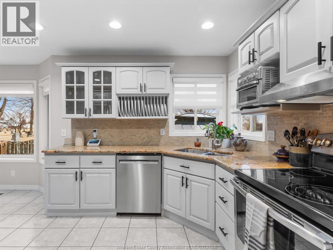
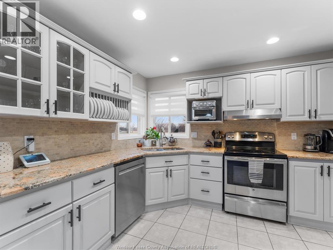
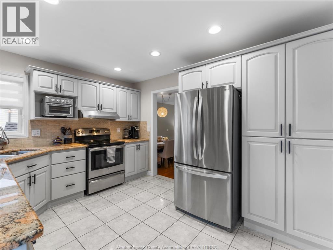
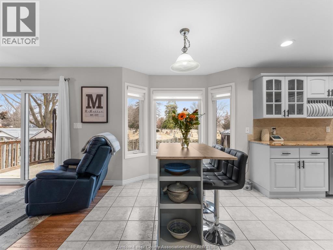
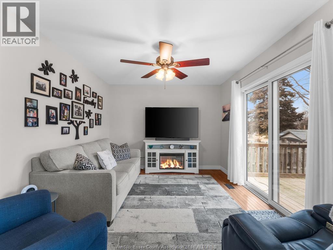
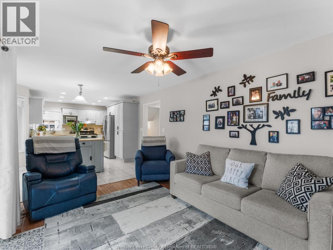
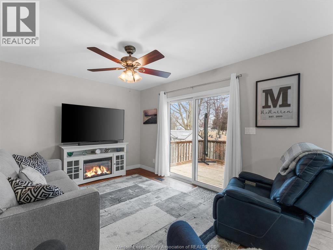
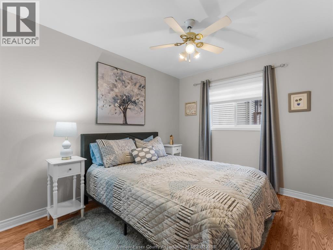
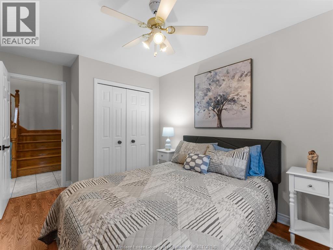
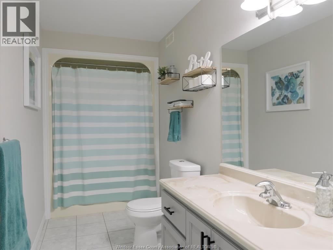
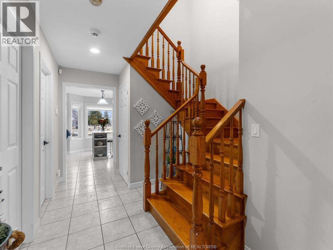
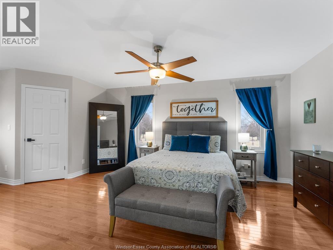
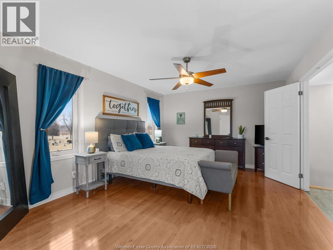
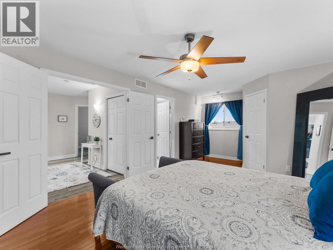
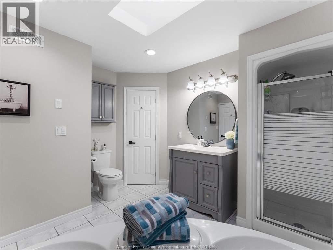
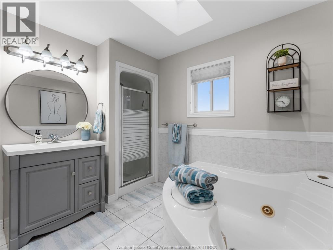
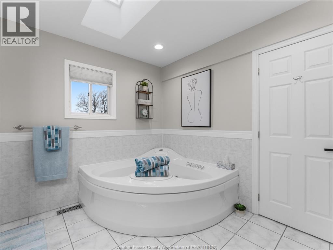
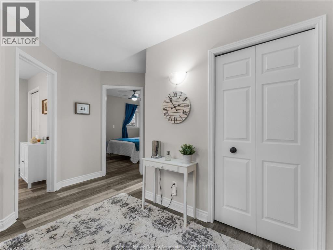
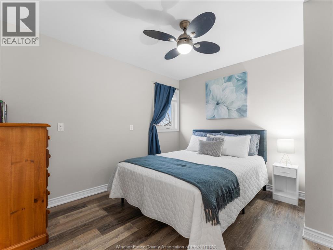
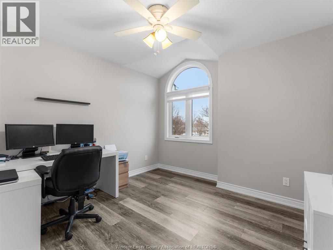
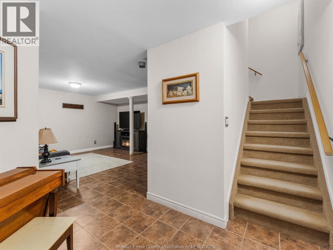
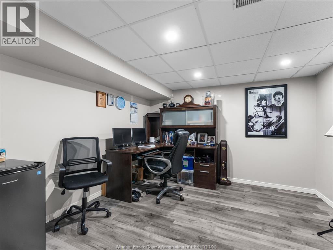
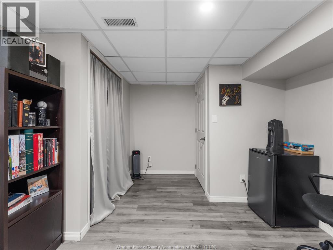
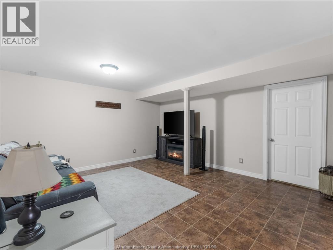
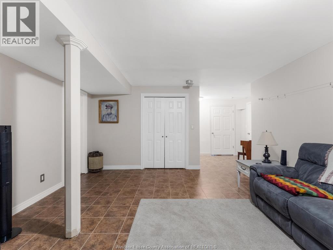
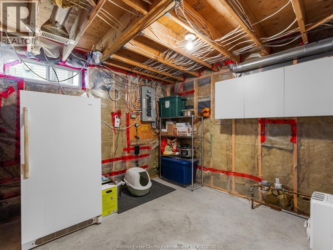
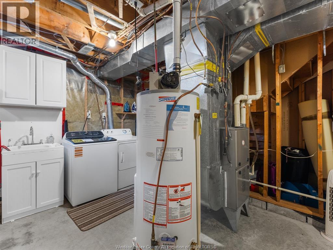
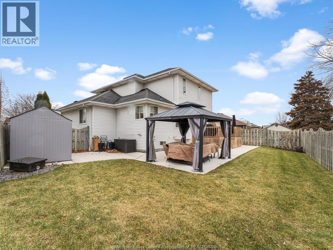
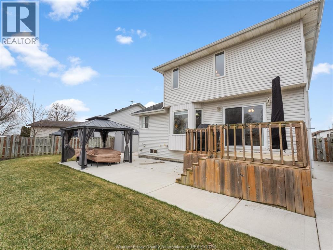
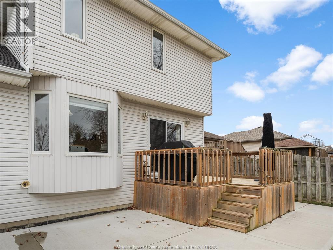
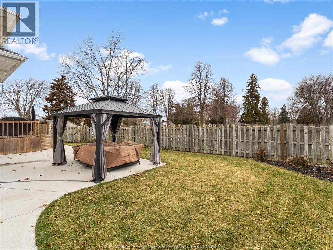
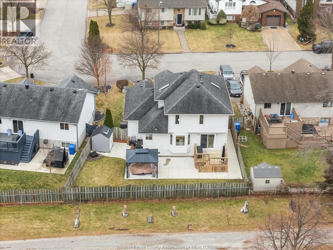
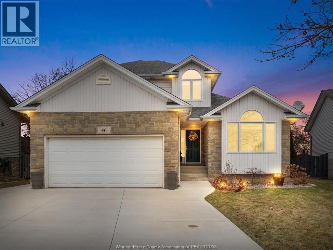
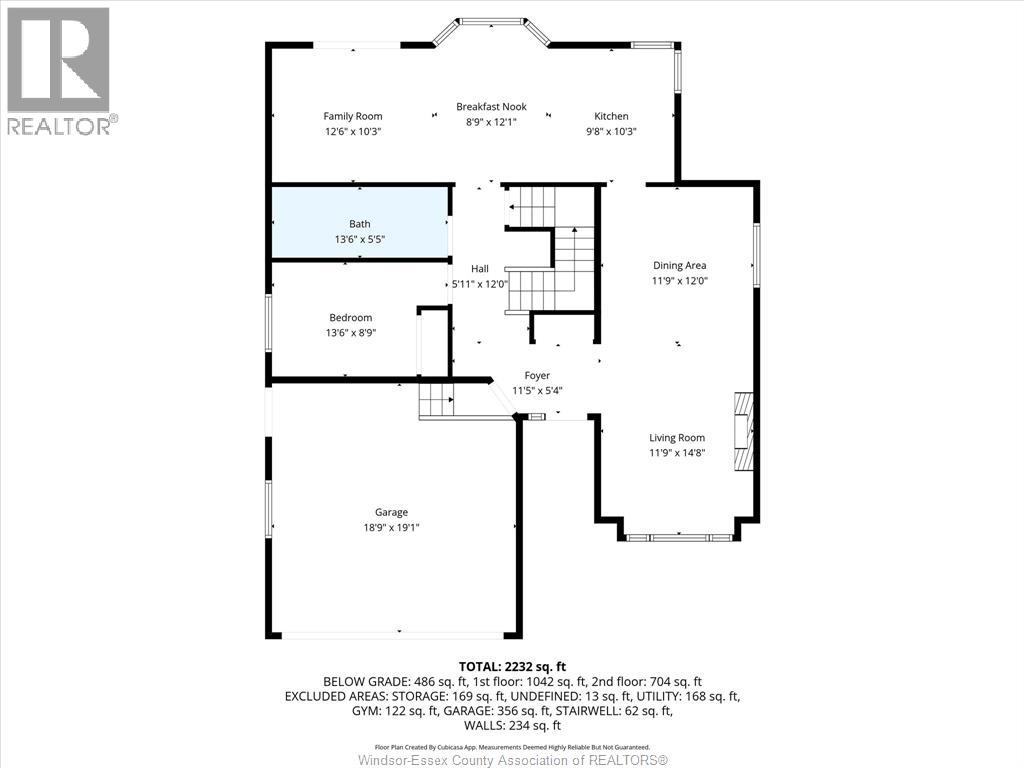
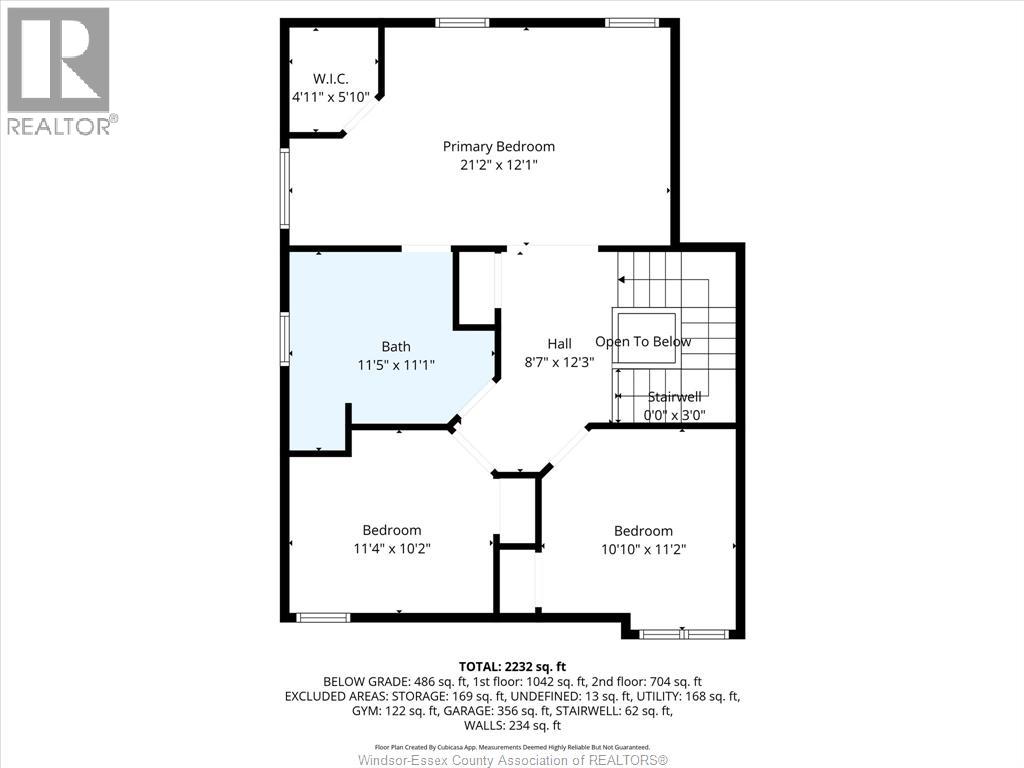
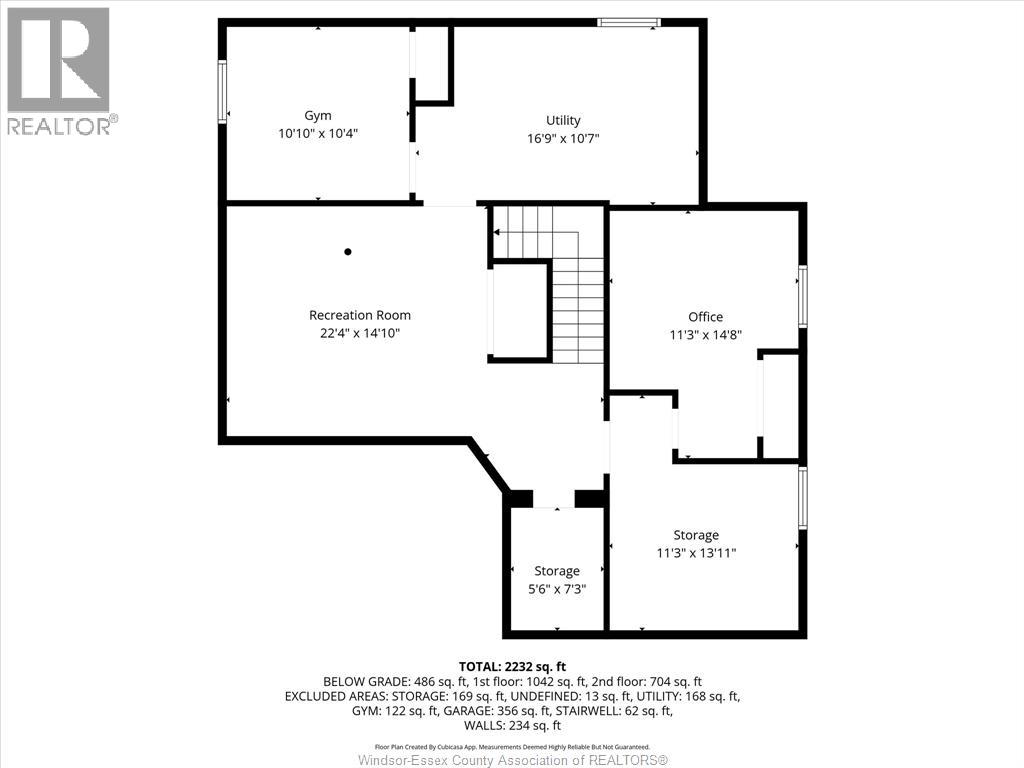
Some homes just make sense. 46 Brush Crescent gives buyers the space, updates, and location they keep asking for without taking on a project the second they move in. Set on a quiet Amherstburg crescent, this 4+1 bedroom, 2 bath home offers a flexible layout with a main-floor bedroom and full bath, a bright living area with a new gas fireplace, and a refreshed kitchen with granite counters, island, professionally painted cabinets, and dishwasher replaced in 2023. Upstairs features three bedrooms, including a spacious primary with walk-in closet and Jack & Jill ensuite. Downstairs the partially finished basement adds a second living area plus bedroom/office space. Outside, the fenced yard is ready for summer with a concrete patio, gazebo, and new shed. Property updates include A/C 2022, furnace 2018, roof 2016, windows 2023, cement driveway/patio 2022, and copper plumbing throughout. Close to schools, parks, and something you can’t renovate or replicate: the neighbours here are a 12/10, a true community feel that makes this street stand out. Homes like this don’t come up often, book your private showing before this ones gone! (id:64906)
Property features
Property details
Building
Land
Parking
Rooms
| Level | Type | Length | Width | Dimensions |
|---|---|---|---|---|
| Second Level | Other | 8.7 x 12.3 | ||
| Second Level | Bedroom | 10.10 x 11.2 | ||
| Second Level | Other | 4.11 x 5.10 | ||
| Second Level | Primary Bedroom | 21.2 x 12.1 | ||
| Second Level | 4pc Ensuite Bath | 11.5 x 11.1 | ||
| Second Level | Bedroom | 11.4 x 10.2 | ||
| Basement | Other | 10.10 x 10.4 | ||
| Basement | Storage | 5.6 x 7.3 | ||
| Basement | Storage | 11.3 x 13.11 | ||
| Basement | Utility Room | 16.9 x 10.7 | ||
| Basement | Recreation Room | 22.4 x 14.10 | ||
| Basement | Office | 11.3 x 14.8 | ||
| Main Level | Other | 5.11 x 12.0 | ||
| Main Level | Foyer | 11.5 x 5.4 | ||
| Main Level | Living Room | 11.9 x 14.8 | ||
| Main Level | Dining Room | 11.9 x 12.0 | ||
| Main Level | Dining Nook | 8.9 x 12.1 | ||
| Main Level | Kitchen | 9.8 x 10.3 | ||
| Main Level | Family Room | 12.6 x 10.3 | ||
| Main Level | 4pc Bathroom | 13.6 x 5.5 | ||
| Main Level | Bedroom | 13.6 x 8.9 | ||
| Main Level | Other | 18.9 x 19.1 |

The trademarks REALTOR®, REALTORS®, and the REALTOR® logo are controlled by The Canadian Real Estate Association (CREA) and identify real estate professionals who are members of CREA. The trademarks MLS®, Multiple Listing Service® and the associated logos are owned by The Canadian Real Estate Association (CREA) and identify the quality of services provided by real estate professionals who are members of CREA. The trademark DDF® is owned by The Canadian Real Estate Association (CREA) and identifies CREA's Data Distribution Facility (DDF®)
May 05 2026 03:45:06
Windsor-Essex County Association of REALTORS®
