

Description
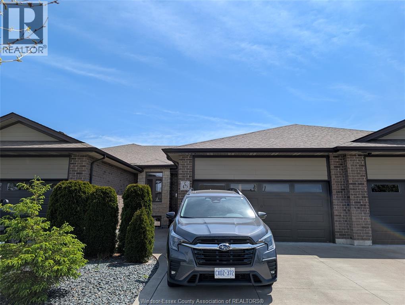
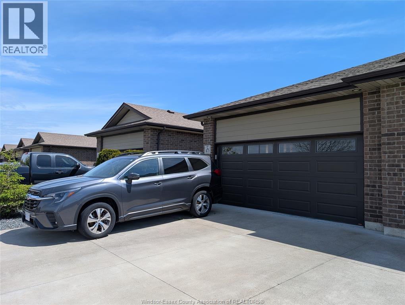
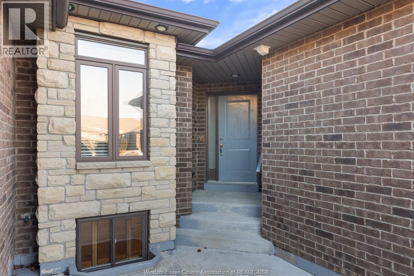
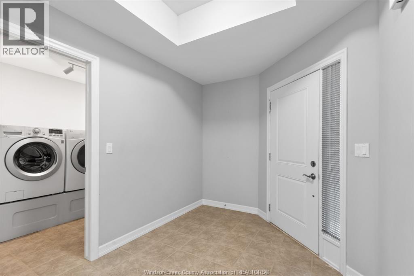
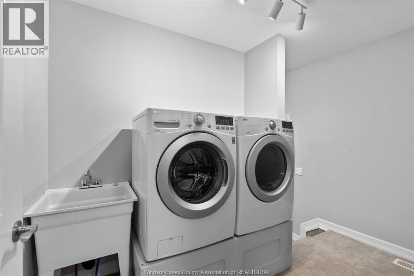
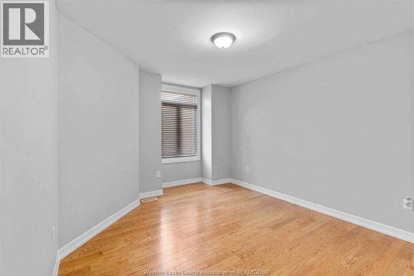
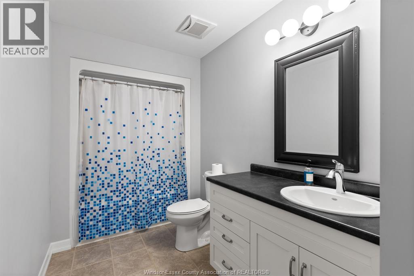
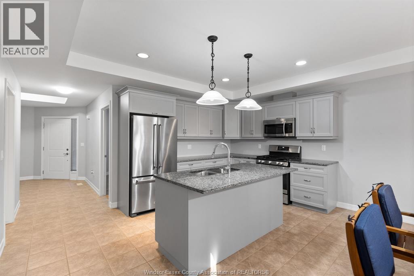
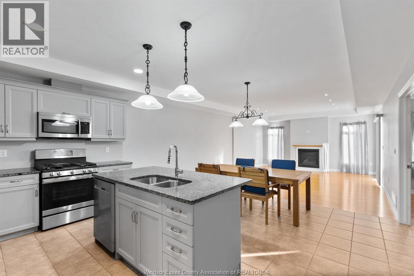
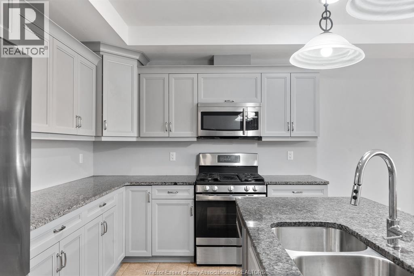
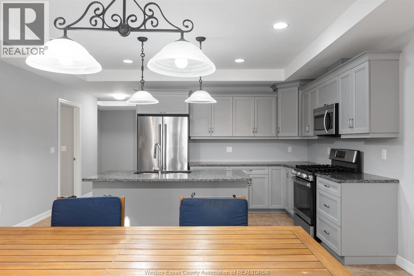
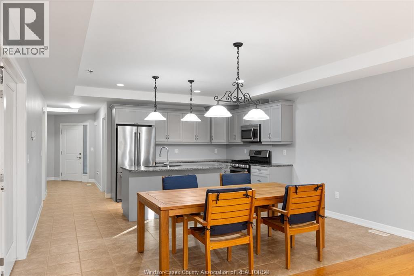
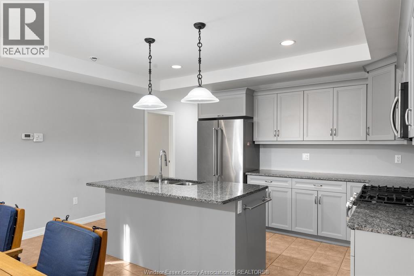
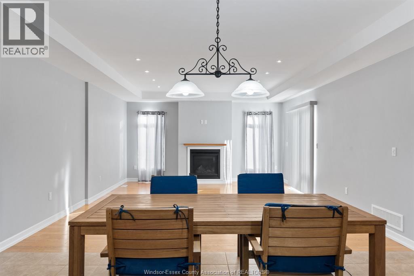
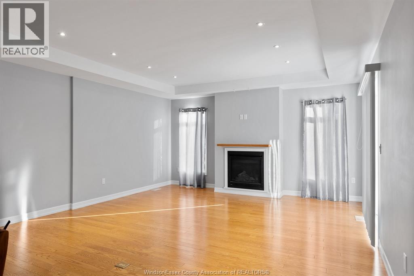
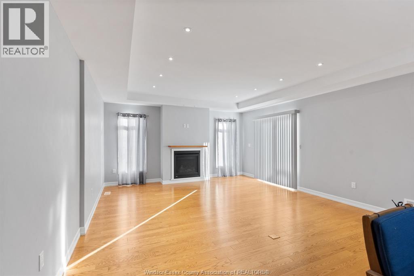
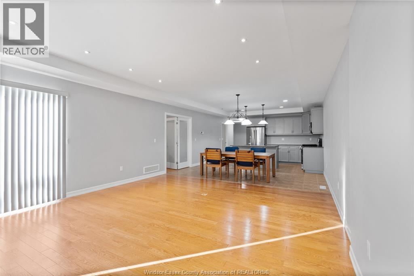
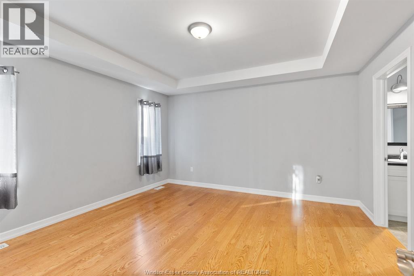
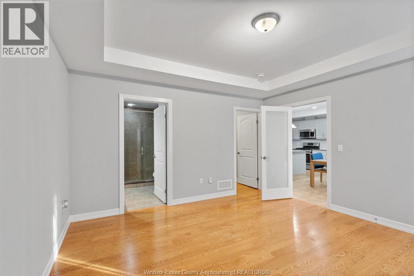
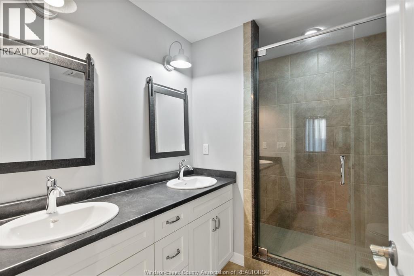
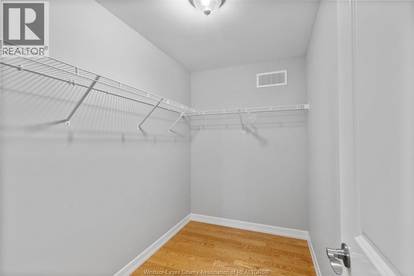
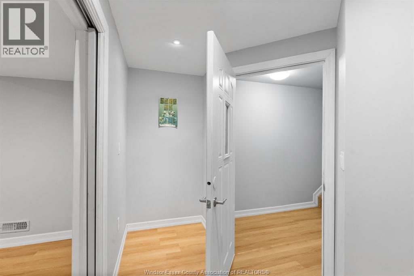
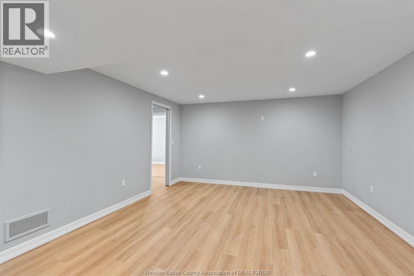
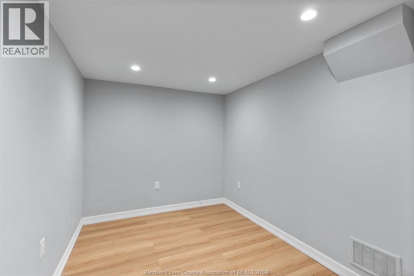
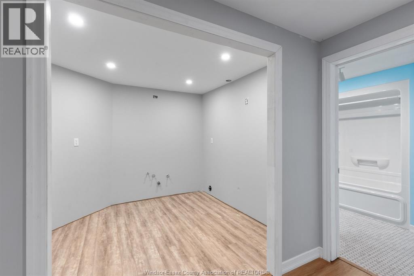
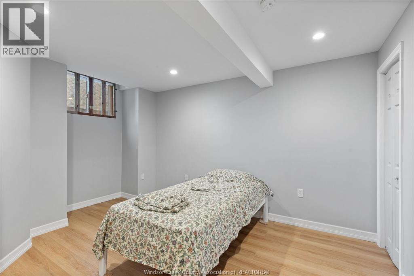
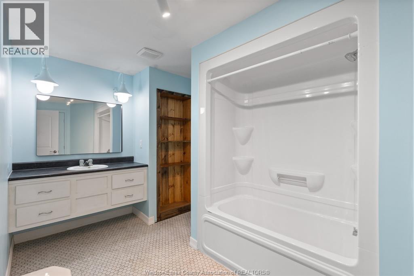
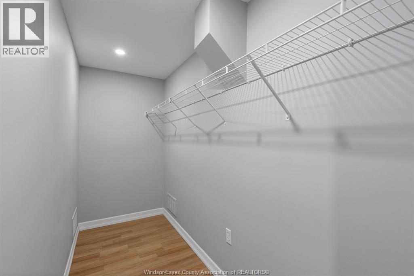
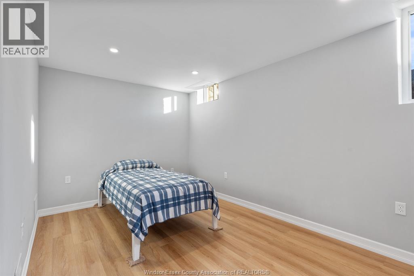
Quality Cerasa built full brick and stone 1500 sq. ft. ranch Townhome with in-law suite. Located across from Pointe West Golf Course, this unit comes loaded with hardwood and ceramic floors, kitchen with stainless steel appliances and granite counters, large living room with gas fireplace, main floor laundry, primary bedroom with walk-in closet, 4 piece ensuite with glass and tile shower. The finished basement is set up as an in-law suite with 2 bedrooms, roughed in kitchen, 4 piece bath, living room, dining room and 2 new egress windows installed. Full sized double car garage to keep your vehicles out of the weather. Backyard is fully fenced for pets, and also has raised vegetable gardens and grape vines to make your homemade wine! Absolutely no maintenance fees. Excellent neighborhood for retirees and empty nesters. Flexible closing. (id:64906)
Property features
Property details
Building
Land
Parking
Rooms
| Level | Type | Length | Width | Dimensions |
|---|---|---|---|---|
| Lower Level | 4pc Bathroom | Measurements not available | ||
| Lower Level | Storage | Measurements not available | ||
| Lower Level | Utility Room | Measurements not available | ||
| Lower Level | Bedroom | Measurements not available | ||
| Lower Level | Bedroom | Measurements not available | ||
| Lower Level | Kitchen | Measurements not available | ||
| Lower Level | Dining Room | Measurements not available | ||
| Lower Level | Living Room | Measurements not available | ||
| Main Level | 4pc Bathroom | Measurements not available | ||
| Main Level | 4pc Ensuite Bath | Measurements not available | ||
| Main Level | Bedroom | Measurements not available | ||
| Main Level | Primary Bedroom | Measurements not available | ||
| Main Level | Laundry Room | Measurements not available | ||
| Main Level | Living Room/fireplace | Measurements not available | ||
| Main Level | Dining Room | Measurements not available | ||
| Main Level | Kitchen | Measurements not available | ||
| Main Level | Foyer | Measurements not available |
360° Virtual Tour

The trademarks REALTOR®, REALTORS®, and the REALTOR® logo are controlled by The Canadian Real Estate Association (CREA) and identify real estate professionals who are members of CREA. The trademarks MLS®, Multiple Listing Service® and the associated logos are owned by The Canadian Real Estate Association (CREA) and identify the quality of services provided by real estate professionals who are members of CREA. The trademark DDF® is owned by The Canadian Real Estate Association (CREA) and identifies CREA's Data Distribution Facility (DDF®)
May 24 2026 07:15:53
Windsor-Essex County Association of REALTORS®
