

Description
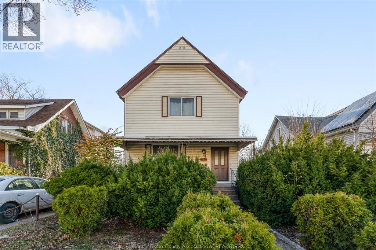
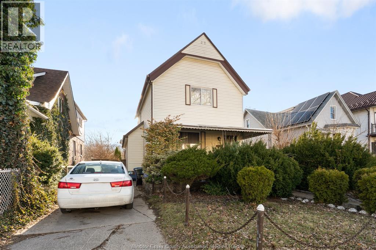
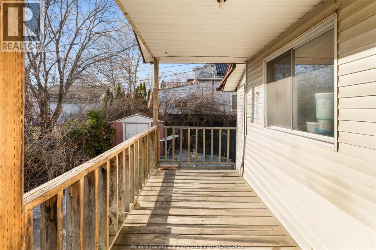
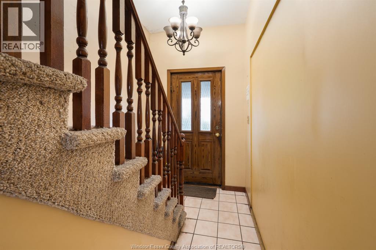
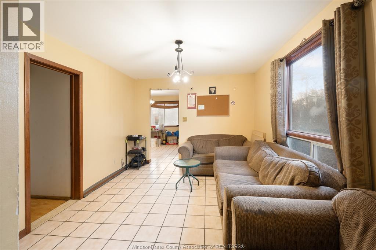
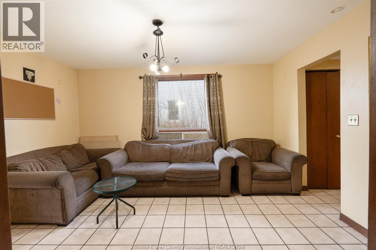
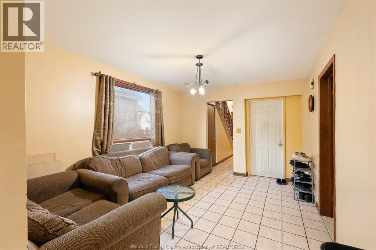
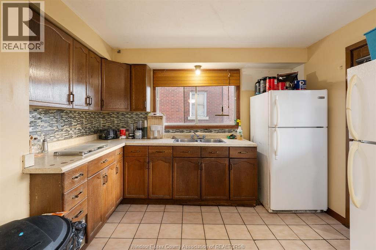
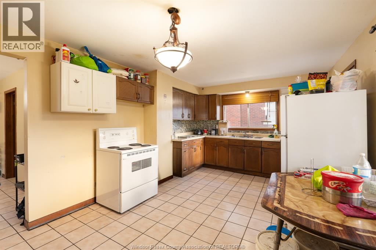
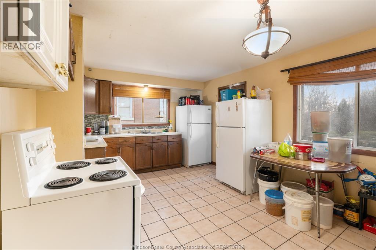
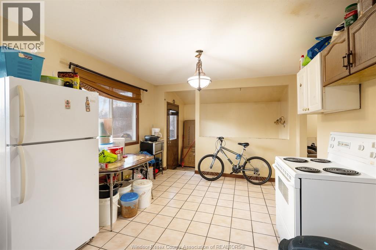
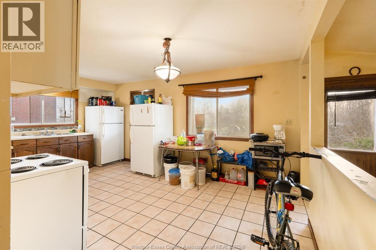
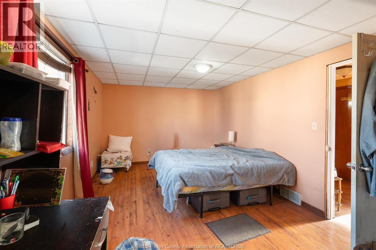
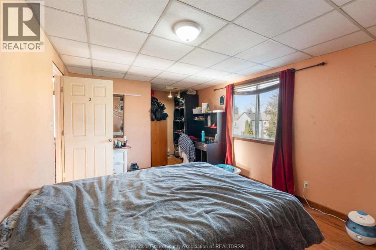
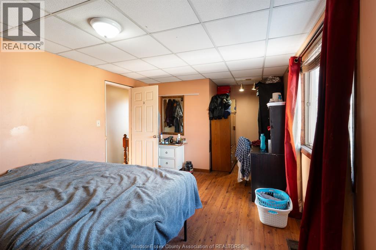
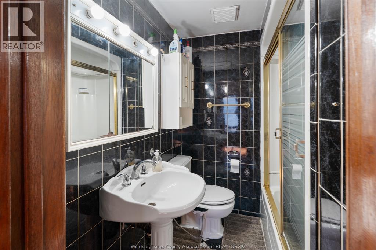
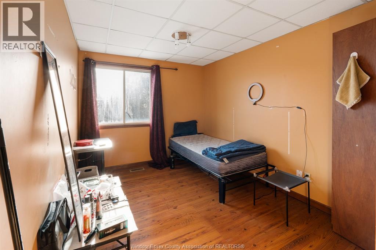
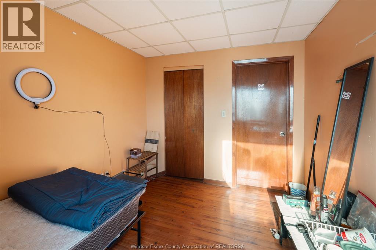
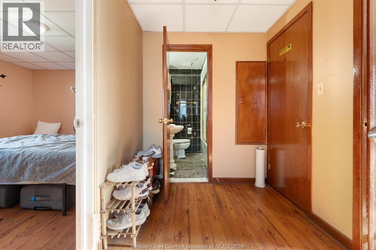
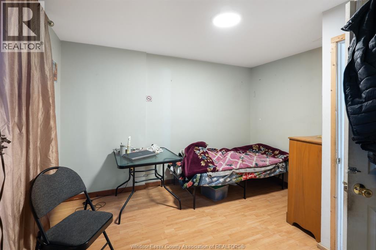
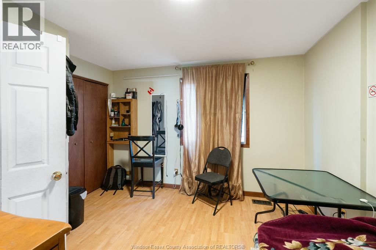
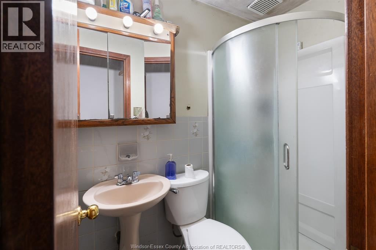
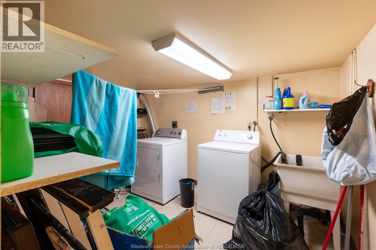
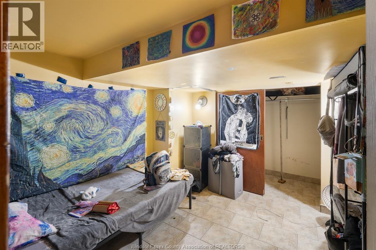
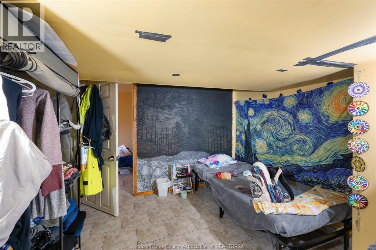
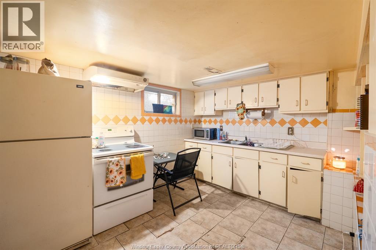
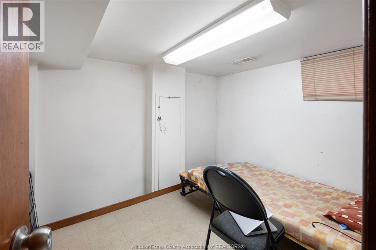
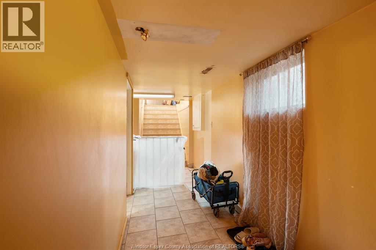
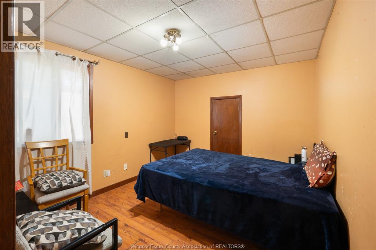
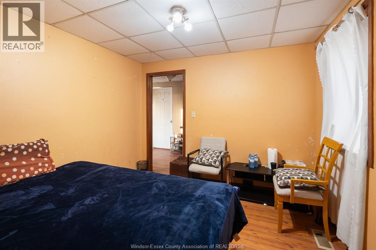
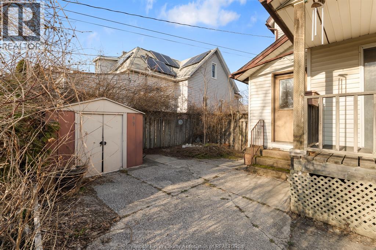
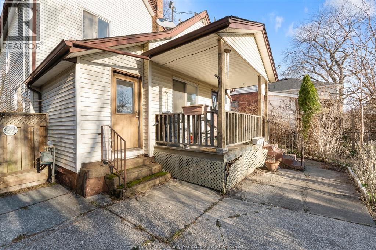
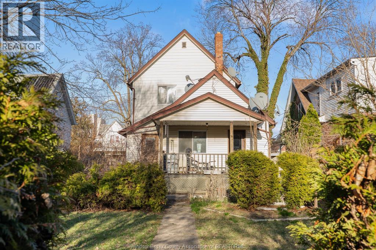
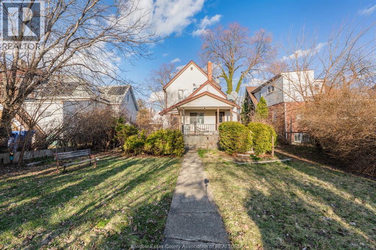
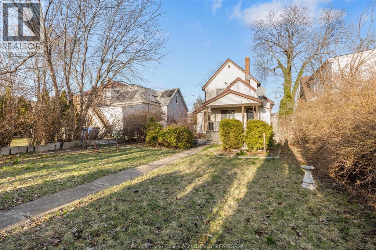
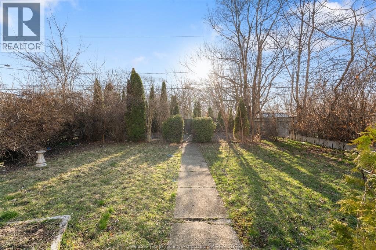
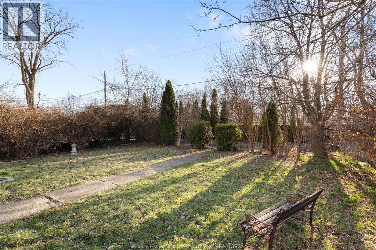
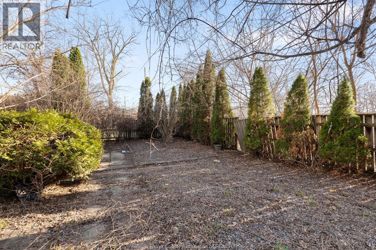
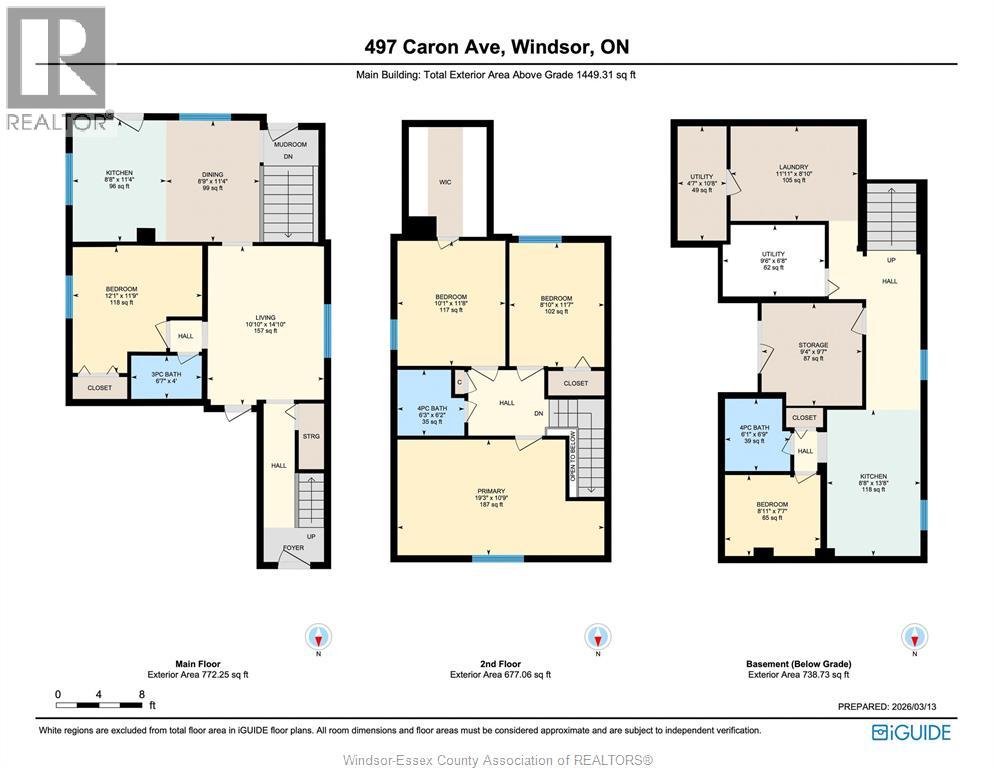
Spacious and versatile 6 bedroom, 3 bathroom home offering strong income potential in a convenient Windsor location. Previously owned and cared for by multiple generations of the same family, this property is clean, well maintained, and offers a flexible layout including a den that can be used as a home office or additional living space. Ideal as an investment property, the home is currently occupied by trusted long-term tenants who would like to stay but are on a month-to-month tenancy, providing flexibility for investors or future owner-occupants. The property also features a fenced rear yard along with covered front and back porches, creating comfortable outdoor spaces to enjoy. A great opportunity to add a solid property to your investment portfolio with space, character, and long-term potential. Call today! (id:64906)
Property features
Property details
Building
Land
Rooms
| Level | Type | Length | Width | Dimensions |
|---|---|---|---|---|
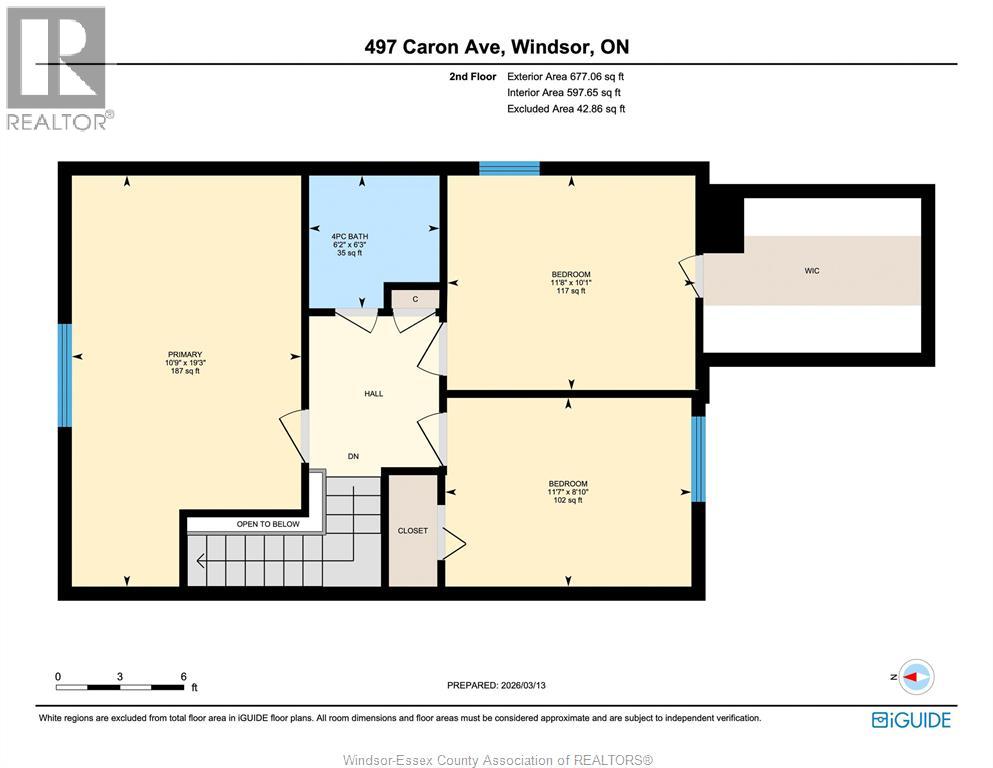
| Second Level | 4pc Bathroom | 6.3 x 6.2 | ||
| Second Level | Bedroom | 8.10 x 11.7 | ||
| Second Level | Bedroom | 10.1 x 11.8 | ||
| Second Level | Primary Bedroom | 19.3 x 10.9 | ||
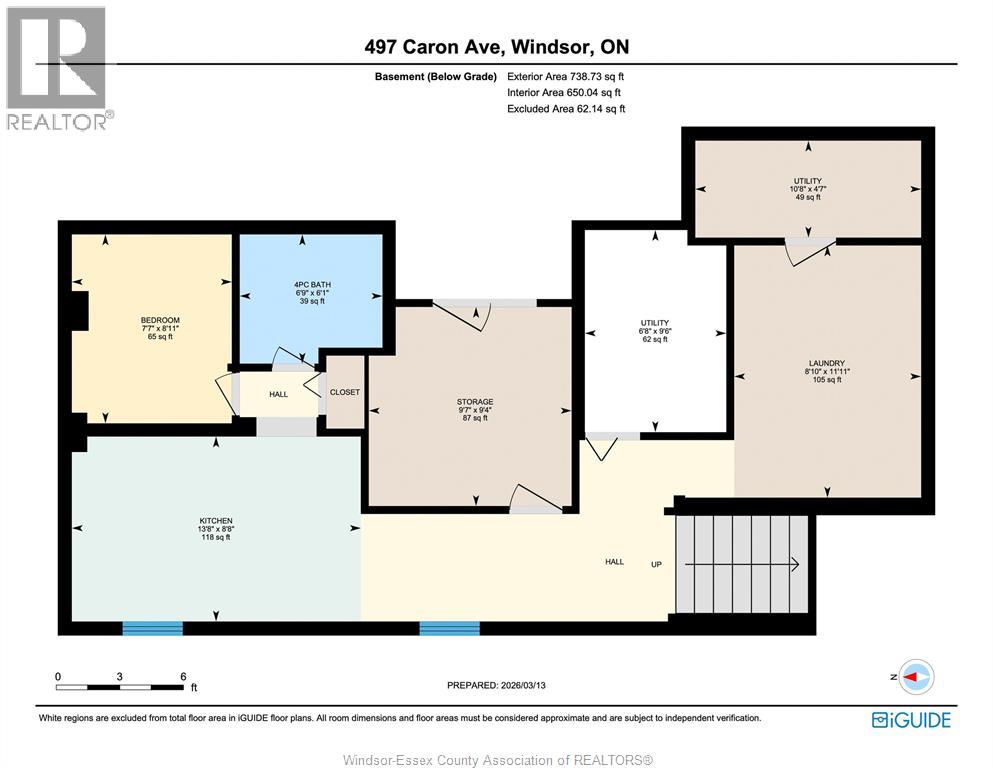
| Lower Level | Utility Room | 4.7 x 10.8 | ||
| Lower Level | Storage | 9.4 x 9.7 | ||
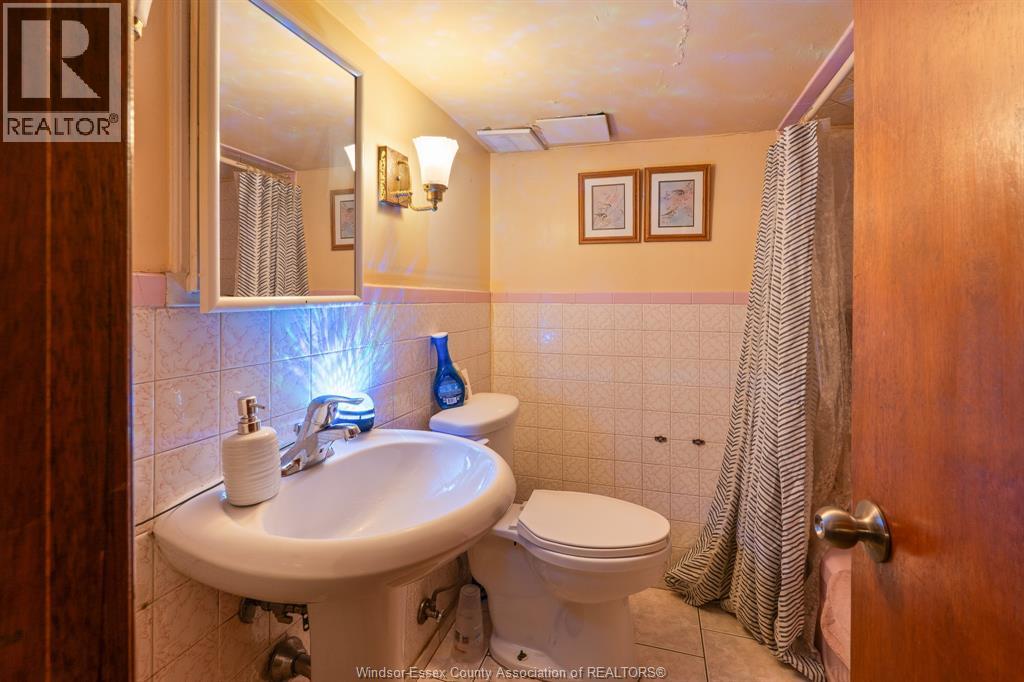
| Lower Level | 4pc Bathroom | 6.1 x 6.9 | ||
| Lower Level | Bedroom | 8.11 x 7.7 | ||
| Lower Level | Utility Room | 9.6 x 6.8 | ||
| Lower Level | Laundry Room | 11.11 x 8.10 | ||
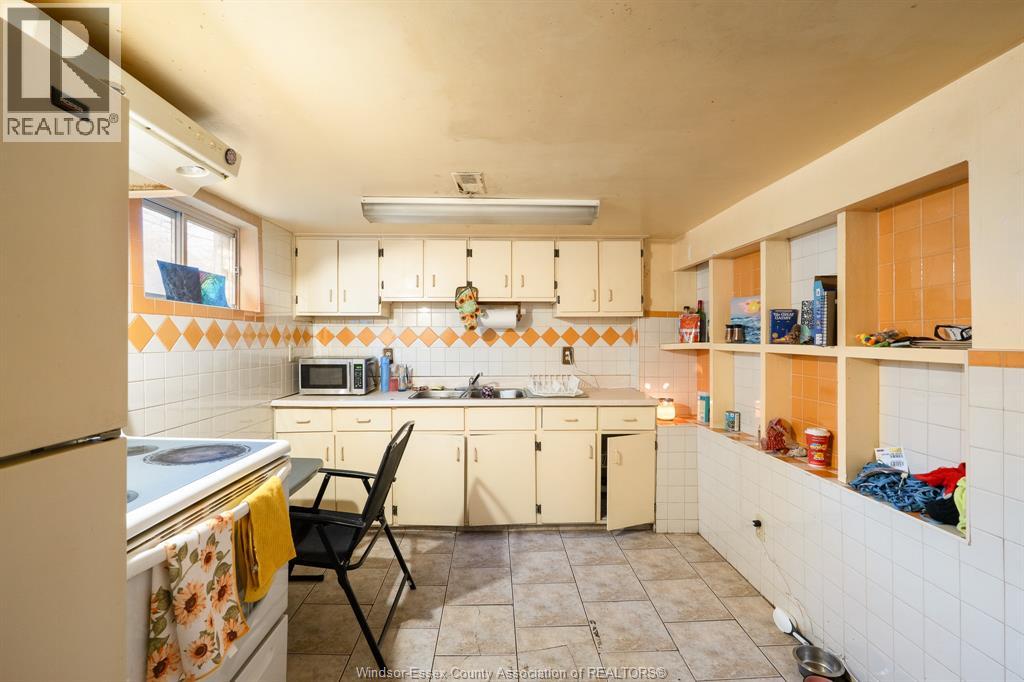
| Lower Level | Kitchen | 8.8 x 13.8 | ||
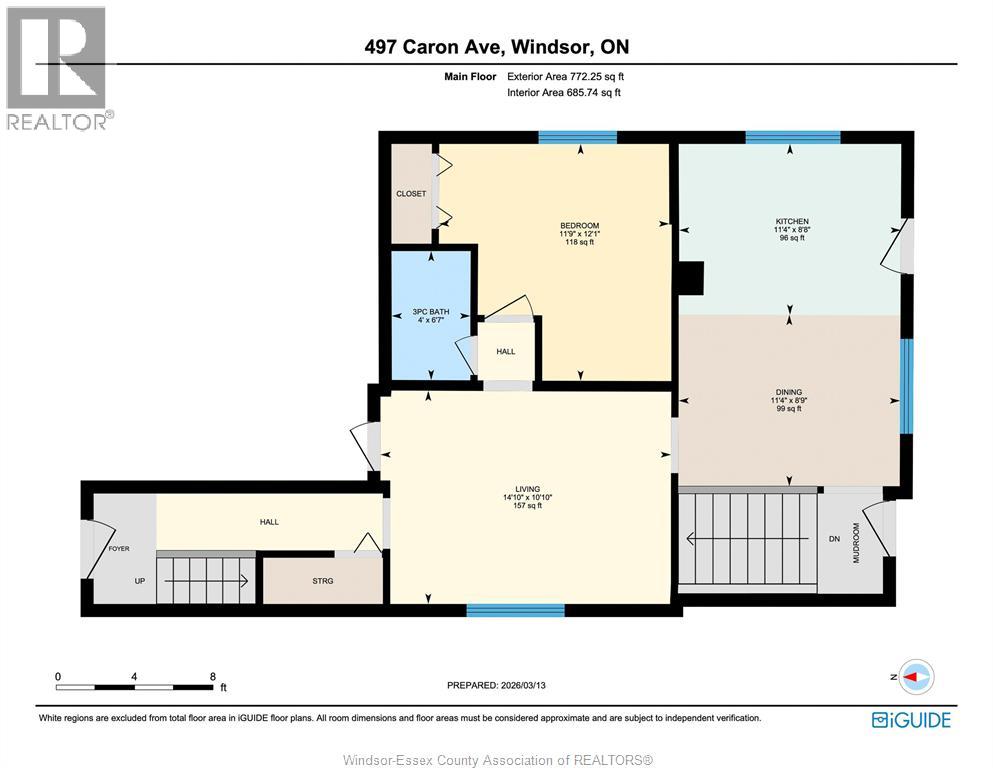
| Main Level | Mud Room | Measurements not available | ||
| Main Level | 3pc Bathroom | 6.7 x 4 | ||
| Main Level | Bedroom | 12.1 x 11.9 | ||
| Main Level | Kitchen | 8.8 x 11.4 | ||
| Main Level | Dining Room | 8.9 x 11.4 | ||
| Main Level | Living Room | 10.10 x 14.10 | ||
| Main Level | Foyer | Measurements not available |
360° Virtual Tour

The trademarks REALTOR®, REALTORS®, and the REALTOR® logo are controlled by The Canadian Real Estate Association (CREA) and identify real estate professionals who are members of CREA. The trademarks MLS®, Multiple Listing Service® and the associated logos are owned by The Canadian Real Estate Association (CREA) and identify the quality of services provided by real estate professionals who are members of CREA. The trademark DDF® is owned by The Canadian Real Estate Association (CREA) and identifies CREA's Data Distribution Facility (DDF®)
May 05 2026 03:28:42
Windsor-Essex County Association of REALTORS®
