

Description
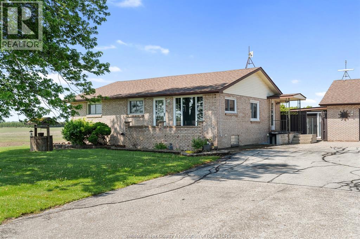
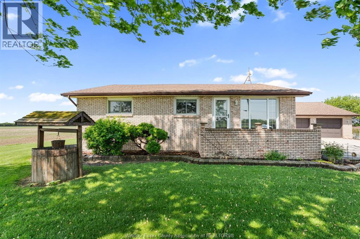
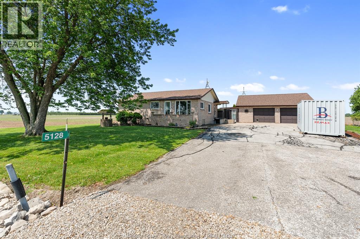
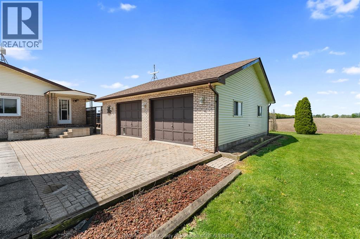
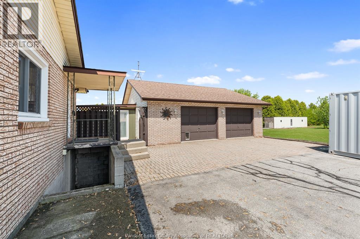
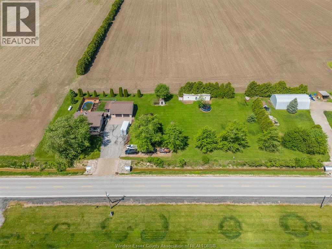
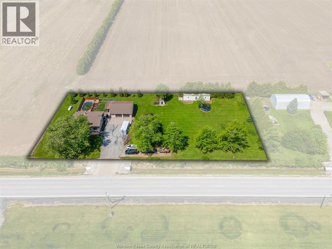
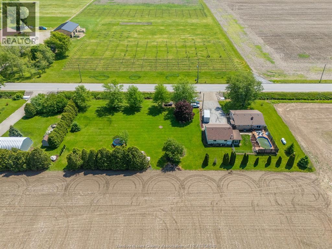
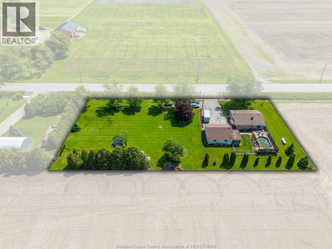
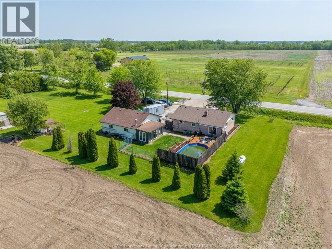
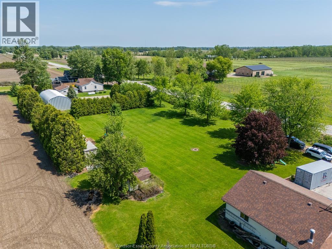
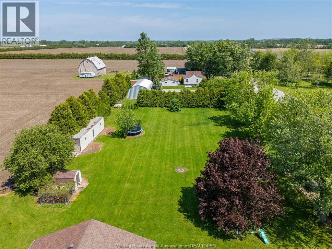
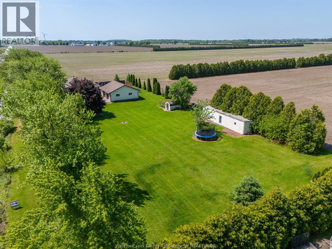
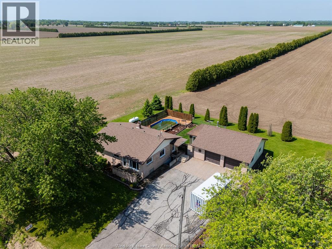
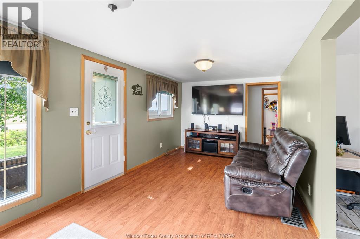
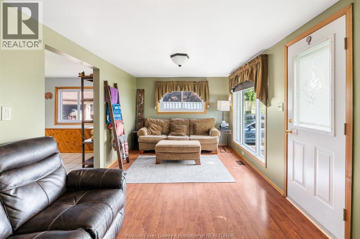
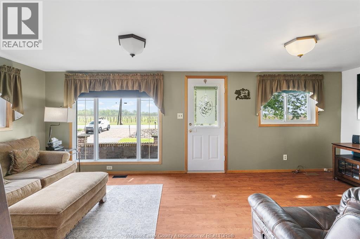
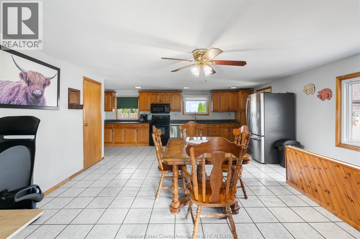
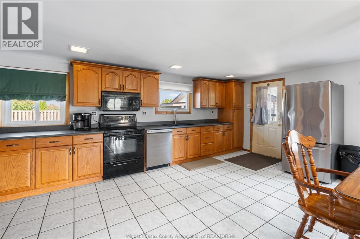
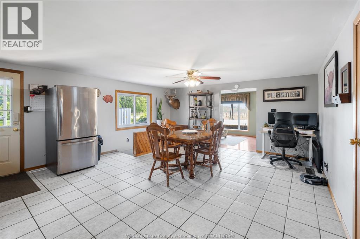
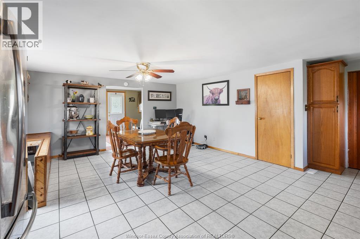
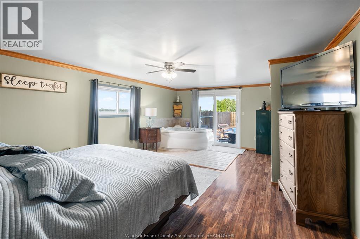
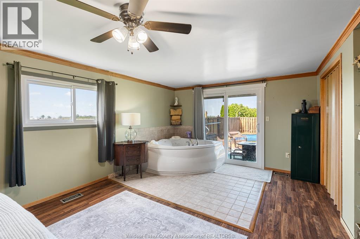
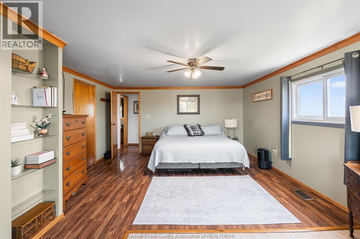
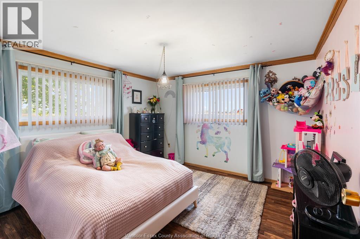
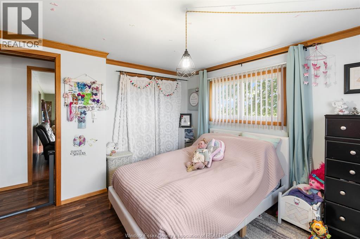
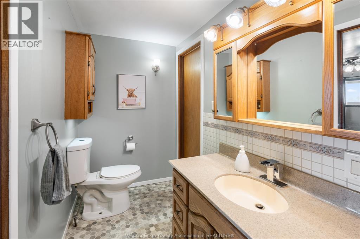
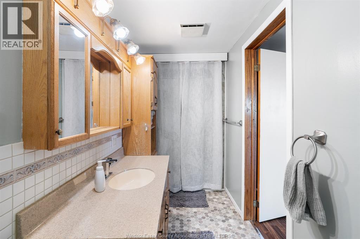
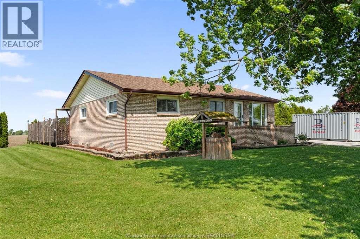
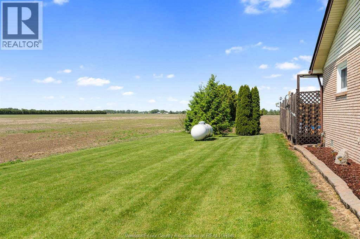
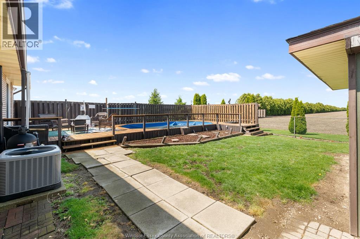
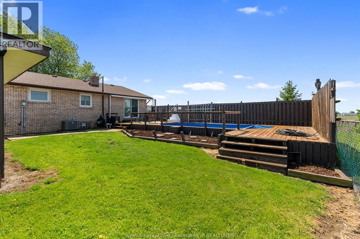
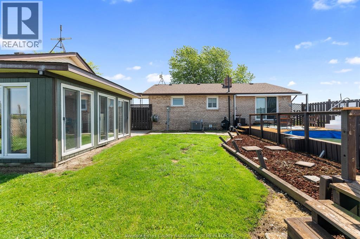
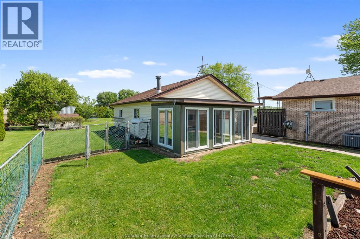
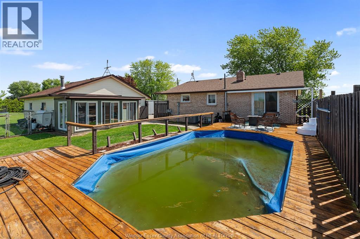
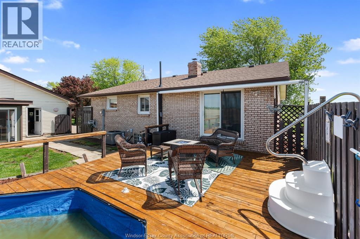
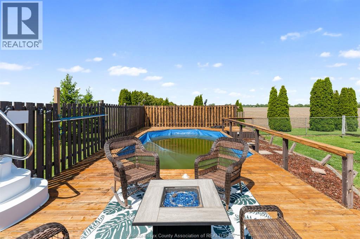
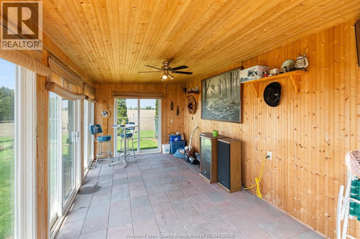
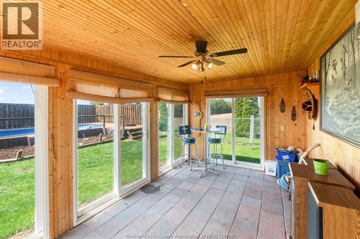
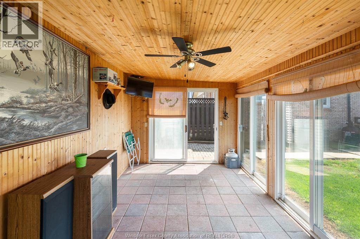
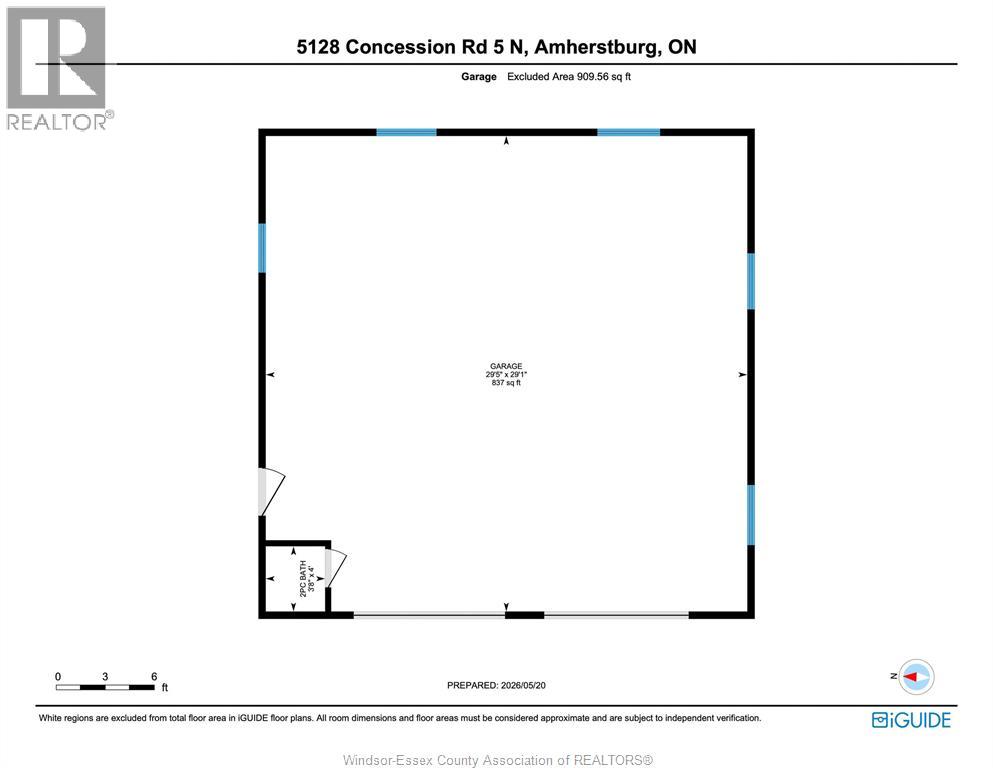
Nestled in the heart of the county, this unique brick ranch offers privacy, space, and incredible potential. Featuring 2 bedrooms and 1.1 baths, the home includes a spacious primary suite with a jetted tub ensuite — a rare and distinctive feature. Enjoy the convenience of an attached 2.5-car garage, plus a bright sunroom perfect for relaxing or entertaining. Set on an impressive 300 ft x 150 ft lot, this property offers endless possibilities. The existing home occupies only a portion of the land, leaving potential for severance and future development, or simply the enjoyment of an expansive country property with room to grow. An on-ground pool adds to the outdoor appeal, while the peaceful county setting continues to attract buyers (id:64906)
Property features
Property details
Building
Land
Parking
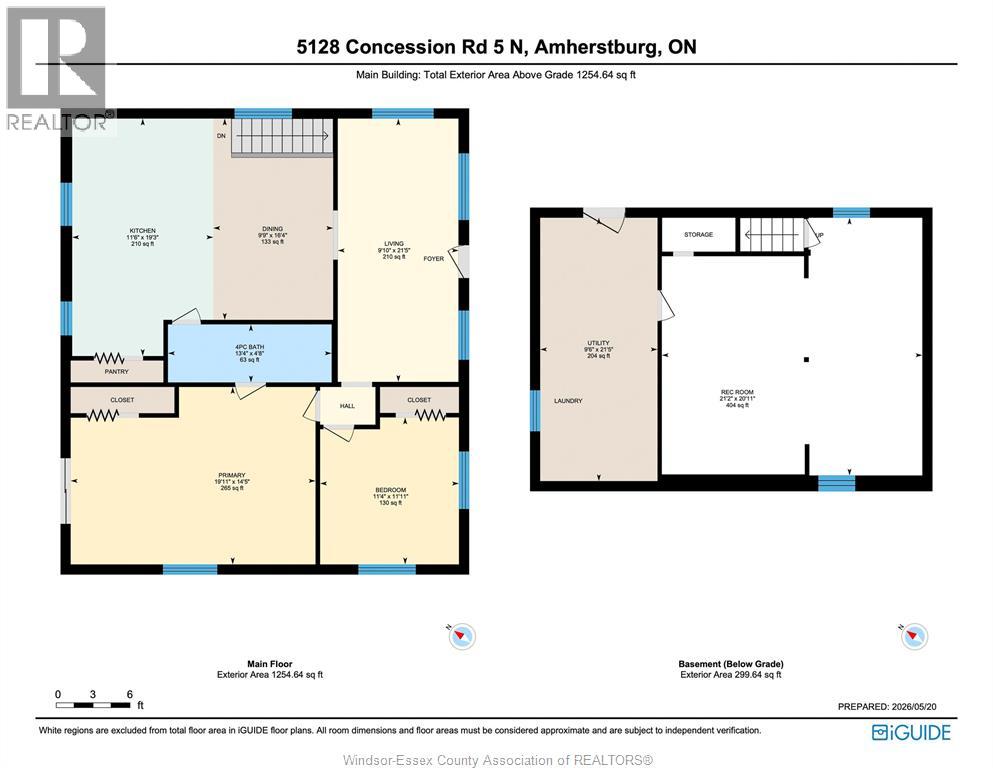
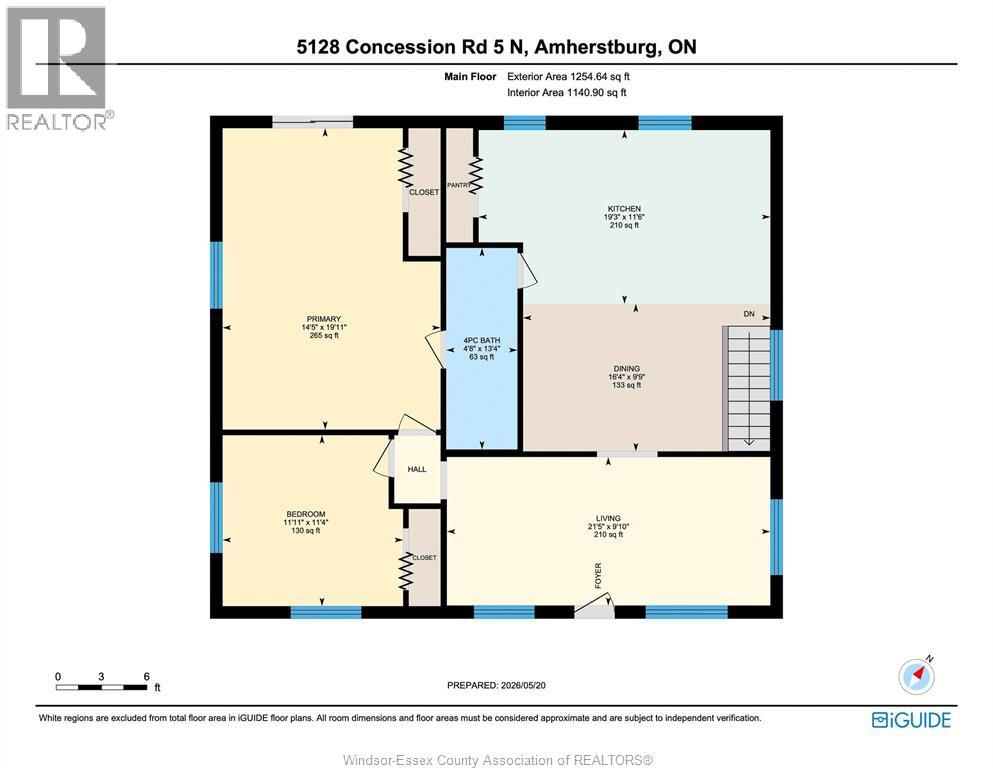
Rooms
| Level | Type | Length | Width | Dimensions |
|---|---|---|---|---|
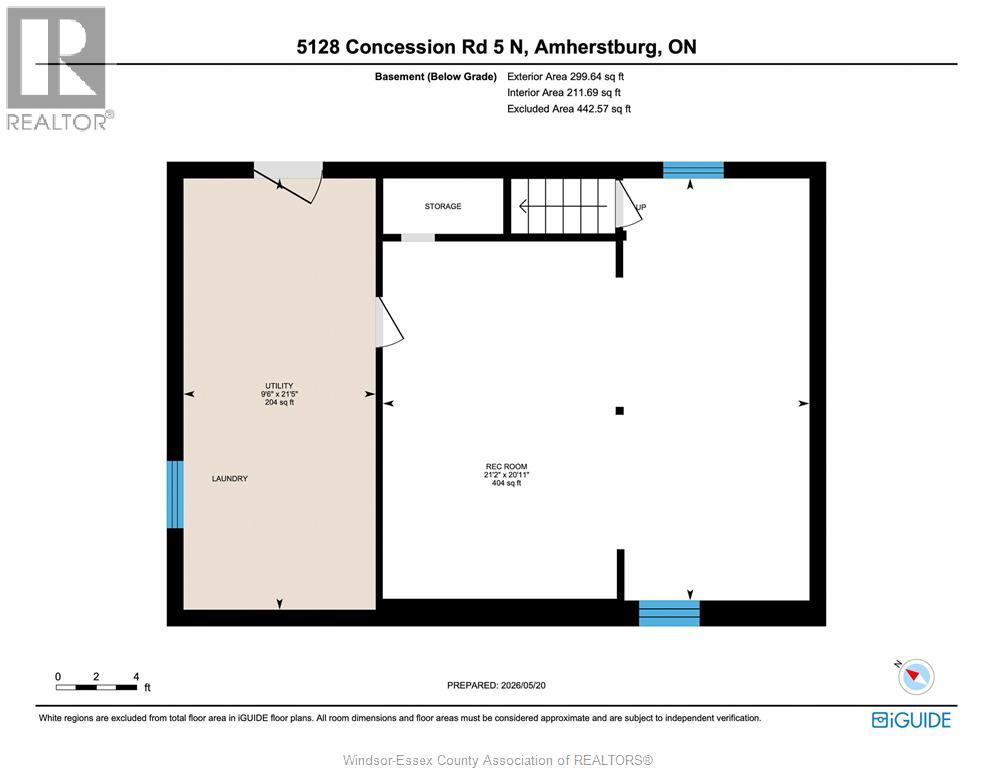
| Basement | Storage | Measurements not available | ||
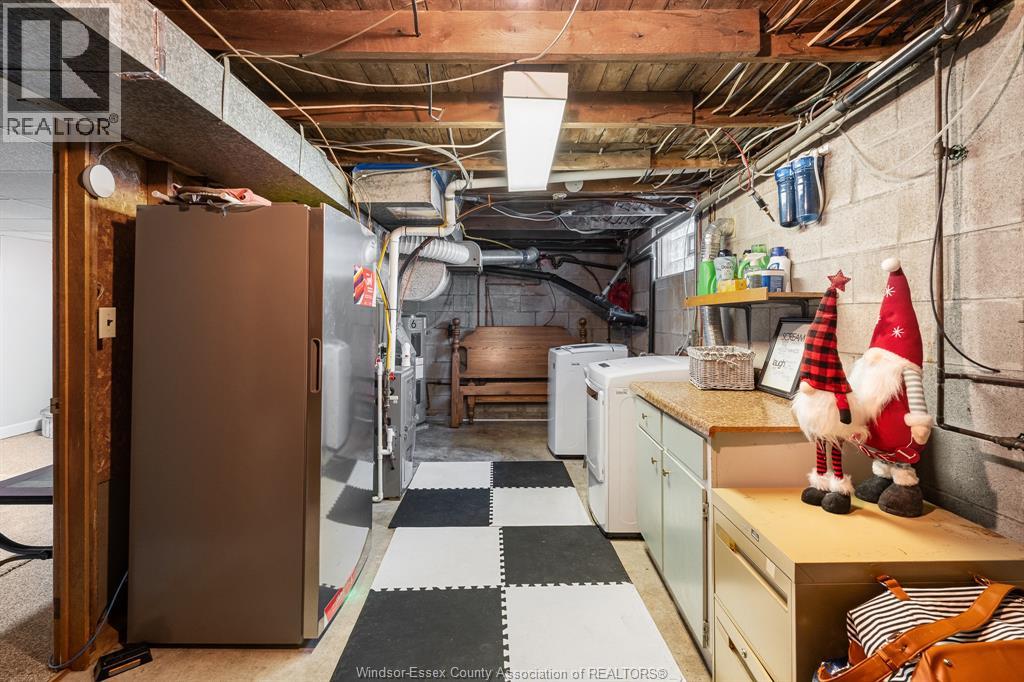
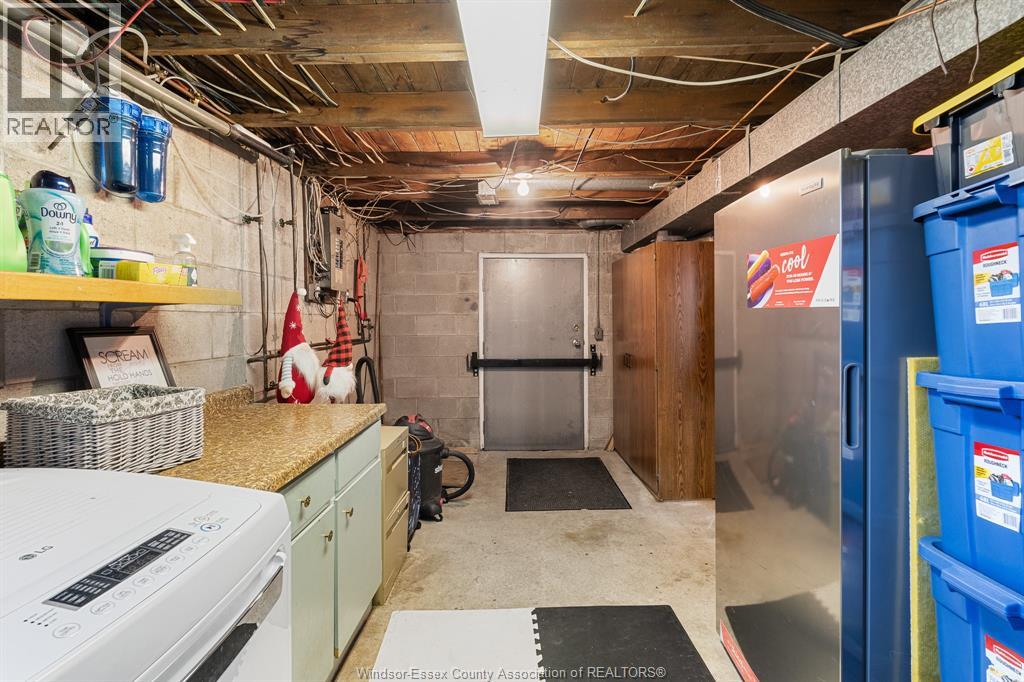
| Basement | Laundry Room | 9.6 x 21.5 | ||
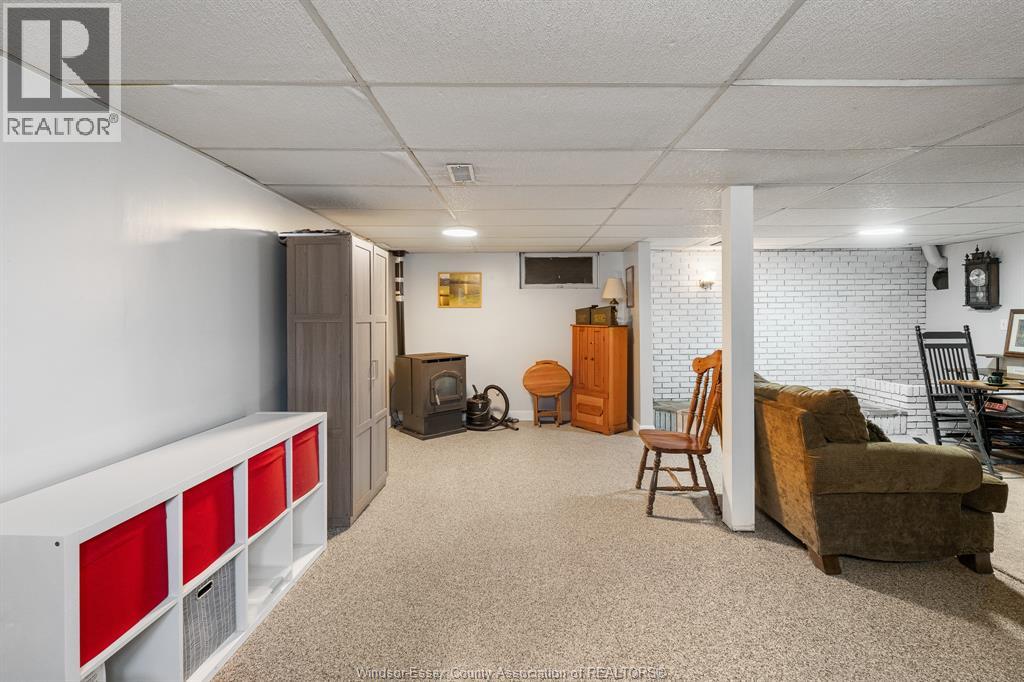
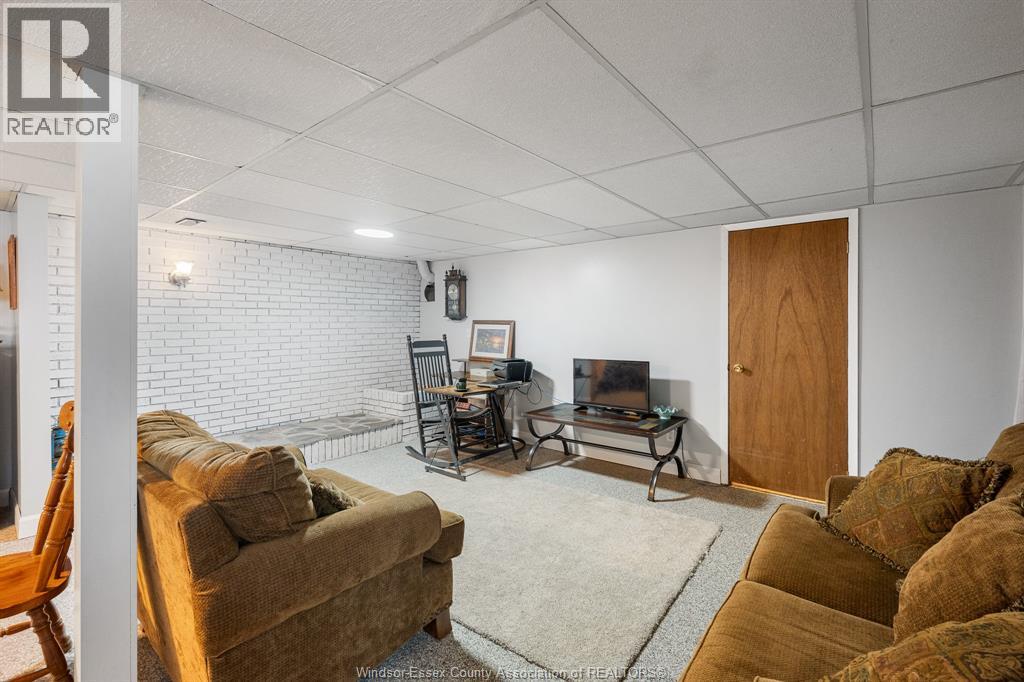
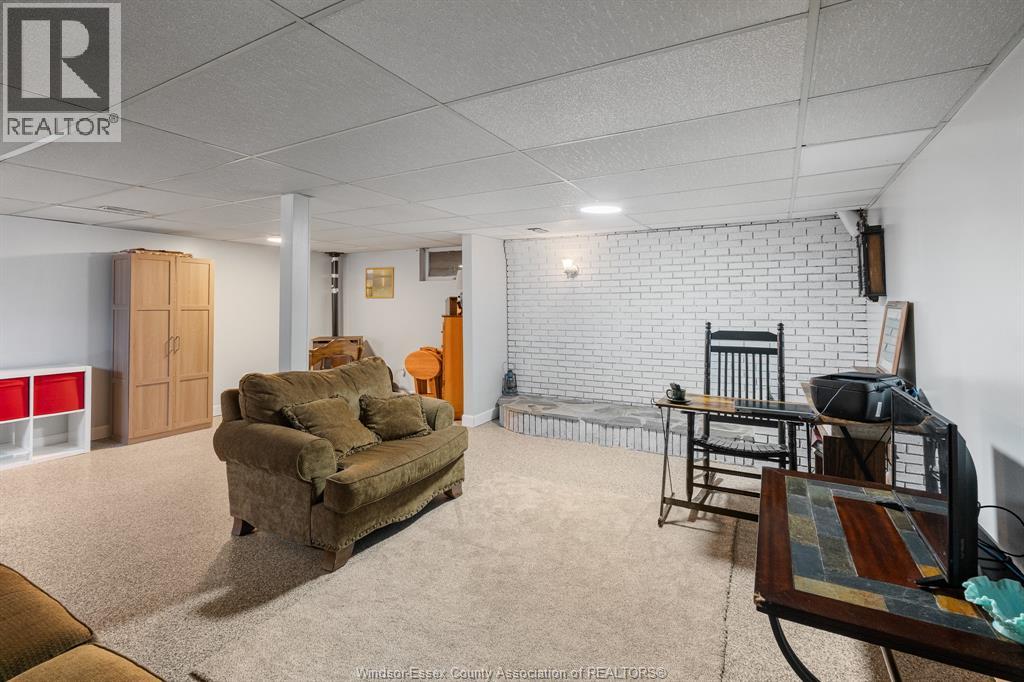
| Basement | Family Room/fireplace | 21.2 x 20.11 | ||
| Main Level | 1pc Ensuite Bath | Measurements not available | ||
| Main Level | Dining Room | 9.9 x 16.4 | ||
| Main Level | 3pc Bathroom | 13.4 x 4.8 | ||
| Main Level | Primary Bedroom | 19.11 x 14.5 | ||
| Main Level | Bedroom | 11.4 x 11.11 | ||
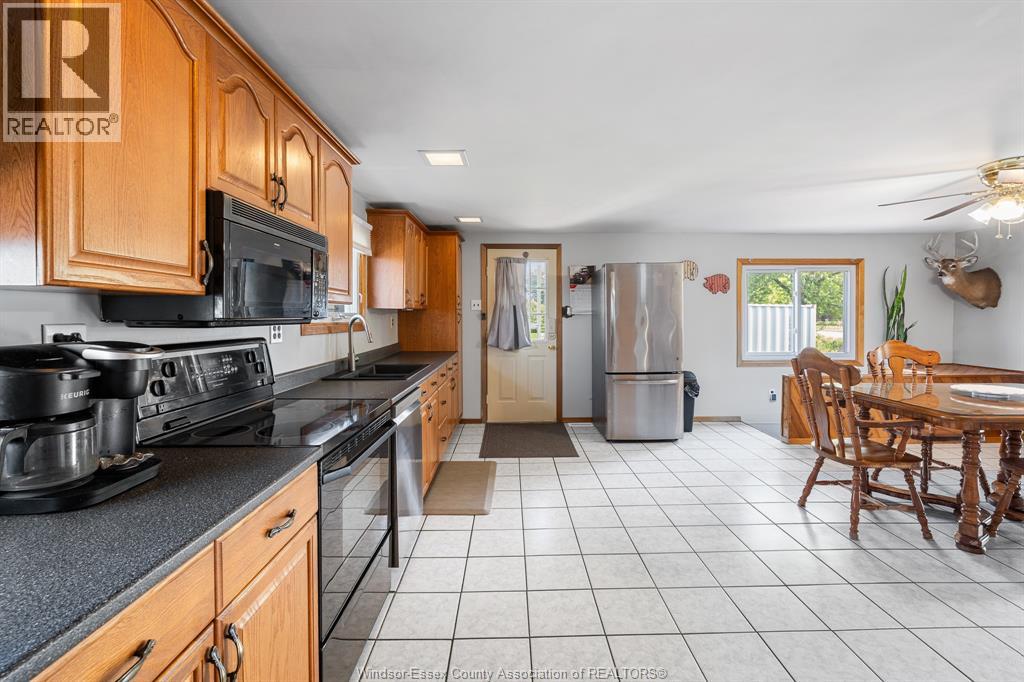
| Main Level | Kitchen | 11.6 x 19.3 | ||
| Main Level | Living Room | 9.10 x 21.5 |
360° Virtual Tour

The trademarks REALTOR®, REALTORS®, and the REALTOR® logo are controlled by The Canadian Real Estate Association (CREA) and identify real estate professionals who are members of CREA. The trademarks MLS®, Multiple Listing Service® and the associated logos are owned by The Canadian Real Estate Association (CREA) and identify the quality of services provided by real estate professionals who are members of CREA. The trademark DDF® is owned by The Canadian Real Estate Association (CREA) and identifies CREA's Data Distribution Facility (DDF®)
May 22 2026 04:08:32
Windsor-Essex County Association of REALTORS®
