

Description
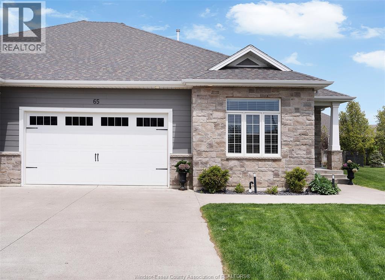
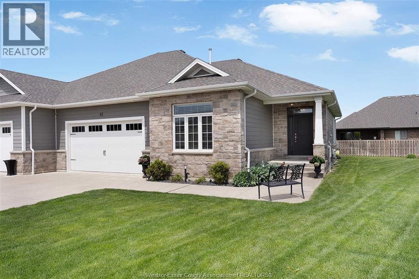
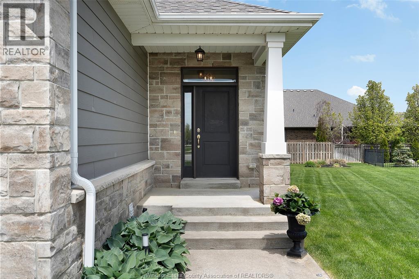
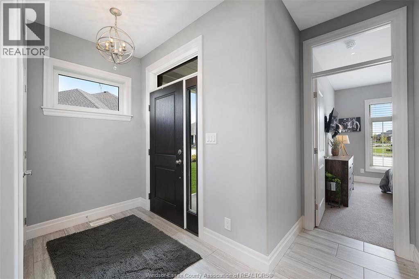
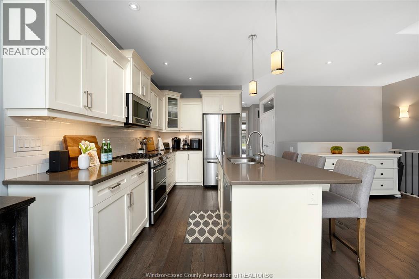
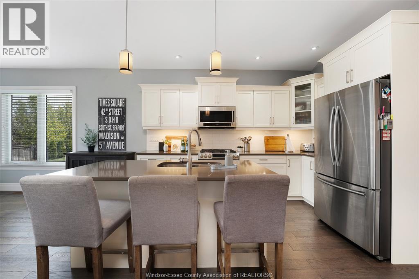
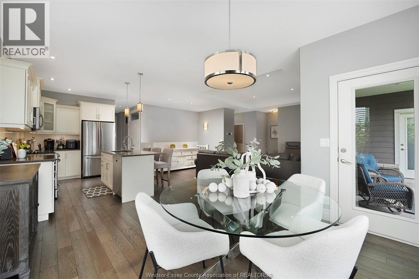
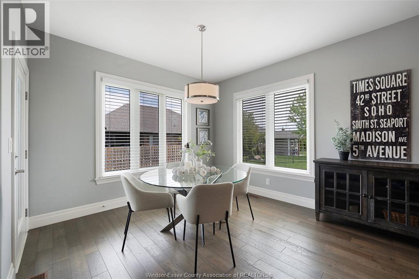
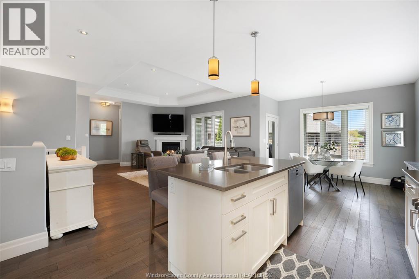
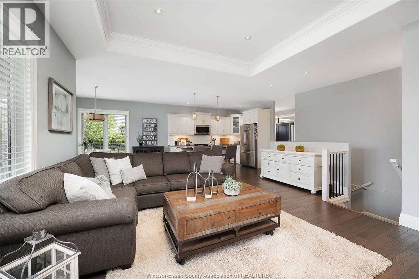
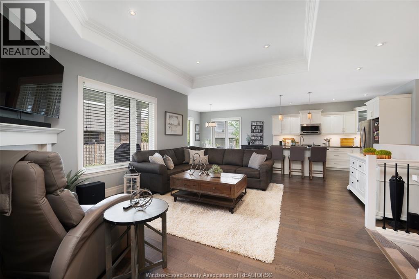
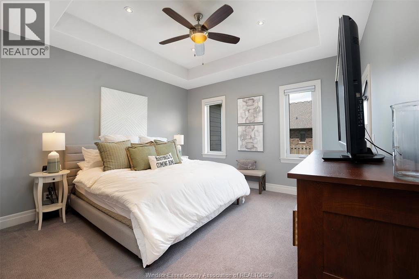
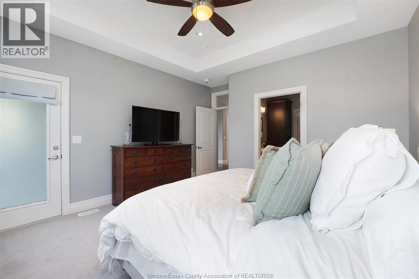
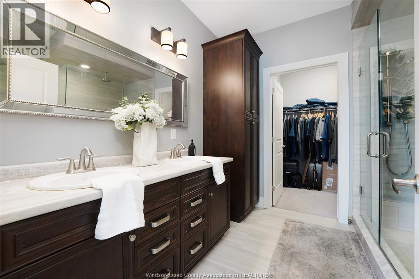
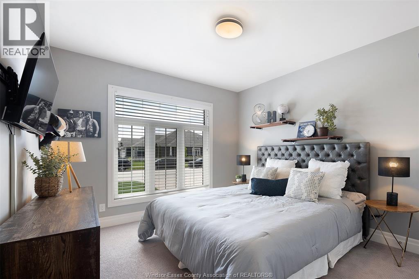
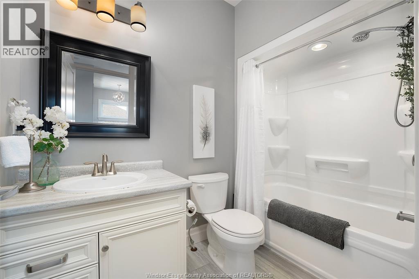
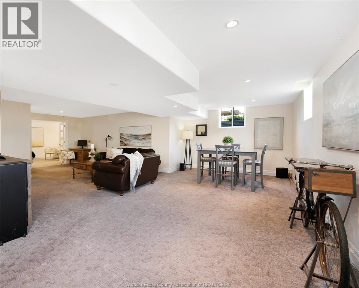
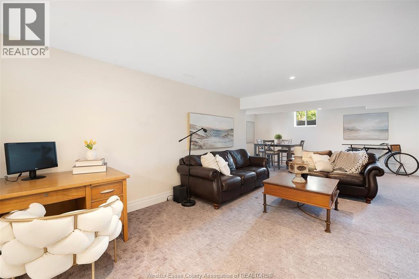
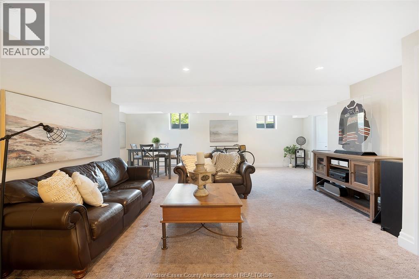
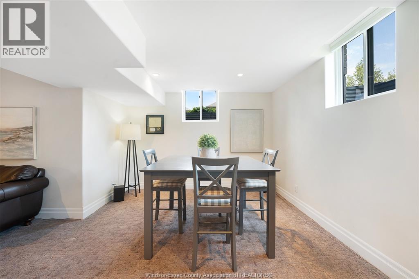
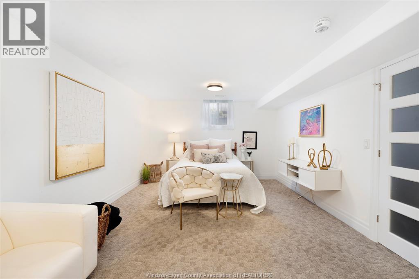
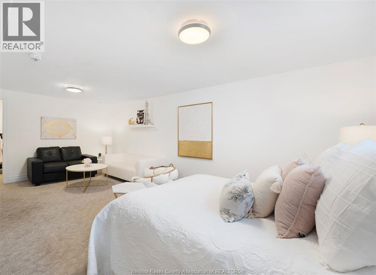
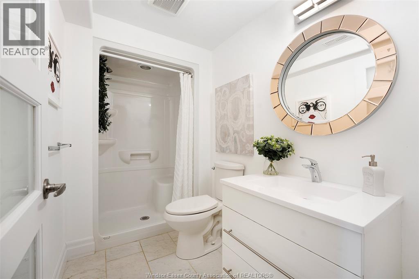
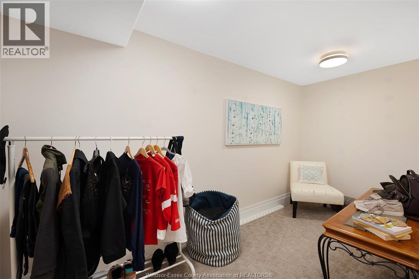
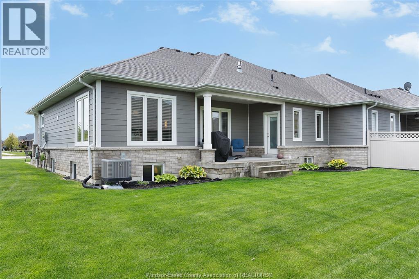
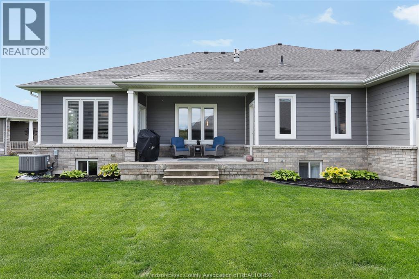
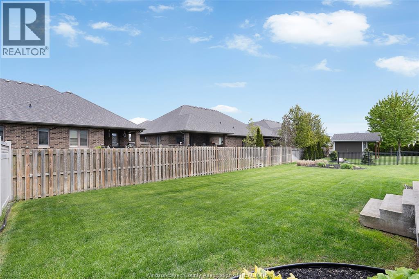
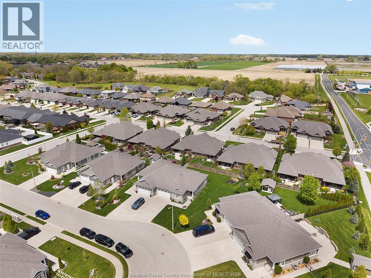
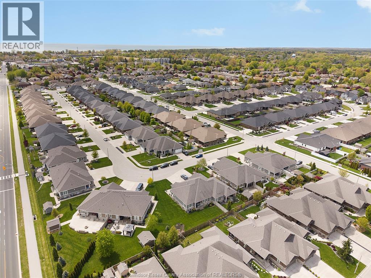
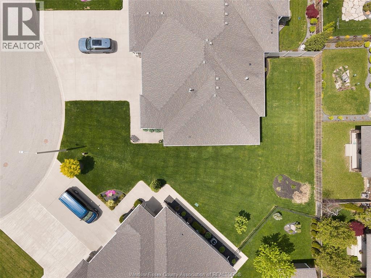
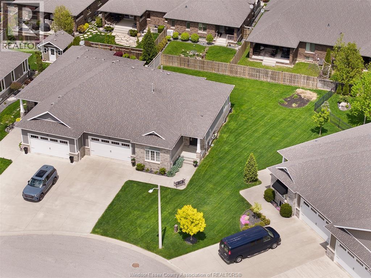
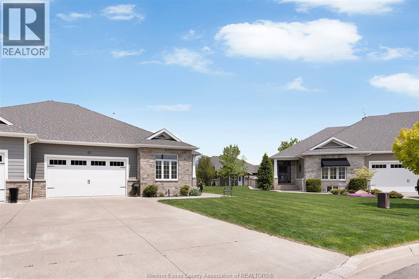
Downsize without compromise! This beautifully appointed twin villa is sure to impress with it's open floor plan, split sleeping area design and custom millwork on the gas fireplace in the Living room. Open design with your kitchen, living room and dining spaces open to eachother with large windows strategically placed to not look into the neighbours homes! Primary bedroom has direct access to the covered back porch, a walk-in closet and cnsuite bath with custom tile shower and double vanity. The lower level provides an expansive guest bedroom wtih walk - in closet, or possibly a games room, an oversized living room and another full bath - 3 full baths, 3 generous bedrooms, and a heated 2 car garage! Call today and make this your new address! (id:64906)
Property features
Property details
Building
Land
Parking
Rooms
| Level | Type | Length | Width | Dimensions |
|---|---|---|---|---|
| Basement | 3pc Bathroom | Measurements not available | ||
| Basement | Other | Measurements not available | ||
| Basement | Utility Room | Measurements not available | ||
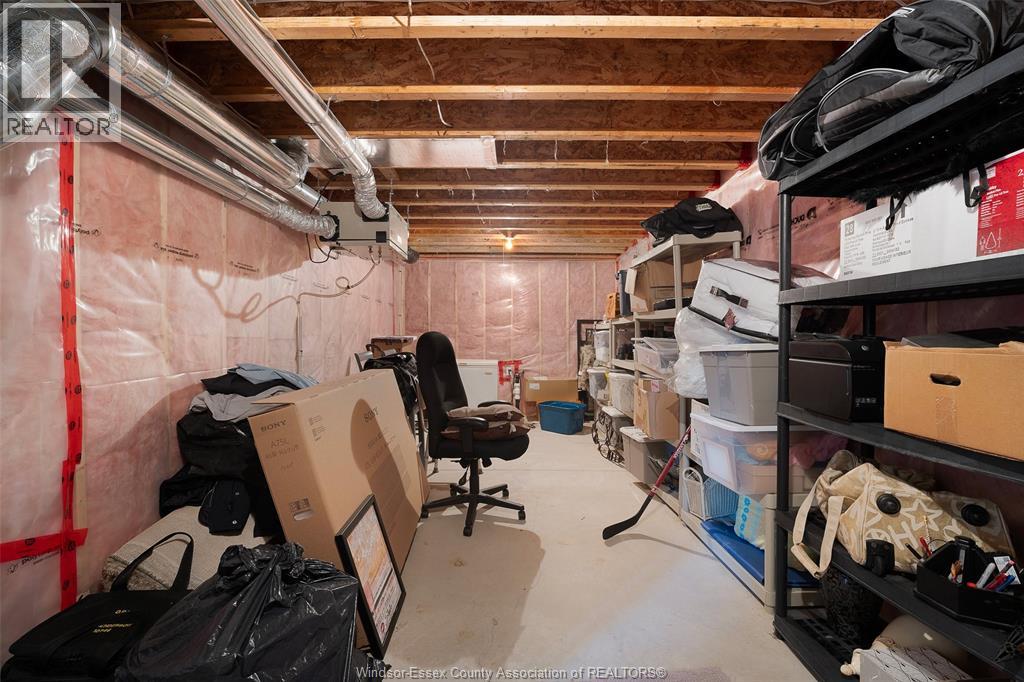
| Basement | Storage | Measurements not available | ||
| Basement | Recreation Room | Measurements not available | ||
| Basement | Bedroom | Measurements not available | ||
| Main Level | 4pc Ensuite Bath | Measurements not available | ||
| Main Level | 4pc Bathroom | Measurements not available | ||
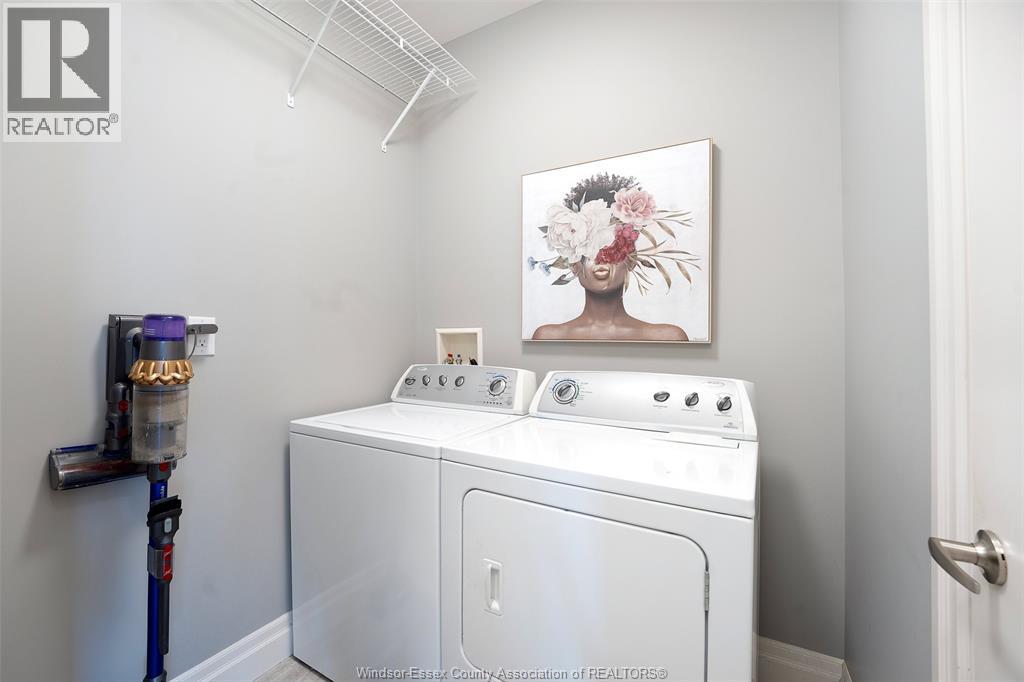
| Main Level | Laundry Room | Measurements not available | ||
| Main Level | Primary Bedroom | Measurements not available | ||
| Main Level | Bedroom | Measurements not available | ||
| Main Level | Living Room/fireplace | Measurements not available | ||
| Main Level | Dining Room | Measurements not available | ||
| Main Level | Eating Area | Measurements not available | ||
| Main Level | Kitchen | Measurements not available | ||
| Main Level | Foyer | Measurements not available |
360° Virtual Tour

The trademarks REALTOR®, REALTORS®, and the REALTOR® logo are controlled by The Canadian Real Estate Association (CREA) and identify real estate professionals who are members of CREA. The trademarks MLS®, Multiple Listing Service® and the associated logos are owned by The Canadian Real Estate Association (CREA) and identify the quality of services provided by real estate professionals who are members of CREA. The trademark DDF® is owned by The Canadian Real Estate Association (CREA) and identifies CREA's Data Distribution Facility (DDF®)
May 24 2026 07:15:54
Windsor-Essex County Association of REALTORS®
