

Description
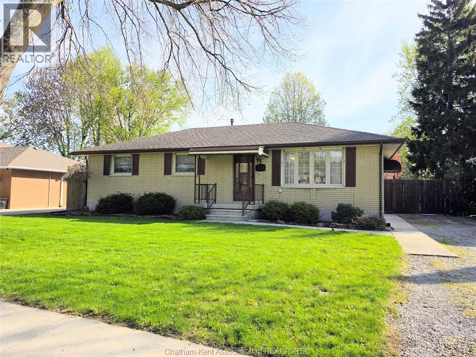
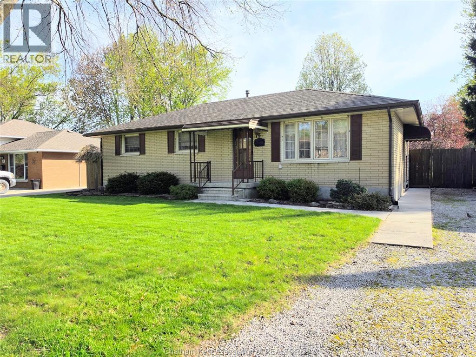
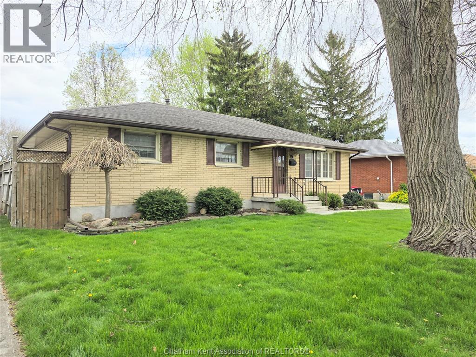
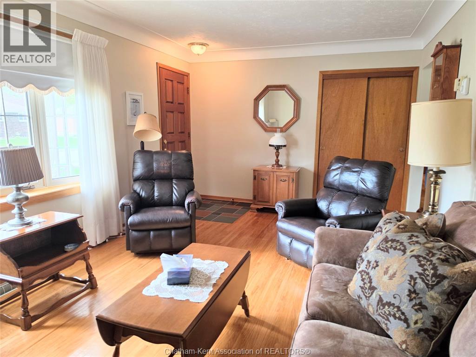
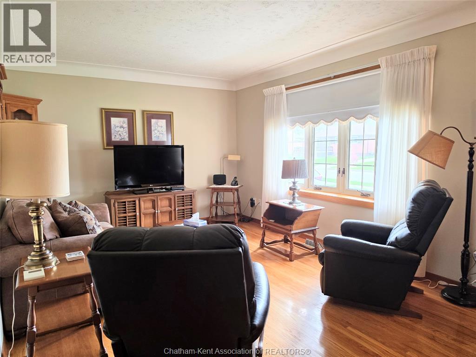
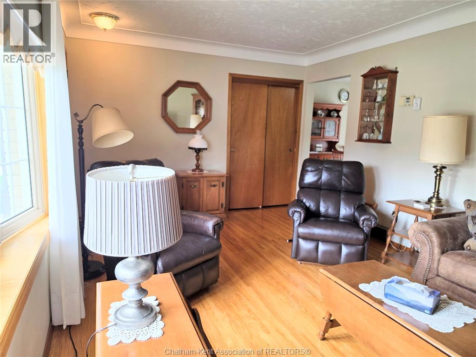
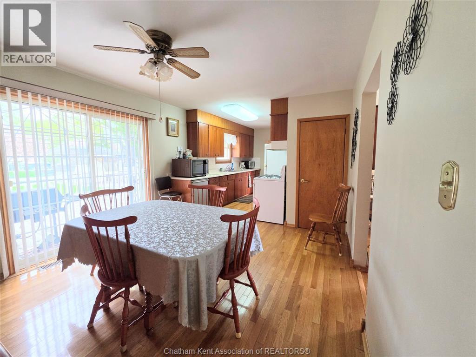
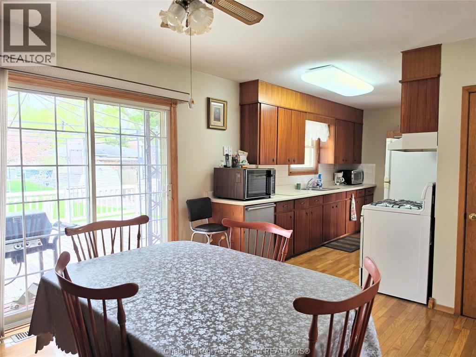
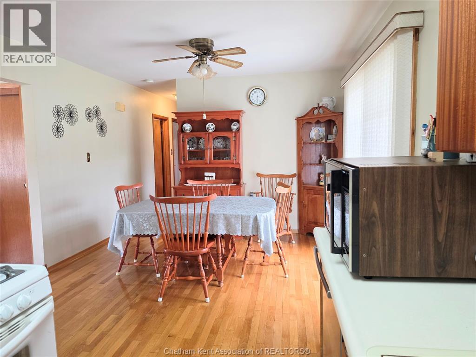
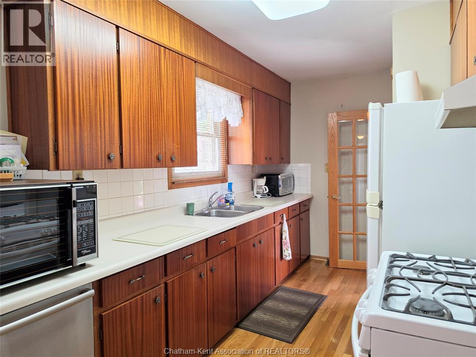
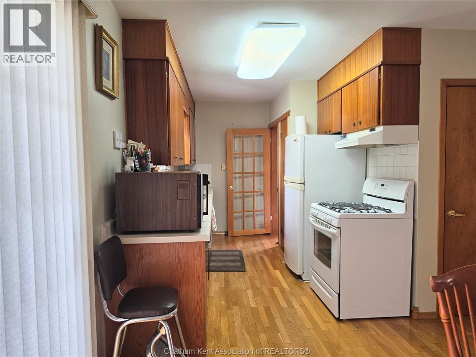
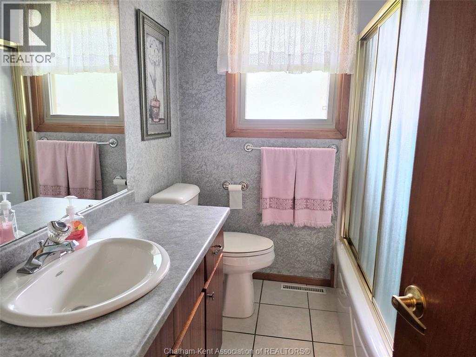
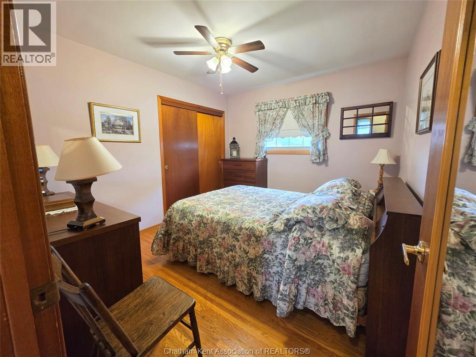
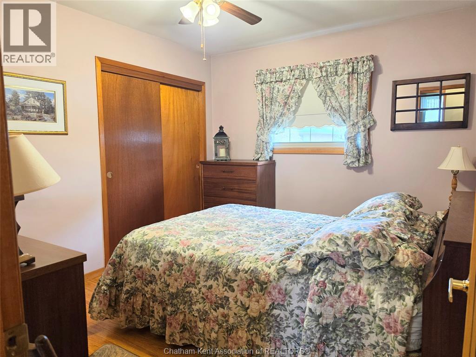
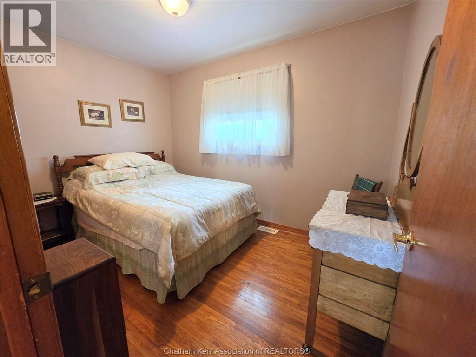
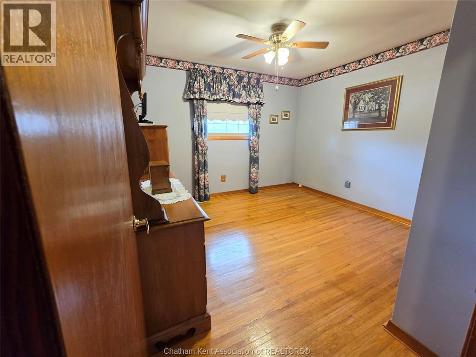
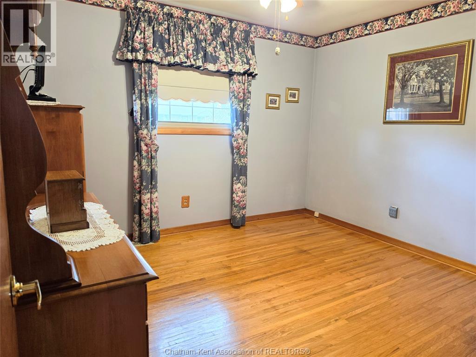
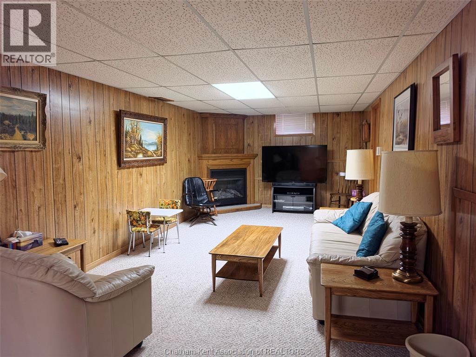
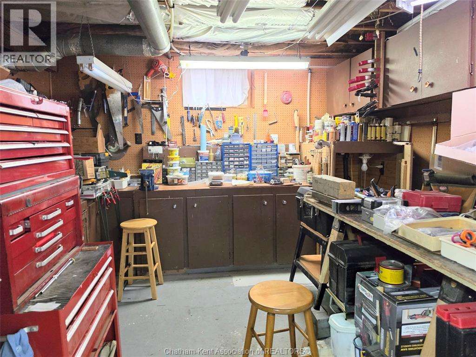
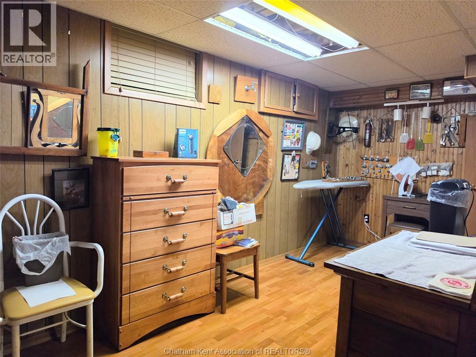
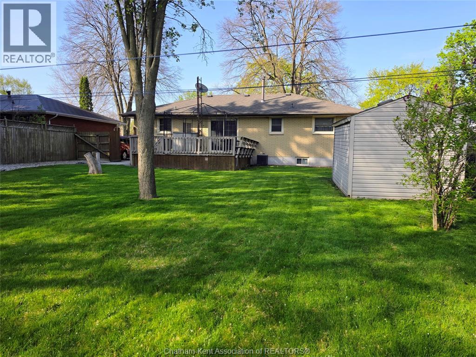
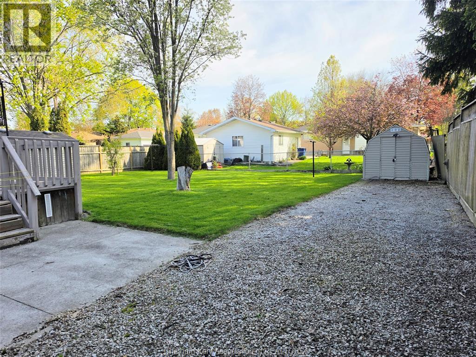
PRIDE OF OWNERSHIP SHINES IN THIS WELL-KEPT BRICK RANCHER, LOVINGLY MAINTAINED BY ITS ORIGINAL OWNERS. FEATURING 3 BEDROOMS AND ONE BATHROOM, THIS HOME OFFERS HARDWOOD FLOORS THROUGHOUT THE MAIN FLOOR, ADDING WARTH AND CHARACTER. THE FINISHED BASEMENT PROVIDES ADDITIONAL LIVING SPACE WITH A COZY FAMILY ROOM COMPLETE WITH A GAS FIREPLACE, ALONG WITH A WORKSHOP AND OFFICE/CRAFT ROOM-PERFECT FOR HOBBIES OR EXTRA FUNCTIONALITY. SITUATED ON A SPACIOUS LOT WITH ENDLESS POSSIBILITIES, THIS PROPERTY IS IDEALLY LOCATED IN A SOUGHT AFTER SOUTHSIDE NEIGHBOURHOOD, JUST MINUTES FROM EXCELLENT SCHOOLS. A WONDERFUL OPPORTUNITY AWAITS FOR FAMILIES OR ANYONE LOOKING FOR A SOLID HOME IN A FANTASTIC LOCATION. (id:64906)
Property features
Property details
Building
Land
Rooms
| Level | Type | Length | Width | Dimensions |
|---|---|---|---|---|
| Basement | Other | 17 ft | 8 ft | 17 ft x 8 ft |
| Basement | Workshop | 11 ft | 11 ft | 11 ft x 11 ft |
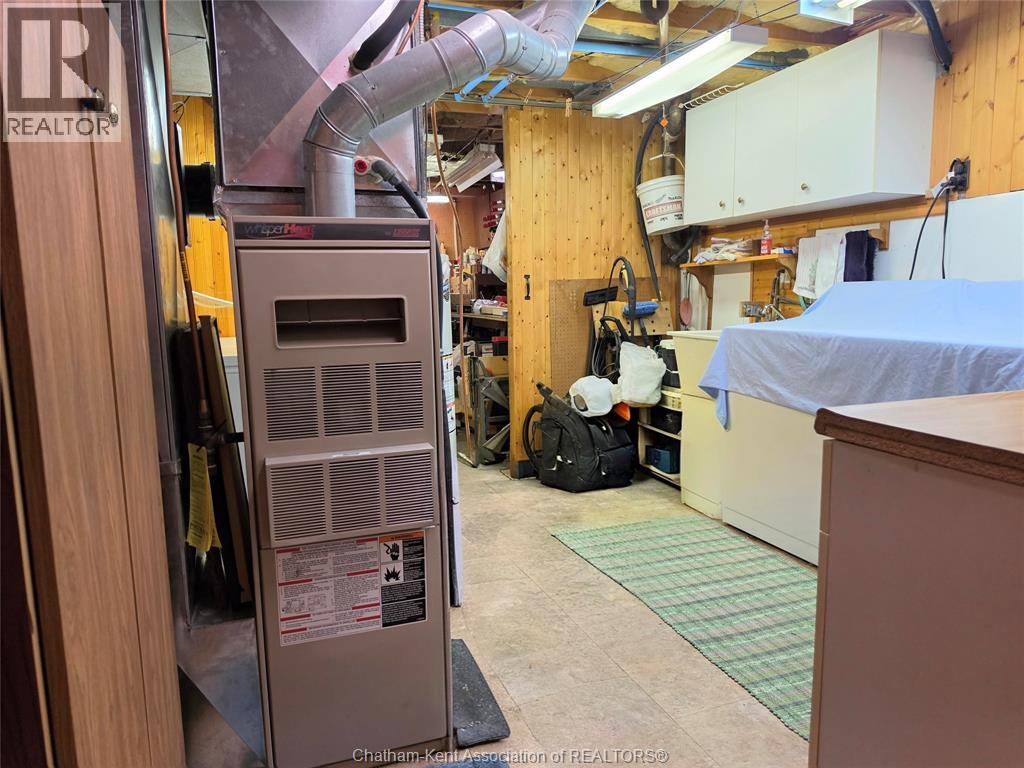
| Basement | Laundry Room | 11 ft | 14 ft | 11 ft x 14 ft |
| Basement | Family Room | 30 ft | 10 ft ,6 in | 30 ft x 10 ft ,6 in |
| Main Level | 4pc Bathroom | Measurements not available | ||
| Main Level | Bedroom | 11 ft ,6 in | 8 ft | 11 ft ,6 in x 8 ft |
| Main Level | Bedroom | 11 ft | 10 ft | 11 ft x 10 ft |
| Main Level | Primary Bedroom | 11 ft | 11 ft ,11 in | 11 ft x 11 ft ,11 in |
| Main Level | Eating Area | 11 ft | 10 ft | 11 ft x 10 ft |
| Main Level | Kitchen | 13 ft | 11 ft | 13 ft x 11 ft |

The trademarks REALTOR®, REALTORS®, and the REALTOR® logo are controlled by The Canadian Real Estate Association (CREA) and identify real estate professionals who are members of CREA. The trademarks MLS®, Multiple Listing Service® and the associated logos are owned by The Canadian Real Estate Association (CREA) and identify the quality of services provided by real estate professionals who are members of CREA. The trademark DDF® is owned by The Canadian Real Estate Association (CREA) and identifies CREA's Data Distribution Facility (DDF®)
May 11 2026 11:32:45
Chatham Kent Association of REALTORS®
