

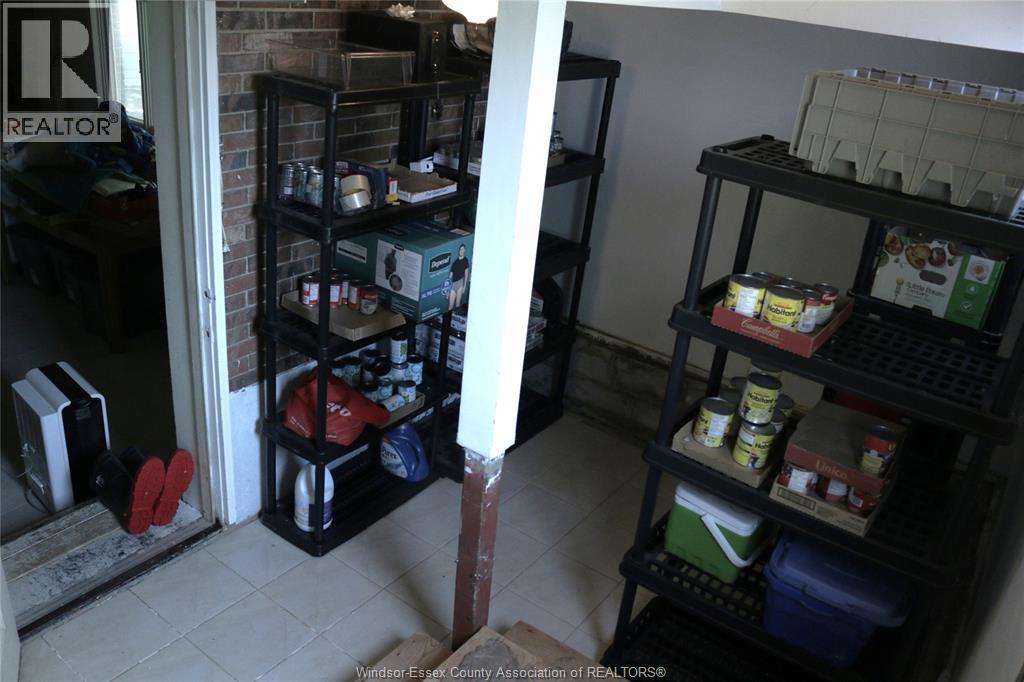
Description
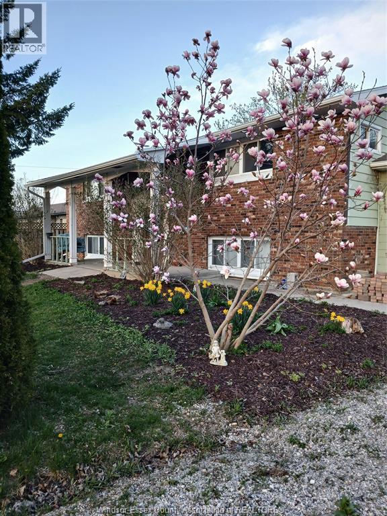
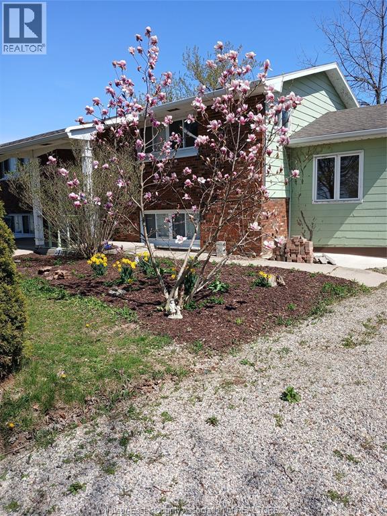
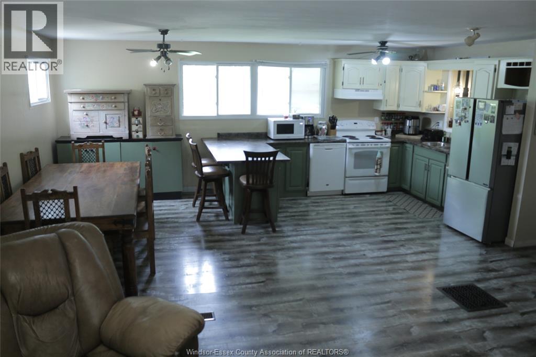
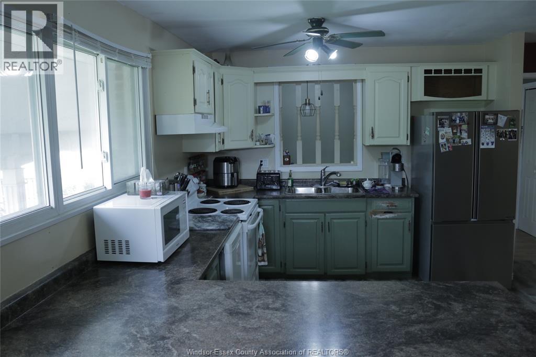
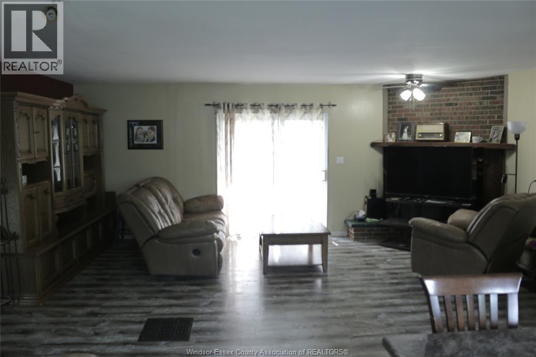
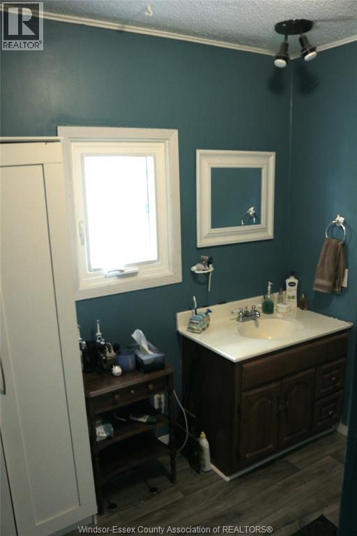
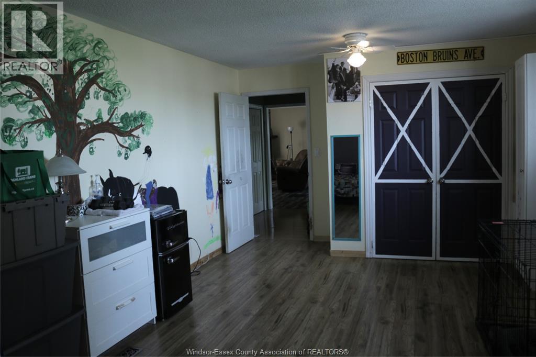
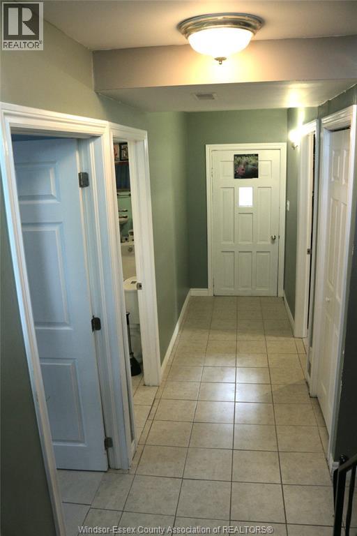
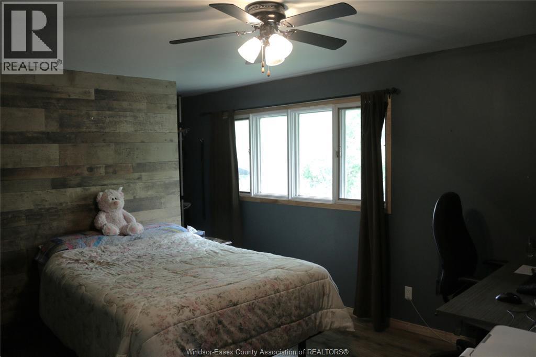
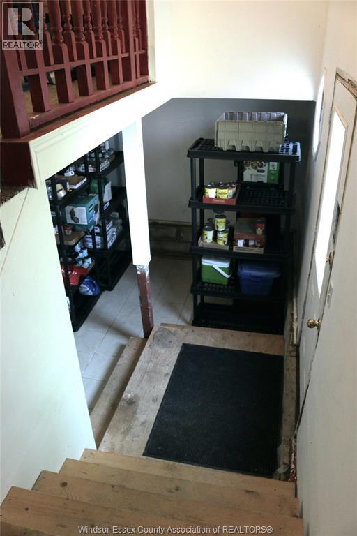
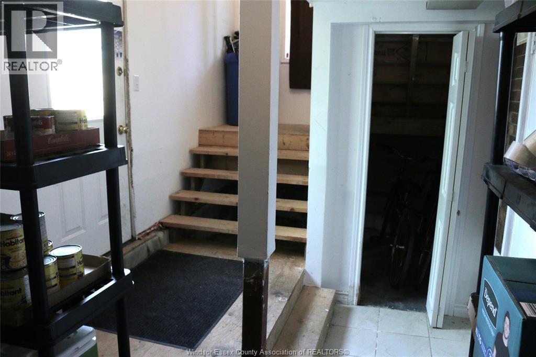
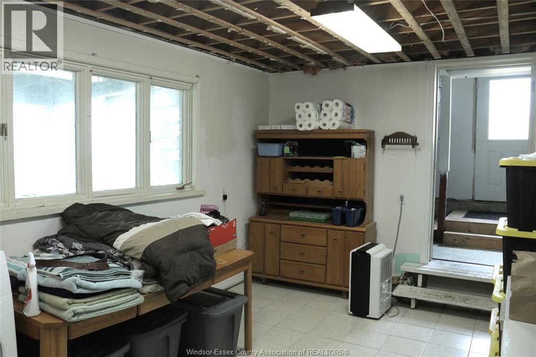
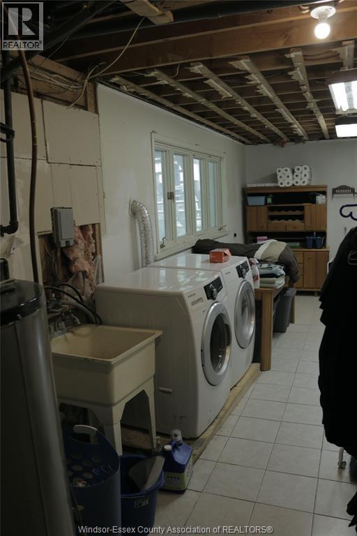
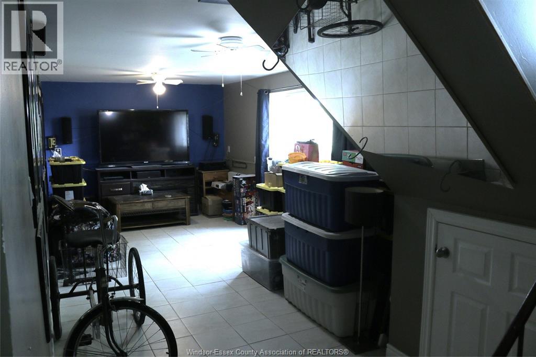
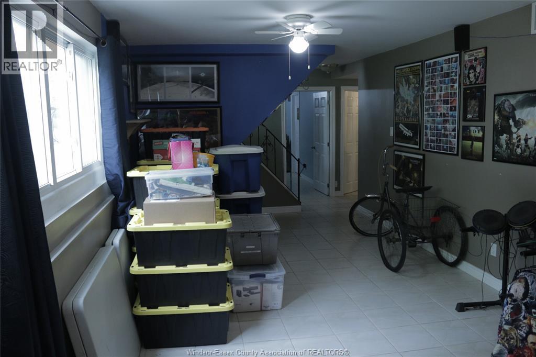
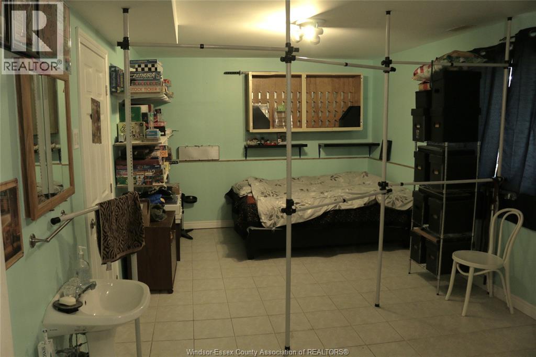
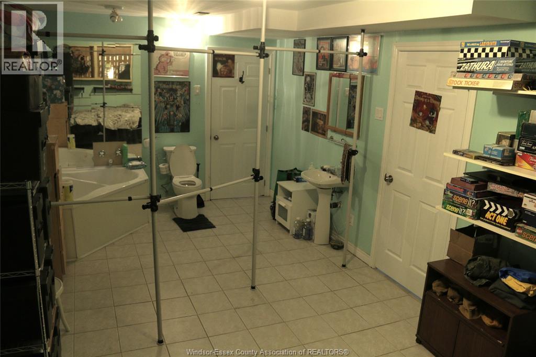
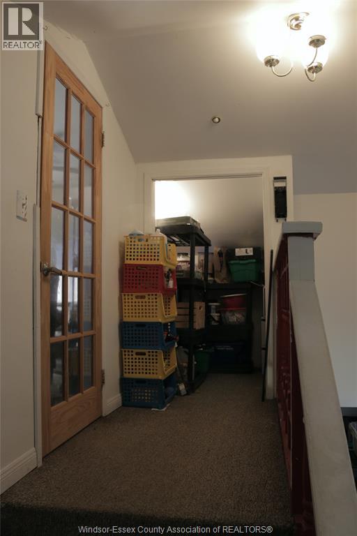
ZONED D-471.2000 SQ.FT. RANCH OFFERS A VARITY OF LIVING SPACE. PREVIOUSLY A DOCTOR'S OFFICE & A CHILD CARE FACILITY, DUE TO ZONING. THIS PROPERTY PRESENTS A UNIQUE OPPERTUNITY. PRESENTLY A FAMILY HOME. CONVIENT TO GROCERY STORES, A MEDICAL CLINIC , A GAS STATION, CANADIAN TIRE , TIM'S & RESTAURANTS. LOCATED ONLY 8 MILES TO THE 401. THIS ALSO IS A DREAM FOR AN INVESTORS. CALL FOR MORE DETAILS. (id:64906)
Property features
Property details
Building
Land
Rooms
| Level | Type | Length | Width | Dimensions |
|---|---|---|---|---|
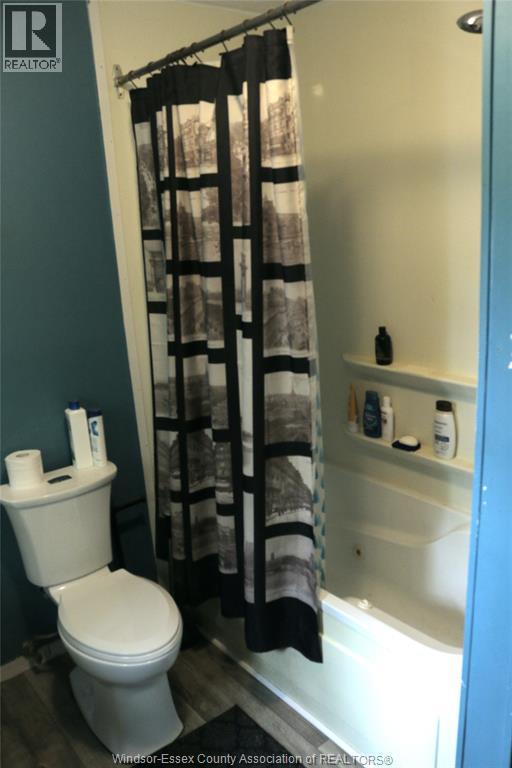
| Lower Level | 4pc Bathroom | Measurements not available | ||
| Lower Level | Utility Room | 20 x 10 | ||
| Lower Level | Laundry Room | 24 x 11 | ||
| Lower Level | Bedroom | 20 x 11.2 | ||
| Lower Level | Bedroom | 20 x 11.2 | ||
| Lower Level | Bedroom | 20.6 x 12.3 | ||
| Main Level | 3pc Bathroom | Measurements not available | ||
| Main Level | Bedroom | 20.6 x 12.3 | ||
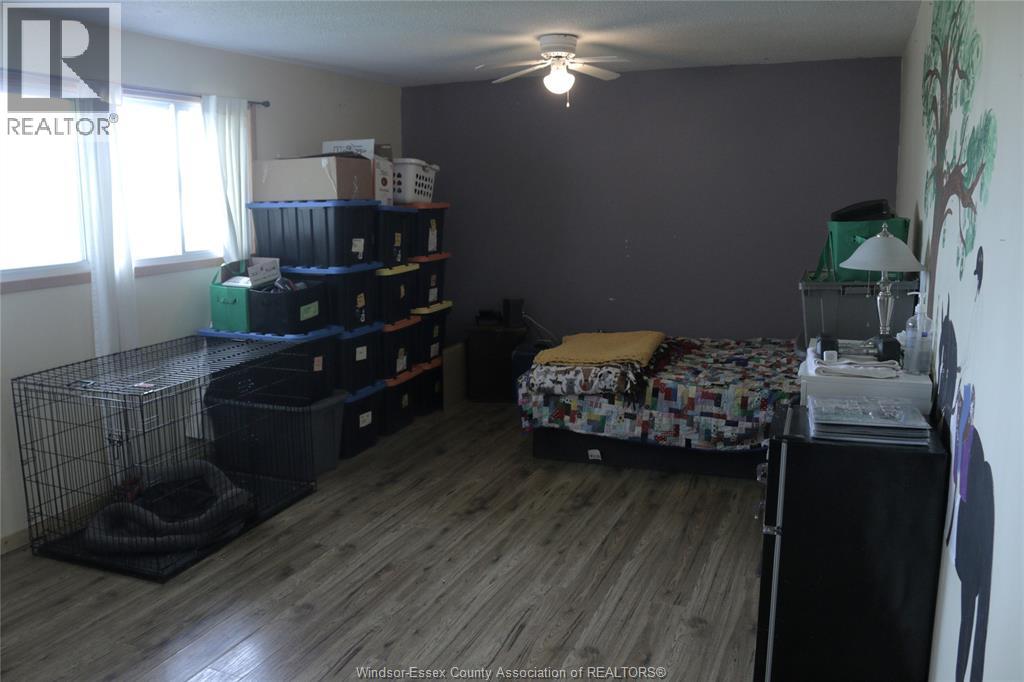
| Main Level | Primary Bedroom | 20.6 x 12.2 | ||
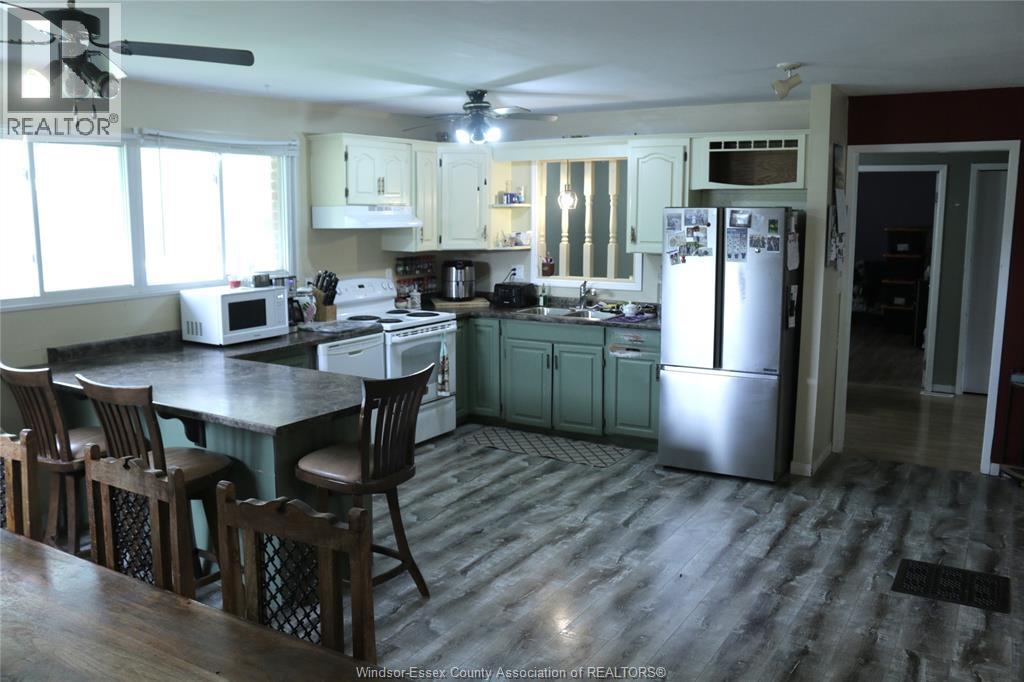
| Main Level | Kitchen | 20.5 x 14 | ||
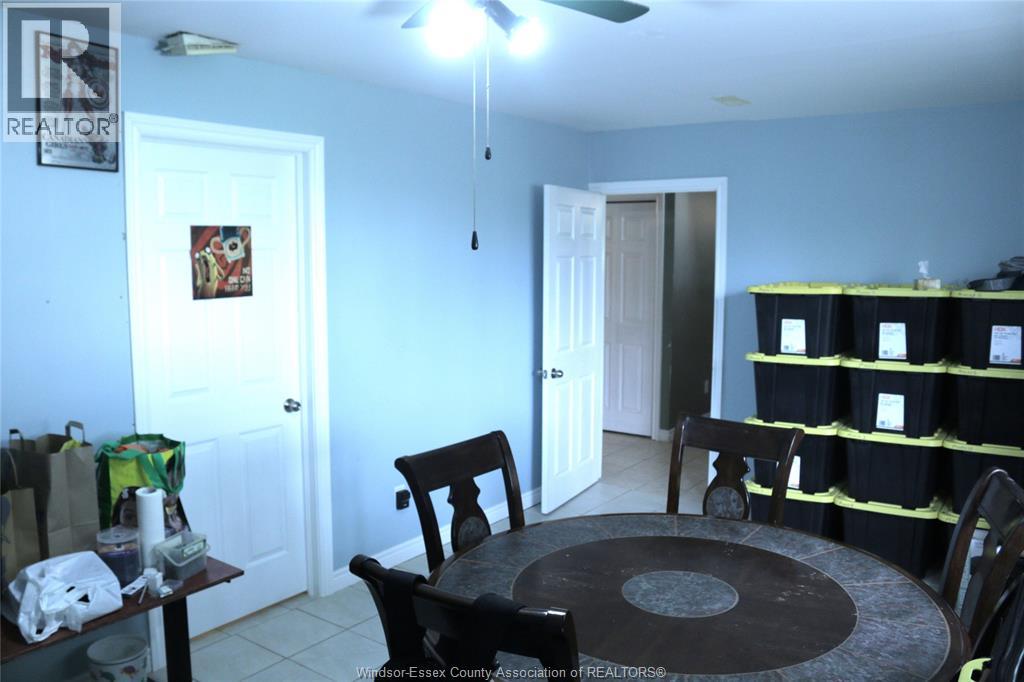
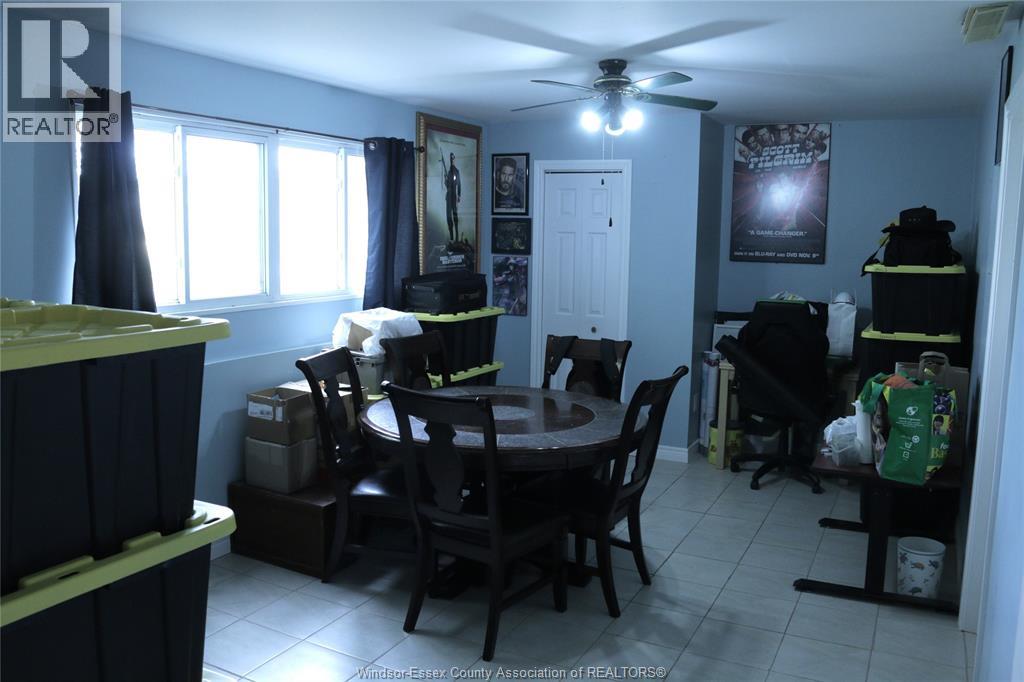
| Main Level | Living Room/dining Room | 20.5 x 14.3 |

The trademarks REALTOR®, REALTORS®, and the REALTOR® logo are controlled by The Canadian Real Estate Association (CREA) and identify real estate professionals who are members of CREA. The trademarks MLS®, Multiple Listing Service® and the associated logos are owned by The Canadian Real Estate Association (CREA) and identify the quality of services provided by real estate professionals who are members of CREA. The trademark DDF® is owned by The Canadian Real Estate Association (CREA) and identifies CREA's Data Distribution Facility (DDF®)
May 08 2026 02:39:44
Windsor-Essex County Association of REALTORS®
