

Description
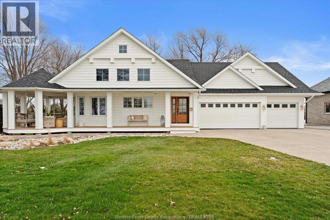
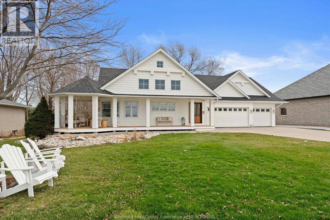
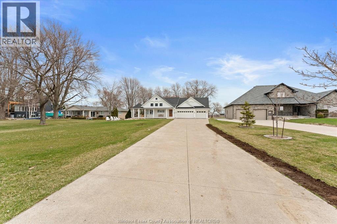
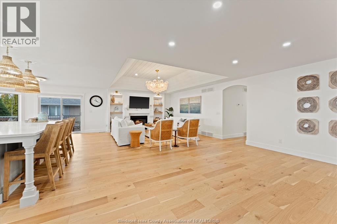
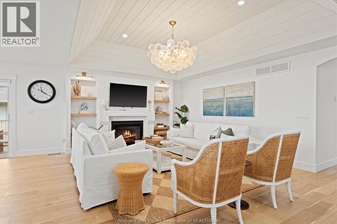
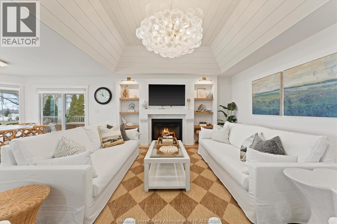
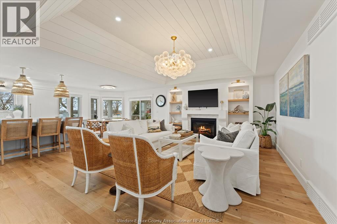
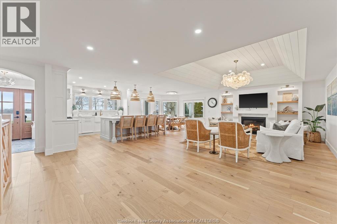
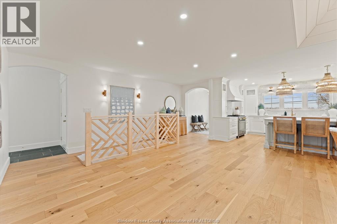
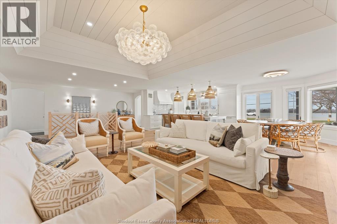
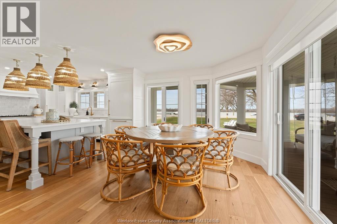
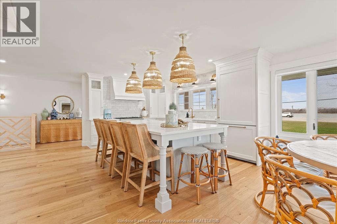
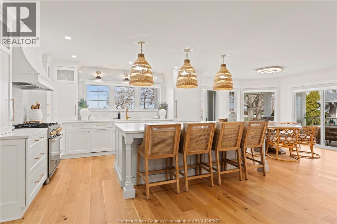
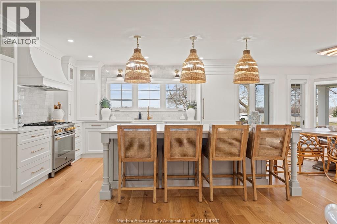
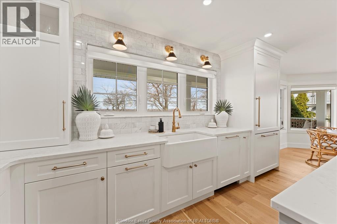
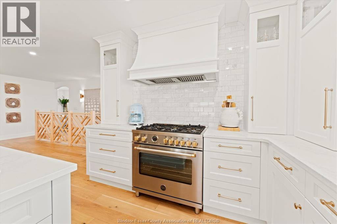
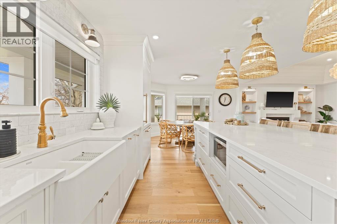
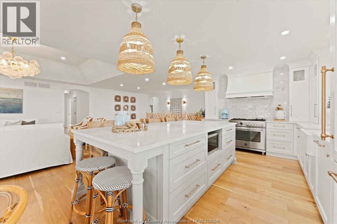
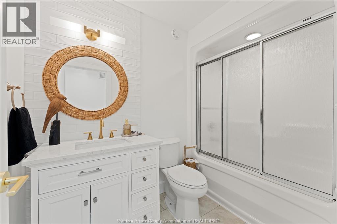
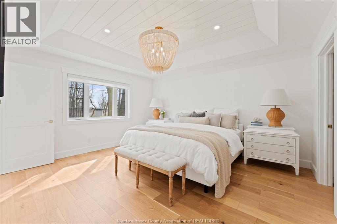
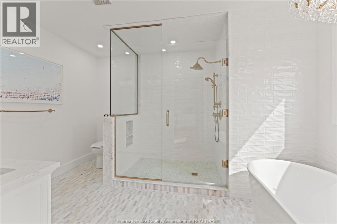
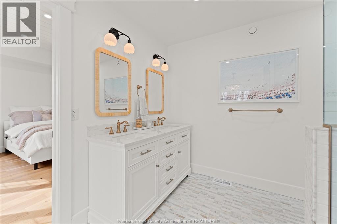
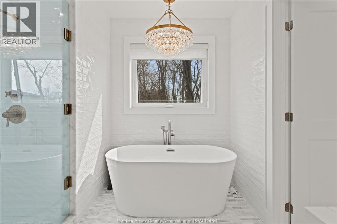
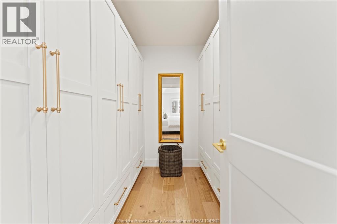
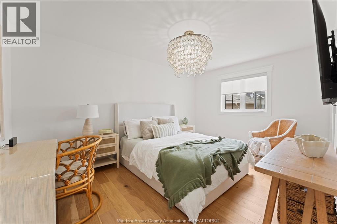
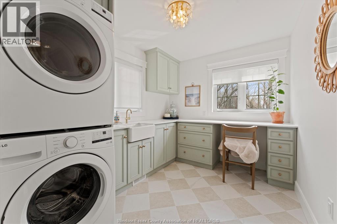
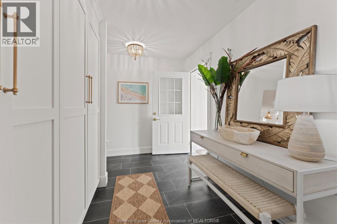
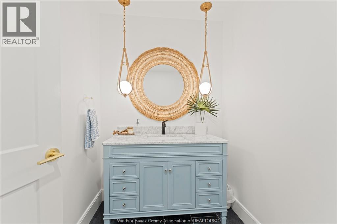
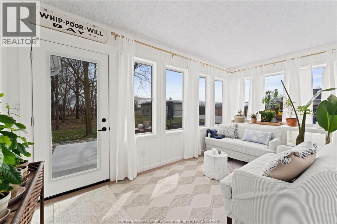
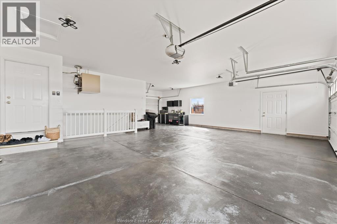
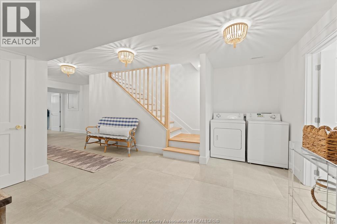
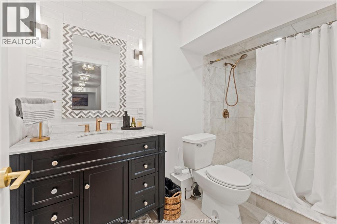
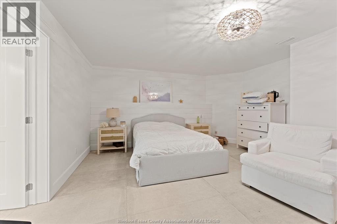
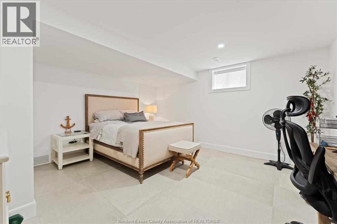
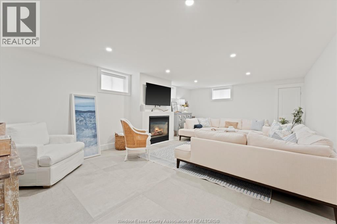
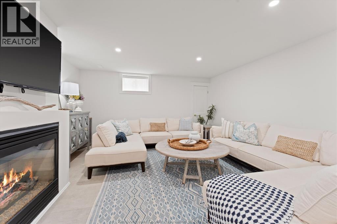
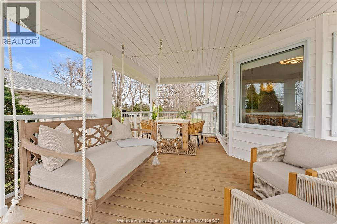
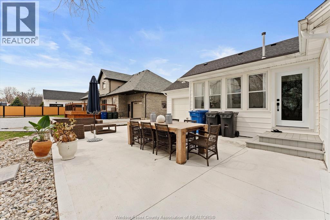
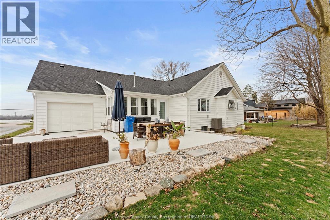

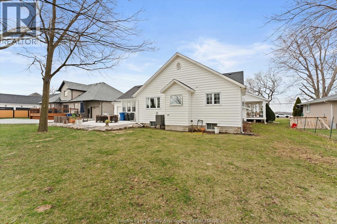
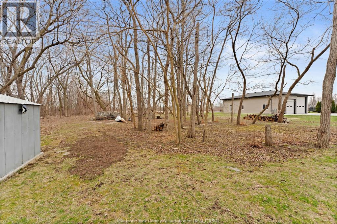
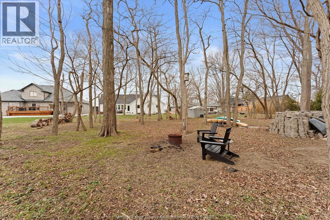
Beautifully completely renovated 4+1 bedroom, 4 bath coastal-inspired home set on an incredible 3/4 acre waterfront property with panoramic views & stunning sunsets. Enjoy the privacy of a natural wood setting with no rear neighbours, creating your own peaceful retreat. This move-in-ready home features a custom dovetail kitchen, oak flooring upstairs, ceramic flooring downstairs, updated bathrooms with high-end faucets, and gas fireplaces on both levels. Step outside to premium TREX decking and a cement patio-perfect for entertaining or relaxing while taking in the water views. Major updates include furnace, A/C, on-demand hot water, sump pump, septic sump pump, shingles, premium Royal Crest 8"" traditional vinyl siding, shaker-style decorative siding. New roof. Additional features include a spacious 3-car garage, appliances such as built-in fridge, Italian stove, built-in dishwasher, washer, and dryer. A rare opportunity to own a beautifully finished waterfront home with space, privacy unbeatable views. (id:64906)
Property features
Property details
Building
Land
Parking
Rooms
| Level | Type | Length | Width | Dimensions |
|---|---|---|---|---|
| Lower Level | 4pc Bathroom | Measurements not available | ||
| Lower Level | Utility Room | Measurements not available | ||
| Lower Level | Games Room | Measurements not available | ||
| Lower Level | Bedroom | Measurements not available | ||
| Lower Level | Bedroom | Measurements not available | ||
| Lower Level | Office | Measurements not available | ||
| Lower Level | Family Room | Measurements not available | ||
| Main Level | 2pc Bathroom | Measurements not available | ||
| Main Level | 5pc Ensuite Bath | Measurements not available | ||
| Main Level | 4pc Bathroom | Measurements not available | ||
| Main Level | Sunroom | Measurements not available | ||
| Main Level | Mud Room | Measurements not available | ||
| Main Level | Laundry Room | Measurements not available | ||
| Main Level | Bedroom | Measurements not available | ||
| Main Level | Primary Bedroom | Measurements not available | ||
| Main Level | Living Room/fireplace | Measurements not available | ||
| Main Level | Dining Room | Measurements not available | ||
| Main Level | Kitchen | Measurements not available | ||
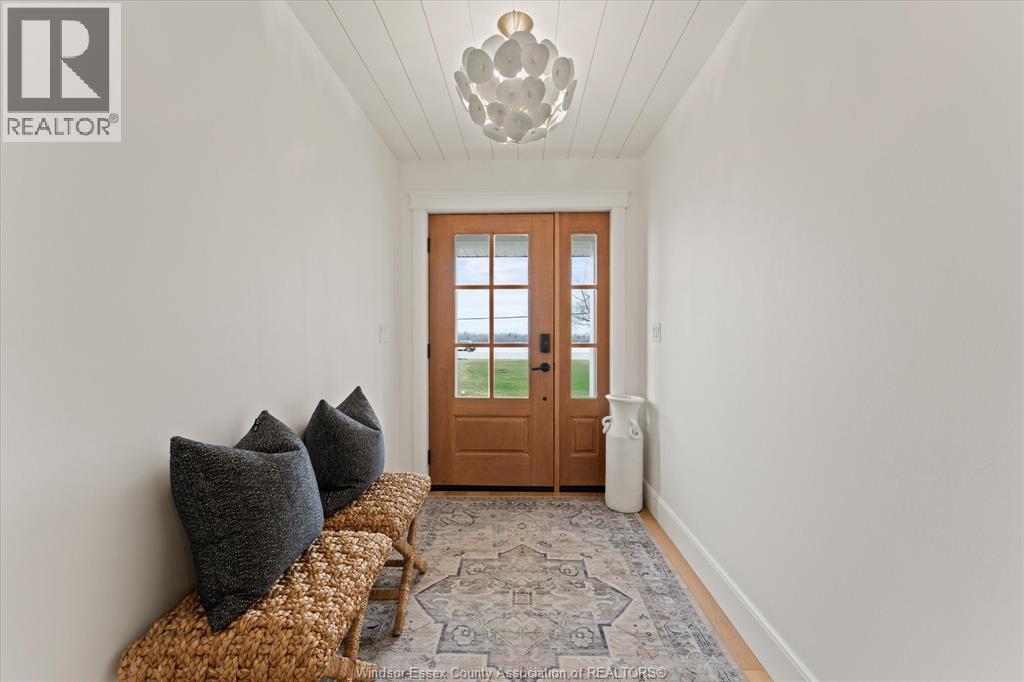
| Main Level | Foyer | Measurements not available |

The trademarks REALTOR®, REALTORS®, and the REALTOR® logo are controlled by The Canadian Real Estate Association (CREA) and identify real estate professionals who are members of CREA. The trademarks MLS®, Multiple Listing Service® and the associated logos are owned by The Canadian Real Estate Association (CREA) and identify the quality of services provided by real estate professionals who are members of CREA. The trademark DDF® is owned by The Canadian Real Estate Association (CREA) and identifies CREA's Data Distribution Facility (DDF®)
May 11 2026 01:55:57
Windsor-Essex County Association of REALTORS®
