

Description
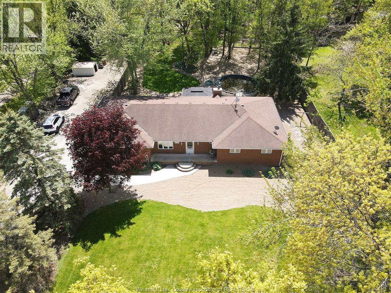
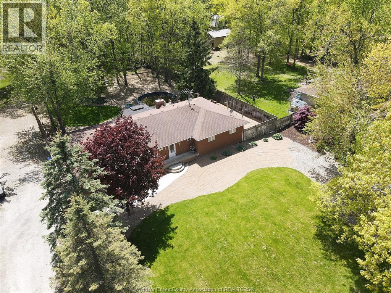
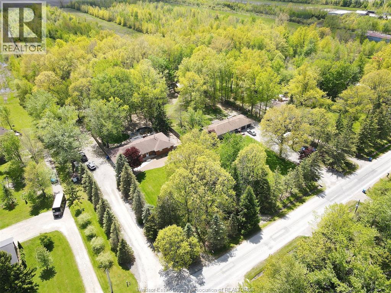
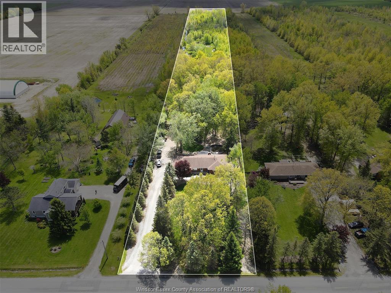
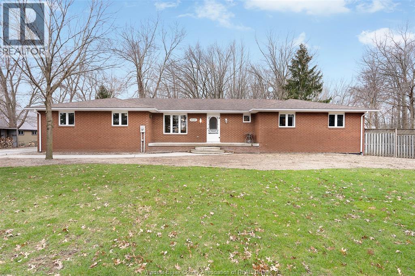
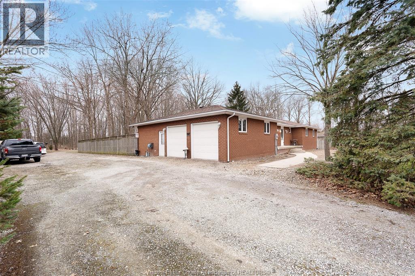
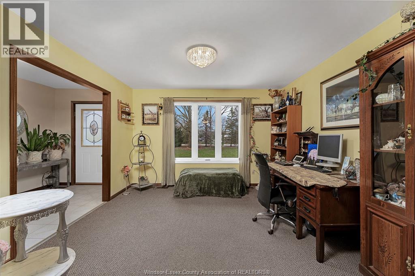
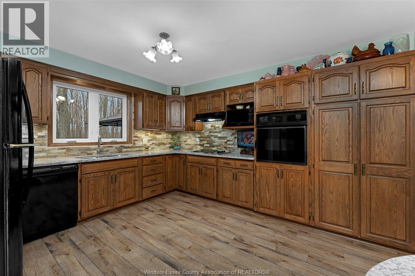
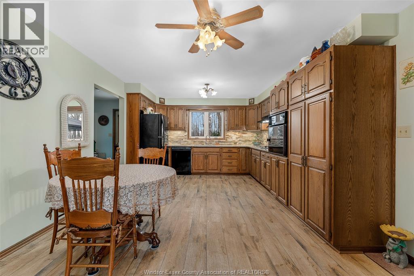
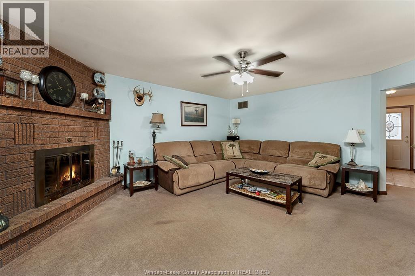
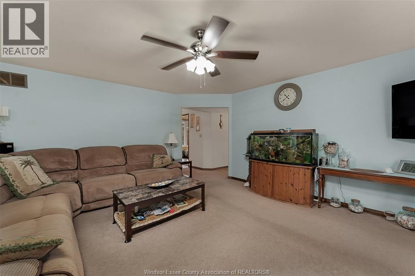
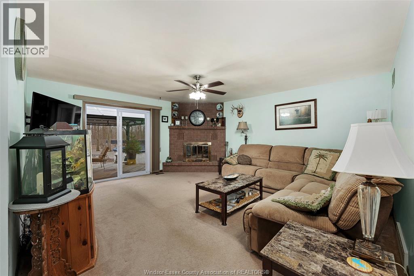
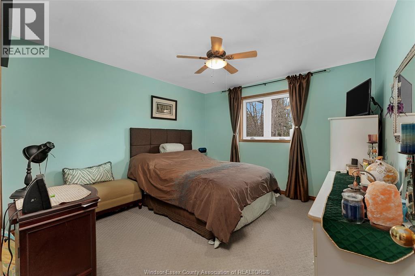
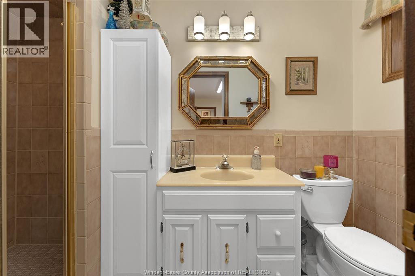
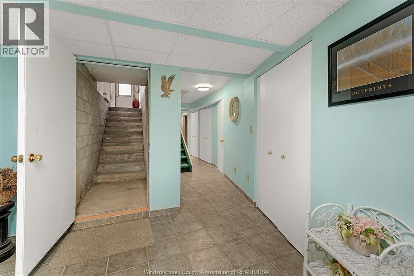
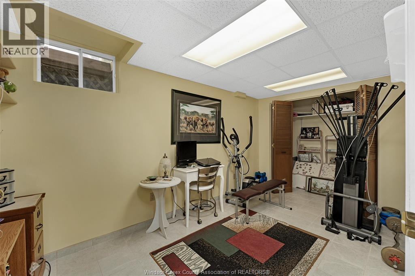
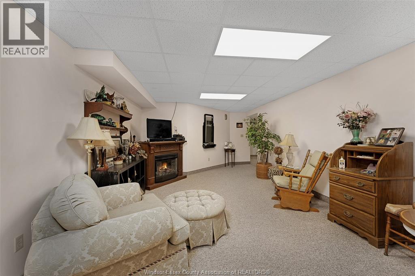
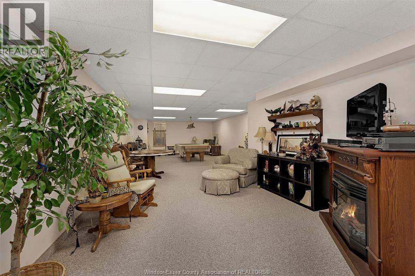
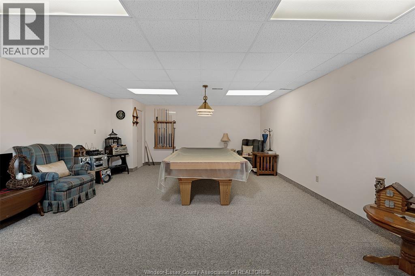
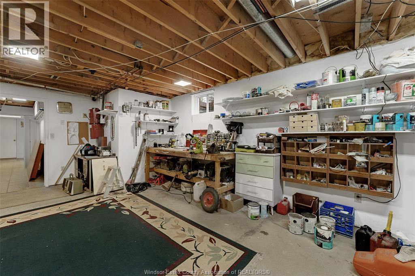
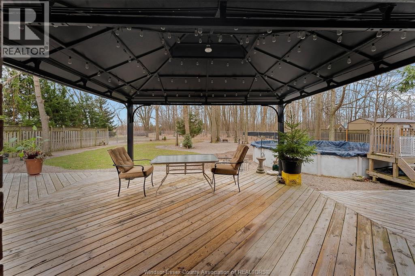
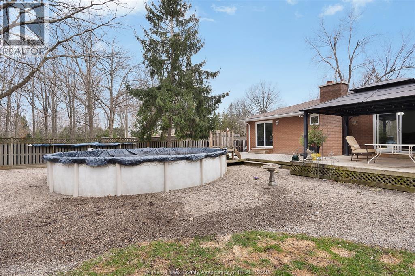
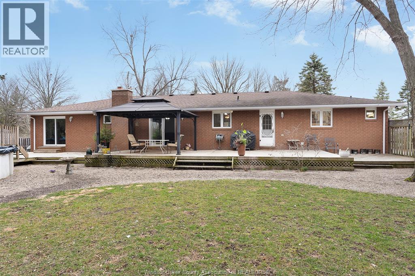
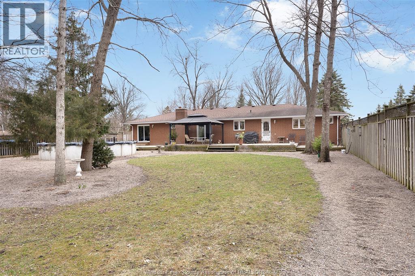
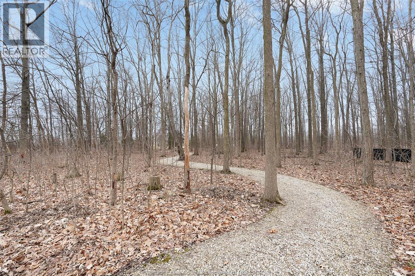
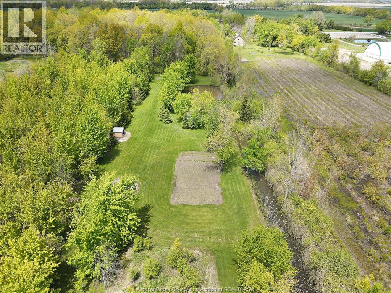
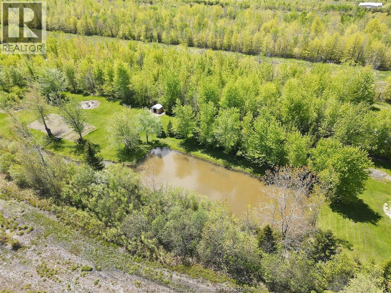
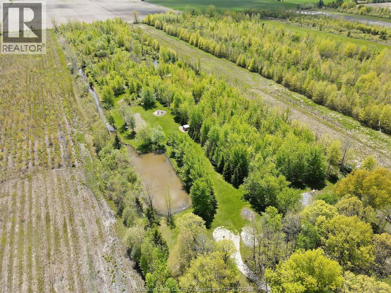
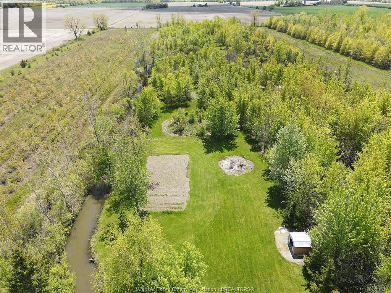
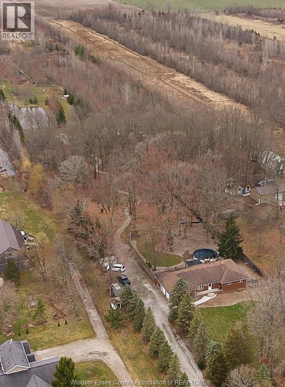
Nestled on a stunning 6.6-acre treed property with three peaceful ponds, this full-brick ranch offers the perfect blend of country serenity and modern comfort. The home features a bright, functional layout with new windows throughout and a fully finished basement providing extra living and entertaining space. Enjoy year-round efficiency with a geothermal heat pump system. Surrounded by nature yet conveniently located just minutes from the town of Essex and all amenities, this property is ideal for those seeking privacy without sacrificing convenience. (id:64906)
Property features
Property details
Building
Land
Parking
Rooms
| Level | Type | Length | Width | Dimensions |
|---|---|---|---|---|
| Basement | Utility Room | Measurements not available | ||
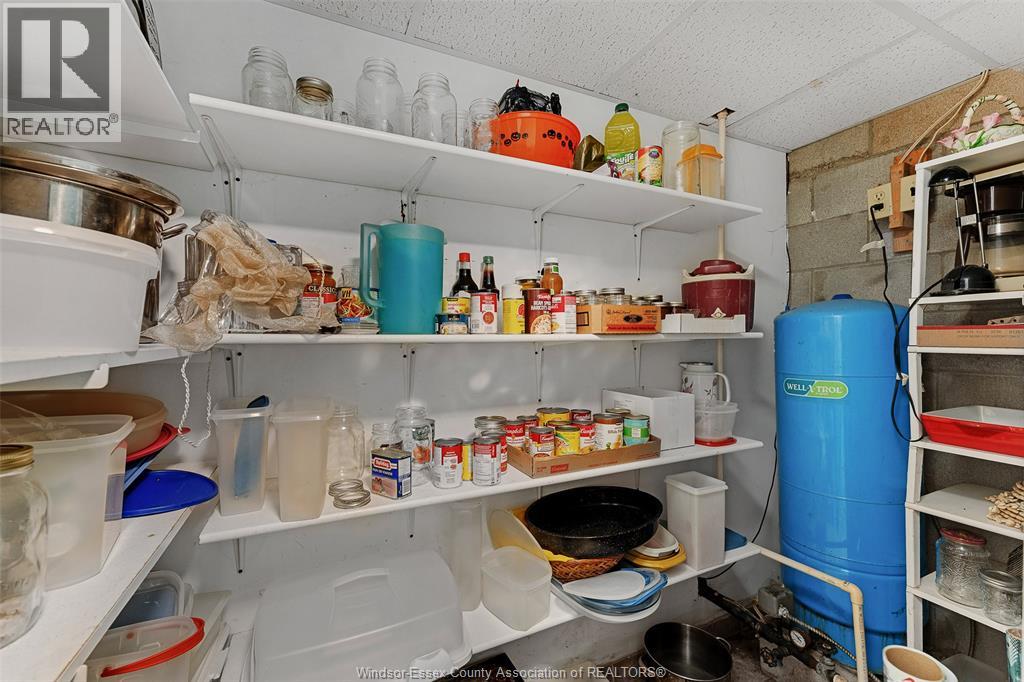
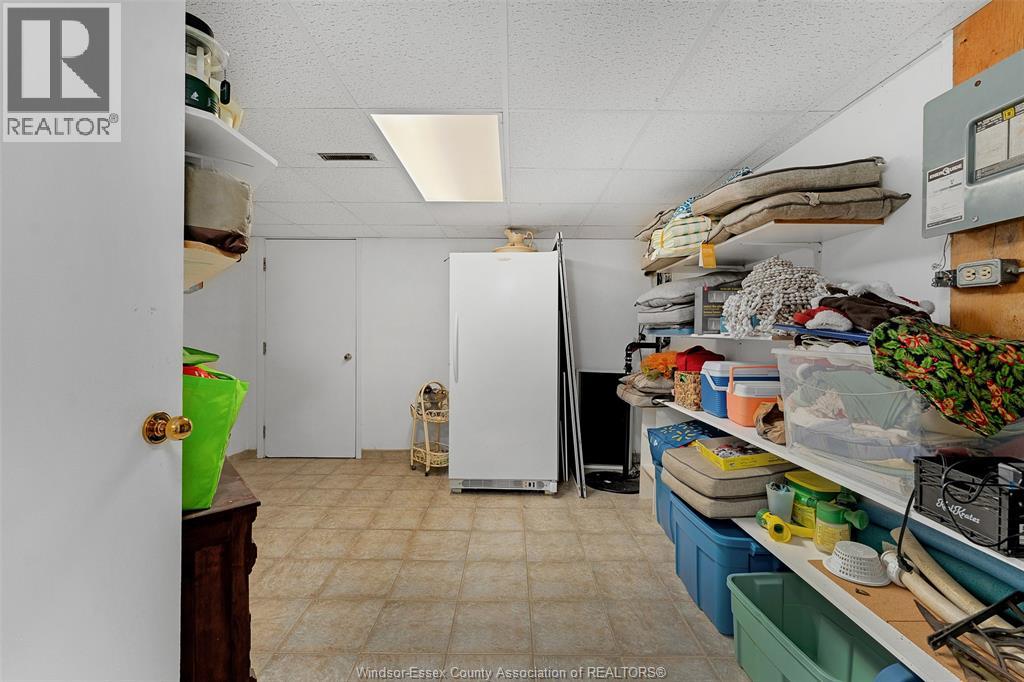
| Basement | Storage | Measurements not available | ||
| Basement | Cold Room | Measurements not available | ||
| Basement | Bedroom | Measurements not available | ||
| Basement | Workshop | Measurements not available | ||
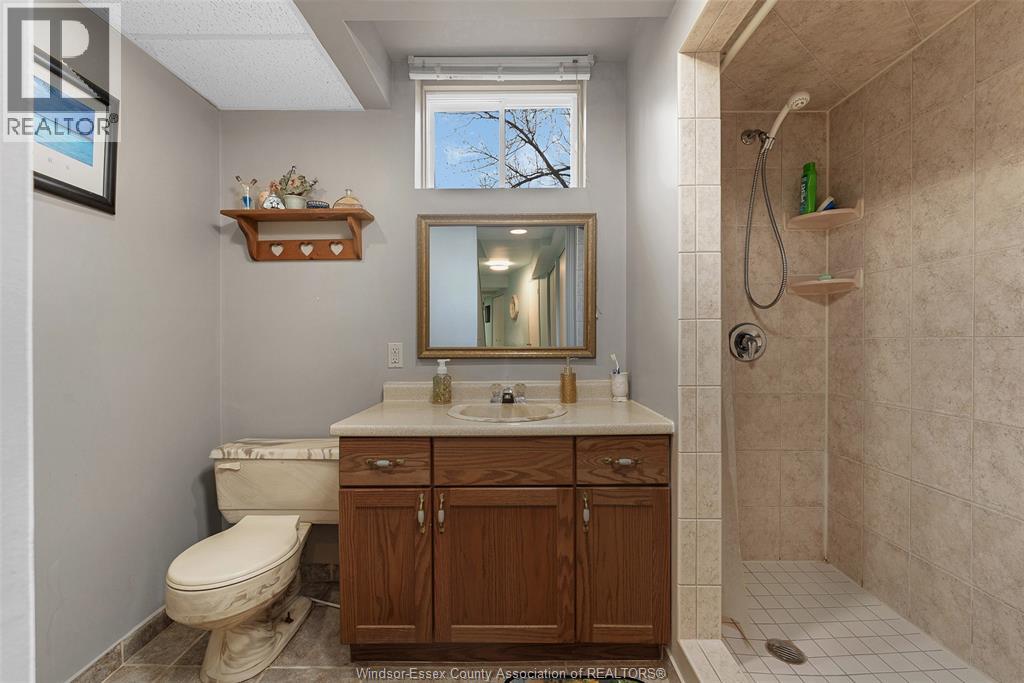
| Basement | 3pc Bathroom | Measurements not available | ||
| Basement | Games Room | Measurements not available | ||
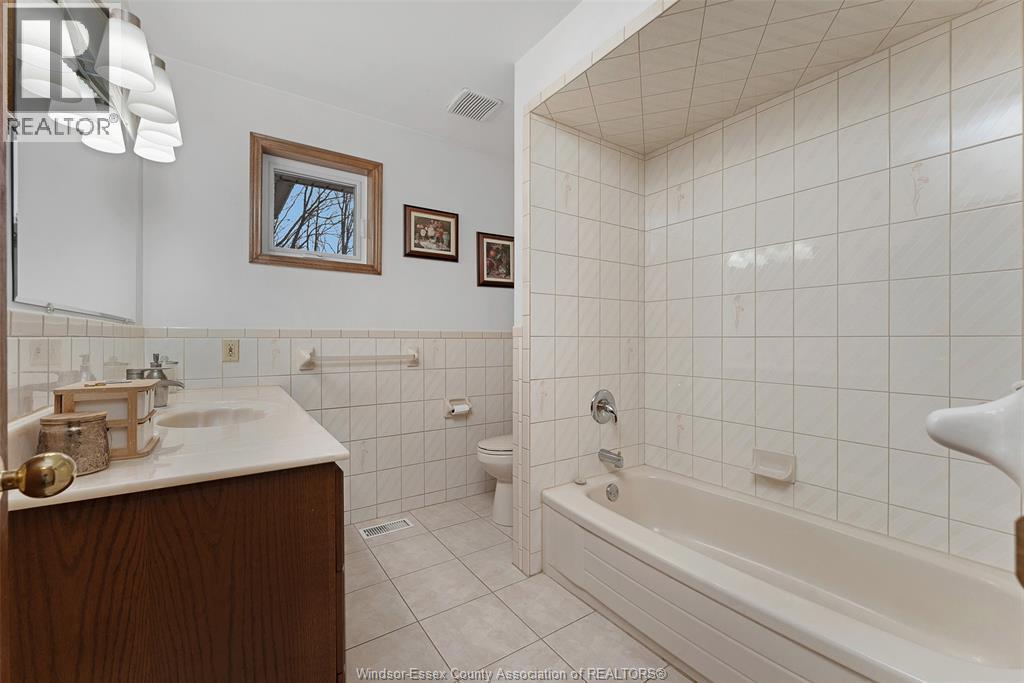
| Main Level | 4pc Bathroom | 10 x 7 | ||
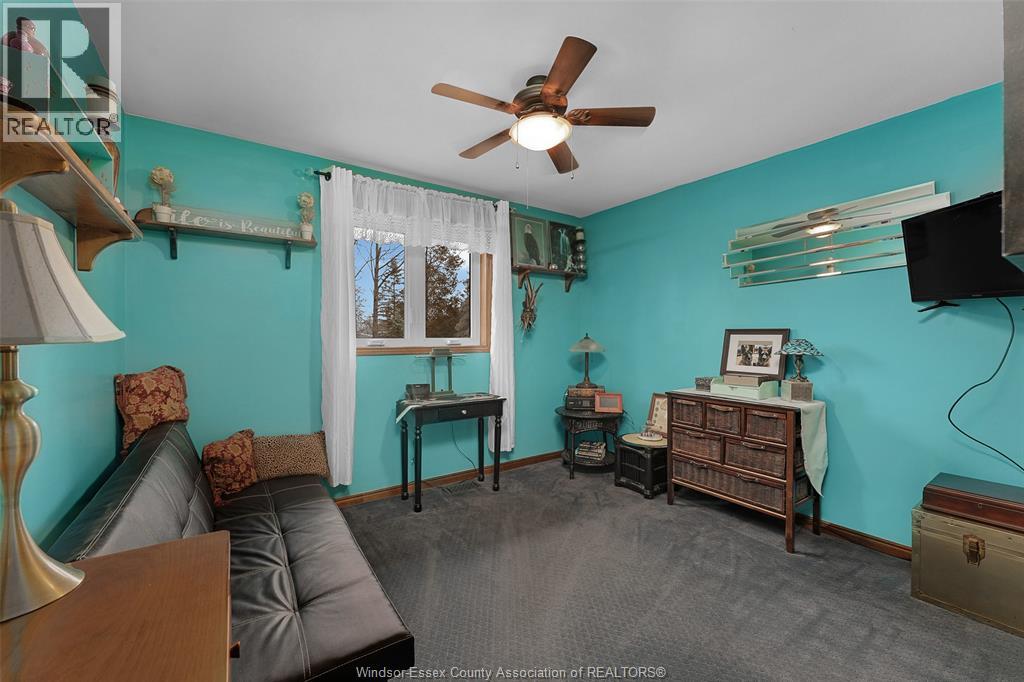
| Main Level | Bedroom | 13 x 11.6 | ||
| Main Level | Bedroom | 13 x 11.6 | ||
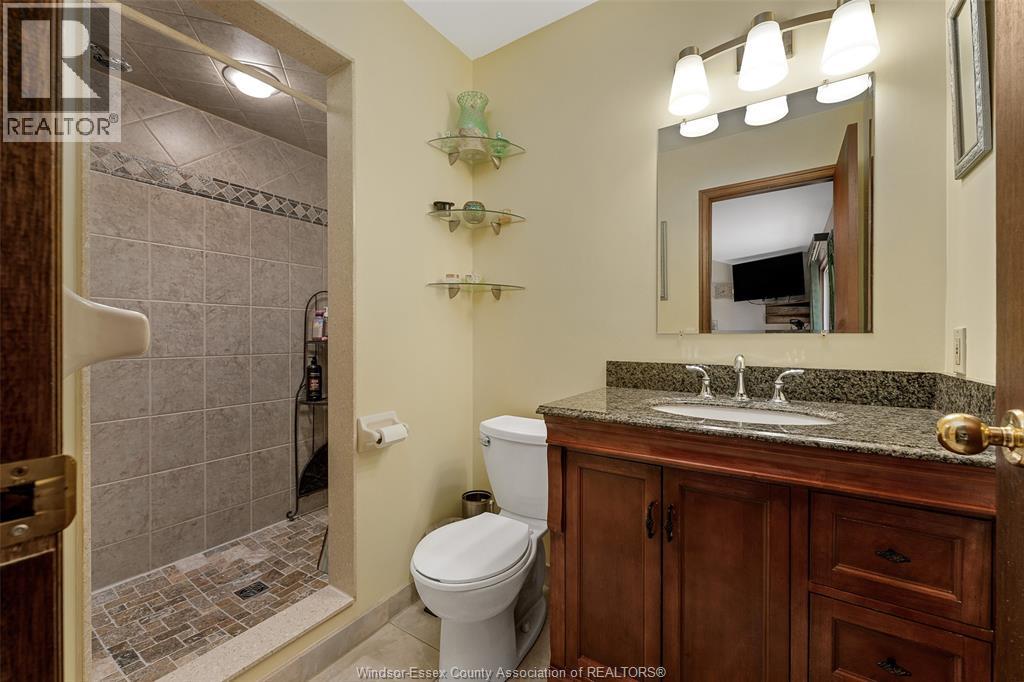
| Main Level | 3pc Ensuite Bath | 5 x 8 | ||
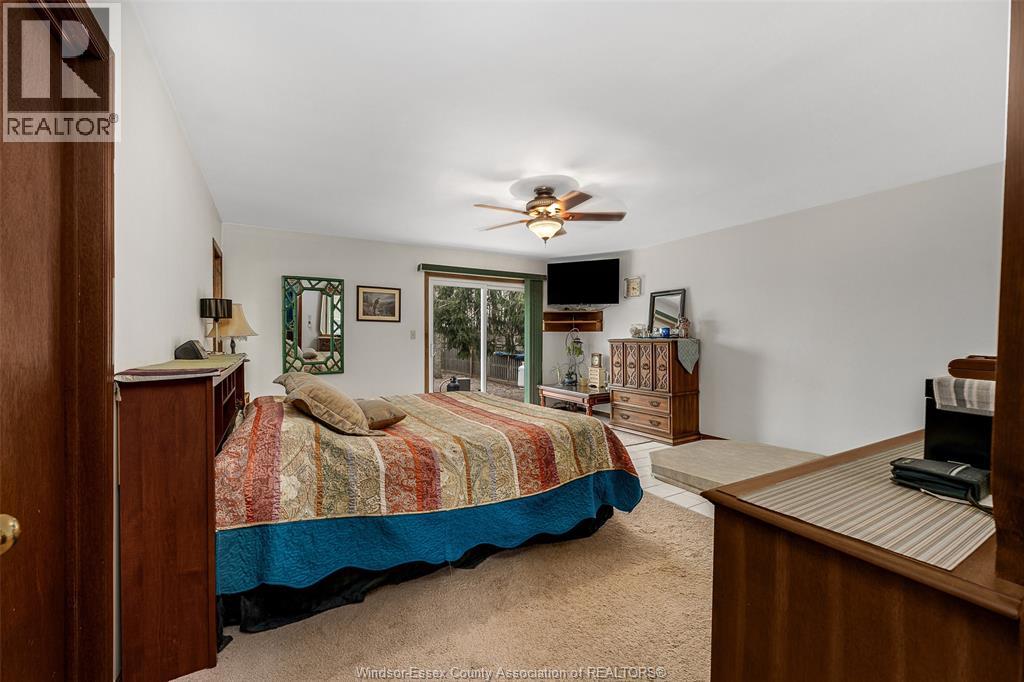
| Main Level | Bedroom | 15.8 x 17.8 | ||
| Main Level | 4pc Bathroom | 10 x 7 | ||
| Main Level | Family Room/fireplace | 15.6 x 17.8 | ||
| Main Level | 3pc Bathroom | 10 x 3 | ||
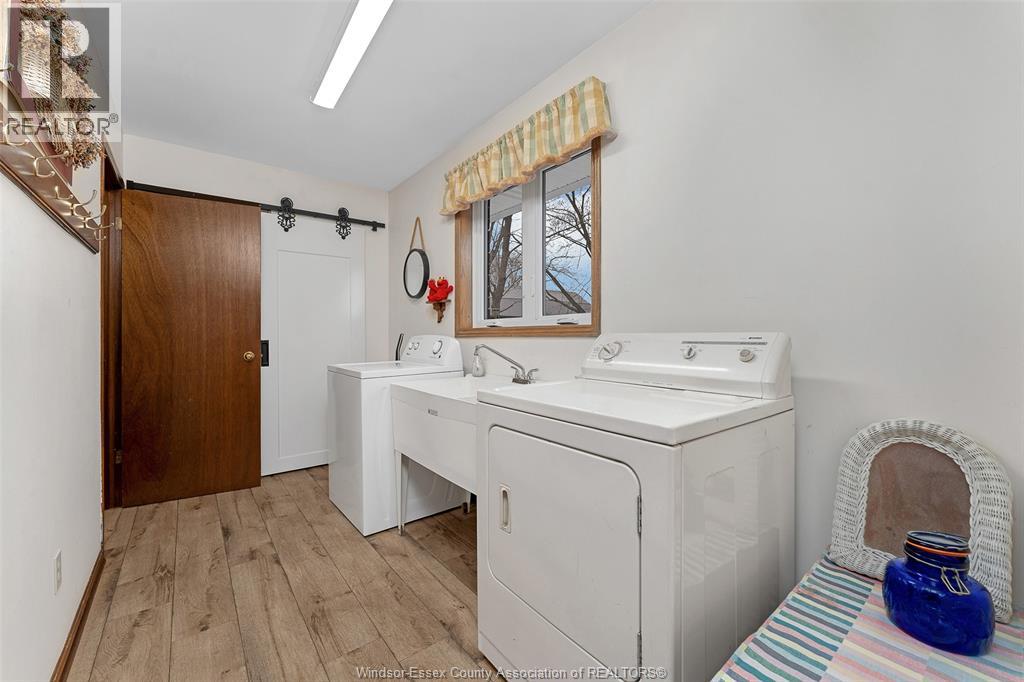
| Main Level | Laundry Room | 12.9 x 6 | ||
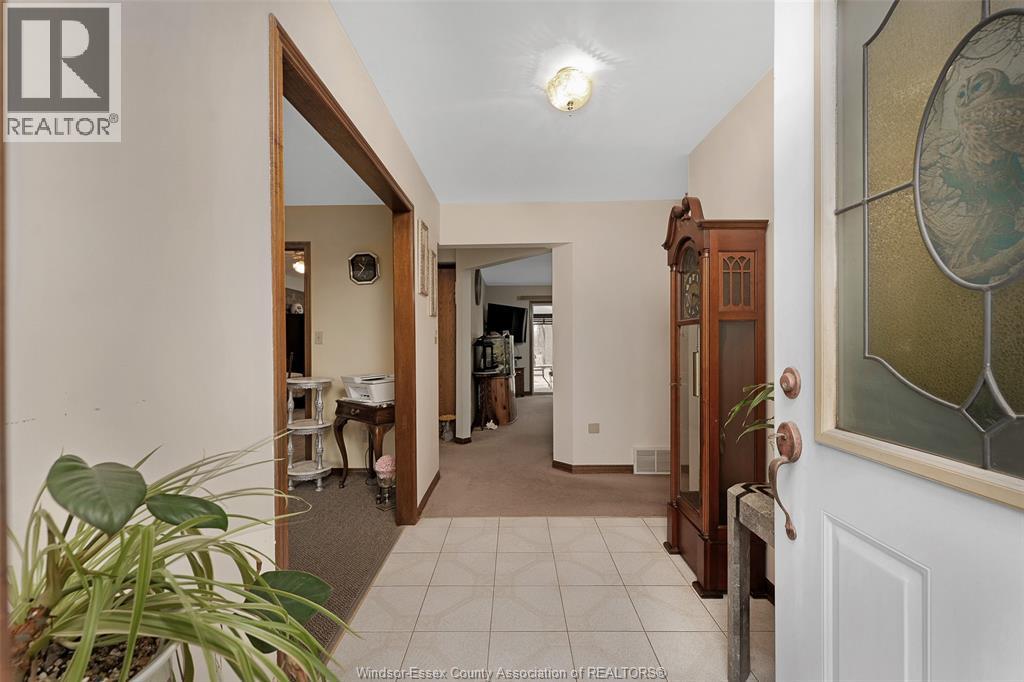
| Main Level | Kitchen/dining Room | 12.6 x 17 | ||
| Main Level | Dining Room | 13 x 12.3 | ||
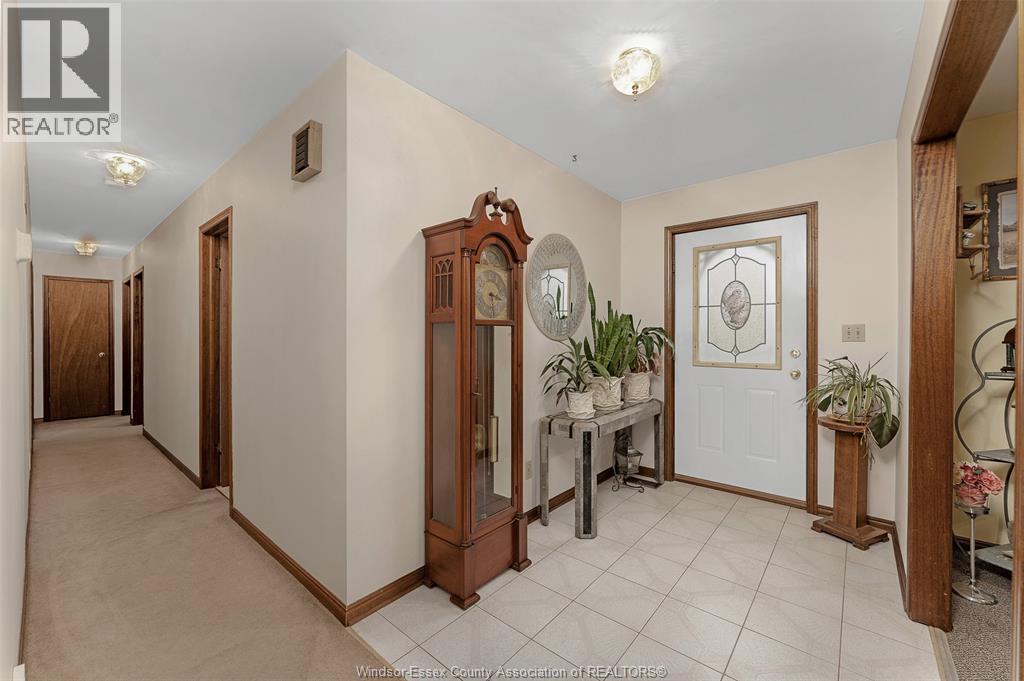
| Main Level | Foyer | 6 x 5 |

The trademarks REALTOR®, REALTORS®, and the REALTOR® logo are controlled by The Canadian Real Estate Association (CREA) and identify real estate professionals who are members of CREA. The trademarks MLS®, Multiple Listing Service® and the associated logos are owned by The Canadian Real Estate Association (CREA) and identify the quality of services provided by real estate professionals who are members of CREA. The trademark DDF® is owned by The Canadian Real Estate Association (CREA) and identifies CREA's Data Distribution Facility (DDF®)
May 15 2026 03:09:44
Windsor-Essex County Association of REALTORS®
