Loading…
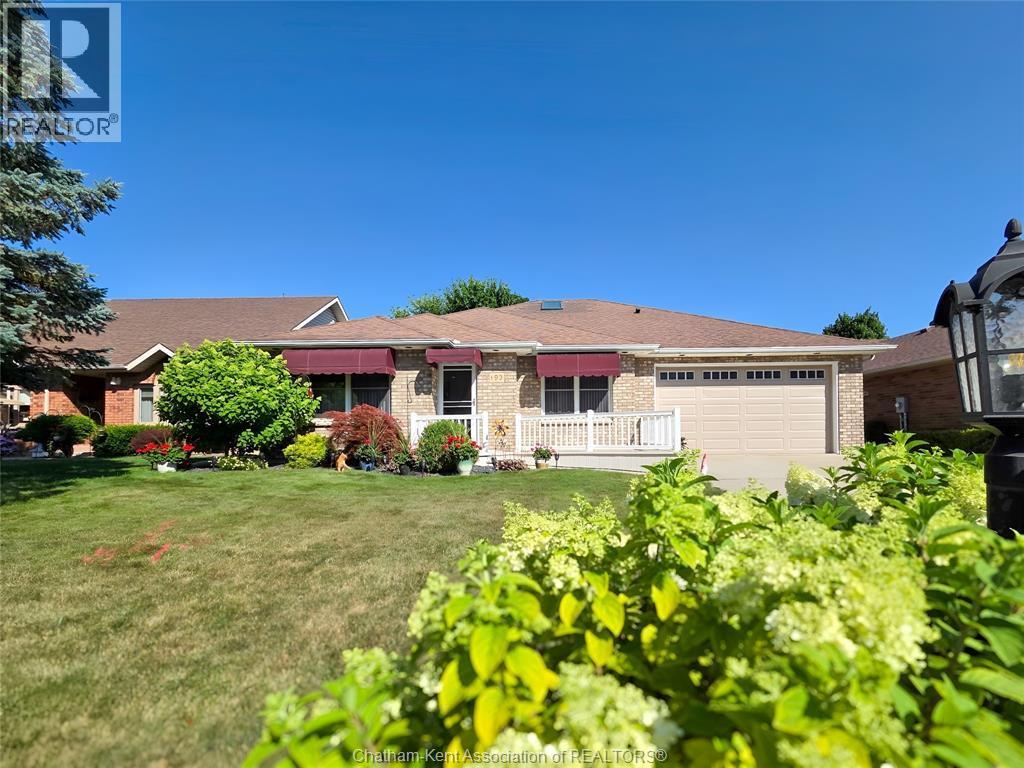
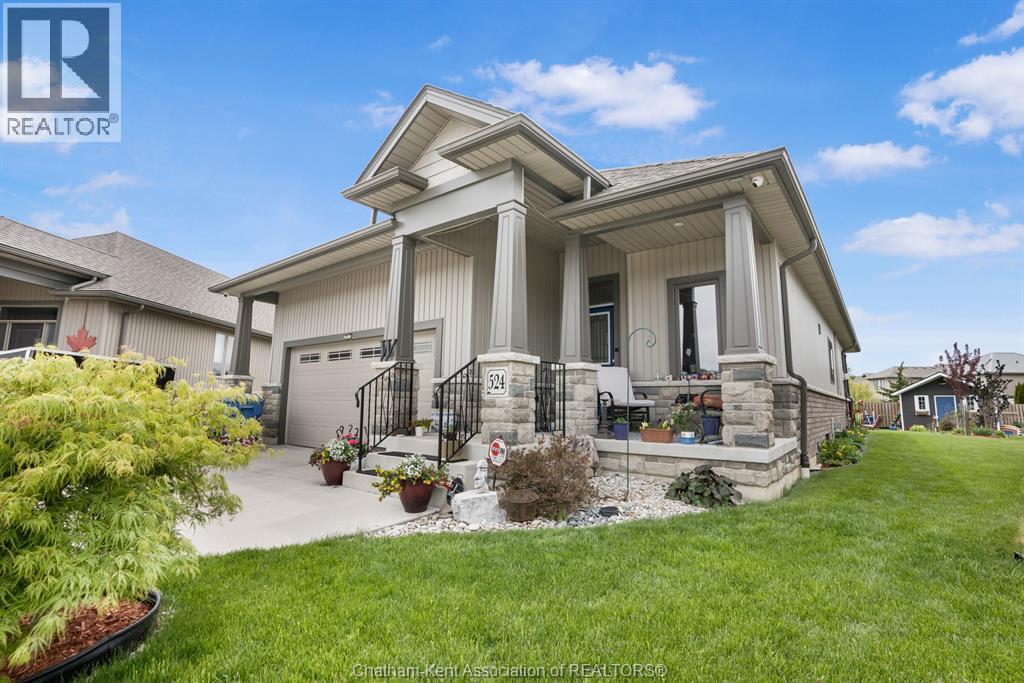
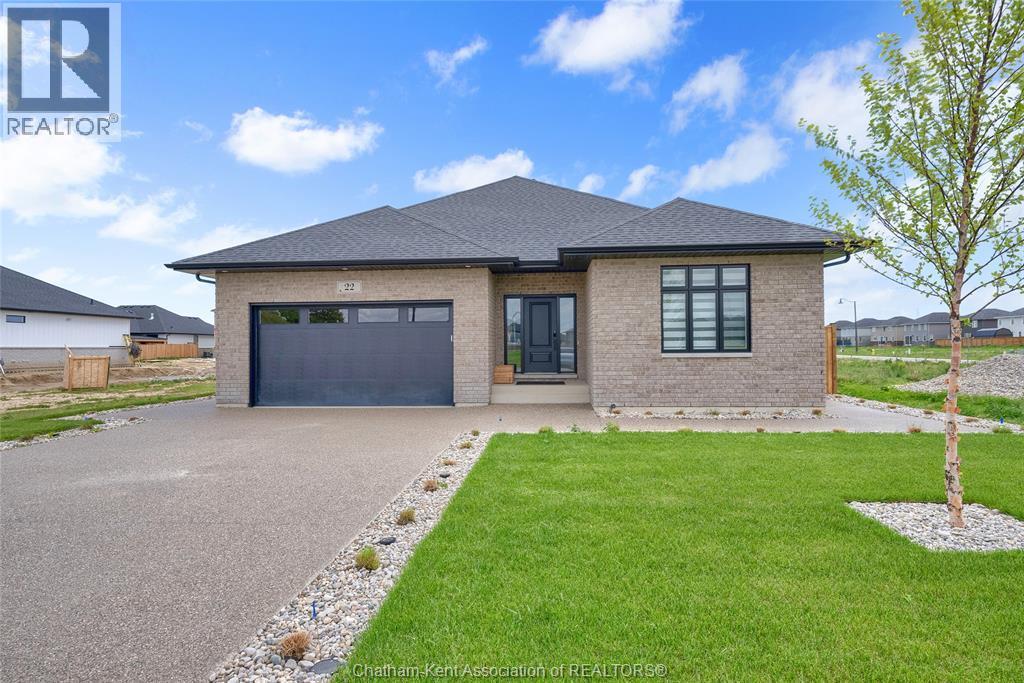
THE ULTIMATE MULTI-GENERATIONAL OPPORTUNITY! Welcome to this stunning, newly constructed 2025 built 1.5-story home in a sought-after North End location. Specifically designed to accommodate two families under one roof or provide a high-end income stream, this home offers over 2,600 sq. ft. of finished living space in a rare ""two-homes-in-one"" configuration. SECONDARY LIVING SPACE & INCOME POTENTIAL: What stands out from the rest is the incredible 1,000 sq. ft. fully finished lower level. Designed for total independence, it is perfect for a luxury in-law suite or a premium rental unit. Accessible via a private separate entrance at the rear of the home, this space features two oversized bedrooms, each with its own independent heat pump for personalized climate control. The lower level includes a full secondary kitchen featuring elegant quartz countertops, a large open-concept living area, a full 4-piece bathroom, and its own dedicated laundry facilities. MAIN LEVEL LUXURY: The 1,600 sq. ft. main floor impresses with a long list of upgrades, including the vaulted ceilings and oversized patio doors. The gourmet chef’s kitchen also features quartz countertops, a walk-in pantry and flows into the grand living area. This level offers three spacious bedrooms and two full bathrooms, including a primary suite above the garage, complete with a walk-in closet and a private ensuite. Step out to your covered back porch overlooking a fully fenced yard that backs onto peaceful green space with no rear neighbors. PREMIER LOCATION: This home is perfectly situated for families within the McNaughton Ave. Public School and Chatham-Kent Secondary School (CKSS) districts. All appliances (including basement appliances) are included. (id:64906)
138 CABOT Trail is located in Chatham, Ontario, with a current listing price of $599,900. This residential home has 5 bedrooms and 3 bathrooms across 1,598 sq ft.
Interested in learning more about 138 CABOT Trail? Review the property details above — including taxes, year built, lot size, construction, interior and exterior features, parking, and any neighbourhood amenities in the Chatham area as filed by the listing brokerage.
You can also contact the Sellit2u Real Estate Group to book a private tour of MLS® 26000266 or other homes for sale in Chatham. Our team has deep expertise in the Chatham and Windsor-Essex real estate market — call 519-903-5117 to connect with an agent today.
A quick estimate based on this property's list price. Run the full numbers — including closing costs and Ontario land-transfer tax — on the Tools page.
Principal & interest only. Excludes property tax, insurance, condo fees, and CMHC where applicable.

Listing courtesy of Krista Mall, Royal Lepage Peifer Realty (Dresden).
This REALTOR.ca listing content is owned and licensed by REALTOR® members of The Canadian Real Estate Association
The trademarks REALTOR®, REALTORS®, and the REALTOR® logo are controlled by The Canadian Real Estate Association (CREA) and identify real estate professionals who are members of CREA. The trademarks MLS®, Multiple Listing Service® and the associated logos are owned by The Canadian Real Estate Association (CREA) and identify the quality of services provided by real estate professionals who are members of CREA. The trademark DDF® is owned by The Canadian Real Estate Association (CREA) and identifies CREA's Data Distribution Facility (DDF®).