Loading…
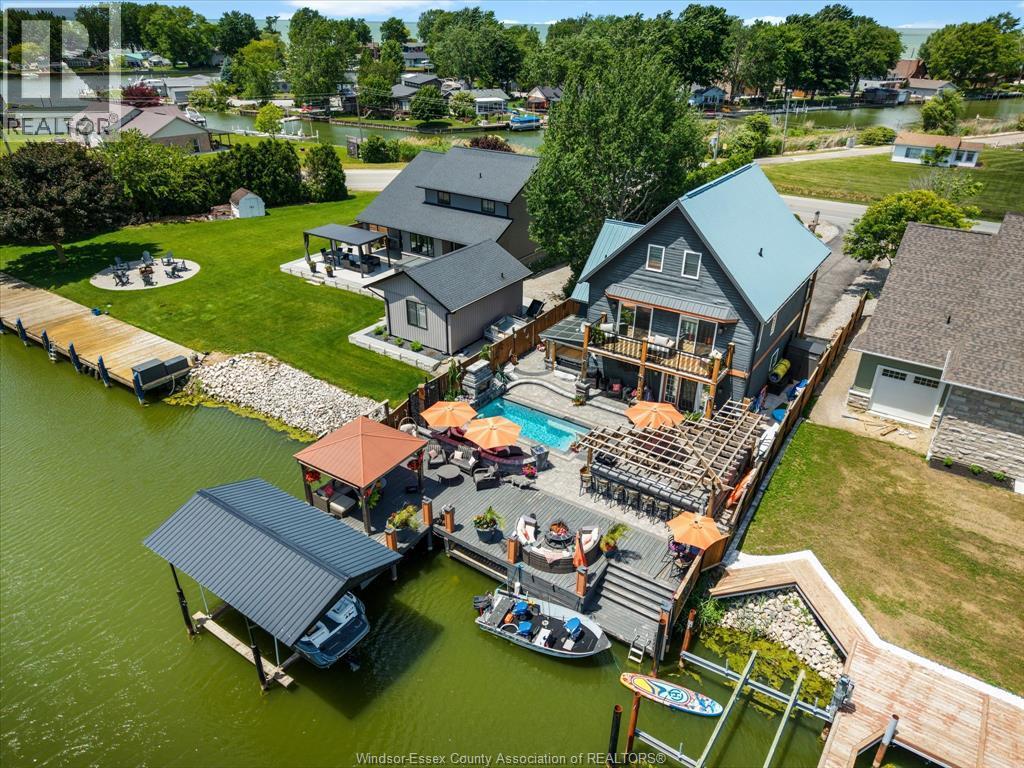
Quait community nestles on the shores of Lake St. Clair with water way to the Thames River. This 2 storey cedar plank home has been lovingly maintained. The 2nd level features the primary bedroom, 2nd bedroom, 4pc bath & possible 3rd loft bedroom. The 6' glass window opens to a view of mature trees, landscaped gardens, gazebo & water. The main floor boasts of the spacious family room with fireplace, gleaming hardwood floors & opens to the window walled octagon shaped dining room. The docks have been maintained, have hydro for boats & yard lighting. The gazebo also has hydro, window screens & roll down windows so you can enjoy the views even in the summer rain. The spacious kitchen features a cozy breakfast nook, polished concrete coloured flooring & counters. Also on the main floor is a beautiful 2nd 4pc bath with a 5 x 5 glass shower & unique rare petrified wood sink. The front foyer features lots of closets, pantry double patio doors to the secluded BBQ area and patio. The single care garage has inside entry plus entry to the lighted 4' high insulated stone floor crawl space. THIS IS A TRADITIONAL LISTING OFFERS TO BE PRESENTED UPON RECEIPT. SEE DOCUMENTS FOR LIST OF UPGRADES (id:64906)
21515 MUSKIE Lane is located in Lighthouse Cove, Ontario, with a current listing price of $879,900. This residential home has 2 bedrooms and 2 bathrooms.
Interested in learning more about 21515 MUSKIE Lane? Review the property details above — including taxes, year built, lot size, construction, interior and exterior features, parking, and any neighbourhood amenities in the Lighthouse Cove area as filed by the listing brokerage.
You can also contact the Sellit2u Real Estate Group to book a private tour of MLS® 26001446 or other homes for sale in Lighthouse Cove. Our team has deep expertise in the Lighthouse Cove and Windsor-Essex real estate market — call 519-903-5117 to connect with an agent today.
A quick estimate based on this property's list price. Run the full numbers — including closing costs and Ontario land-transfer tax — on the Tools page.
Principal & interest only. Excludes property tax, insurance, condo fees, and CMHC where applicable.

Listing courtesy of Robert Hunt, Pinnacle Plus Realty LTD..
This REALTOR.ca listing content is owned and licensed by REALTOR® members of The Canadian Real Estate Association
The trademarks REALTOR®, REALTORS®, and the REALTOR® logo are controlled by The Canadian Real Estate Association (CREA) and identify real estate professionals who are members of CREA. The trademarks MLS®, Multiple Listing Service® and the associated logos are owned by The Canadian Real Estate Association (CREA) and identify the quality of services provided by real estate professionals who are members of CREA. The trademark DDF® is owned by The Canadian Real Estate Association (CREA) and identifies CREA's Data Distribution Facility (DDF®).