Loading…
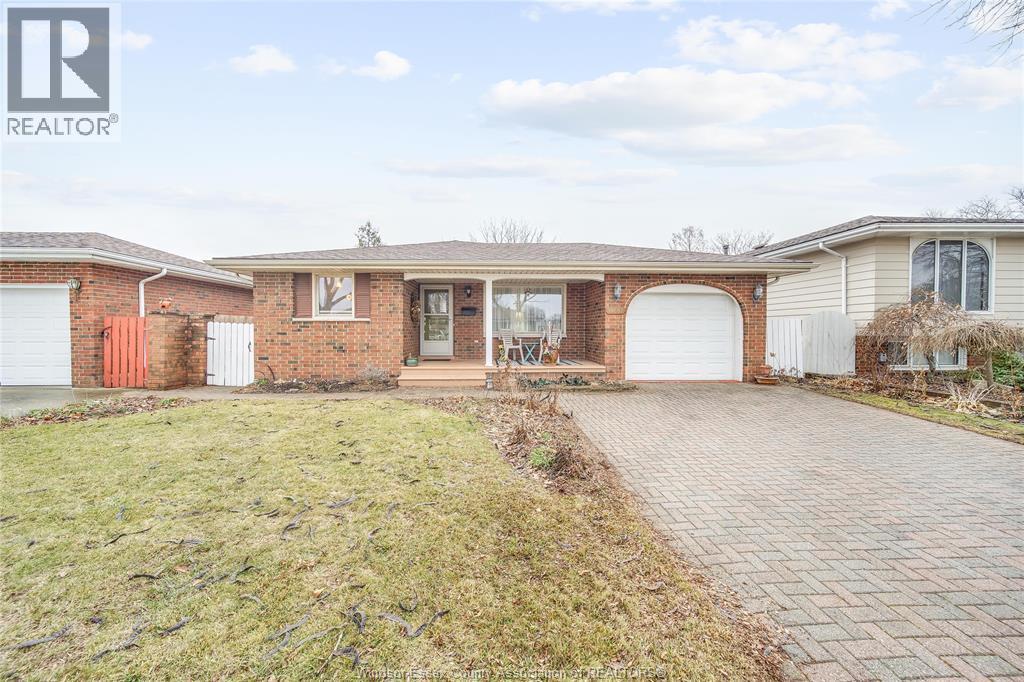
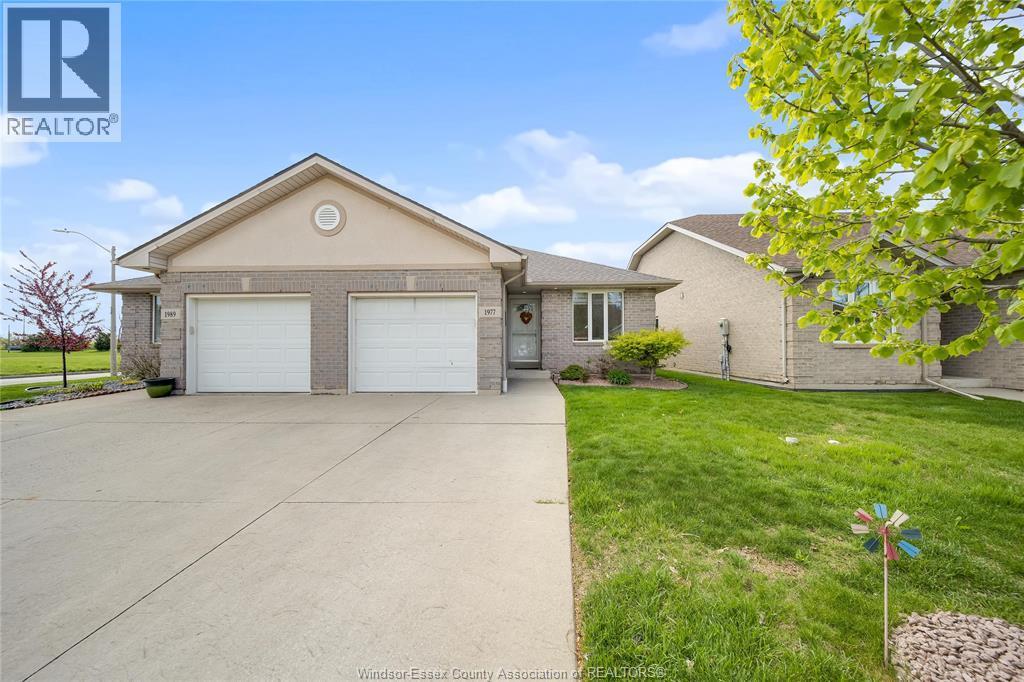
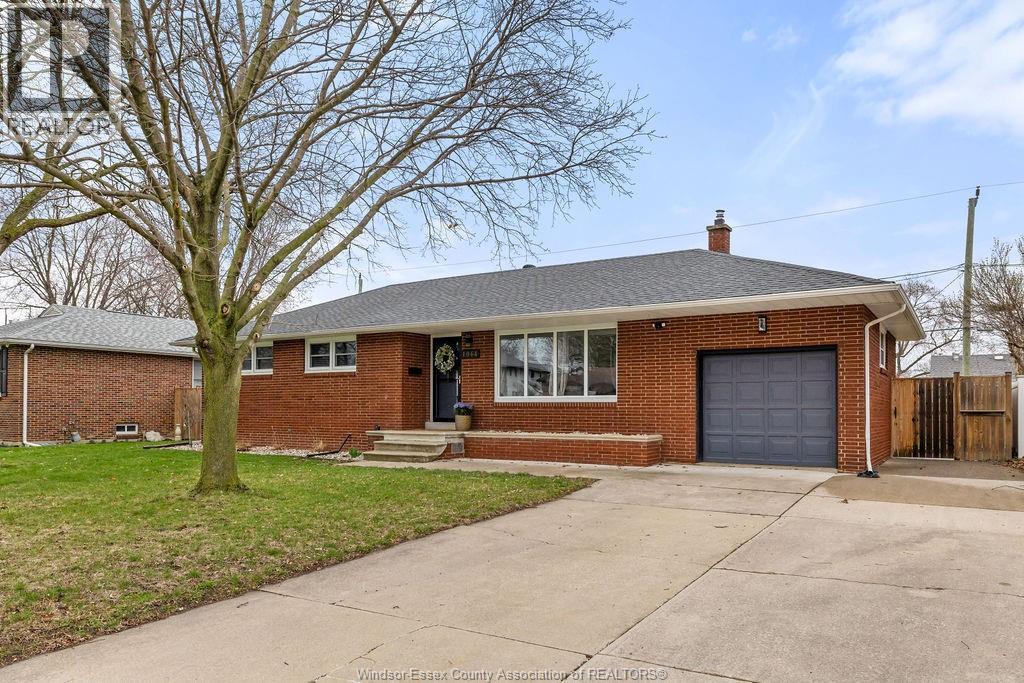
Very well-maintained and spacious ranch-style townhome located in the highly desirable Southwood Lakes community in South Windsor. Full brick exterior. Approximately 1,530 square feet situated on a 135-foot deep lot. Bright and inviting main level with abundant natural light, complemented by newer flooring throughout. The spacious primary bedroom features double closets and a private ensuite bath. The living room showcases cathedral ceilings and a beautifully updated gas fireplace, flowing seamlessly into the kitchen and dining area to create an open concept layout ideal for entertaining and everyday living. A well-sized second bedroom offers flexible space for guests or a home office. Convenient main-level laundry adds to the ease of living. The basement features high ceilings and is roughed in for a 3rd bathroom, offering excellent potential for future expansion. A large two-car garage and extra wide drivay provides ample parking and storage. Enjoy a private backyard with a patio set well away from neighbouring properties. Ideally located near shopping, dining, major transportation routes, and walking trails, this home offers comfort, privacy, and low-maintenance living at its best. (id:64906)
1077 HACIENDA Way is located in Windsor, Ontario, with a current listing price of $589,900. This residential home has 2 bedrooms and 2 bathrooms across 1,530 sq ft.
Interested in learning more about 1077 HACIENDA Way? Review the property details above — including taxes, year built, lot size, construction, interior and exterior features, parking, and any neighbourhood amenities in the Windsor area as filed by the listing brokerage.
You can also contact the Sellit2u Real Estate Group to book a private tour of MLS® 26004467 or other homes for sale in Windsor. Our team has deep expertise in the Windsor and Windsor-Essex real estate market — call 519-903-5117 to connect with an agent today.
A quick estimate based on this property's list price. Run the full numbers — including closing costs and Ontario land-transfer tax — on the Tools page.
Principal & interest only. Excludes property tax, insurance, condo fees, and CMHC where applicable.

Listing courtesy of Maggie Chen, Lc Platinum Realty INC..
This REALTOR.ca listing content is owned and licensed by REALTOR® members of The Canadian Real Estate Association
The trademarks REALTOR®, REALTORS®, and the REALTOR® logo are controlled by The Canadian Real Estate Association (CREA) and identify real estate professionals who are members of CREA. The trademarks MLS®, Multiple Listing Service® and the associated logos are owned by The Canadian Real Estate Association (CREA) and identify the quality of services provided by real estate professionals who are members of CREA. The trademark DDF® is owned by The Canadian Real Estate Association (CREA) and identifies CREA's Data Distribution Facility (DDF®).