Loading…
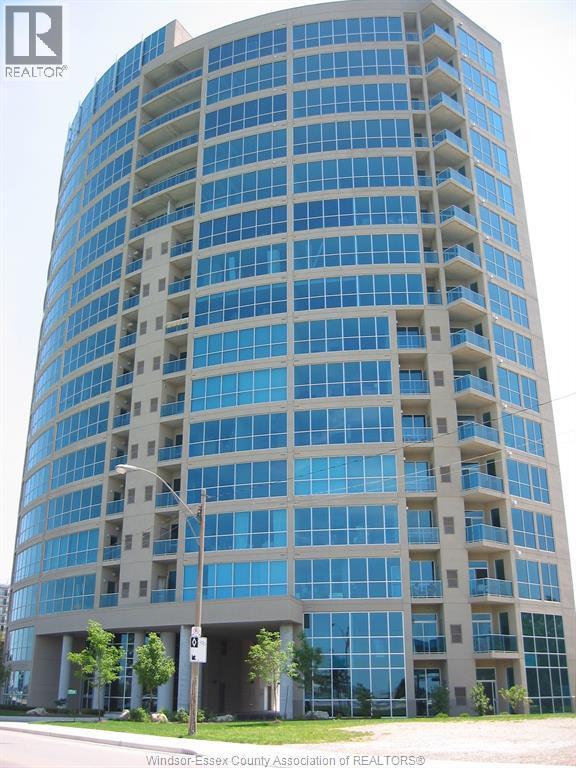
Completely renovated and move-in ready, this beautifully updated main-floor condo offers stylish, low-maintenance living in a highly desirable area of Windsor’s east end. Featuring 2 spacious bedrooms and 2 bathrooms, including a beautifully updated primary en suite, the suite showcases modern finishes and thoughtful upgrades throughout. The designer kitchen is the centrepiece of the home with premium appliances, upgraded lighting, and sleek finishes that flow seamlessly into the open living space. Enjoy the convenience of a walk-out patio with an added ramp, providing easy access for mobility needs or bringing in groceries from the parking area. Located in a well-maintained, approximately 10-year-old building that has been fully modernized, this unit stands out with extensive upgrades including new flooring throughout, upgraded vanities and faucets, stylish light fixtures and pot lights, custom window treatments, a tankless hot water tank, and a laundry tub with upgraded faucet. A rare opportunity to enjoy refined, maintenance-free condo living in one of the building’s most thoughtfully updated suites. Call Team Brad Bondy today! (id:64906)
8475 Wyandotte Street is located in Windsor, Ontario, with a current listing price of $449,111. This residential home has 2 bedrooms and 2 bathrooms across 1,086 sq ft.
Interested in learning more about 8475 Wyandotte Street? Review the property details above — including taxes, year built, lot size, construction, interior and exterior features, parking, and any neighbourhood amenities in the Windsor area as filed by the listing brokerage.
You can also contact the Sellit2u Real Estate Group to book a private tour of MLS® 26005224 or other homes for sale in Windsor. Our team has deep expertise in the Windsor and Windsor-Essex real estate market — call 519-903-5117 to connect with an agent today.
A quick estimate based on this property's list price. Run the full numbers — including closing costs and Ontario land-transfer tax — on the Tools page.
Principal & interest only. Excludes property tax, insurance, condo fees, and CMHC where applicable.

Listing courtesy of Brad Bondy, REMAX Preferred Realty LTD. - 586.
This REALTOR.ca listing content is owned and licensed by REALTOR® members of The Canadian Real Estate Association
The trademarks REALTOR®, REALTORS®, and the REALTOR® logo are controlled by The Canadian Real Estate Association (CREA) and identify real estate professionals who are members of CREA. The trademarks MLS®, Multiple Listing Service® and the associated logos are owned by The Canadian Real Estate Association (CREA) and identify the quality of services provided by real estate professionals who are members of CREA. The trademark DDF® is owned by The Canadian Real Estate Association (CREA) and identifies CREA's Data Distribution Facility (DDF®).