Loading…
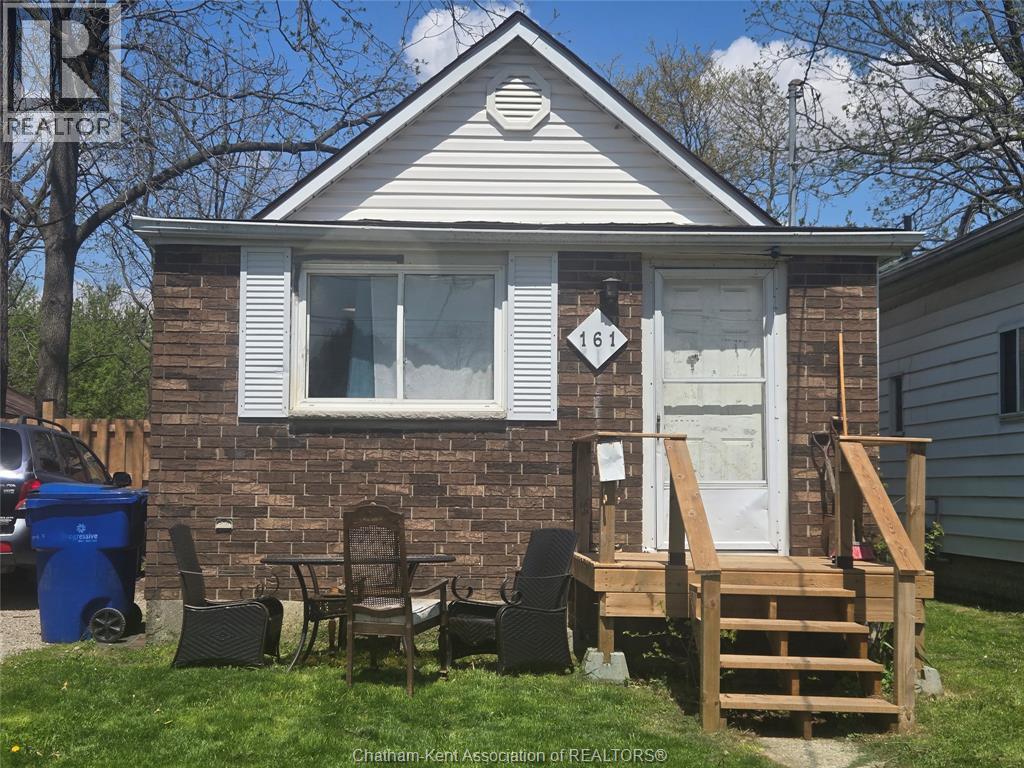
Exceptional value at a new price point! Charming two-storey mixed-use building offering versatile living and live-work potential in a high-visibility location just minutes from downtown Chatham. Bright, well-proportioned rooms on both levels can be reconfigured as formal living and dining areas, a kitchen, and multiple bedrooms — or utilized as offices, treatment rooms, showrooms or consulting spaces. The upper level includes a full bathroom; the main floor features a convenient 2-piece bath. Large windows provide abundant natural light throughout. Practical features include an attached driveway with private parking plus ample street parking for guests or clients. The property has solid bones and a flexible floor plan that supports partial residential occupancy while operating a business on-site (buyer to confirm permitted uses with municipal zoning of UC(OS). This property is one of a kind and offers a variety of opportunities and more value than ever! Utilize for two residential spaces, mixed use or purely commercial. HST in addition to purchase price if applicable. Buyer to verify HST applicability. (id:64906)
78 Victoria Avenue is located in Chatham, Ontario, with a current listing price of $225,000. This residential home has 3 bedrooms and 2 bathrooms.
Interested in learning more about 78 Victoria Avenue? Review the property details above — including taxes, year built, lot size, construction, interior and exterior features, parking, and any neighbourhood amenities in the Chatham area as filed by the listing brokerage.
You can also contact the Sellit2u Real Estate Group to book a private tour of MLS® 26005895 or other homes for sale in Chatham. Our team has deep expertise in the Chatham and Windsor-Essex real estate market — call 519-903-5117 to connect with an agent today.
A quick estimate based on this property's list price. Run the full numbers — including closing costs and Ontario land-transfer tax — on the Tools page.
Principal & interest only. Excludes property tax, insurance, condo fees, and CMHC where applicable.

Listing courtesy of Laurie Dehaw, Advanced Realty Solutions INC..
This REALTOR.ca listing content is owned and licensed by REALTOR® members of The Canadian Real Estate Association
The trademarks REALTOR®, REALTORS®, and the REALTOR® logo are controlled by The Canadian Real Estate Association (CREA) and identify real estate professionals who are members of CREA. The trademarks MLS®, Multiple Listing Service® and the associated logos are owned by The Canadian Real Estate Association (CREA) and identify the quality of services provided by real estate professionals who are members of CREA. The trademark DDF® is owned by The Canadian Real Estate Association (CREA) and identifies CREA's Data Distribution Facility (DDF®).