Loading…
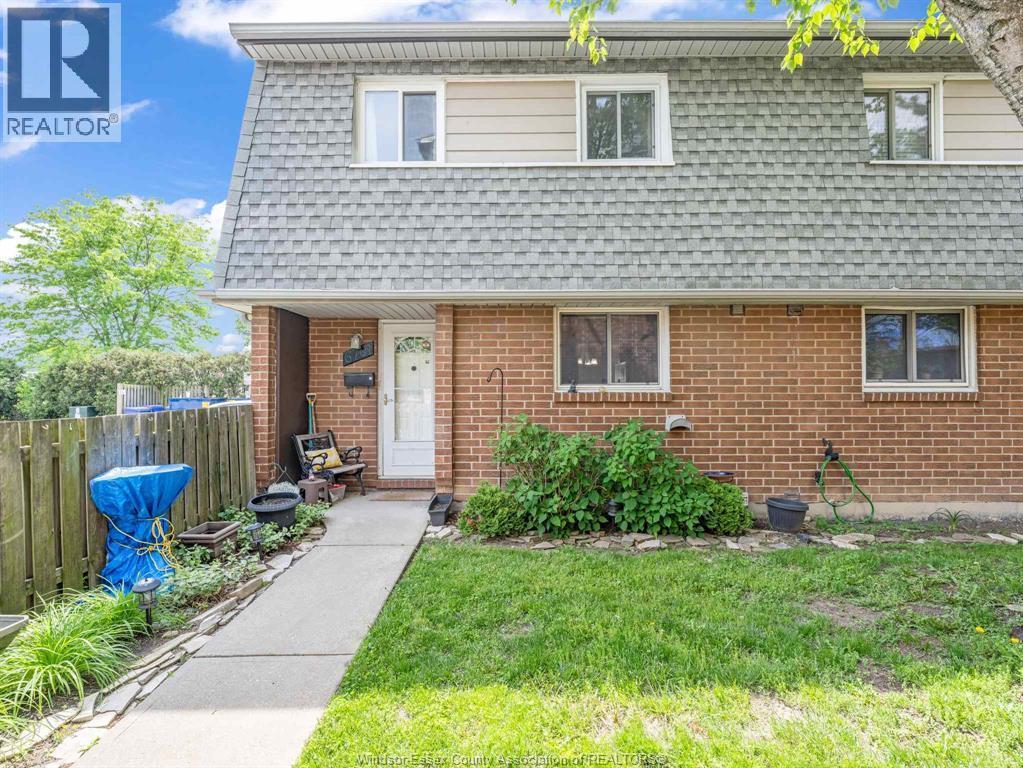
A spacious condo unit on top floor with 3 bedrooms, two 4 piece baths, 1280 S.F. Offering a Southerly view featuring the morning sun, a huge 20' x 21' living room/dining room combination that will never leave you short on furniture arrangement, updated kitchen with appliances and abundance storage cabinets. For your convenience there is plenty of closet space, same floor storage unit, and free washer/dryer. Underground parking offers heated garage with car wash area. The resort style living only the Royal Windsor Terrace can offer including heated indoor salt water pool, racquet ball and squash courts, huge gym, whirlpool tub, billiards, fosse ball, ping pong. The monthly common fee includes all utilities except electricity. You ask how you can buy a top floor 3 bedroom, 2 full bath condo this size with updated kitchen, flooring and baths for the same price as other listings in the same building that are only 2 bedroom, 1 bath, smaller on lower floor for the same price. Call me to explain. (id:64906)
380 PELISSIER is located in Windsor, Ontario, with a current listing price of $329,000. This residential home has 3 bedrooms and 2 bathrooms across 1,280 sq ft.
Interested in learning more about 380 PELISSIER? Review the property details above — including taxes, year built, lot size, construction, interior and exterior features, parking, and any neighbourhood amenities in the Windsor area as filed by the listing brokerage.
You can also contact the Sellit2u Real Estate Group to book a private tour of MLS® 26005910 or other homes for sale in Windsor. Our team has deep expertise in the Windsor and Windsor-Essex real estate market — call 519-903-5117 to connect with an agent today.
A quick estimate based on this property's list price. Run the full numbers — including closing costs and Ontario land-transfer tax — on the Tools page.
Principal & interest only. Excludes property tax, insurance, condo fees, and CMHC where applicable.

Listing courtesy of Neil Jones, Asa, REMAX Capital Diamond Realty.
This REALTOR.ca listing content is owned and licensed by REALTOR® members of The Canadian Real Estate Association
The trademarks REALTOR®, REALTORS®, and the REALTOR® logo are controlled by The Canadian Real Estate Association (CREA) and identify real estate professionals who are members of CREA. The trademarks MLS®, Multiple Listing Service® and the associated logos are owned by The Canadian Real Estate Association (CREA) and identify the quality of services provided by real estate professionals who are members of CREA. The trademark DDF® is owned by The Canadian Real Estate Association (CREA) and identifies CREA's Data Distribution Facility (DDF®).