Loading…
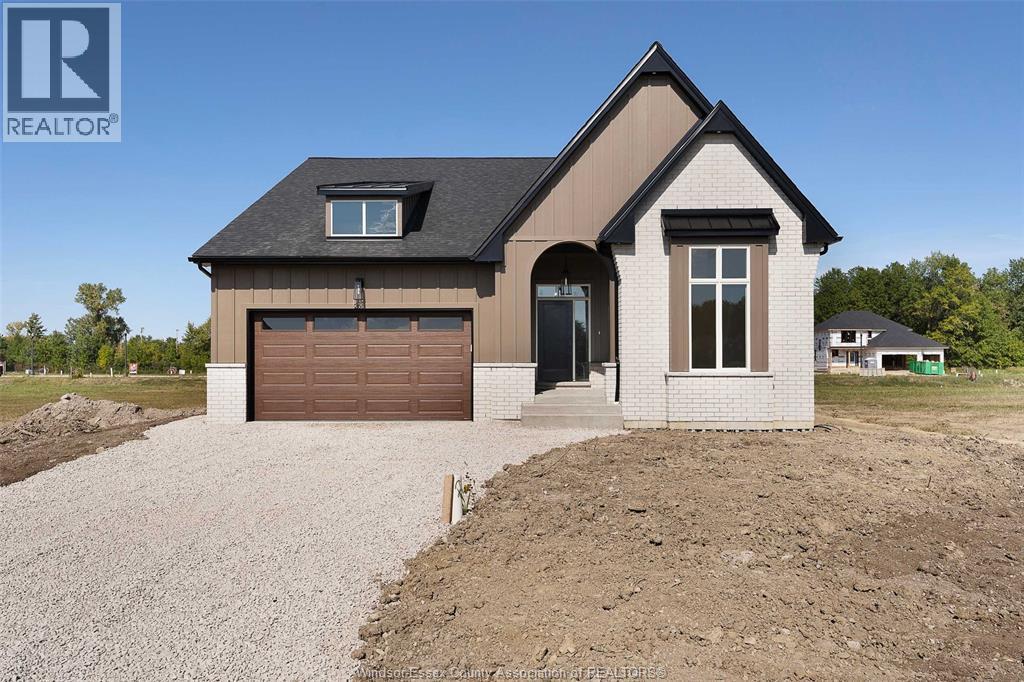
TO BE BUILT: WELCOME TO YOUR NEW HOME! MODERN ELEGANCE WITH EVERYDAY COMFORT. THIS CUSTOM RANCH OFFERS OVER 2000 SQ. FT OF , PERFECT FOR THOSE SEEKING STYLE AND CONVENIENCE WITH THE BEAUTY OF LARGE WINDOWS ALLOWING NATURAL LIGHTING THROUGHOUT. STEP INTO THE OPEN CONCEPT FLOOR PLAN: GREAT ROOM WITH 9 FT CEILING WITH TRAY CEILING, BEAUTIFUL CUSTOM KITCHEN WITH LARGE ISLAND AND QUARTZ COUNTERTOP AND DINING AREA, THE PRIMARY SUITE OFFERS A PRIVATE RETREAT INCLUDING ENSUITE WITH WALK IN SHOWER/SOAKER TUB/DOUBLE VANITY AND WALK IN CLOSET, TWO ADDITIONAL BEDROOMS, MAIN FLOOR LAUNDRY ROOM AND TO COMPLETE THE EXPERIENCE, THE CONVENIENCE OF A 3 CAR GARAGE WITH AMPLE STORAGE. THE BASEMENT AREA INCLUDES A GRADE ENTRANCE AND ROUGH IN FOR FUTURE BATHROOM. THIS HOME OFFERS THE PERFECT BLEND OF LUXURY, FUNCTIONALITY AND TIMELESS DESIGN. 7 YEAR TARION WARRANTY. STILL TIME TO CHOOSE YOUR FINISHES. For your convenience, applicable paperwork to be completed by the L/A . List price is dependent on qualification for full HST rebate under Ontario proposed 2026 budget. Seller reserves the right to accept or decline any offer. (id:64906)
96 GRAF Street is located in Harrow, Ontario, with a current listing price of $819,999. This residential home has 3 bedrooms and 2 bathrooms across 2,042 sq ft.
Interested in learning more about 96 GRAF Street? Review the property details above — including taxes, year built, lot size, construction, interior and exterior features, parking, and any neighbourhood amenities in the Harrow area as filed by the listing brokerage.
You can also contact Cesar Arazian to book a private tour of MLS® 26006522 or other homes for sale in Harrow. Our team provides expert guidance across the Harrow and Windsor-Essex real estate market — call 519-903-5117 to connect with an agent today.
A quick estimate based on this property's list price. Run the full numbers — including closing costs and Ontario land-transfer tax — on the Tools page.
Principal & interest only. Excludes property tax, insurance, condo fees, and CMHC where applicable.

Listing courtesy of Liana Montaleone, Deerbrook Realty INC..
This REALTOR.ca listing content is owned and licensed by REALTOR® members of The Canadian Real Estate Association
The trademarks REALTOR®, REALTORS®, and the REALTOR® logo are controlled by The Canadian Real Estate Association (CREA) and identify real estate professionals who are members of CREA. The trademarks MLS®, Multiple Listing Service® and the associated logos are owned by The Canadian Real Estate Association (CREA) and identify the quality of services provided by real estate professionals who are members of CREA. The trademark DDF® is owned by The Canadian Real Estate Association (CREA) and identifies CREA's Data Distribution Facility (DDF®).