Loading…
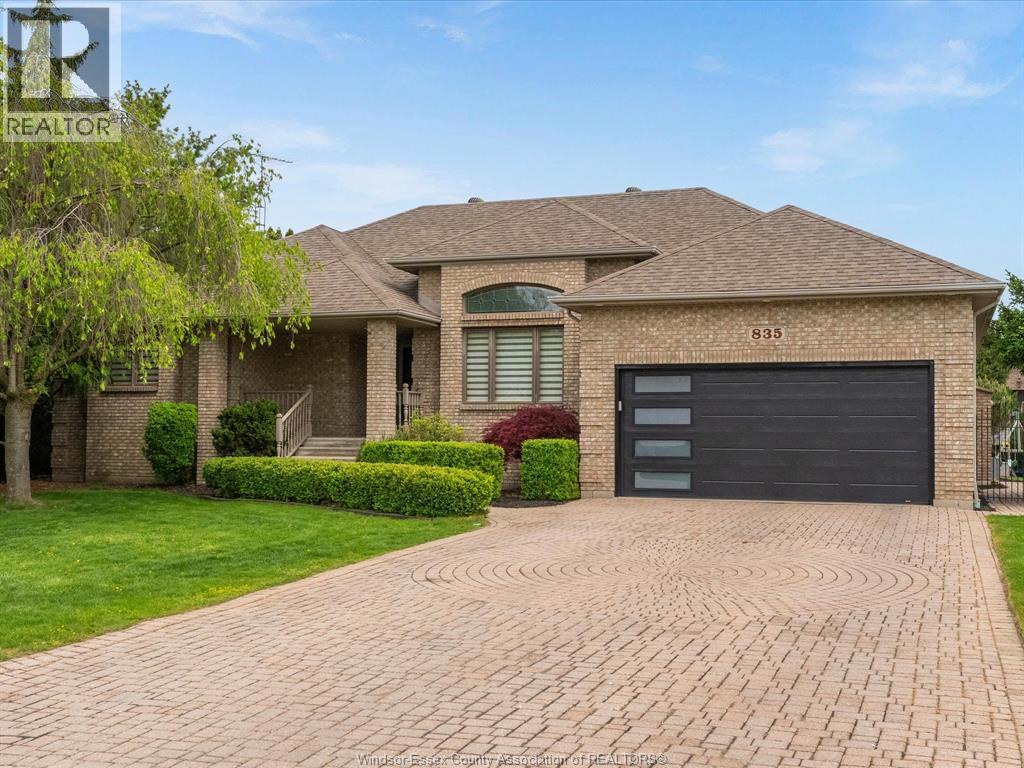
The LaSalle Dream: Space, Style, and Proximity to the Water! This is the one you’ve been waiting for! Situated in a prime LaSalle location, this sprawling 5-bedroom, 3-bathroom residence is perfectly designed for the extended family. With a huge 1100 sq. ft. expansion completed in 2021, this home offers the feel of new construction combined with an unbeatable established location. Purpose-built for multi-generational living, the home features two separate ensuites and a sprawling floor plan. Plus, the lower level offers a rough-in for a 4th bathroom, making it simple to create an independent living area or custom recreational space. Entertain effortlessly in the newer kitchen, featuring rich cabinetry and sparkling Quartz/Granite countertops. Indulge in your massive 20 x 29 Primary Suite—a true getaway complete with an extra-large walk-in closet and a stunning glass and tile shower. Step outside to enjoy the fenced yard and relax in the hot tub. Keep all your vehicles and toys secure in the 3-car garage. Best of all, you're only minutes from the LaSalle Waterfront trails and community amenities! This property is ready to accommodate your family's future. Schedule your private viewing today! (id:64906)
607 REAUME Road is located in LaSalle, Ontario, with a current listing price of $850,000. This residential home has 5 bedrooms and 3 bathrooms.
Interested in learning more about 607 REAUME Road? Review the property details above — including taxes, year built, lot size, construction, interior and exterior features, parking, and any neighbourhood amenities in the LaSalle area as filed by the listing brokerage.
You can also contact the Sellit2u Real Estate Group to book a private tour of MLS® 26006757 or other homes for sale in LaSalle. Our team has deep expertise in the LaSalle and Windsor-Essex real estate market — call 519-903-5117 to connect with an agent today.
A quick estimate based on this property's list price. Run the full numbers — including closing costs and Ontario land-transfer tax — on the Tools page.
Principal & interest only. Excludes property tax, insurance, condo fees, and CMHC where applicable.

Listing courtesy of Laurie Aspeleiter, Deerbrook Realty INC..
This REALTOR.ca listing content is owned and licensed by REALTOR® members of The Canadian Real Estate Association
The trademarks REALTOR®, REALTORS®, and the REALTOR® logo are controlled by The Canadian Real Estate Association (CREA) and identify real estate professionals who are members of CREA. The trademarks MLS®, Multiple Listing Service® and the associated logos are owned by The Canadian Real Estate Association (CREA) and identify the quality of services provided by real estate professionals who are members of CREA. The trademark DDF® is owned by The Canadian Real Estate Association (CREA) and identifies CREA's Data Distribution Facility (DDF®).